
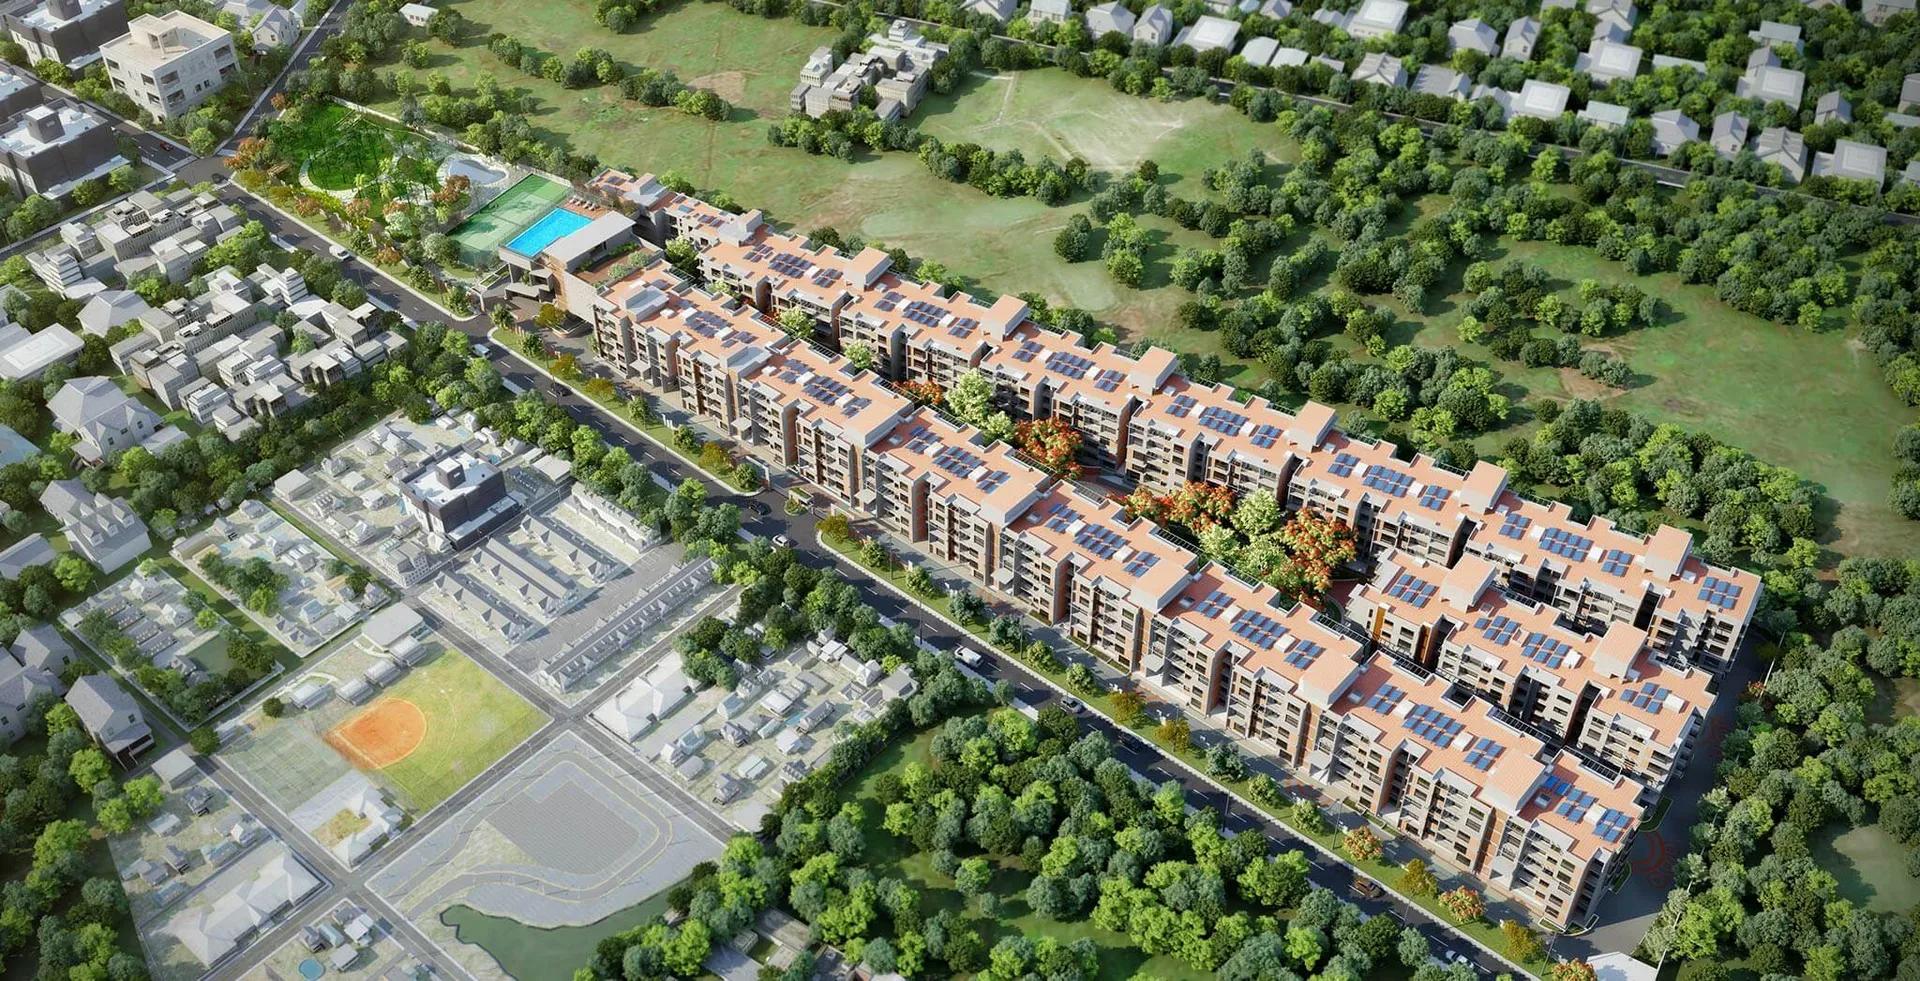
Brigade Woods
Brigade Woods is a completed low-rise community from Brigade Group on ITPL Main Road at Pattandur Agrahara, in the heart of Whitefield. The project occupies 6.23 acres and holds 333 apartments across buildings capped at four floors, with possession running from 2021.
Every home was built as a 3 BHK of roughly 1,762 sq ft, a single-configuration plan aimed at families working along the Whitefield office corridor. All units are sold out with the developer, so a purchase today means buying from an existing owner. The project is registered under RERA number PRM/KA/RERA/1251/446/PR/180611/001895.
The clubhouse carries a gymnasium, swimming pool, spa and sauna, and indoor sport is unusually well covered for a project this size. Residents have an indoor badminton court, a snooker room, table tennis and a basketball court. Balinese landscaping, an open-air theatre, a terrace party area, a rainwater harvesting pond and a children's sandpit shape the outdoor spaces.
Project Highlights
Brigade Woods Exclusive Price
| Unit Type | Size (SBA) | Approx. All Inclusive Price |
|---|---|---|
| 3 BHK | 1762 Sq.ft | Sold Out |
Location
Sy.No.131 & 132(P) Pattandur Agrahara village, KR Puram Hobli, Bangalore East taluk, next to Brigade Tech Park, behind GR Tech Park, ITPL Main Rd, Pattandur Agrahara, Whitefield, Bengaluru, Karnataka 560066
Landmark: Next to Brigade Tech Park, ITPL Main Road
Brigade Woods occupies a plot on ITPL Main Road at Pattandur Agrahara, one of the most established addresses in Whitefield. Brigade Tech Park is roughly 600 metres away and GR Tech Park backs onto the site, so many residents reach work without touching a main arterial road.
Whitefield itself is a mature neighbourhood with schools, hospitals, restaurants, banks and supermarkets in easy reach. ITPL, Shantiniketan and the L&T campus sit nearby, and Forum Value Mall, Phoenix Market City, Park Square Mall and Inorbit Mall are a short drive out.
About Bangalore
Bangalore, officially known as Bengaluru, is the capital of Karnataka and one of India's most dynamic metropolitan cities. Renowned as the country's Silicon Valley, Bangalore has evolved from a peaceful garden city into a global technology and innovation hub. The city is home to leading IT companies, multinational corporations, startups, research institutions, and business parks, making it a…
Read more about Bangalore →Floor Plans
| Unit Type | Size (Sq.Ft) |
|---|---|
| 3 BHK | 1762 Sq.ft |
Brigade Woods keeps things simple with a single configuration. Every apartment is a 3 BHK of about 1,762 sq ft, and all 333 homes are sold out with the developer.
Three bedrooms at this size give families room for a study or a guest room alongside the main living space, which suits buyers working in the Whitefield tech parks. Because the blocks stop at four floors, the difference between a ground-floor and a top-floor unit is smaller than in a high-rise. Ask for the detailed plan and the block number before you compare two resale options.
Master Plan
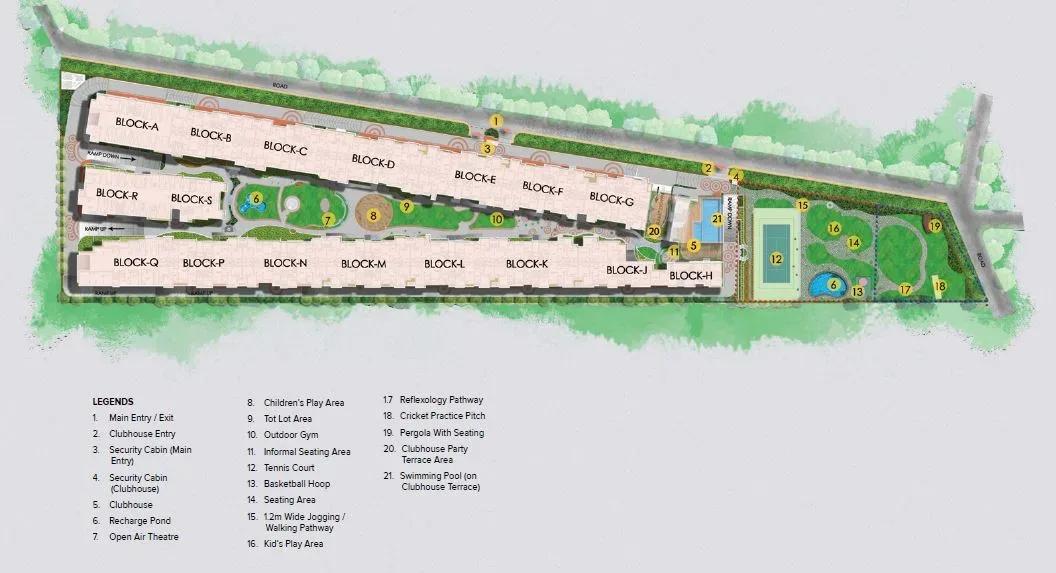
Master Plan
The master plan spreads 333 apartments across 6.23 acres in low-rise blocks of up to four floors, a deliberately low-density layout for this part of Whitefield. Open lawns, Balinese landscaping and a rainwater harvesting pond take up much of the ground between buildings.
The clubhouse, sports courts and play areas are shared by every block rather than tied to one cluster. Use the master plan image to check which blocks face the amenity zone and which face the site boundary before you shortlist a unit.
Gallery
Specifications
Structure
- •RCC-framed structure.
- •Solid concrete block masonry, internal and external — 200 mm external walls, 100 mm internal walls.
Flooring
- •Premium vitrified flooring in the living and dining areas.
- •Premium anti-skid ceramic tile flooring.
Doors
- •Main door with a teak wood frame.
- •Single hardwood shutter on the main door.
- •Sal wood frames on all internal bedroom doors.
Plumbing & Sanitary
- •Queo, Bravit, Kohler or equivalent fittings.
- •Rainwater-harvesting drain pipes.
Security
- •Otis or equivalent lifts in each tower.
- •Round-the-clock security with intercom.
- •CCTV cameras at all vantage points.
Electrical
- •BESCOM grid power to each home.
- •Modular switches of a reputed make.
- •Concealed copper wiring throughout.
- •100% power backup for lifts, common areas and pumps.
Amenities
The amenity set leans heavily towards indoor recreation. A clubhouse holds the gymnasium, swimming pool, spa and sauna, while an indoor badminton court, snooker room, table tennis room, games room and a board and card games area cover rainy-day activity.
Outdoors, a basketball court and other outdoor courts sit alongside a jogging track and a multi-purpose open area. Families get a kids' play area, an indoor play area and a sandpit, and social space runs from a party lawn and terrace party area to a multi-purpose hall with pantry.
The landscaping is the distinguishing touch here. Balinese planting, open lawns, pavilions with seating, an open-air theatre, an entrance cascade wall with a rock feature and a rainwater harvesting pond give the common areas character.
Approvals
Brigade Woods is listed as BBMP and BDA approved and is registered under RERA as PRM/KA/RERA/1251/446/PR/180611/001895. Because the project is complete, ask for the occupancy certificate, the khata and the latest property tax receipt.
Verify the approved building plan and the sale deed chain for the specific unit with the seller. A no-dues certificate from the owners' association is worth collecting before registration.
Frequently Asked Questions
What is the starting price at Brigade Woods?
What configurations and sizes does Brigade Woods offer?
Where is Brigade Woods located?
Is Brigade Woods ready to move in?
Who is the developer of Brigade Woods?
About the Builder

Est. 1986
Brigade Group is one of India's most prominent real estate developers, recognized for its excellence in residential, commercial, retail, hospitality, and mixed-use developments. Established in 1986 and headquartered in Bengaluru, the company has played a significant role in shaping the urban landscape of South India through innovative projects, quality construction, and customer-centric…
Similar Projects
 NEW LAUNCH
BRR North Excellency Phase-1
Thanisandra, Bangalore
by BRR Hallmark Developers LLP
 NEW LAUNCH
Manasoubhagya Aranya One
Rajanukunte, Bangalore
by Manasoubhagya Group
 UNDER CONSTRUCTION
Godrej Forest Grove
Mamurdi, Pune
by Godrej Properties
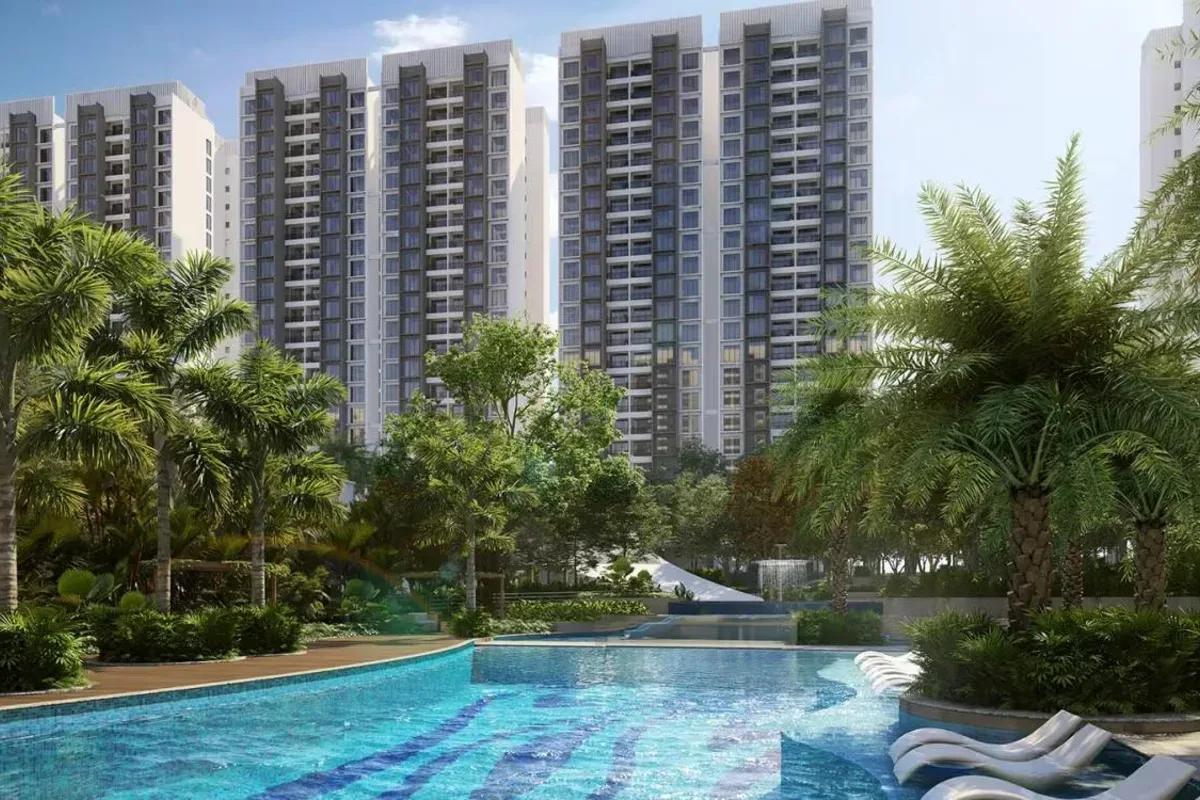
Godrej Forest Grove is a Mamurdi apartment project by Godrej Properties with 1,139 homes in seven towers; 2 BHK units start at Rs. 63.4 Lakhs and 3 BHK at Rs. 76.2 Lakhs.
 UNDER CONSTRUCTION
Godrej Five Gardens
Matunga, Mumbai
by Godrej Properties
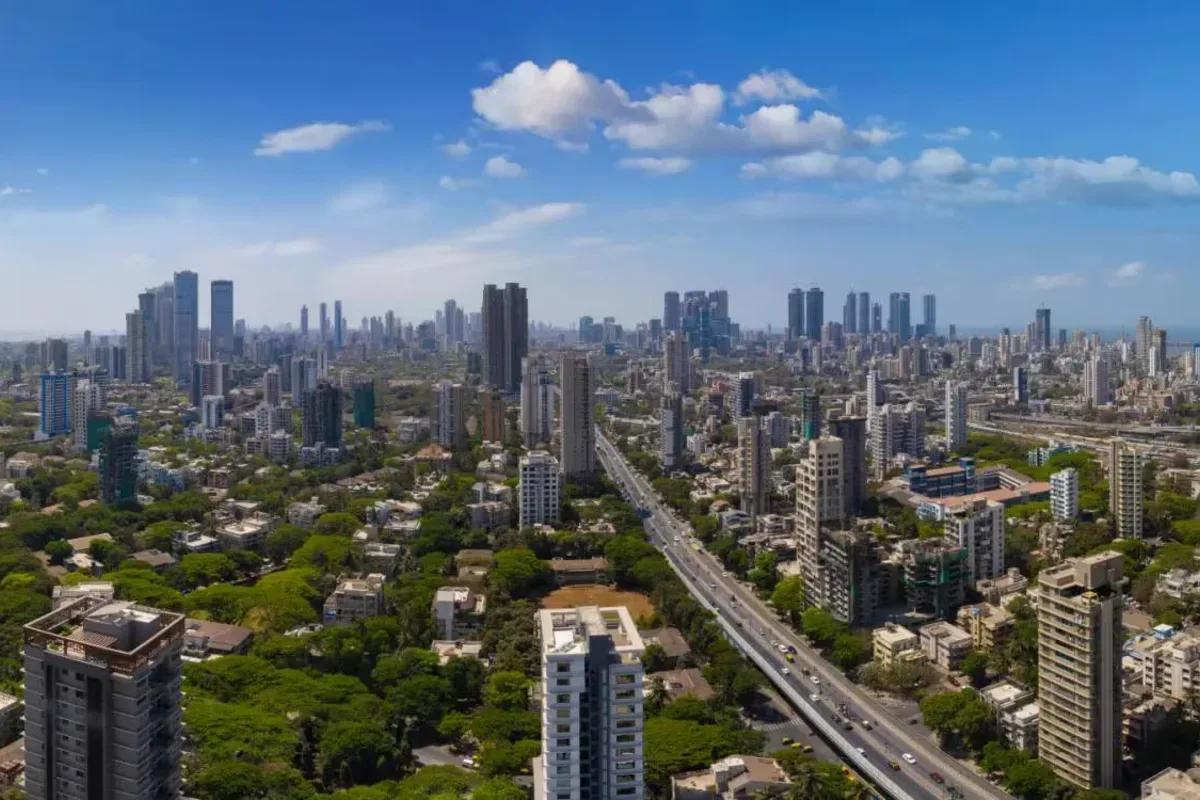
Godrej Five Gardens offers 77 residences in one tower close to Dadar and Matunga stations. The 3 and 4 BHK flats are priced between Rs. 10.22 Crore and Rs. 15.22 Crore.
 UNDER CONSTRUCTION
Godrej Exquisite
Thane, Mumbai
by Godrej Properties
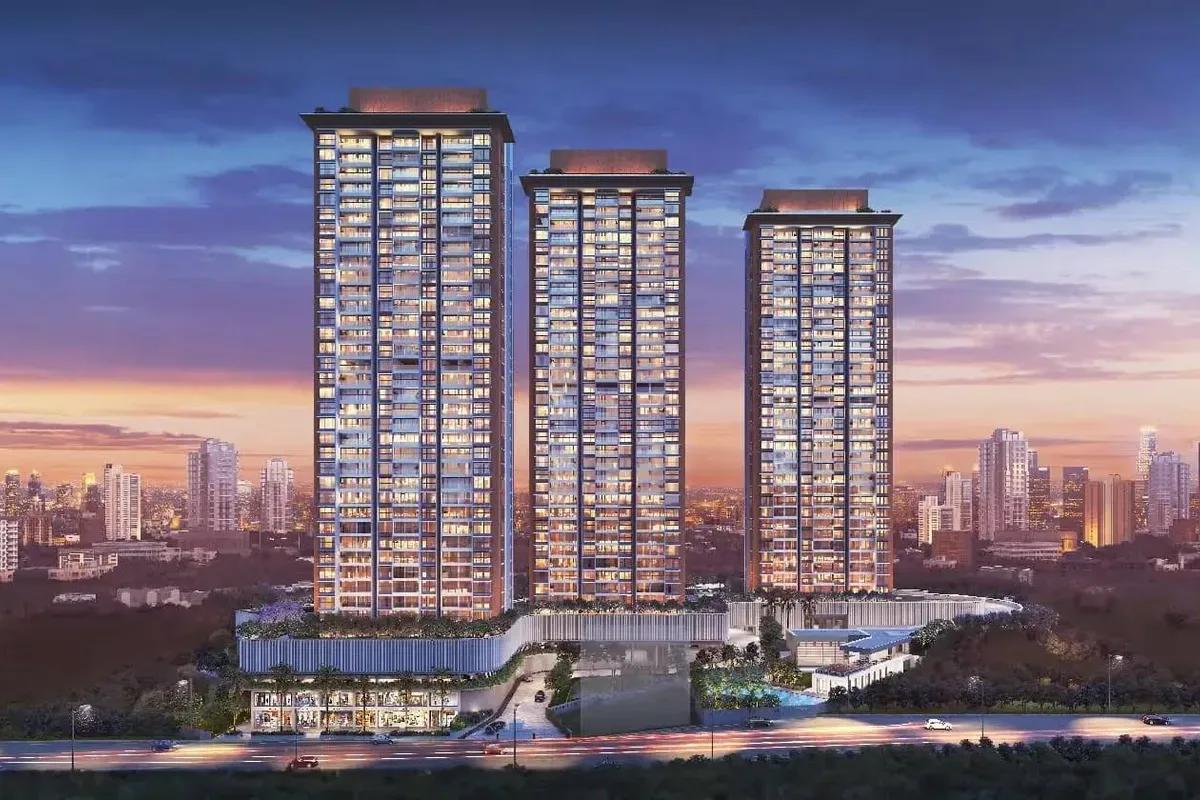
Godrej Exquisite brings three towers and 555 flats to Ghodbunder Road in Thane West. Homes between 655 sq ft and 920 sq ft cost Rs. 1.65 Crore up to Rs. 2.35 Crore.
 UNDER CONSTRUCTION
Godrej Evergreen Square
Hinjawadi Phase 3, Pune
by Godrej Properties
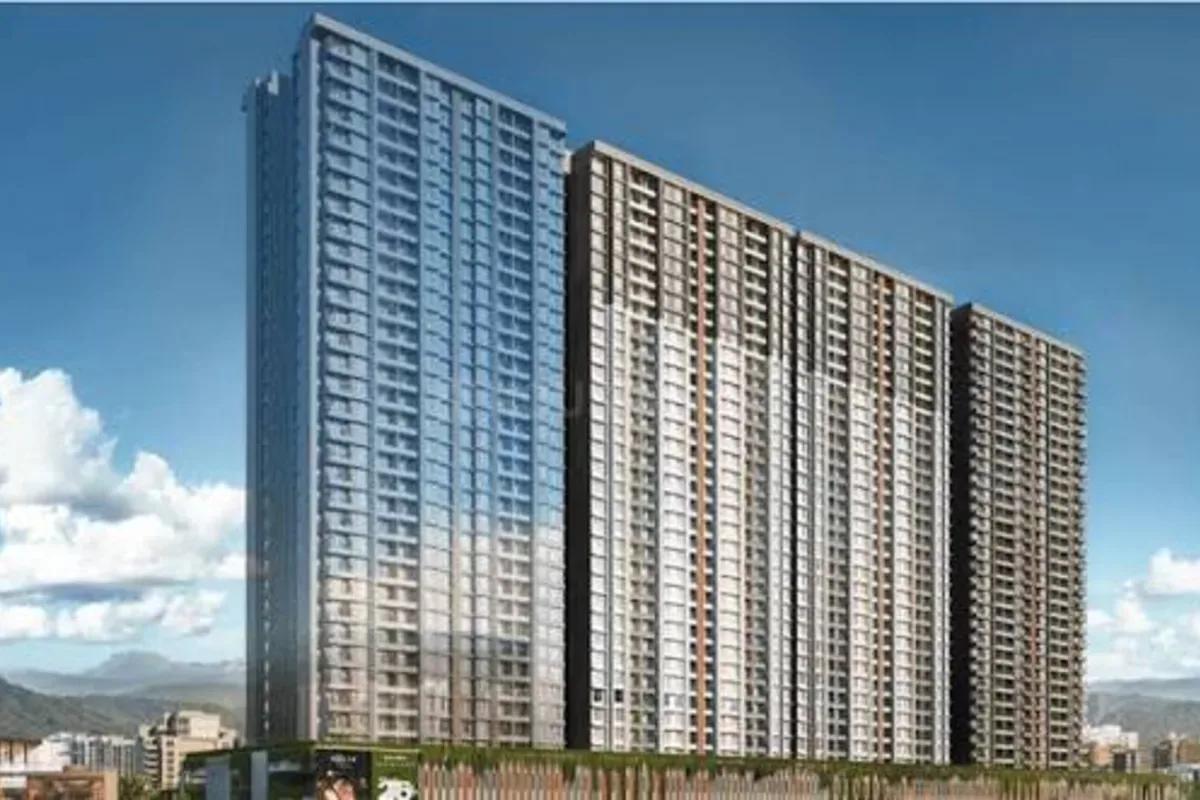
Godrej Evergreen Square brings eight G+32 towers and 1,998 apartments to Hinjawadi Phase 3, Pune. The 2 and 3 BHK flats are priced from Rs. 96 Lakhs to Rs. 1.39 Crore.