
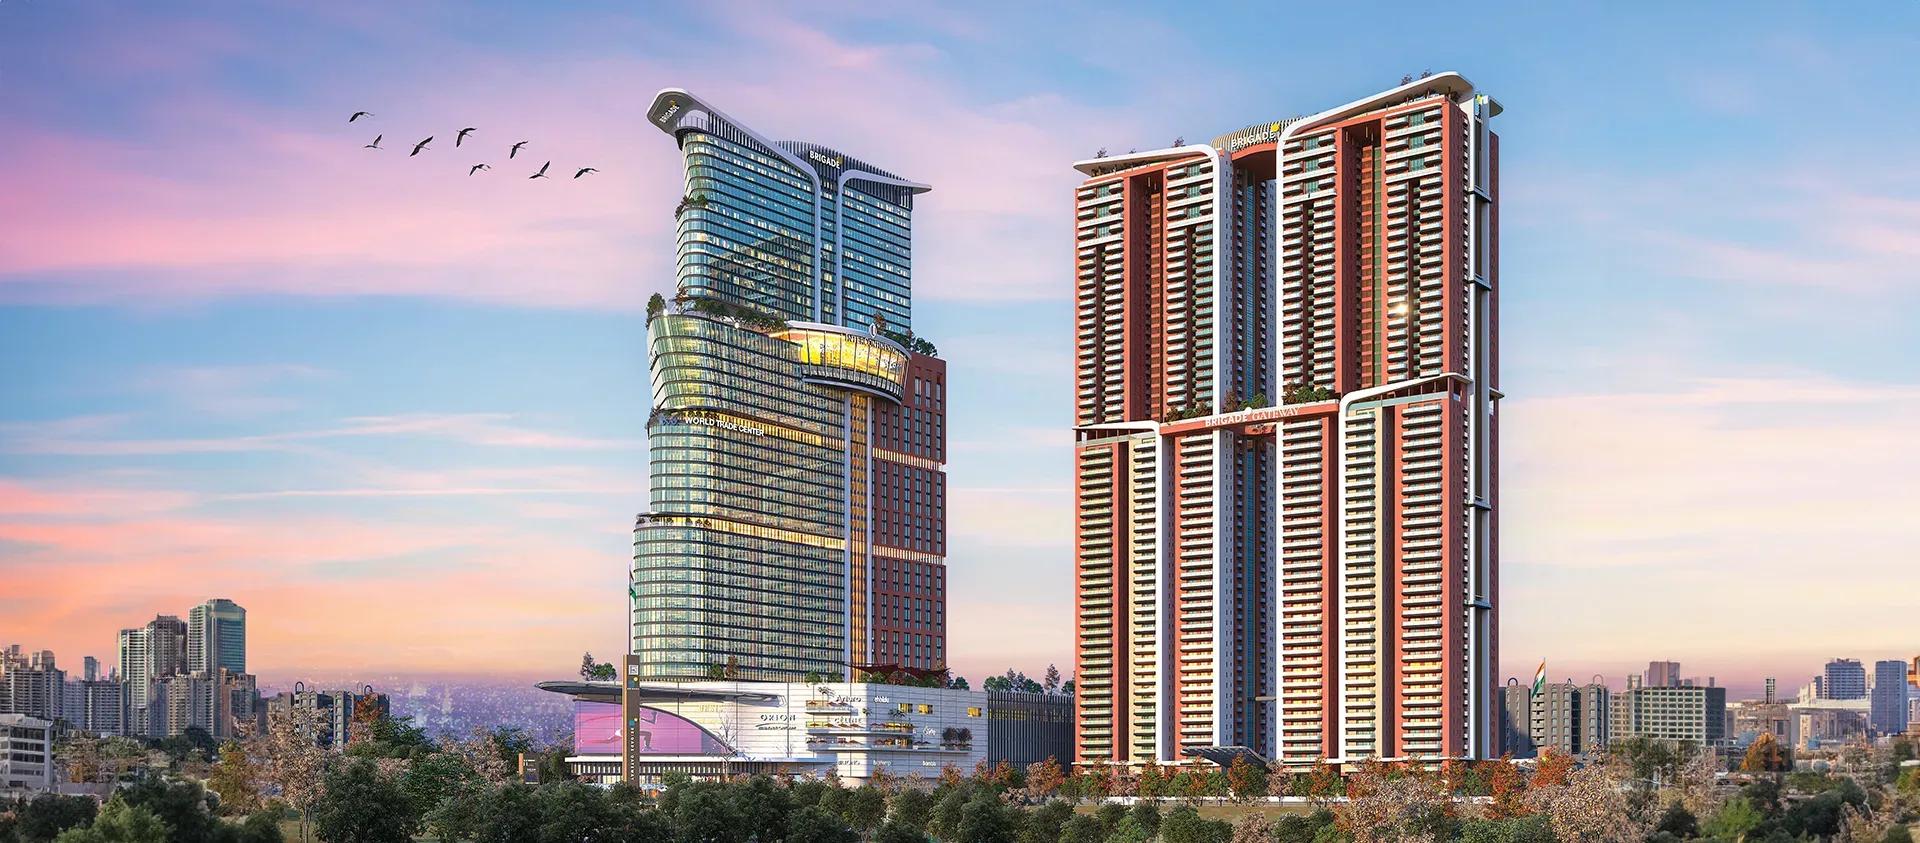
Brigade Gateway Hyderabad
Brigade Gateway Hyderabad is a luxury high-rise address by Brigade Group at 8, Movie Tower Road in Kokapet, close to Narsingi. Just two towers of 57 floors each hold 297 residences on a 9.7-acre site. The project is under construction, with handover planned from December 2028 onwards.
Homes are grouped into Lifestyle, Luxe and Grand tiers. The 3 BHK Lifestyle covers 3,067 sq ft from ₹4.6 crore, and the 3 BHK Luxe spans 3,354 sq ft from ₹5.08 crore. The 4 BHK Luxe measures 4,123 sq ft from ₹6.06 crore, while the 4 BHK Grand reaches 4,953 sq ft from ₹7.61 crore.
The overall band runs from ₹4.6 crore to ₹8.18 crore, or roughly ₹15,000 per sq ft at entry. In towers this tall, floor level and facing shape both the view and the price. Payments follow construction milestones, so track progress against the December 2028 target.
Beyond the clubhouse, the project includes a commercial tower with a supermarket, co-working space and a coffee station. That on-site convenience is uncommon for a purely residential development.
Project Highlights
Brigade Gateway Hyderabad Exclusive Price
| Unit Type | Size (SBA) | Approx. All Inclusive Price |
|---|---|---|
| 3 BHK Lifestyle | 3067 Sq.ft | ₹4.6 Cr – ₹5.1 Cr onwards |
| 3 BHK Luxe | 3354 Sq.ft | ₹5.08 Cr – ₹5.57 Cr onwards |
| 4 BHK Luxe | 4123 Sq.ft | ₹6.06 Cr – ₹6.9 Cr onwards |
| 4 BHK Grand | 4953 Sq.ft | ₹7.61 Cr – ₹8.18 Cr onwards |
Location
8, Movie Tower Rd, Kokapet, Narsingi, Hyderabad, Telangana 500075
Landmark: Movie Tower Road, near Narsingi
The project sits at 8, Movie Tower Road in Kokapet, near Narsingi, under pincode 500075. Kokapet has emerged in recent years as one of Hyderabad's most sought-after residential pockets. Brigade Group's entry places this address firmly within that growth corridor.
The listing does not name further landmarks beyond the address. Visit the site to judge road access, commute times and the pace of development around it.
About Hyderabad
Famously known as the "City of Pearls," Hyderabad has undergone one of the most spectacular urban and economic transformations in modern Indian history. Founded in 1591 by Muhammad Quli Qutb Shah, the city thrived for centuries as a center of culture, diamond trading, and architectural marvels like the Charminar and Golconda Fort. However, the turn of the 21st century sparked a monumental shift,…
Read more about Hyderabad →Floor Plans
| Unit Type | Size (Sq.Ft) |
|---|---|
| 3 BHK Lifestyle | 3067 Sq.ft |
| 3 BHK Luxe | 3354 Sq.ft |
| 4 BHK Luxe | 4123 Sq.ft |
| 4 BHK Grand | 4953 Sq.ft |
Four layouts span the Lifestyle, Luxe and Grand tiers. The 3 BHK Lifestyle offers 3,067 sq ft from ₹4.6 crore, and the 3 BHK Luxe offers 3,354 sq ft from ₹5.08 crore. The 4 BHK Luxe measures 4,123 sq ft from ₹6.06 crore.
At the top, the 4 BHK Grand provides 4,953 sq ft from ₹7.61 crore, nearly 1,900 sq ft more than the entry 3 BHK. With 57 floors per tower, expect a meaningful premium on higher levels. Compare floor, facing and view before you shortlist.
Master Plan
The master plan places 297 homes in just two 57-floor towers on 9.7 acres. It is a strongly vertical layout, relying on height rather than many low blocks. Ask which tower a unit belongs to, since views and orientation differ between the two.
Distance from the commercial tower, with its supermarket and co-working space, also varies by tower. The master plan is the clearest way to compare positions before you pick a unit.
Gallery
Specifications
Structure
- •RCC-framed superstructure.
- •Aluminium formwork / precast technology.
Flooring
- •Natural or engineered marble in the living, dining, family lounge, foyer, all bedrooms and kitchen.
- •Wood-finish outdoor vitrified tiles on the balcony deck.
- •Large-format vitrified tiles in the washrooms.
Doors & Windows
- •Main door — teak wood frame with a designer shutter and architrave, veneer on both sides with PU/melamine polish and a digital lock.
- •Bedroom doors — pre-engineered frames and shutters, veneer on both sides with melamine polish.
- •Aluminium windows with DGU glazing and bug screens.
Plumbing & Sanitary
- •CP fittings by Grohe, Kohler, Duravit or equivalent.
- •Sanitary fixtures by Grohe, Kohler, Duravit, Roca or equivalent.
- •Imported marble or granite countertop with one wash basin.
- •Glass partition with a door to the shower area.
- •Overhead rain shower with a concealed diverter.
- •EWC with a concealed cistern.
- •Rainwater-harvesting drain pipes.
Security & Lifts
- •High-speed lifts of suitable size and capacity in all towers.
- •CCTV coverage of common areas.
- •Access control for the lobby, lifts and amenity areas.
Electrical
- •Power load: 4 Bed 10 kW; 4 Bed + Maid 11 kW; 4 Bed + Maid (Large) 12 kW; 5 Bed (Duplex / Sky Villa) 14 kW.
- •Centralised VRV/VRF air-conditioning system.
- •Modular switches by Legrand, Panasonic, Vision or equivalent.
- •100% power backup for all common areas and all apartments.
Amenities
A clubhouse anchors the lifestyle offer, with a gym, health club and swimming pool with decks. Outdoors, residents get landscaped gardens, a multipurpose sports court and an amphitheatre. Indoor games and a dedicated aerobics and yoga area add more options.
A separate commercial tower brings a supermarket, conference and co-working space, and a coffee station. Families also have a kids' play area with a creche and a multipurpose party hall.
Approvals
No RERA number is listed yet, so check current registration on the Telangana RERA portal before booking. Review the approved building plan, land title, khata status and latest tax receipt now. The occupancy certificate will follow completion, so revisit the documents as construction advances.
Frequently Asked Questions
What is the starting price at Brigade Gateway Hyderabad?
What configurations and sizes are available?
Where is Brigade Gateway Hyderabad located?
Is Brigade Gateway Hyderabad ready to move in?
Who is the developer of Brigade Gateway Hyderabad?
About the Builder

Est. 1986
Brigade Group is one of India's most prominent real estate developers, recognized for its excellence in residential, commercial, retail, hospitality, and mixed-use developments. Established in 1986 and headquartered in Bengaluru, the company has played a significant role in shaping the urban landscape of South India through innovative projects, quality construction, and customer-centric…
Similar Projects
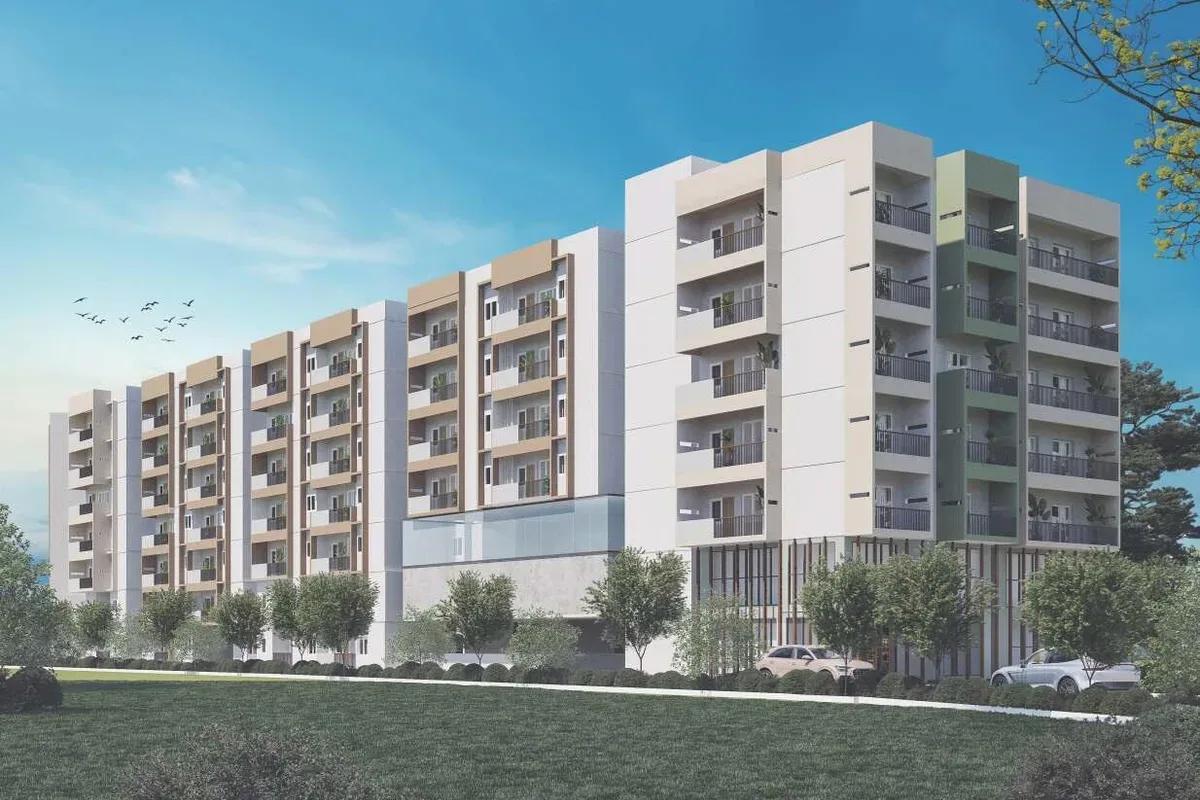 NEW LAUNCH
BRR North Excellency Phase-1
Thanisandra, Bangalore
by BRR Hallmark Developers LLP
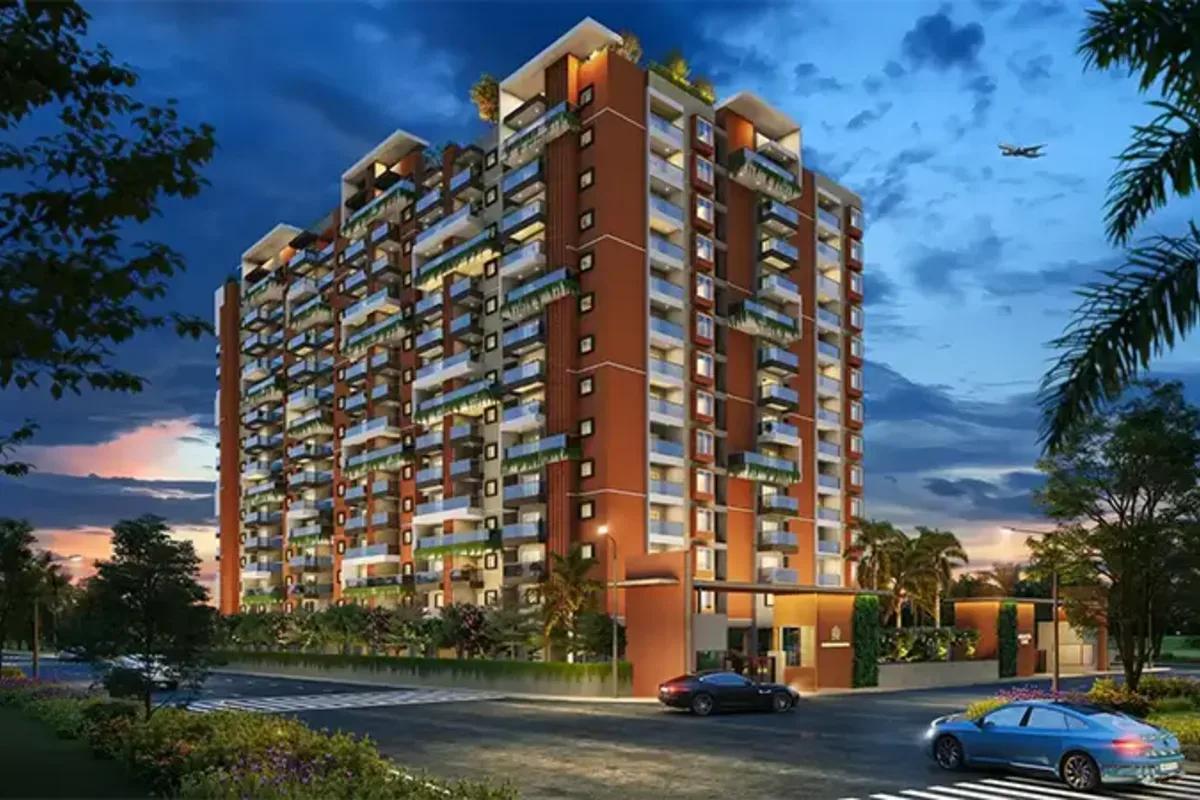 NEW LAUNCH
Manasoubhagya Aranya One
Rajanukunte, Bangalore
by Manasoubhagya Group
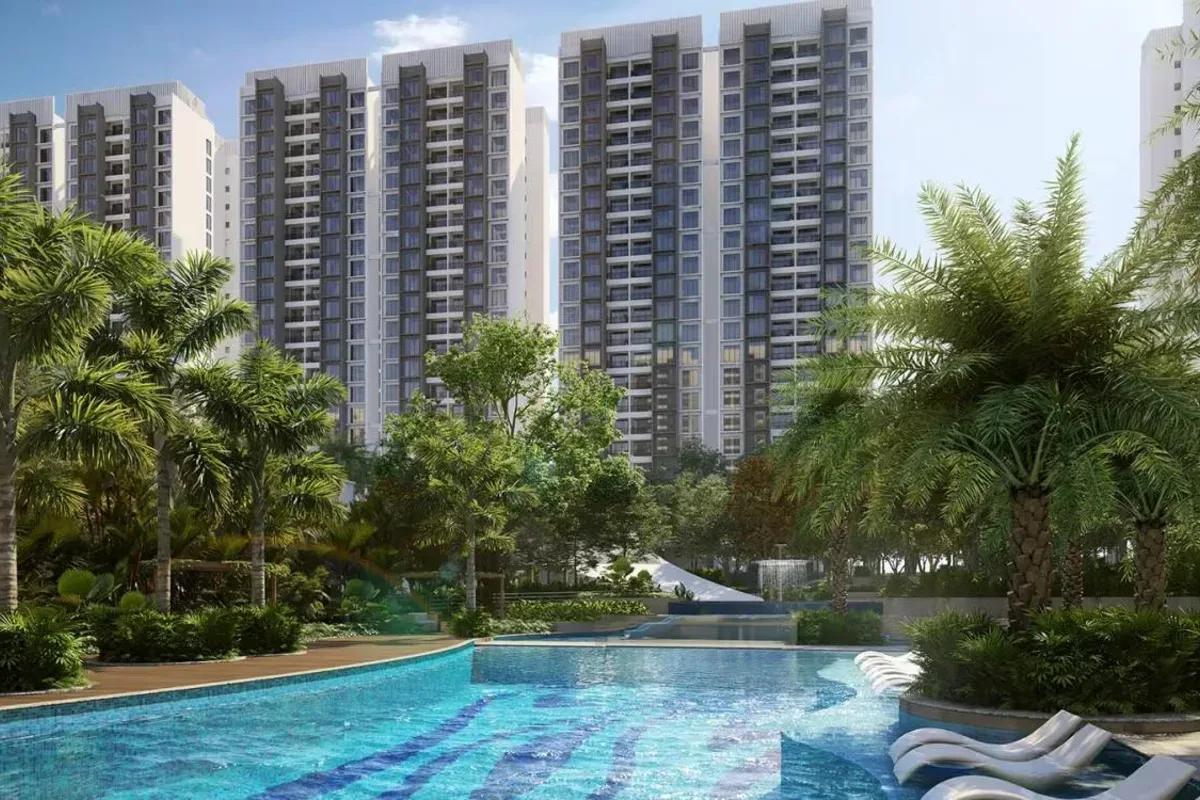 UNDER CONSTRUCTION
Godrej Forest Grove
Mamurdi, Pune
by Godrej Properties
Godrej Forest Grove is a Mamurdi apartment project by Godrej Properties with 1,139 homes in seven towers; 2 BHK units start at Rs. 63.4 Lakhs and 3 BHK at Rs. 76.2 Lakhs.
 UNDER CONSTRUCTION
Godrej Five Gardens
Matunga, Mumbai
by Godrej Properties
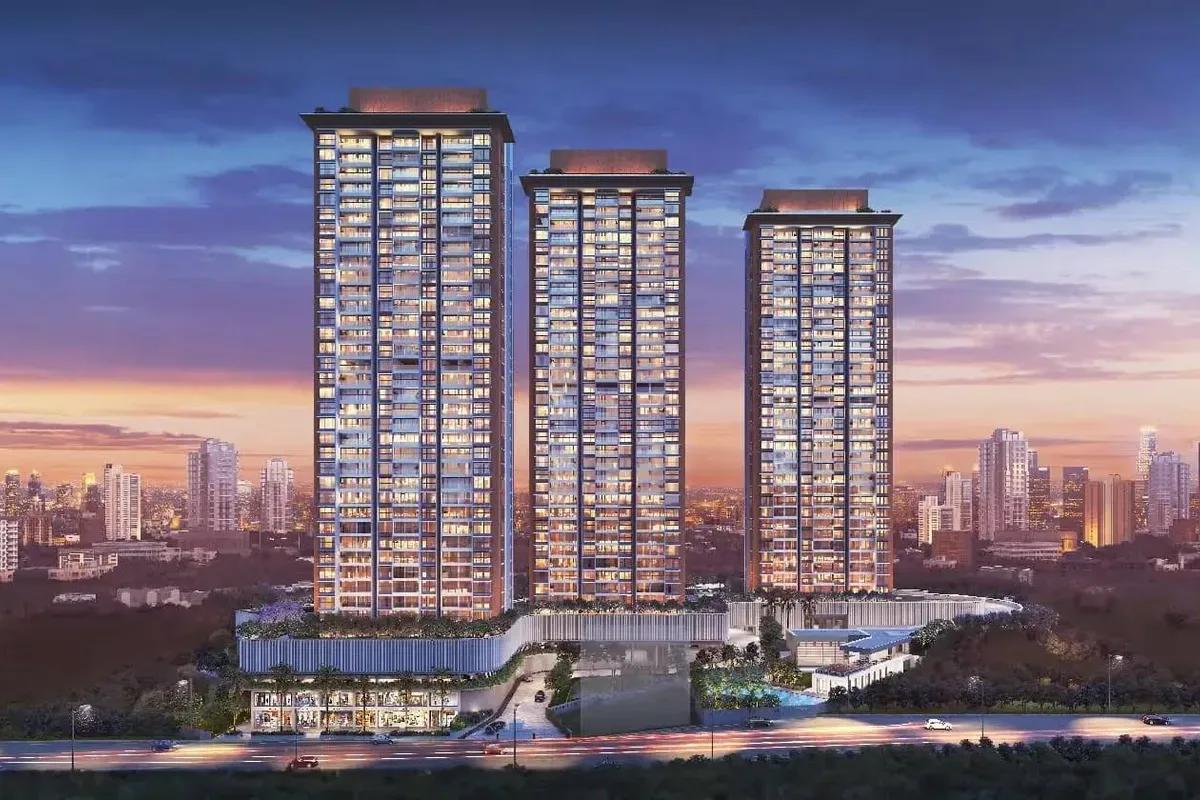
Godrej Five Gardens offers 77 residences in one tower close to Dadar and Matunga stations. The 3 and 4 BHK flats are priced between Rs. 10.22 Crore and Rs. 15.22 Crore.
 UNDER CONSTRUCTION
Godrej Exquisite
Thane, Mumbai
by Godrej Properties
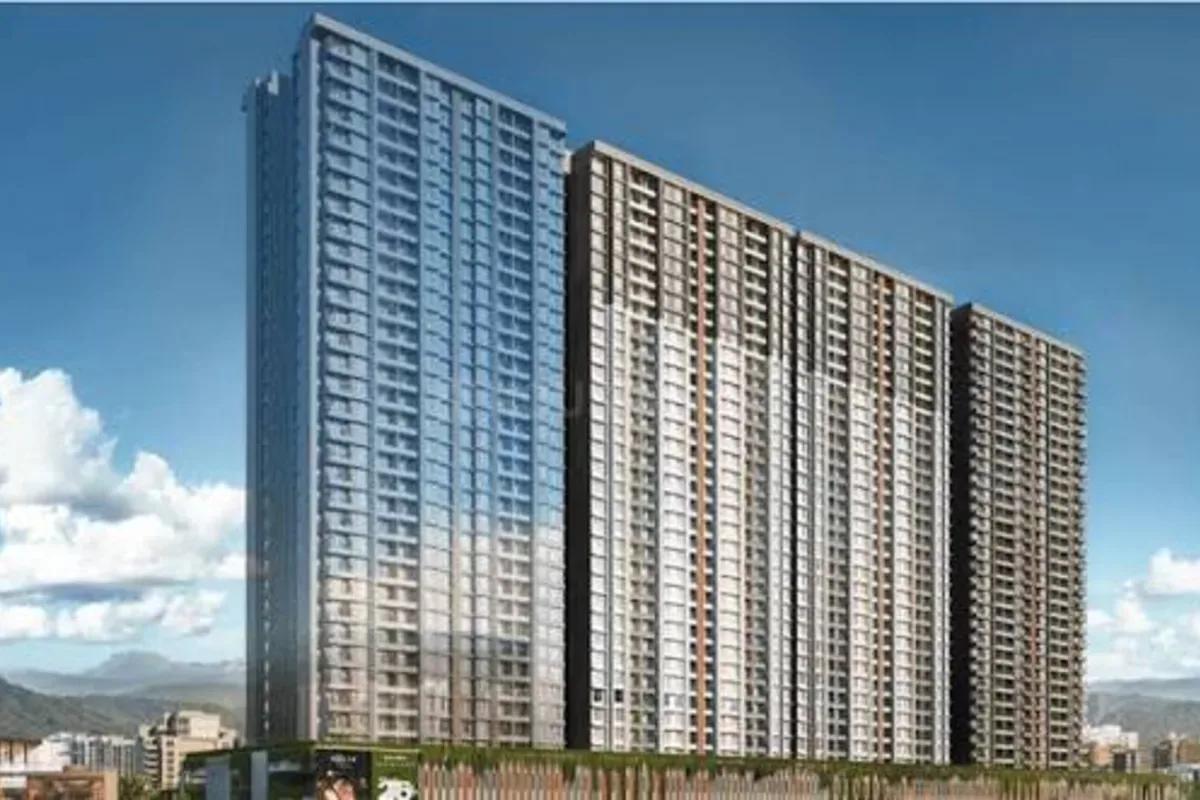
Godrej Exquisite brings three towers and 555 flats to Ghodbunder Road in Thane West. Homes between 655 sq ft and 920 sq ft cost Rs. 1.65 Crore up to Rs. 2.35 Crore.
 UNDER CONSTRUCTION
Godrej Evergreen Square
Hinjawadi Phase 3, Pune
by Godrej Properties
Godrej Evergreen Square brings eight G+32 towers and 1,998 apartments to Hinjawadi Phase 3, Pune. The 2 and 3 BHK flats are priced from Rs. 96 Lakhs to Rs. 1.39 Crore.