
Bluejay Nine Forum Villas
Bluejay Nine Forum Villas is a low-density villa community at Vittasandra, on the NICE Ring Road near Electronic City in South Bangalore. Only 45 villas occupy the 9-acre site, each built over two floors. That ratio leaves generous room for courts, gardens and a clubhouse.
Homes come as 3 BHK villas of 2,095 and 2,406 sq ft, and 4 BHK villas of 2,845, 3,432 and 3,441 sq ft. The project is listed as under construction, but every villa has already been sold. No price list applies, so interested buyers can register for villas that return to market as resales.
The shared facilities are extensive for 45 homes. A clubhouse with a gymnasium and swimming pool sits alongside tennis and basketball courts, a billiards and games room and table tennis. A jogging and skating track, a spa and sauna, an amphitheatre and retail spaces complete the list.
Project Highlights
Bluejay Nine Forum Villas Exclusive Price
| Unit Type | Size (SBA) | Approx. All Inclusive Price |
|---|---|---|
| 3 BHK | 2095 Sq.ft | Sold Out |
| 3 BHK | 2406 Sq.ft | Sold Out |
| 4 BHK | 2845 Sq.ft | Sold Out |
| 4 BHK | 3432 Sq.ft | Sold Out |
| 4 BHK | 3441 Sq.ft | Sold Out |
Location
NICE Ring Road, Vittasandra, Electronic City, Bengaluru, Karnataka 560100
Landmark: NICE Ring Road, Vittasandra
The villas sit at Vittasandra, along the NICE Ring Road close to Electronic City. The project is grouped under the Kanakapura Road area of South Bangalore.
The NICE Ring Road connects this stretch with both Kanakapura Road and Bannerghatta Road. Anjanapura, a planned layout between those roads, lies in the same southern belt. Staff at IT firms such as Infosys, Wipro and HCL Technologies can commute by road.
About Bangalore
Bangalore, officially known as Bengaluru, is the capital of Karnataka and one of India's most dynamic metropolitan cities. Renowned as the country's Silicon Valley, Bangalore has evolved from a peaceful garden city into a global technology and innovation hub. The city is home to leading IT companies, multinational corporations, startups, research institutions, and business parks, making it a…
Read more about Bangalore →Floor Plans
| Unit Type | Size (Sq.Ft) |
|---|---|
| 3 BHK | 2095 Sq.ft |
| 3 BHK | 2406 Sq.ft |
| 4 BHK | 2845 Sq.ft |
| 4 BHK | 3432 Sq.ft |
| 4 BHK | 3441 Sq.ft |
Five villa layouts are offered, and all are sold. The 3 BHK villas measure 2,095 and 2,406 sq ft, while the 4 BHK villas measure 2,845, 3,432 and 3,441 sq ft.
The 3 BHK plans suit families wanting an independent home over two floors. The larger 4 BHK plans suit bigger or multi-generational households. Request the drawing for any resale villa you are considering.
Master Plan
The 9-acre master plan holds only 45 two-floor villas. With so few homes on the land, a large share of the site is left for courts, gardens and a clubhouse.
The swimming pool, sports courts, jogging and skating track and landscaped gardens are shared by all owners. Ask for the layout to see where a particular villa sits.
Specifications
Structure
- •RCC-framed structure designed for wind and seismic zone II loads.
- •Walls of 8-, 6- and 4-inch AAC or solid blocks.
Flooring
- •Italian marble in the foyer, living, dining and pooja room.
- •Premium laminated wooden flooring in the master bedroom and home theatre.
- •Premium 800 x 800 mm vitrified tiles in the ground-floor bedroom, kids' bedroom, family room, kitchen and multipurpose hall.
Doors
- •Main door — teak wood frame with a 35 mm teak shutter, polished on both sides.
- •Bedroom doors — teak wood frames with 32 mm flush shutters, veneered and polished on both sides.
- •Toilet doors — sal wood frames with 32 mm flush shutters, veneer on one side and resin coating on the other, with teak beading.
Plumbing & Sanitary
- •Granite or marble counters with countertop washbasins in the master, kids' and common bathrooms.
- •Wall-mounted water closet of a superior make in the master bathroom, with a glass partition door.
- •Wall-mounted water closets of a superior make in the kids' and common bathrooms.
- •Hot and cold basin mixers of Kohler, ROCA, Grohe or equivalent make.
Security
- •Compound wall around the whole property, with manned entrances.
- •Provision for a video door phone and intercom from security to every villa.
Electrical
- •10 kW power supply for each villa.
- •AC points provided in the living room and all bedrooms.
- •TV, telephone and internet provision in the living room and all bedrooms.
- •Fire-resistant wiring of Anchor, Polycab or equivalent make.
Amenities
A clubhouse holds the gymnasium, with a swimming pool and a spa and sauna beside it. Tennis, basketball and other outdoor courts cover sport, and a billiards and games room adds table tennis indoors.
A jogging and skating track loops the site. Children get a play area and activity area, while an amphitheatre and party area host gatherings. Landscaped gardens and retail spaces complete the campus.
Approvals
The listing shows the project as BBMP/BDA approved, with no RERA number published. For an ongoing villa project, ask the developer for its RERA registration and check it on the Karnataka RERA portal.
For a resale villa, also verify the approved plan and title documents. Make sure they stand in the seller's name before any payment.
Frequently Asked Questions
What is the starting price at Bluejay Nine Forum Villas?
What configurations and sizes does Bluejay Nine Forum Villas offer?
Where is Bluejay Nine Forum Villas located?
Is Bluejay Nine Forum Villas ready to move in?
Who is the developer of Bluejay Nine Forum Villas?
About the Builder
Bluejay Enterprises is a Bengaluru developer focused on luxury living, with townships, villa communities, apartments and plotted projects to its name. It positions its work on indulgent design, smart-home features and thoughtful lifestyle amenities. The company prefers to show buyers its properties in person rather than through sales intermediaries. Its villa project Bluejay Nine Forum sits on…
Let the Experts help you find the Best Property
Get instant project details
Home Loan EMI Calculator
Similar Projects
 ONGOING
TVS Emerald Jardin
Hosur Road, Bangalore
by TVS Emerald
Under-construction TVS Emerald project at Singasandra, Hosur Road. It has 581 homes in two 18-floor towers on 6 acres, with 1, 2 and 3 BHKs of 615–1,498 sq ft launched from ₹74.97 L, now sold out.
 ONGOING
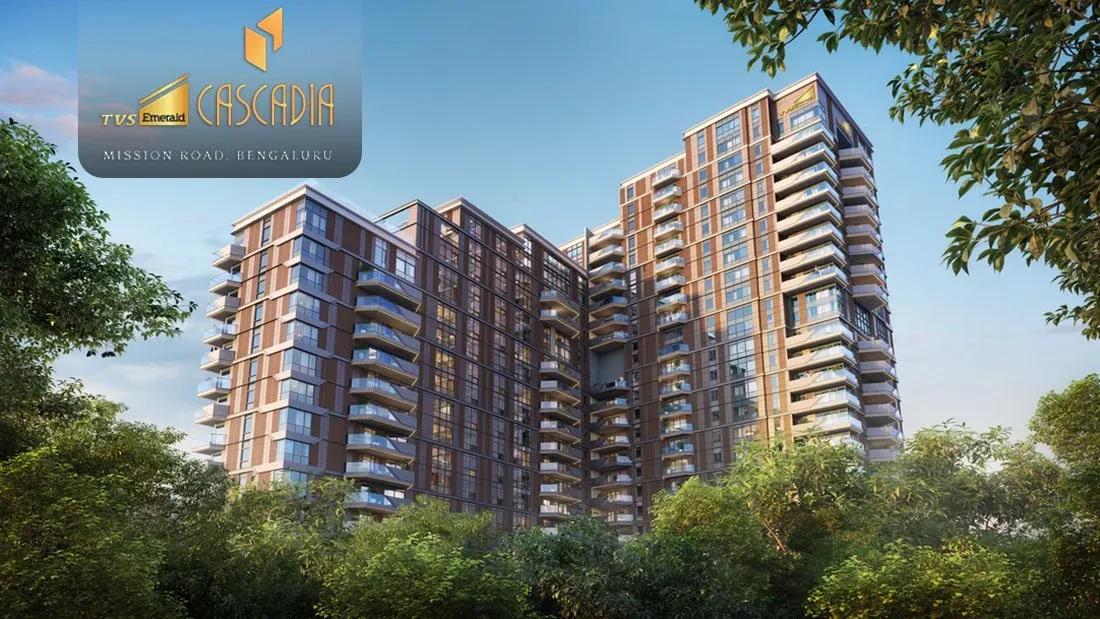
TVS Emerald Cascadia
Mission Road, Bangalore
by TVS Emerald
Under-construction 4 BHK luxury residences by TVS Emerald on Lal Bagh Main Road, Mission Road — 63 homes in one 22-floor tower, 2,670 to 9,421 sq ft, from ₹9.28 Cr.
 READY TO MOVE
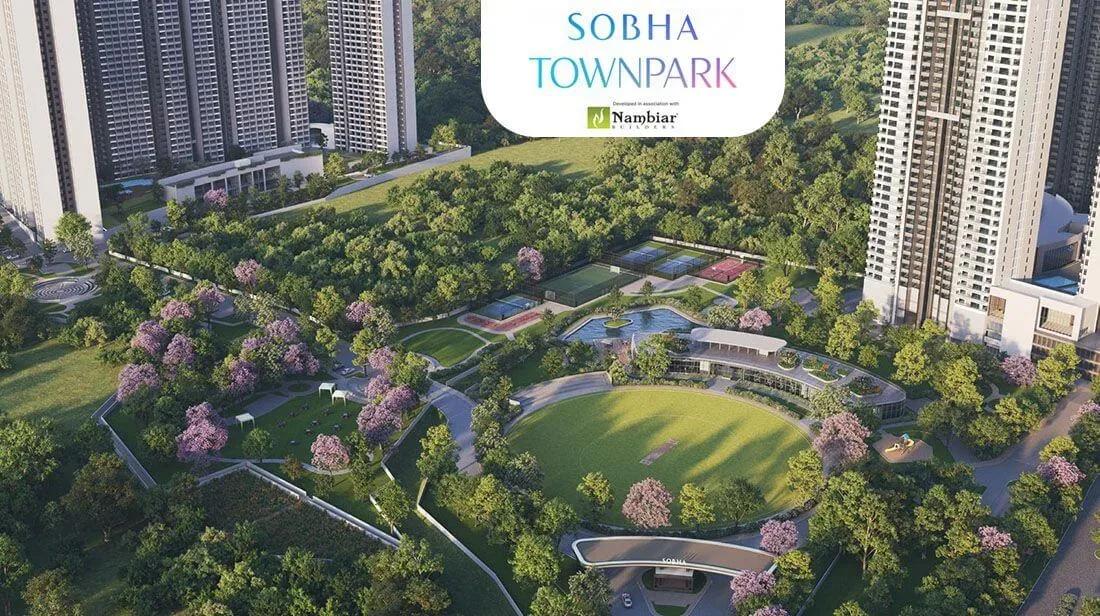
Sobha Town Park Phase 3
Hosur Road, Bangalore
by Sobha Limited
Ready-to-move 1, 2, 3 and 4 BHK apartments by Sobha Limited at Attibele, Hosur Road — 560 homes on 32 acres, 753–2,800 sq ft, priced from ₹90 L.
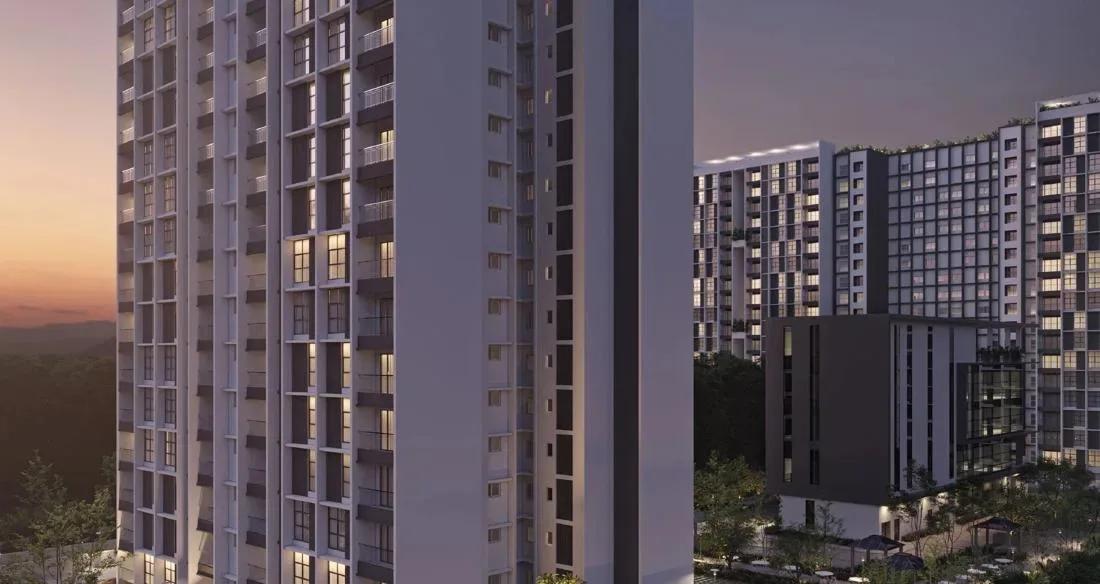 COMPLETED
Sobha Sentosa
Panathur Road, Bangalore
by Sobha Limited
Completed apartments by Sobha Limited at Balagere, off Panathur Road — 533 homes in 7 blocks on 7.5 acres, with the 1,804 sq ft 3 BHK + home office from ₹2.53 Cr.
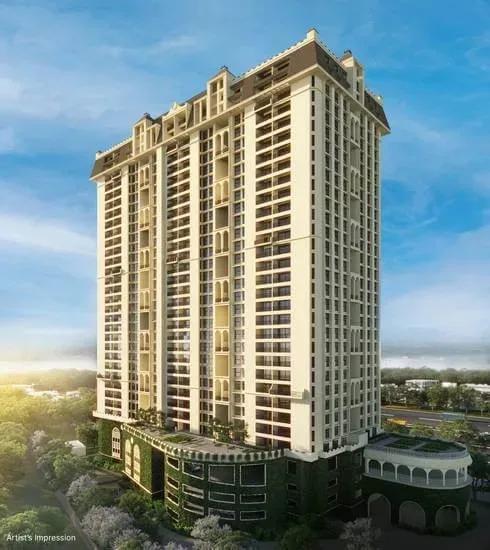 ONGOING
Sobha Royal Crest
Banashankari, Bangalore
by Sobha Limited
Under-construction 3 and 4 BHK apartments by Sobha Limited off V Legacy Road, RR Nagar — 329 homes in one 28-floor tower on 6.33 acres, launched from ₹2 Cr, sold out.
 COMPLETED
Sobha Indraprastha
Rajajinagar, Bangalore
by Sobha Limited
Completed 3 and 4 BHK apartments and duplexes by Sobha Limited in Rajajinagar, Bangalore — 356 homes in two 37-floor towers on 9.5 acres, 1,950–3,994 sq ft, resale only.