Birla Ojasvi in RR Nagar: A Buyer's Look at Prices, Plans, Amenities and Possession

Birla Estates is building a gated community of apartment towers and row houses in the west of Bangalore, and it goes by the name Birla Ojasvi. The land, just over 10 acres, is at Hemmigepura in Rajarajeshwari Nagar. This article explains who the project suits, how it is laid out, what the homes cost and what to verify, with handover scheduled to begin in 2028.
Price Bands
The cheapest home now on sale is a 2 BHK of 929 sq ft, with a price of Rs. 1.52 Crore climbing to about Rs. 1.65 Crore. Two 3 BHK plans come next: the Luxury (1,252 sq ft) between Rs. 2.27 Crore and Rs. 2.48 Crore, and the Signature (1,359 sq ft) from Rs. 2.45 Crore, going as high as Rs. 2.58 Crore. A 460 sq ft 1 BHK was offered earlier but is sold out.
The largest home is a four-bedroom row house with 3,353 sq ft, priced from Rs. 5.82 Crore. Starting prices work out near Rs. 16,400 per sq ft in the two-bedroom plan and Rs. 18,100 in the Luxury three-bedroom plan. Within a 33-floor tower the exact floor and view will move the price inside each band.
Because the project is under construction, GST at 5% applies to the agreement amount. Further costs are stamp duty (5% plus surcharges), 2% registration, parking and clubhouse fees and a maintenance deposit. Fix the payment plan in writing at booking.
Is It a Fit?
This is aimed at people who want a modern high-rise in the south-west part of the city. Older, low-rise housing dominates RR Nagar, so a clubhouse-equipped gated tower is relatively uncommon there. Families who live nearby and want to stay near their children's schools and family are likely buyers.
Row houses add another option within the same compound, for a family wanting a separate house plus shared security and facilities. Those needing to move within twelve months, or preferring a short building, are better off with finished schemes.
Layout and Design
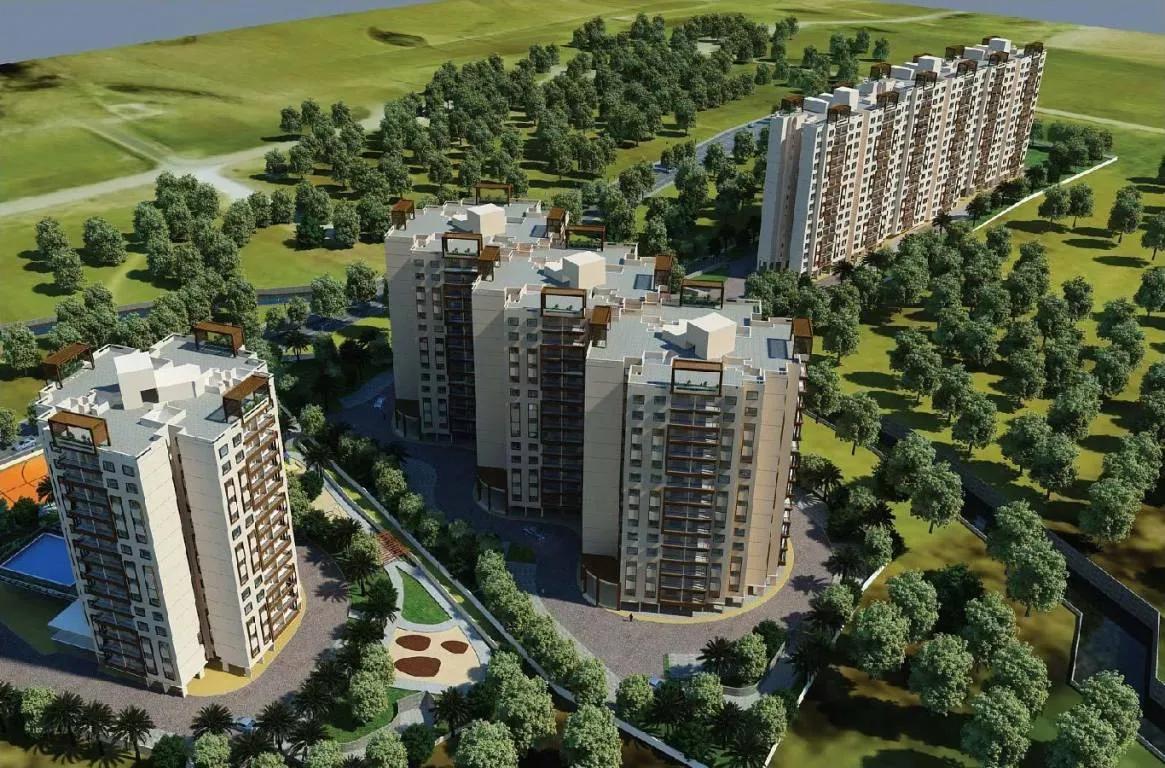
Three towers share the site with a row house block. The project is said to keep 80% of its land as landscaped open space. The concept design was prepared by international firm Broadway Malyan, and RSP India serve as project architects.
The tallest building is the Signature tower, with 33 floors above the ground floor and a basement; the other two are slightly shorter. The plan includes a sky club at the top with views over Turahalli forest and the city. The scheme has a LEED pre-certification of Platinum grade for green design.
The Neighbourhood
The Hemmigepura area marks the southern limit of Rajarajeshwari Nagar, with the Turahalli forest and NICE Road alongside. To the west the roads reach Kengeri and Mysore Road, while to the east they run to Banashankari and Kanakapura Road. Everyday needs are met by shops, schools and clinics in Kengeri and RR Nagar.
Places reachable from the project include:
- Mysore Road metro stations on the Purple Line
- Kengeri's BGS Global Hospitals
- The mall Forum South Bengaluru
- Sattva Global City, the business park
- The international centre of the Art of Living
Journey times differ by route and hour, so a peak-time drive to the workplace is the best test. NICE Road gives a fast run to Electronic City, and on to Hosur Road.
Amenities
The project promises over 30 amenities around a clubhouse and gardens. These include a pool for adults and one for children, a gym, a yoga deck, steam and sauna rooms, and tennis and squash courts as well as basketball and badminton. Also planned are an amphitheatre and a party lawn, a hall for events, a mini theatre and the sky club.
Developer and Registration
Birla Estates, the property company of Aditya Birla Group, develops in Pune, Mumbai, Delhi NCR and Bangalore. Locally it has a finished villament project at Whitefield and tower projects on the south-east and west sides. See Birla Estates for its other Bangalore work.
Birla Ojasvi is registered with Karnataka RERA under PRM/KA/RERA/1251/310/PR/040924/006989, and the project's address is Hemmigepura Ward 198, Bangalore 560098. It was marketed earlier as Birla RR Nagar and Birla Heights, so those names may still appear.
Due Diligence for an Unfinished Project
These steps address the main risks:
- Verify on the RERA site the project's registration, phase and completion date
- Get the sanctioned plan and compare it with the unit's tower, floor and type
- Demand an all-inclusive cost sheet, with payments that follow construction milestones
- Check whether lenders have cleared the project for home loans
- Go to the site to see how work is progressing and what the approach roads are like
- Examine the agreement for the handover date, delay clauses and specifications
The date registered with RERA is the committed one, which may differ from the date quoted in marketing. For current availability and the latest price list, the team can provide a cost sheet on request.