
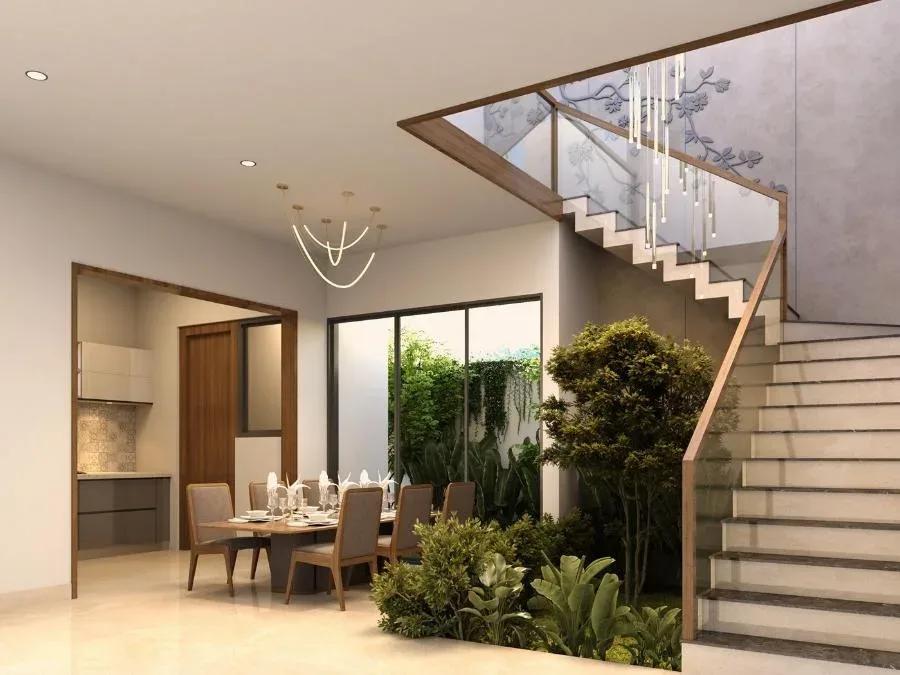
Between The Greens Villas
Between The Greens Villas is a gated villa community by 42 Estates at Chikkanekkundi in Varthur, just off Whitefield in East Bangalore. The 9-acre site is planned for 147 independent homes, all of them 4 BHK villas. The base size is about 4,305 sq ft, which gives a large family room to spread out.
Prices are quoted between ₹4.2 Cr and ₹6 Cr, with the final figure depending on the plot and facing. Construction is in progress and handover is targeted from 2029 onwards. The RERA number is still awaited, so buyers should confirm registration before paying a booking amount.
A clubhouse with a gym, swimming pool and lounge forms the social core of the estate. Multiple sports courts, an amphitheatre, an aerobics and yoga zone, and an on-site restaurant and cafe add to daily life. The single-product plan suits buyers moving up from an apartment to a standalone home near the Whitefield job hub.
Project Highlights
Between The Greens Villas Exclusive Price
| Unit Type | Size (SBA) | Approx. All Inclusive Price |
|---|---|---|
| 4 BHK Villa | 4305 Sq.ft | ₹4.2 Cr – ₹6 Cr |
Location
Chikkanekkundi, off Whitefield, Varthur, Bengaluru, Karnataka 560087
Landmark: Off Whitefield
The villas sit at Chikkanekkundi in Varthur, a residential pocket on Bangalore's eastern side just off Whitefield. Whitefield's IT parks and offices are a short road trip away, which keeps the commute practical for tech professionals. Sarjapur Road and the Outer Ring Road tech corridor are also reachable by road.
Schools, hospitals and daily shopping are available across Varthur and Whitefield. That mix of established social infrastructure and quieter villa plots is the main draw of this belt.
About Bangalore
Bangalore, officially known as Bengaluru, is the capital of Karnataka and one of India's most dynamic metropolitan cities. Renowned as the country's Silicon Valley, Bangalore has evolved from a peaceful garden city into a global technology and innovation hub. The city is home to leading IT companies, multinational corporations, startups, research institutions, and business parks, making it a…
Read more about Bangalore →Floor Plans
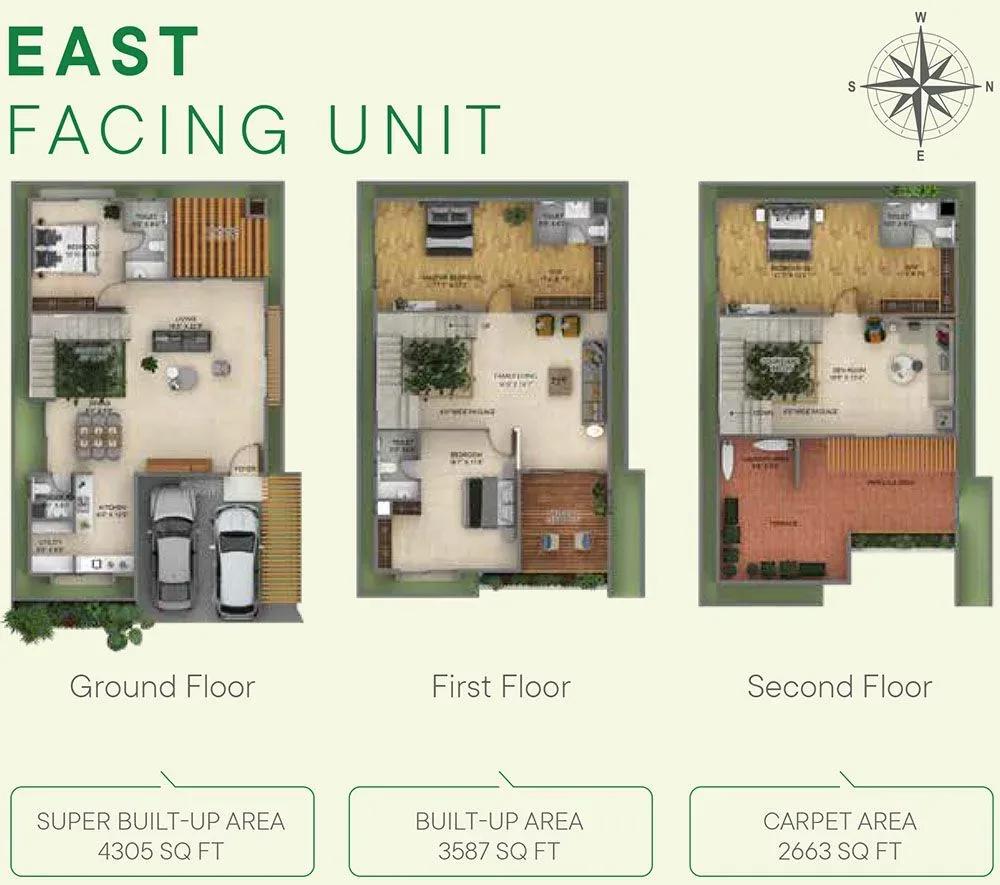
Between The Greens Villas villas 4 BHK East floor plan
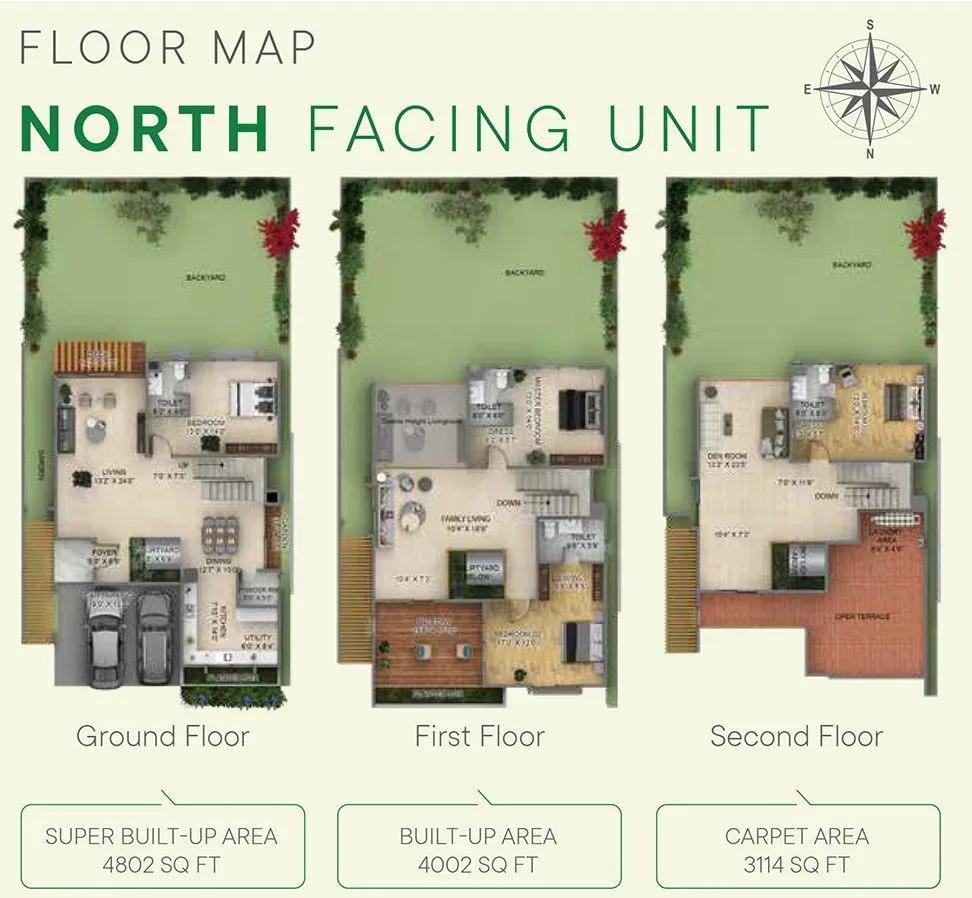
Between The Greens Villas villas 4 BHK North floor plan
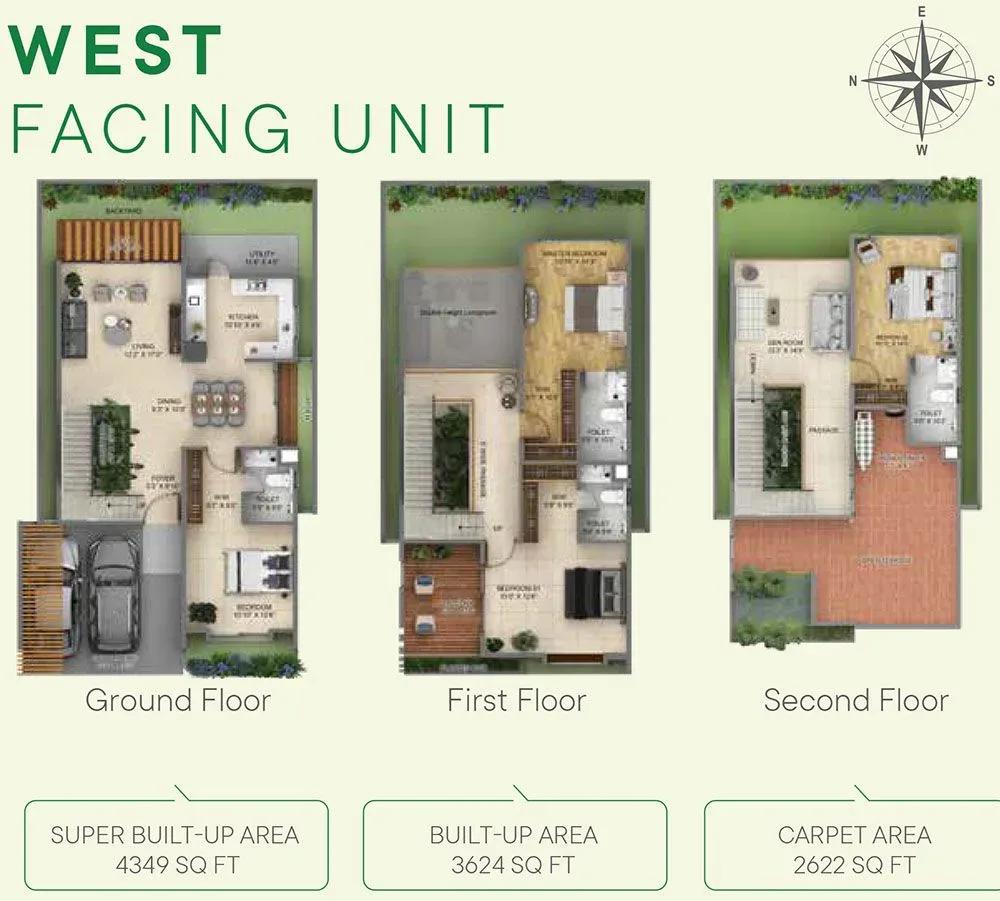
Between The Greens Villas villas 4 BHK West floor plan
Enquire to receive detailed floor plans on WhatsApp/email.
| Unit Type | Size (Sq.Ft) |
|---|---|
| 4 BHK Villa | 4305 Sq.ft |
Between The Greens offers a single home type, a 4 BHK villa listed at about 4,305 sq ft. The floor plans show three orientations: an East-facing plan of 4,305 sq ft, a North-facing plan of 4,802 sq ft and a West-facing plan of 4,349 sq ft. The price band of ₹4.2 Cr to ₹6 Cr reflects these differences.
The layouts suit large families, multi-generational households and buyers stepping up from an apartment. Request the detailed plans to compare room sizes by facing before you book.
Master Plan
Master Plan
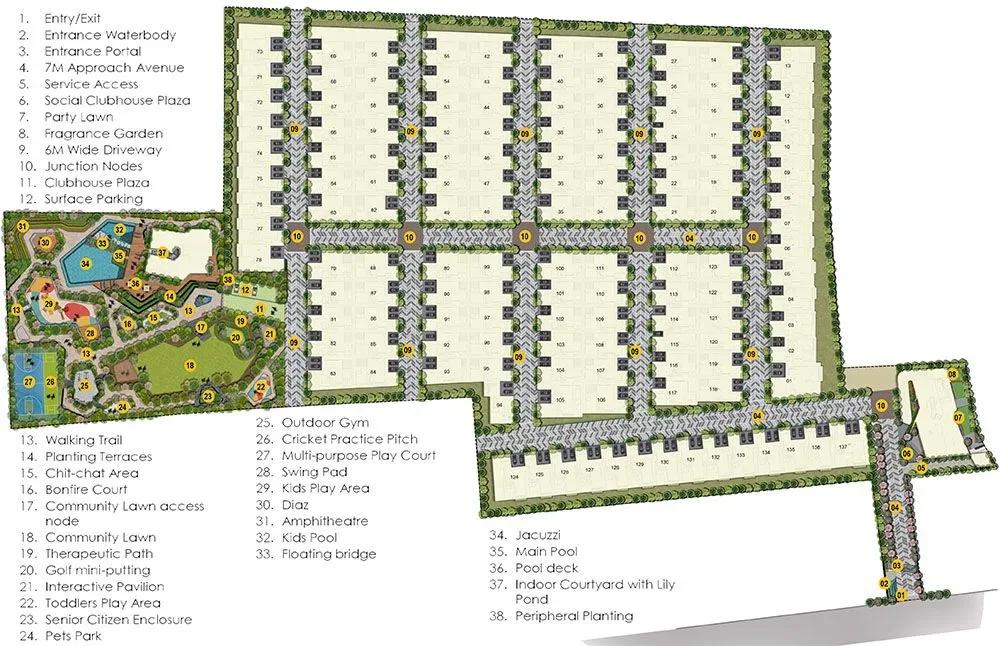
The 9-acre master plan lays out 147 villas, every one of them the same 4 BHK product. The clubhouse, sports courts, jogging track and landscaped gardens are shared across the community. The master plan image shows how the villas and open spaces are arranged on the site.
Gallery
Specifications
Structure
- •RCC-framed structure with 150 mm solid block external walls and 100 mm internal partitions.
Flooring
- •Italian marble in the foyer, living, kitchen and dining areas.
- •Engineered wood flooring in the master bedroom.
- •Marble-finish vitrified tiles in the other bedrooms.
Doors
- •Main door with an engineered wood frame and shutter, veneer and PU lacquer polish.
- •Bedroom doors in engineered wood with veneer and PU lacquer finish.
- •Premium sliding or folding aluminium balcony doors by Tostem or equivalent.
Plumbing & Sanitary
- •Hot and cold water mixers for all wash basins and showers.
- •Sanitary fittings by KOHLER, TOTO or equivalent.
- •Rainwater-harvesting drain pipes.
Security
- •Intercom linking the guard house, main lobby and all units.
- •Electronic access control on the main door.
- •Smart lighting and curtain controls.
- •CCTV coverage at key locations.
Electrical
- •5 kW BESCOM power supply.
- •Modular switches by Legrand, GreatWhite or equivalent.
- •100% DG backup for all units and common areas.
- •Integrated HVAC airflow system.
Amenities
The clubhouse brings together a gymnasium, swimming pool and lounge, plus a dedicated aerobics and yoga zone. Multiple sports courts and an indoor games area cover active hobbies, while a jogging track loops through landscaped gardens. An amphitheatre, party area, kids' play area and an on-site restaurant and cafe complete the social spaces.
Approvals
The RERA registration for Between The Greens Villas is shown as awaited. Ask 42 Estates for the RERA number and check it on the Karnataka RERA portal before you pay. Review the approved layout and title documents at the same time.
Frequently Asked Questions
What is the starting price at Between The Greens Villas?
What configurations and sizes does Between The Greens Villas offer?
Where is Between The Greens Villas located?
Is Between The Greens Villas ready to move in?
Who is the developer of Between The Greens Villas?
About the Builder
42 Estates is a Bengaluru developer based in Indiranagar, working across residential, commercial and hospitality projects. It has been active for more than a decade. Its Bengaluru projects span Sarjapur, Whitefield, Varthur and Electronic City, with further work in Kannur and Ooty. The company also reports a commercial presence in Dubai and the United States.
Let the Experts help you find the Best Property
Get instant project details
Home Loan EMI Calculator
Similar Projects
 ONGOING
VBHC Aurora
Yelahanka, Bangalore
by VBHC
Under-construction 3 BHK apartments with private terraces by VBHC in Yelahanka New Town — 1.1 acres, 19 floors, 1,621–1,702 sq ft, from ₹2.26 Cr.
 COMPLETED
Vaishnodevi Natureview Plots
Mysore Road, Bangalore
by Vaishnodevi Group
Completed villa-plot layout by Vaishnodevi Group at Kumbalgodu on Mysore Road, West Bangalore. 69 plots on 2.2 acres, priced from ₹67.9 L to ₹1.35 Cr.
 ONGOING
Upcoming Codename Peak Life Apartments
Mysore Road, Bangalore
by Bhadra Group
Under-construction 3 BHK apartments of 2,250 sq ft by Bhadra Group at Fort Kengeri, Mysore Road, Bangalore. 2,016 homes in four 69-floor towers on 20 acres, from ₹3.5 Cr.
 UPCOMING
Upcoming Century Apartments
Yelahanka, Bangalore
by Century Real Estate
Upcoming 2, 2.5 and 3 BHK apartments by Century Real Estate opposite Attur Lake, Yelahanka, North Bangalore. 458 homes in three 14-floor towers on 15 acres, from ₹1.09 Cr.
 COMPLETED
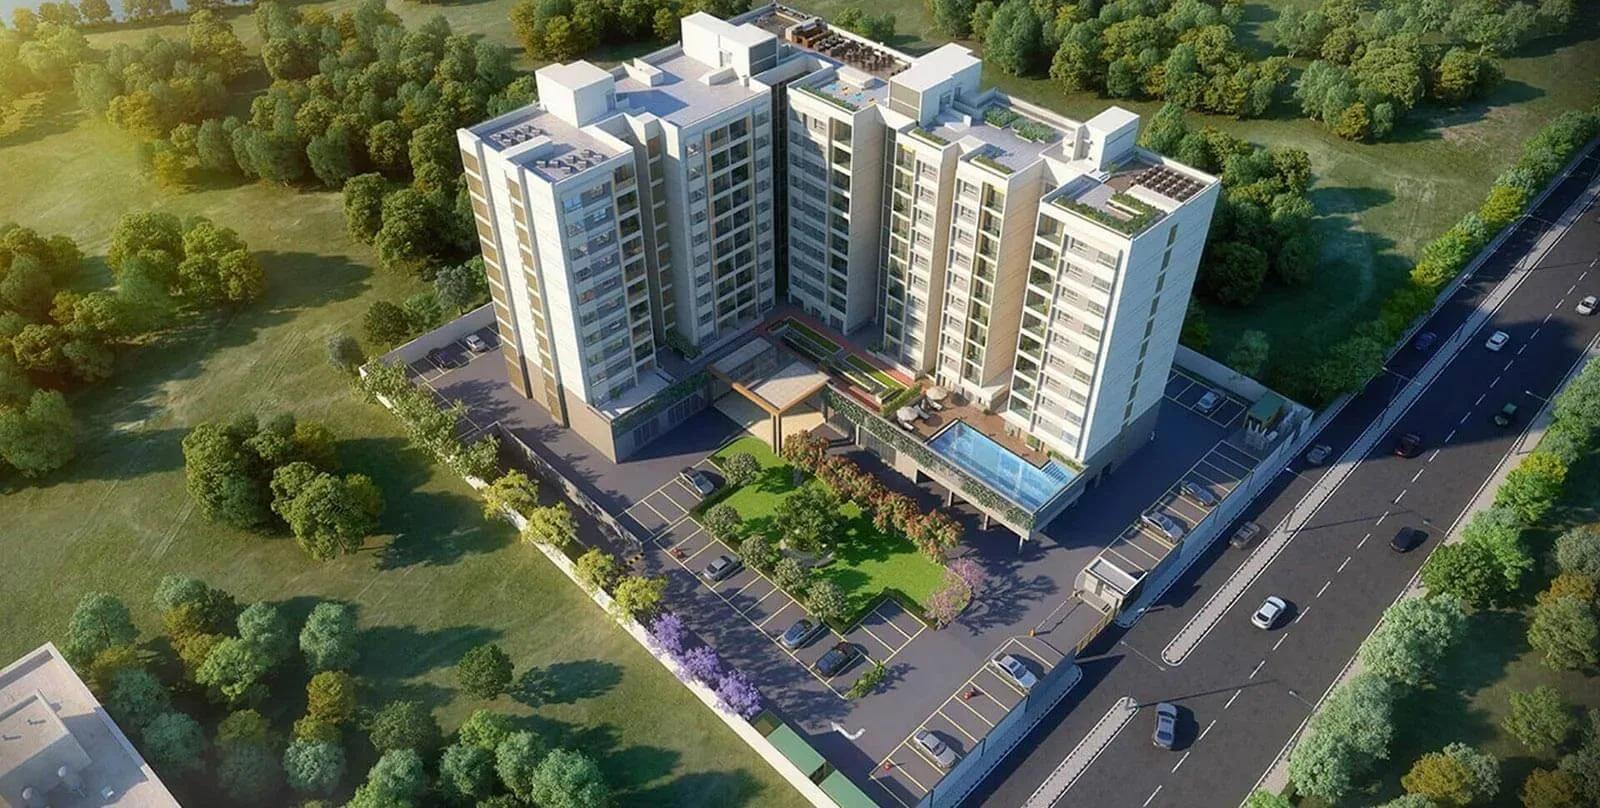
The Virtuoso Club and Serviced Residences
Budigere Cross, Bangalore
by Columbia Pacific Communities
Completed serviced residences by Columbia Pacific Communities near Budigere Cross, East Bangalore. 158 homes in two 9-floor blocks on 2.1 acres, 737–1,754 sq ft, from ₹56.5 L.
 COMPLETED
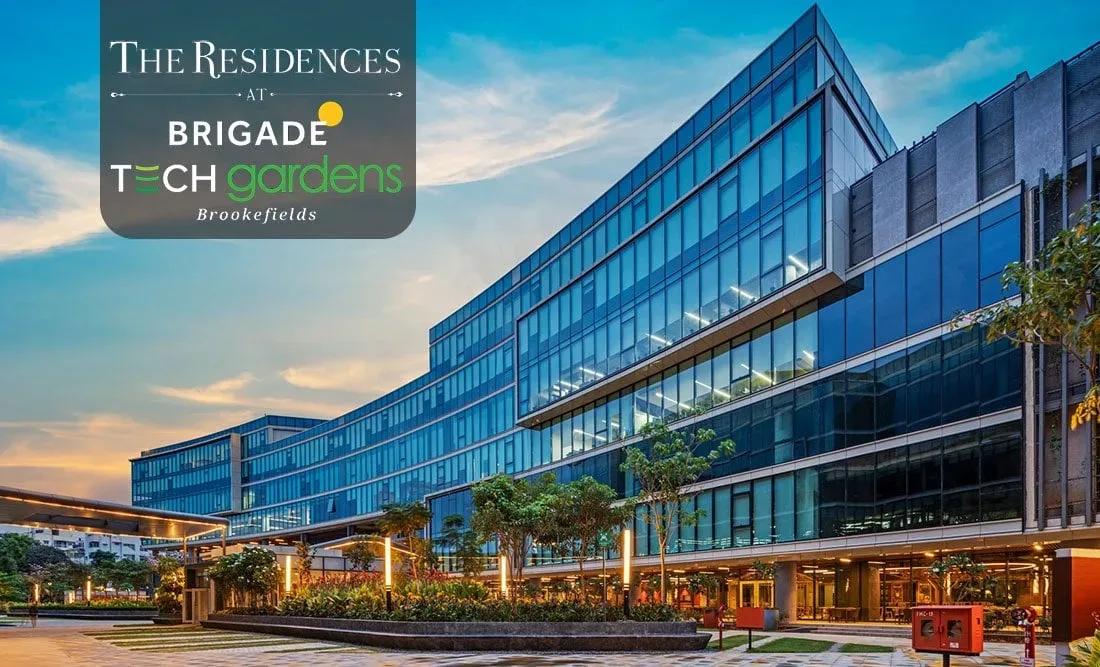
Brigade Tech Gardens Residences
Brookefield, Bangalore
by Brigade Group
Ready-to-move 2 BHK and 3 BHK + study apartments by Brigade Group inside Brigade Tech Gardens, Brookefield, Bangalore — just 30 homes in one 6-floor tower, 1,553 to 1,890 sq ft, from ₹2.05 crore.