
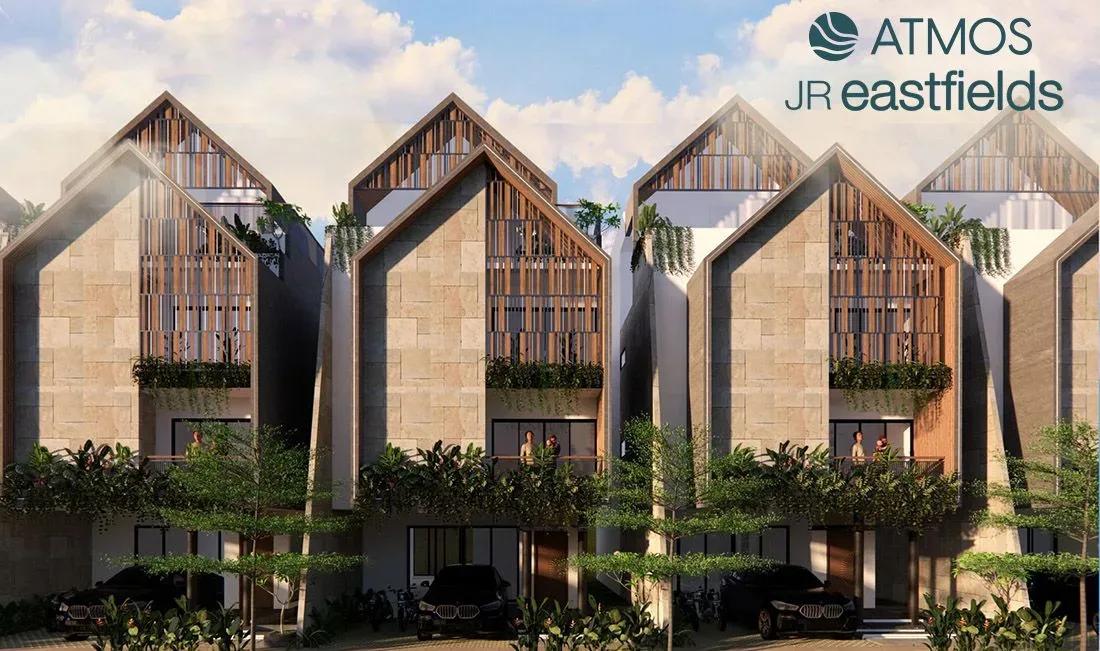
Atmos JR Eastfields Villas
Atmos JR Eastfields Villas is a 32-acre gated villa community by Atmos Lifestyle at Chikkagatiganabbe, in the wider Whitefield belt of East Bangalore. The plan calls for 389 homes, all designed as 4 BHK triplex villas. Construction is under way, with possession expected from 2028 onwards.
Each villa is listed at about 1,500 sq ft and spreads across three levels, which separates living spaces from bedrooms. Two price points are offered, from ₹3.32 crore and from ₹3.50 crore. Every villa gets a private lift, marble living areas and engineered wood flooring in the bedrooms.
Community life centres on a 35,000 sq ft clubhouse with a gym, pool, mini theatre and indoor games. A sports park, business centre, guest rooms, spa, and a restaurant and cafeteria complete the offering.
Project Highlights
Atmos JR Eastfields Villas Exclusive Price
| Unit Type | Size (SBA) | Approx. All Inclusive Price |
|---|---|---|
| 4 BHK Triplex Villa | 1500 Sq.ft | ₹3.32 Cr onwards |
| 4 BHK Triplex Villa | 1500 Sq.ft | ₹3.50 Cr onwards |
Location
Chikkagatiganabbe, Bengaluru, Karnataka 562114
Landmark: Chikkagatiganabbe
Atmos JR Eastfields Villas is located at Chikkagatiganabbe, under pincode 562114, on the eastern edge of Bangalore. The site falls within the wider Whitefield area, part of the city's growing residential belt to the east. Whitefield's IT parks and established neighbourhoods are reachable by road.
Schools, hospitals and daily shopping are available in and around Whitefield. Visit the site at peak hours to judge travel time to your workplace.
About Bangalore
Bangalore, officially known as Bengaluru, is the capital of Karnataka and one of India's most dynamic metropolitan cities. Renowned as the country's Silicon Valley, Bangalore has evolved from a peaceful garden city into a global technology and innovation hub. The city is home to leading IT companies, multinational corporations, startups, research institutions, and business parks, making it a…
Read more about Bangalore →Floor Plans
Atmos JR Eastfields Villas villas floor plan
Atmos JR Eastfields Villas villas floor plan
Enquire to receive detailed floor plans on WhatsApp/email.
| Unit Type | Size (Sq.Ft) |
|---|---|
| 4 BHK Triplex Villa | 1500 Sq.ft |
| 4 BHK Triplex Villa | 1500 Sq.ft |
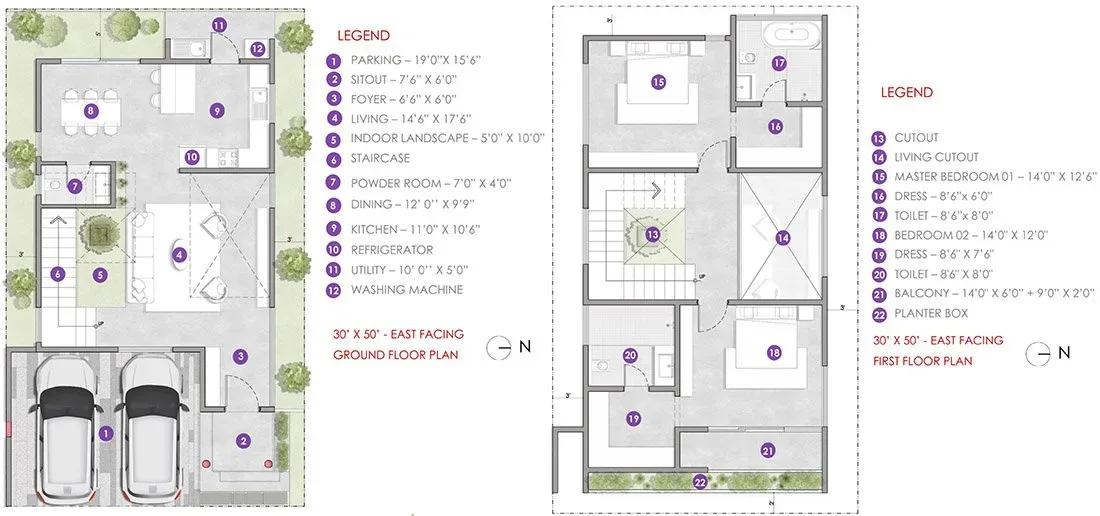
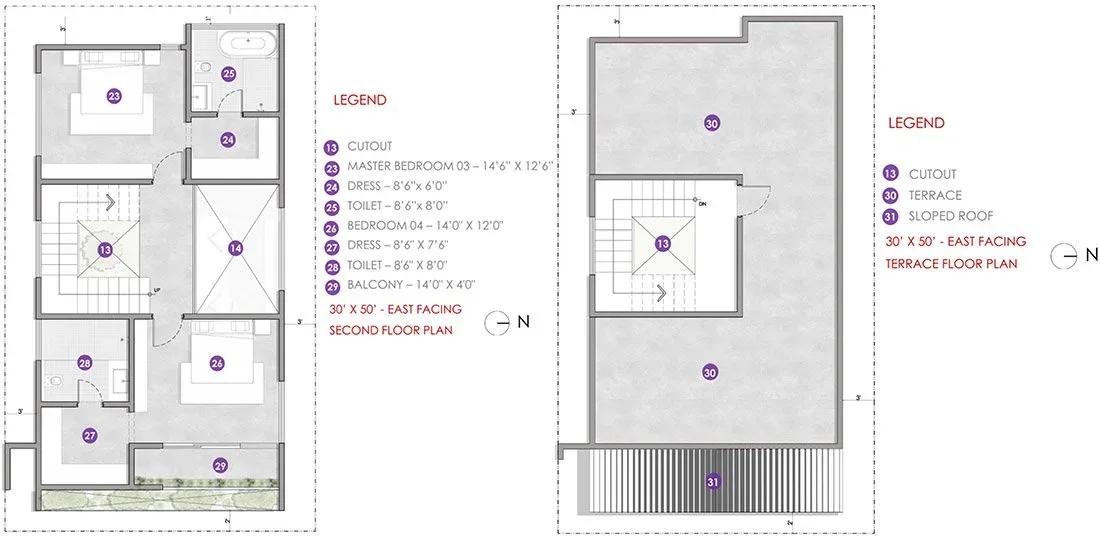
The community offers one home type, a 4 BHK triplex villa of about 1,500 sq ft, at two price points. One option starts at ₹3.32 crore and the other at ₹3.50 crore. Level-by-level floor plans are shown for the east-facing villa design.
Spreading the home over three levels keeps living spaces apart from the bedrooms. A private lift in every villa makes moving between floors easy. Ask for the full plans to compare the two options before you book.
Master Plan
Master Plan
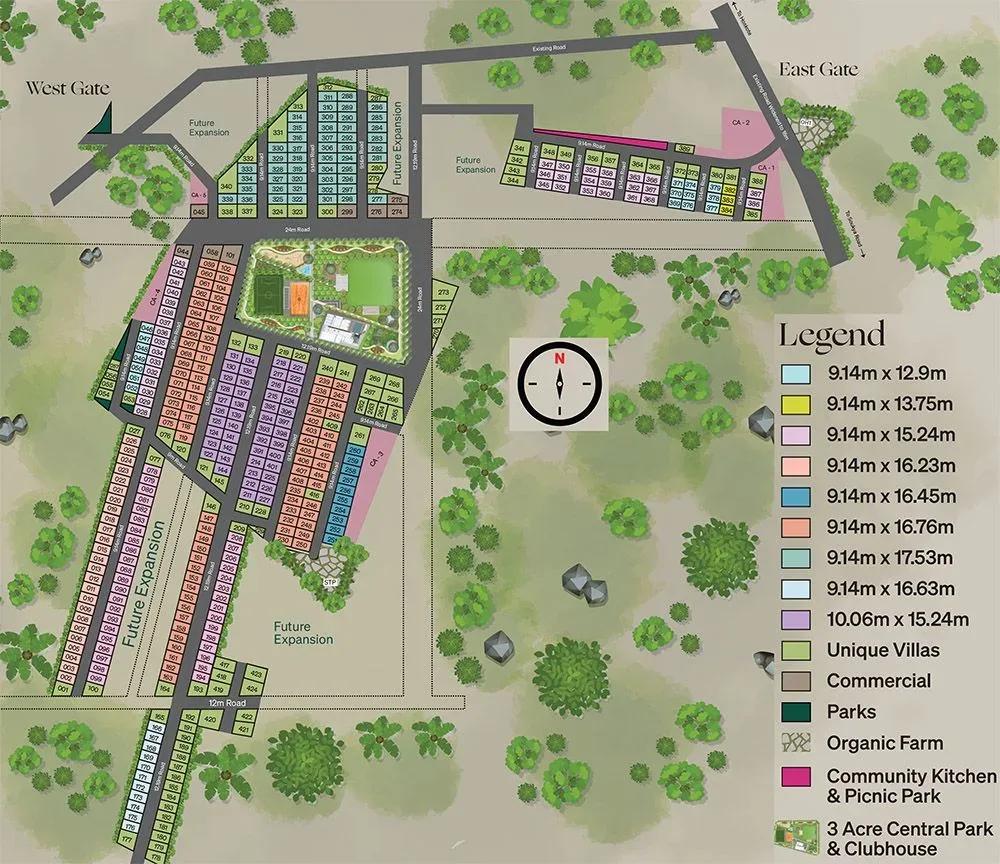
The 32-acre master plan lays out 389 villas, served by a 35,000 sq ft clubhouse and a sports park. Landscaped gardens, parks and a jogging track are shared by all residents. The plan below shows where the villas and open spaces sit on the site.
Gallery
Specifications
Structure
- •Reinforced cement concrete footings.
- •Reinforced cement concrete framed superstructure.
Flooring
- •Marble flooring in the living, dining and other common areas.
- •Engineered wood flooring in bedrooms.
- •Double-charged vitrified tiles in the kitchen and utility.
- •Anti-skid vitrified ceramic tiles in toilets, with dado up to 2,400 mm.
Doors
- •Main door — teak wood frame with a solid wood shutter, veneered and polished.
- •Bedroom doors — solid flush doors, veneered and polished.
- •System aluminium windows with clear glass and mosquito mesh.
Plumbing & Sanitary
- •Single-lever diverters for all showers and single-lever mixers for all washbasins.
- •EWCs and washbasins.
- •Rainwater-harvesting pipes.
Security
- •Compound wall around the project, with manned security and CCTV surveillance.
- •Video door phone and intercom from security to every unit.
- •Private lift of a reputed make in each villa.
Electrical
- •Concealed PVC-insulated copper wiring with modular switches and sufficient power and light points.
- •Up to 5 kW power per villa, with up to 30% backup and full backup for common services.
Amenities
A 35,000 sq ft clubhouse anchors community life at Atmos JR Eastfields Villas. It covers fitness with a gymnasium, swimming pool and aerobics and yoga studio. A mini theatre, indoor games area and multipurpose party area handle leisure.
A business centre and guest rooms suit residents who work from home or host visitors. Families get a kids' play area and a creche, and a spa, sauna and salon offer downtime. A restaurant and cafeteria, a sports park, and landscaped gardens complete the list.
Approvals
The RERA number for Atmos JR Eastfields Villas is awaited. Check the Karnataka RERA portal for its registration before you book. Ask the developer for the approved layout and land title documents too.
Frequently Asked Questions
What is the starting price at Atmos JR Eastfields Villas?
What configurations and sizes does Atmos JR Eastfields Villas offer?
Where is Atmos JR Eastfields Villas located?
When will Atmos JR Eastfields Villas be ready to move in?
Who is the developer of Atmos JR Eastfields Villas?
About the Builder
Atmos Lifestyle is a Bengaluru developer focused on luxury villa communities with nature-led design. Its current projects include the 20-acre Atmos Silverwoods and the 7-acre Atmos Tropicalwoods. Atmos Vilasa is a smaller community of 44 villas. The company's founding year is not published, so buyers should confirm its delivery record directly.
Let the Experts help you find the Best Property
Get instant project details
Home Loan EMI Calculator
Similar Projects
 ONGOING
VBHC Aurora
Yelahanka, Bangalore
by VBHC
Under-construction 3 BHK apartments with private terraces by VBHC in Yelahanka New Town — 1.1 acres, 19 floors, 1,621–1,702 sq ft, from ₹2.26 Cr.
 COMPLETED
Vaishnodevi Natureview Plots
Mysore Road, Bangalore
by Vaishnodevi Group
Completed villa-plot layout by Vaishnodevi Group at Kumbalgodu on Mysore Road, West Bangalore. 69 plots on 2.2 acres, priced from ₹67.9 L to ₹1.35 Cr.
 ONGOING
Upcoming Codename Peak Life Apartments
Mysore Road, Bangalore
by Bhadra Group
Under-construction 3 BHK apartments of 2,250 sq ft by Bhadra Group at Fort Kengeri, Mysore Road, Bangalore. 2,016 homes in four 69-floor towers on 20 acres, from ₹3.5 Cr.
 UPCOMING
Upcoming Century Apartments
Yelahanka, Bangalore
by Century Real Estate
Upcoming 2, 2.5 and 3 BHK apartments by Century Real Estate opposite Attur Lake, Yelahanka, North Bangalore. 458 homes in three 14-floor towers on 15 acres, from ₹1.09 Cr.
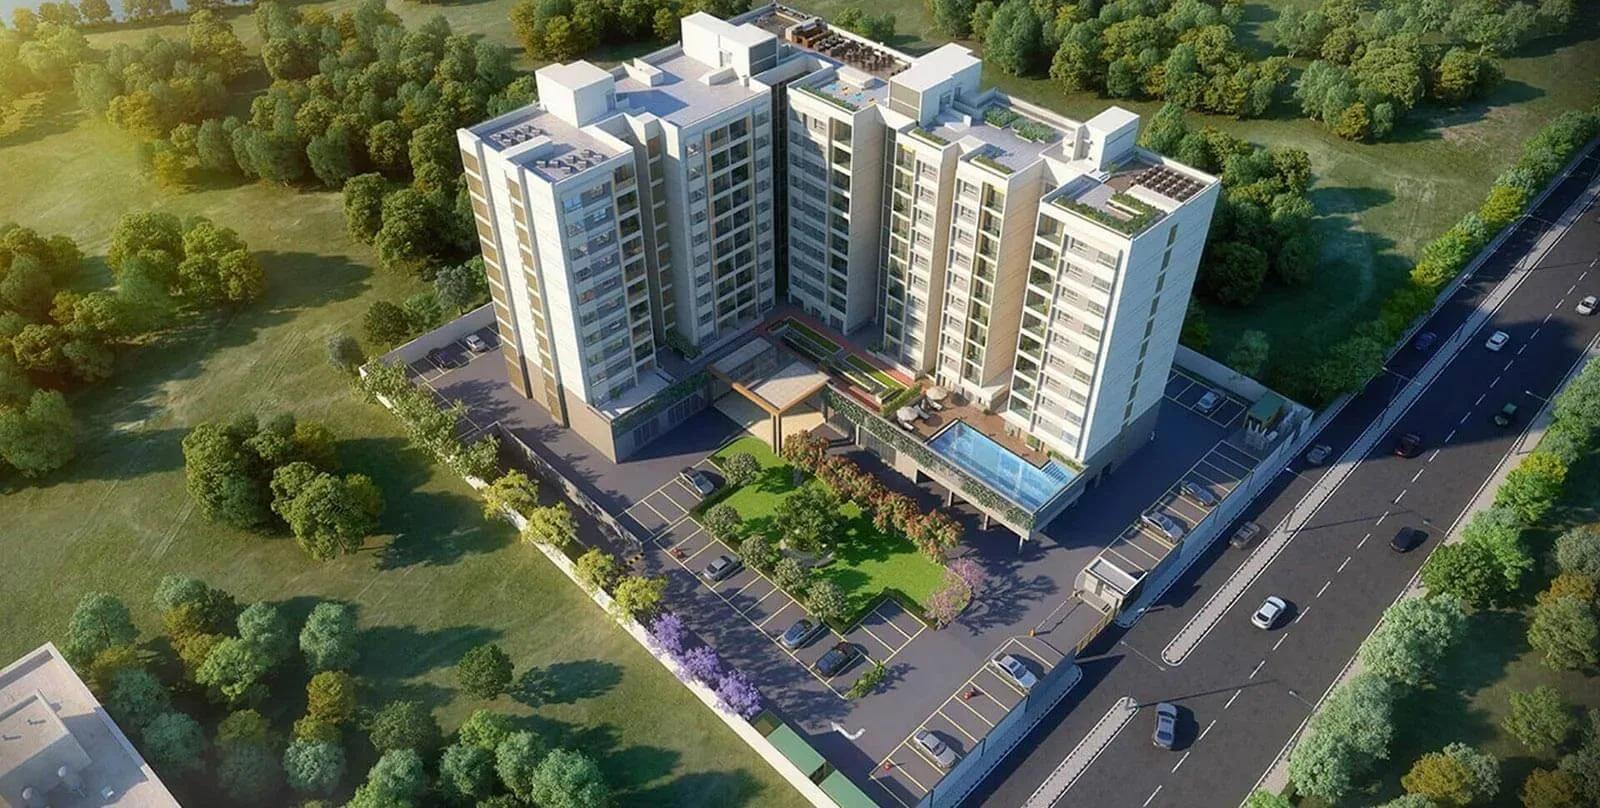 COMPLETED
The Virtuoso Club and Serviced Residences
Budigere Cross, Bangalore
by Columbia Pacific Communities
Completed serviced residences by Columbia Pacific Communities near Budigere Cross, East Bangalore. 158 homes in two 9-floor blocks on 2.1 acres, 737–1,754 sq ft, from ₹56.5 L.
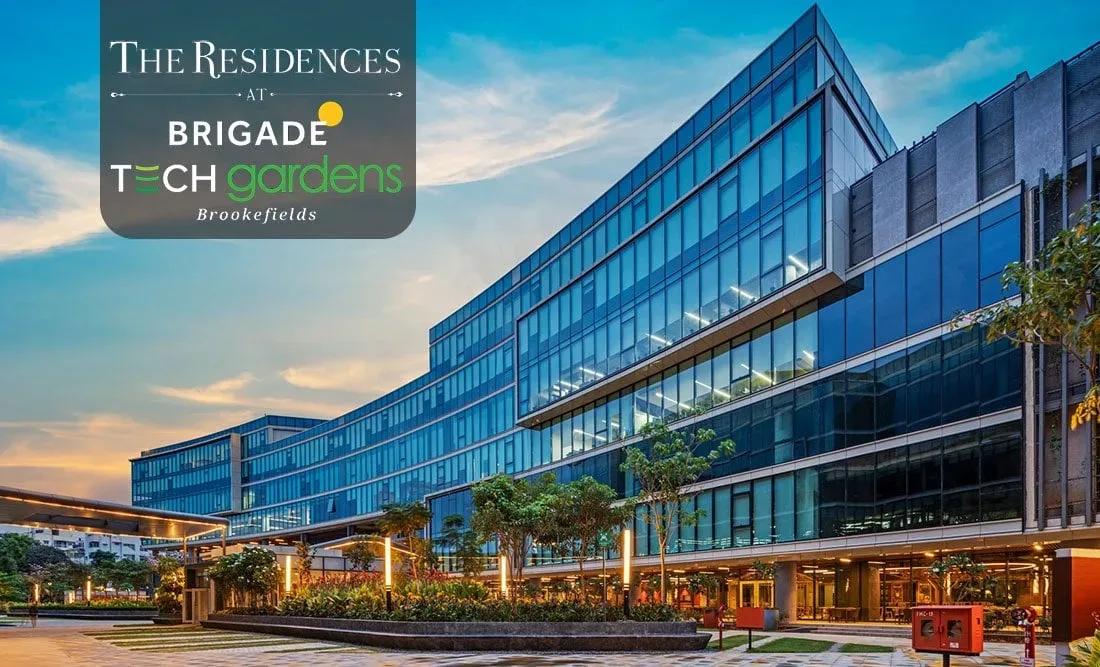 COMPLETED
Brigade Tech Gardens Residences
Brookefield, Bangalore
by Brigade Group
Ready-to-move 2 BHK and 3 BHK + study apartments by Brigade Group inside Brigade Tech Gardens, Brookefield, Bangalore — just 30 homes in one 6-floor tower, 1,553 to 1,890 sq ft, from ₹2.05 crore.