
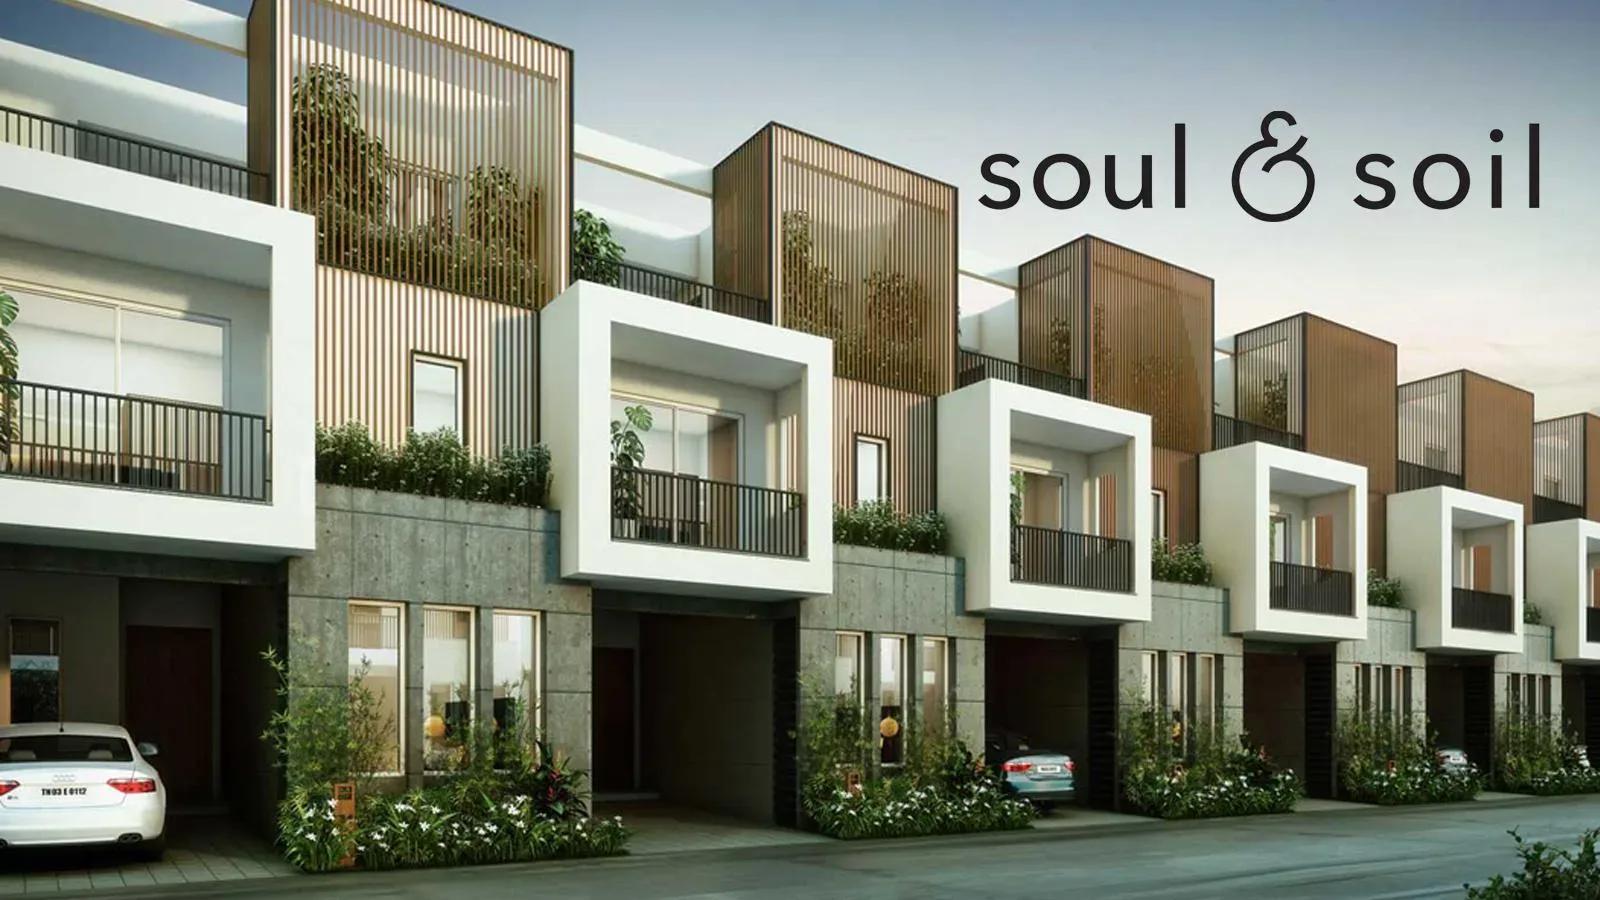
Assetz Soul & Soil
Assetz Soul & Soil is a completed row-house community by Assetz Property at Chikkagubbi Village, off Hennur Main Road in north-east Bengaluru. Ninety-four homes of 2 floors each sit on 7 acres, which keeps the density low for a gated scheme of this size. Possession began in October 2021, so every house here is finished and occupied.
Two plans were built. The 3 BHK row house covers about 2,182 sq ft from ₹2.00 Cr, and the 4 BHK runs to roughly 2,532 sq ft from ₹2.30 Cr. The 3 BHK suits a family that wants a home across two levels without the upkeep a large villa demands, while the extra bedroom in the 4 BHK doubles easily as a guest room or study.
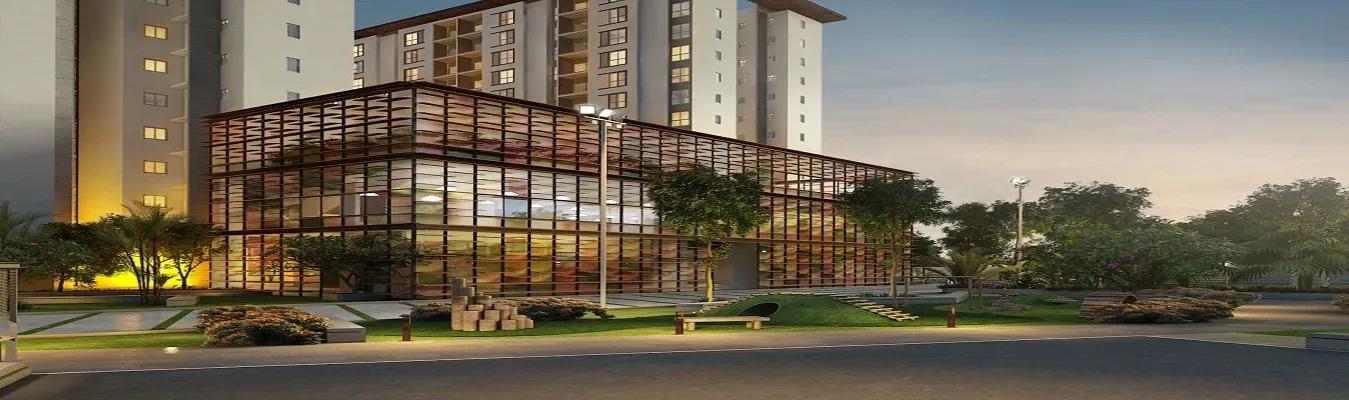
Residents share a clubhouse holding the gymnasium, swimming pool and games room, alongside table tennis. Outdoor courts, a jogging track and landscaped gardens open up the grounds, and a spa and sauna, a kids' play area, a party area and retail spaces round off the facilities.
Project Highlights
Assetz Soul & Soil Exclusive Price
| Unit Type | Size (SBA) | Approx. All Inclusive Price |
|---|---|---|
| 3 BHK Row House | 2182 Sq.ft | ₹2.00 Crore Onwards |
| 4 BHK Row House | 2532 Sq.ft | ₹2.30 Crore Onwards |
Location
Sy. No. 43, 45, Chikkagubbi Village, Near Alfa College, Off Hennur Main Road, Chikkagubbi, Bengaluru, Karnataka 560077
Landmark: Near Alfa College, off Hennur Main Road
The community sits in Chikkagubbi Village, near Alfa College and just off Hennur Main Road, under the 560077 pincode in north-east Bengaluru. Hennur Road has grown steadily into a residential corridor, which is why row-house formats work on this side of the city.
Hennur Main Road connects the area to the Outer Ring Road by car, opening up the wider employment belt. Schools, hospitals and everyday shopping are available along the Hennur Road stretch, so daily errands do not require a long drive.
About Bangalore
Bangalore, officially known as Bengaluru, is the capital of Karnataka and one of India's most dynamic metropolitan cities. Renowned as the country's Silicon Valley, Bangalore has evolved from a peaceful garden city into a global technology and innovation hub. The city is home to leading IT companies, multinational corporations, startups, research institutions, and business parks, making it a…
Read more about Bangalore →Floor Plans
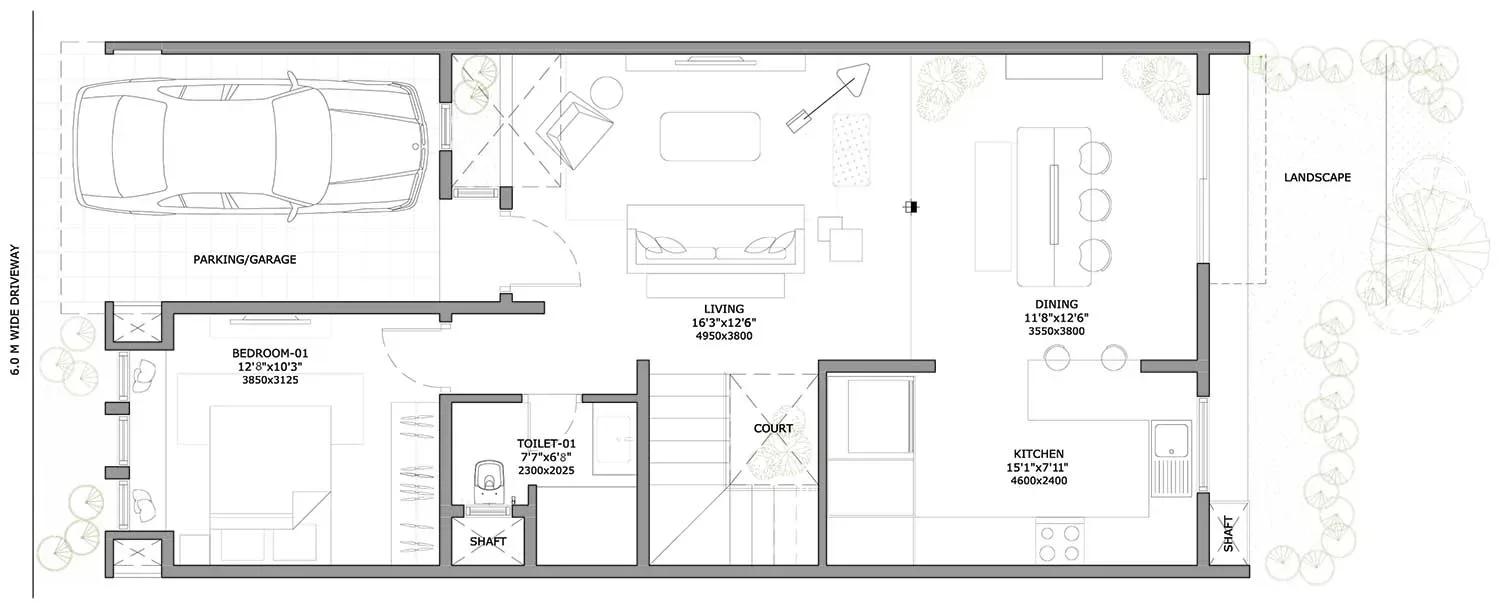
Assetz Soul & Soil row houses 3 BHK 2182 sq ft ground floor plan
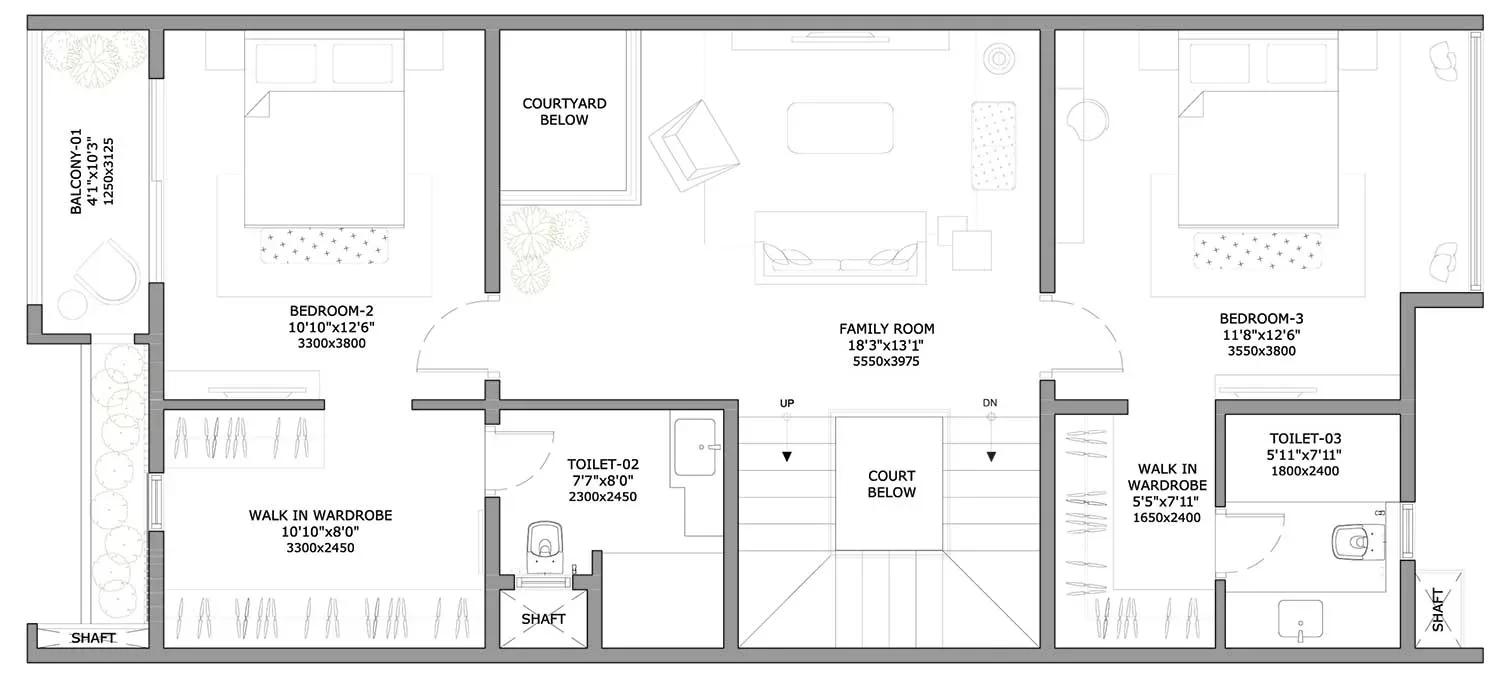
Assetz Soul & Soil row houses 3 BHK 2182 sq ft first floor plan
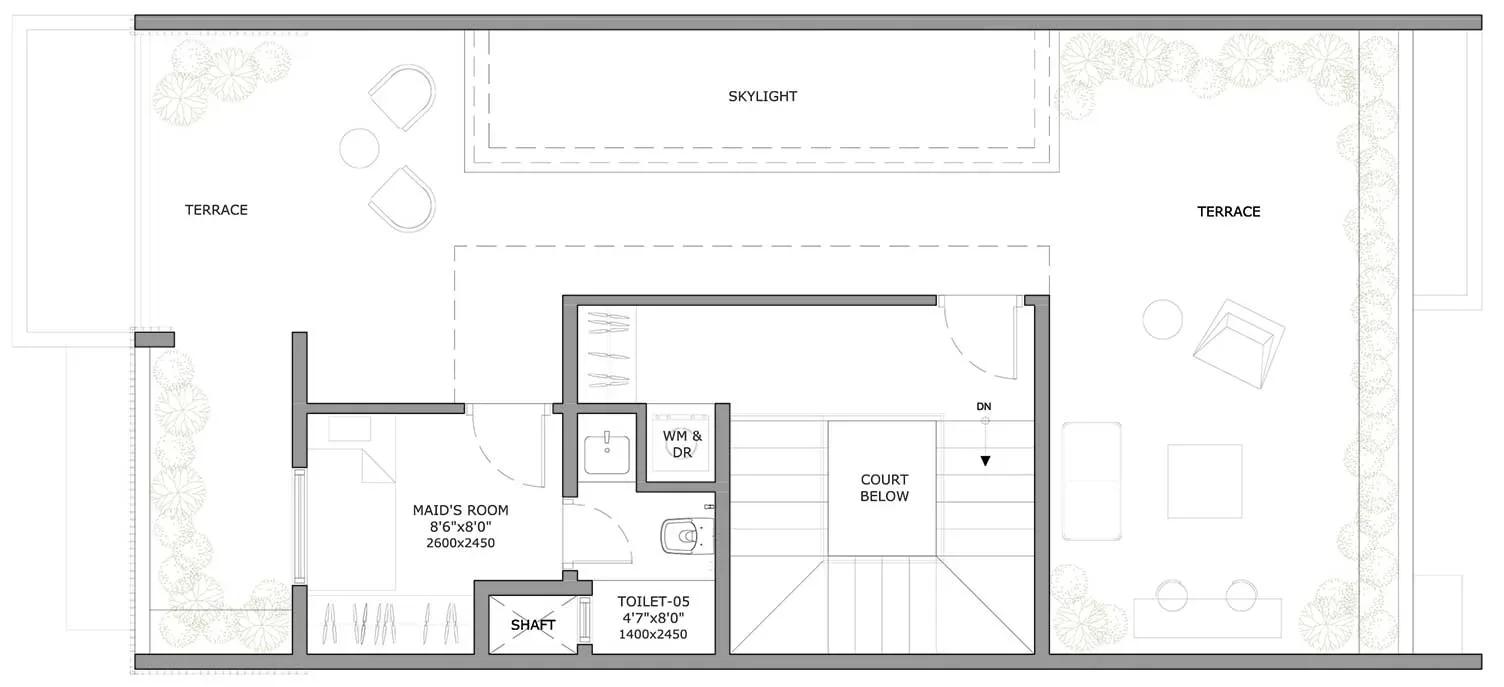
Assetz Soul & Soil row houses 3 BHK 2182 sq ft second floor plan
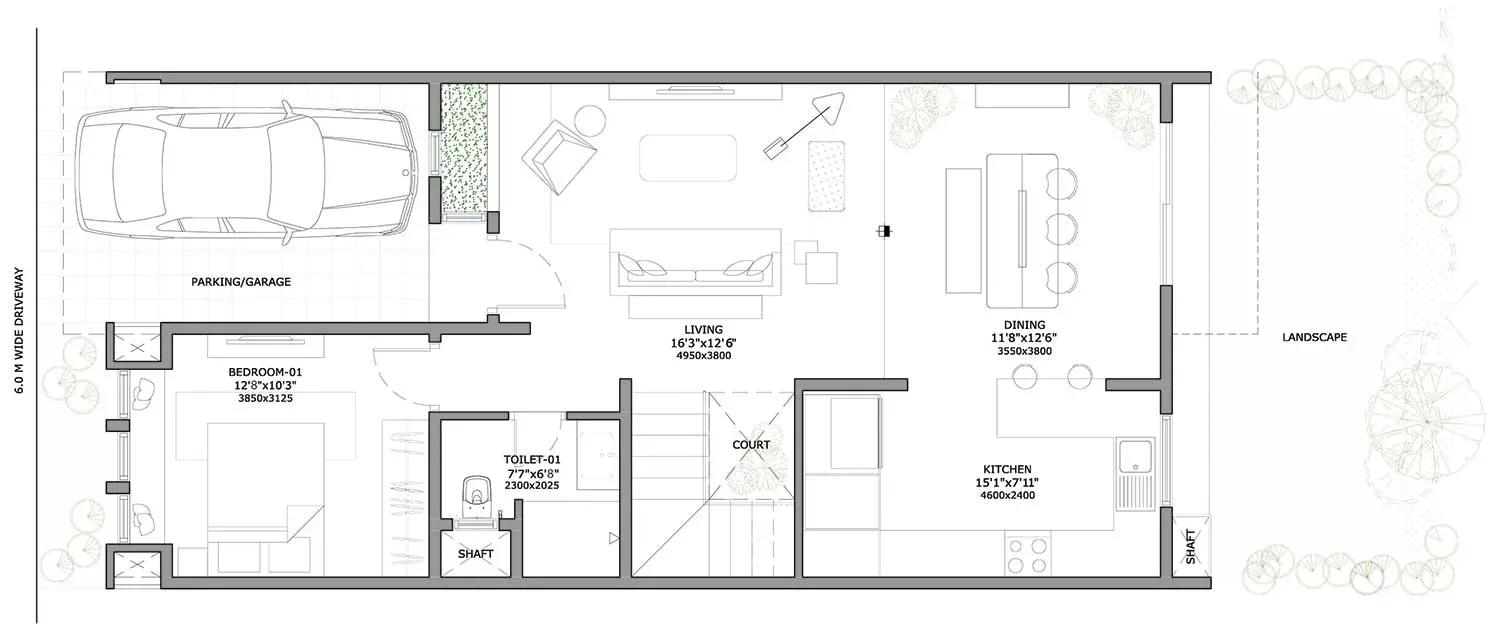
Assetz Soul & Soil row houses 4 BHK 2460 sq ft ground floor plan
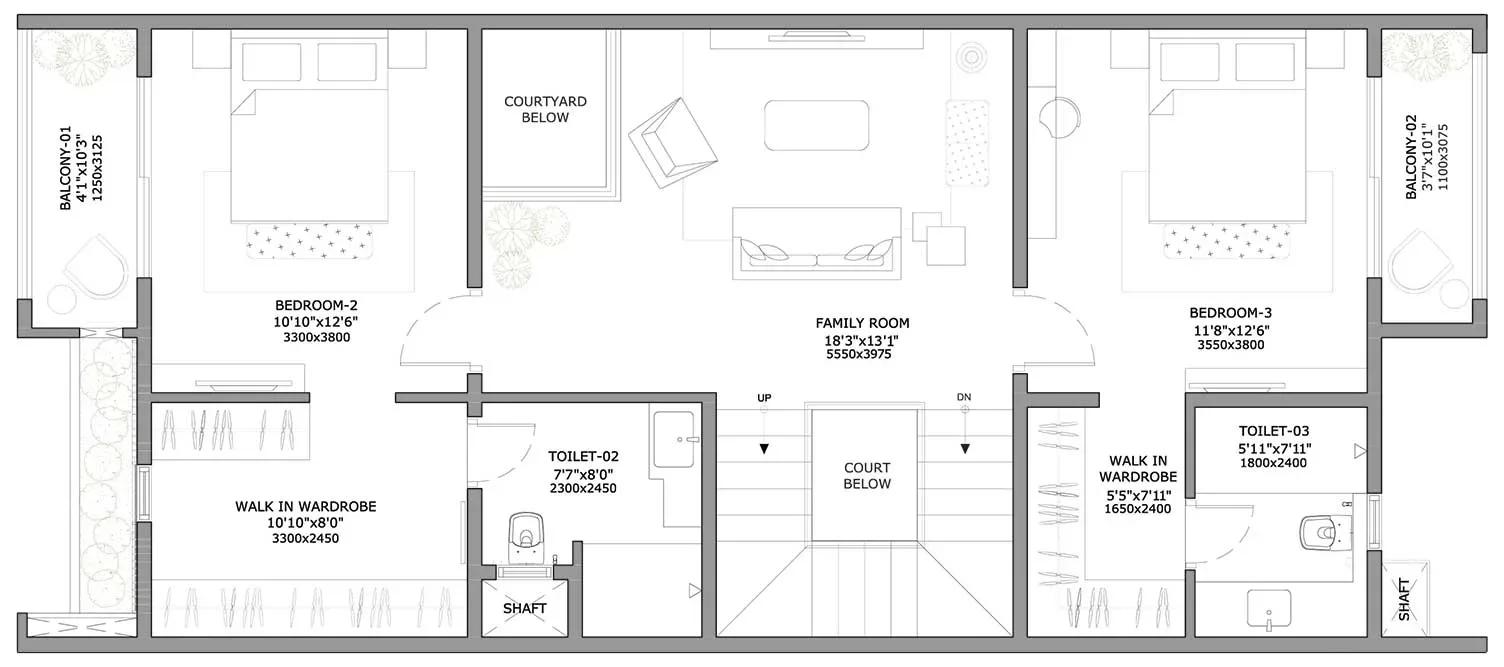
Assetz Soul & Soil row houses 4 BHK 2460 sq ft first floor plan
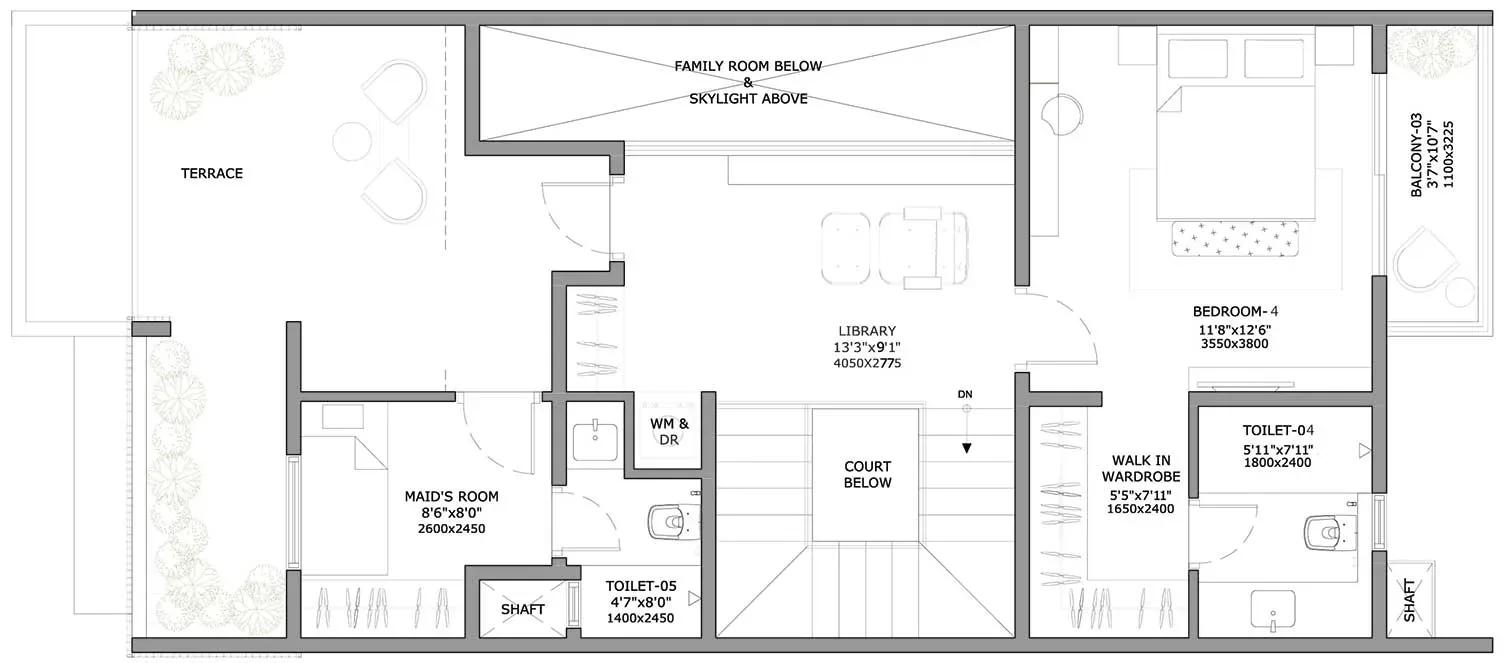
Assetz Soul & Soil row houses 4 BHK 2460 sq ft second floor plan
Enquire to receive detailed floor plans on WhatsApp/email.
| Unit Type | Size (Sq.Ft) |
|---|---|
| 3 BHK Row House | 2182 Sq.ft |
| 4 BHK Row House | 2532 Sq.ft |
Two row-house types make up the project. The 3 BHK measures about 2,182 sq ft from ₹2.00 Cr, laid out over 2 floors, which gives a family the feel of an independent home without the maintenance a large villa demands.
The 4 BHK runs to about 2,532 sq ft from ₹2.30 Cr. The additional bedroom is the practical difference, working as a guest room, a study or a space for an extended family. Compare room sizes on the detailed plans before you shortlist a specific house.
Master Plan
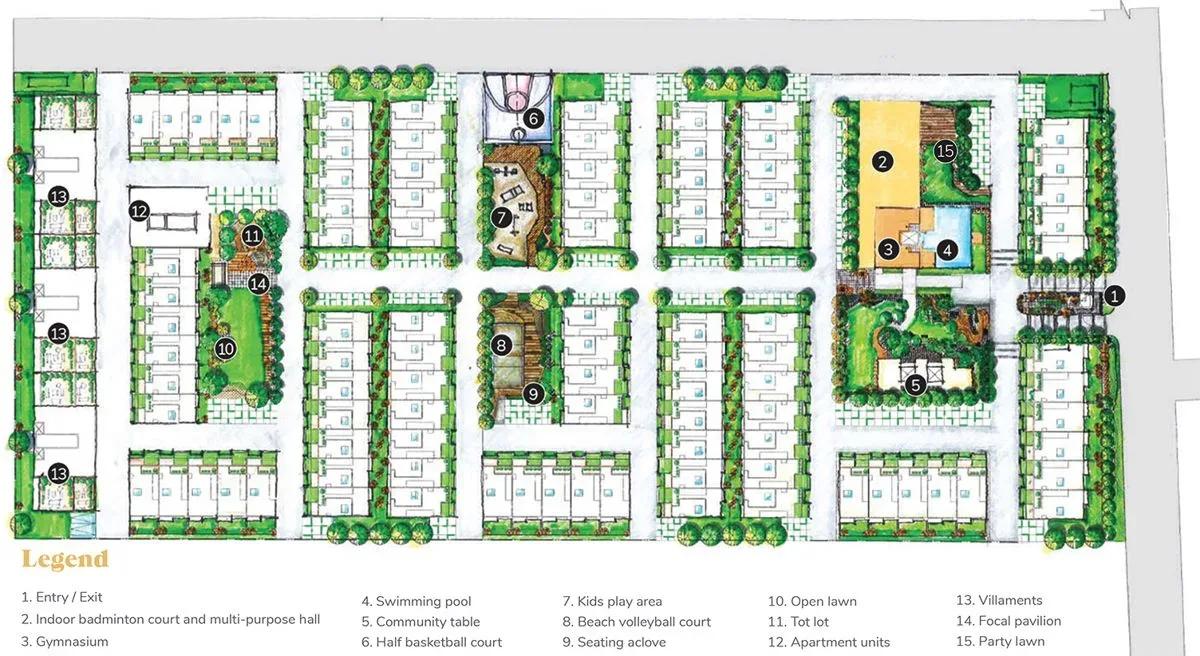
Master Plan
The master plan covers 7 acres and holds 94 row houses of 2 floors each, arranged in rows inside a single gated community. Ninety-four homes on that much land keeps the scheme genuinely low-density.
The clubhouse, swimming pool, outdoor courts and landscaped gardens are shared across the community. The plan shows where each row and each open space falls on the site, which is worth studying before choosing a position within the layout.
Specifications
Structure
- •RCC-framed building.
- •Distinctive stepped skyline structure.
- •Concrete solid block masonry, internal and external — 200 mm exterior walls, 100 mm interior walls.
Flooring
- •Marble in the foyer, living, dining, corridors and all bedrooms.
- •Anti-skid ceramic tiles on the balconies.
Doors
- •European imported doors.
- •Main door — 8 ft high opening, pre-moulded flush shutter and wooden frame, polished on both sides.
- •Internal doors — 7 ft high openings with wooden frames and flush shutters.
- •External doors — UPVC frames with sliding shutters.
Plumbing & Sanitary
- •EWCs and chrome-plated fittings in every toilet.
- •Jaguar or equivalent water-efficient CP fittings.
- •Granite counter with a ceramic wash basin in the master toilet; pedestal basins in the others.
- •Rainwater-harvesting drain pipes included.
Security
- •Passenger and service lifts of suitable size and capacity in every block.
- •Round-the-clock security with intercom.
- •CCTV cameras at all vantage points.
Electrical
- •BESCOM grid power to each home.
- •Energy-efficient, timer-adjusted street lighting.
- •Modular switches of a reputed make.
- •Copper wiring throughout, run in concealed conduits.
- •100% power backup for elevators, common areas and pumps.
Amenities
The clubhouse anchors shared life here, carrying the gymnasium, swimming pool and games room, with table tennis alongside. A spa and sauna add a quieter option inside the same building.
Outdoors, residents have sports courts, a jogging track and landscaped gardens, plus a dedicated kids' play area for families. A party area handles gatherings, which matters in a row-house scheme, and retail spaces inside the community cover small daily needs.
Approvals
No RERA registration number is published for Assetz Soul & Soil. Ask the developer for it and verify the entry on the Karnataka RERA portal before you make any payment.
With the project complete since 2021, also ask for the occupancy certificate, the khata and the approved layout plan. On a resale house, add a fresh encumbrance certificate and confirm the property is registered in the seller's own name.
Frequently Asked Questions
What is the starting price at Assetz Soul & Soil?
What configurations and sizes does Assetz Soul & Soil offer?
Where is Assetz Soul & Soil located?
Is Assetz Soul & Soil ready to move in?
Who is the developer of Assetz Soul & Soil?
About the Builder

Est. 2006
Founded in 2006 and headquartered in Singapore with its primary operational base in Bengaluru, Assetz Property Group has grown into one of India’s most forward-thinking, institutionally backed, and prestigious real estate developers. Operating under an uncompromising ethos of balancing high-end aesthetics with ecological responsibility, the company has successfully built a sprawling footprint…
Let the Experts help you find the Best Property
Get instant project details
Home Loan EMI Calculator
Similar Projects
 COMPLETED
Shriram Southern Crest
JP Nagar, Bangalore
by Shriram Properties
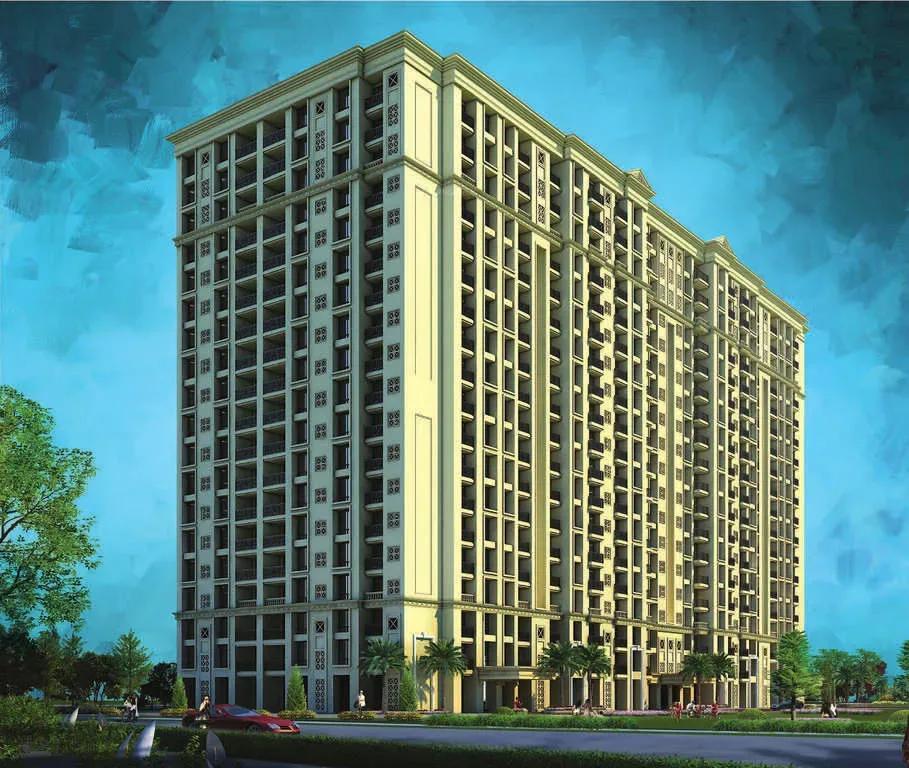
Completed 2.5 BHK apartments by Shriram Properties on Kanakapura Road, JP Nagar — 3.67 acres, 4 blocks of 18 floors, 413 homes of 1,405 sq ft, now sold out.
 COMPLETED
Hiranandani Glen Classic
Hebbal, Bangalore
by House of Hiranandani
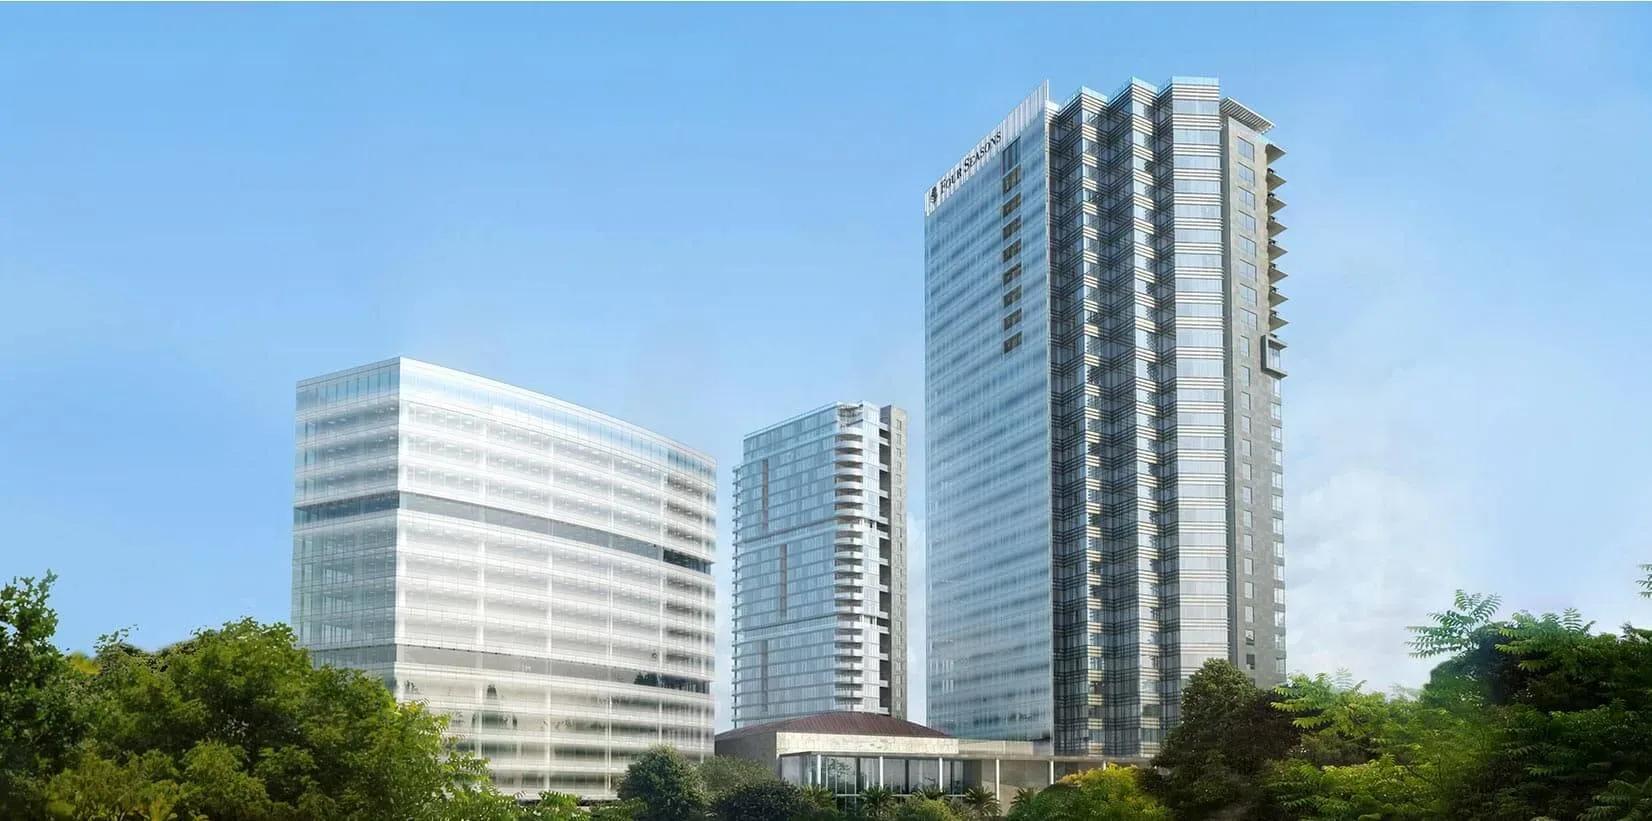
Completed 1, 2 and 3 BHK apartments by House of Hiranandani at Devinagar, Hebbal — 288 homes in a single 18-floor block on 10 acres, 655–1,820 sq ft, sold out.
 ONGOING
Embassy One
Hebbal, Bangalore
by Embassy Group
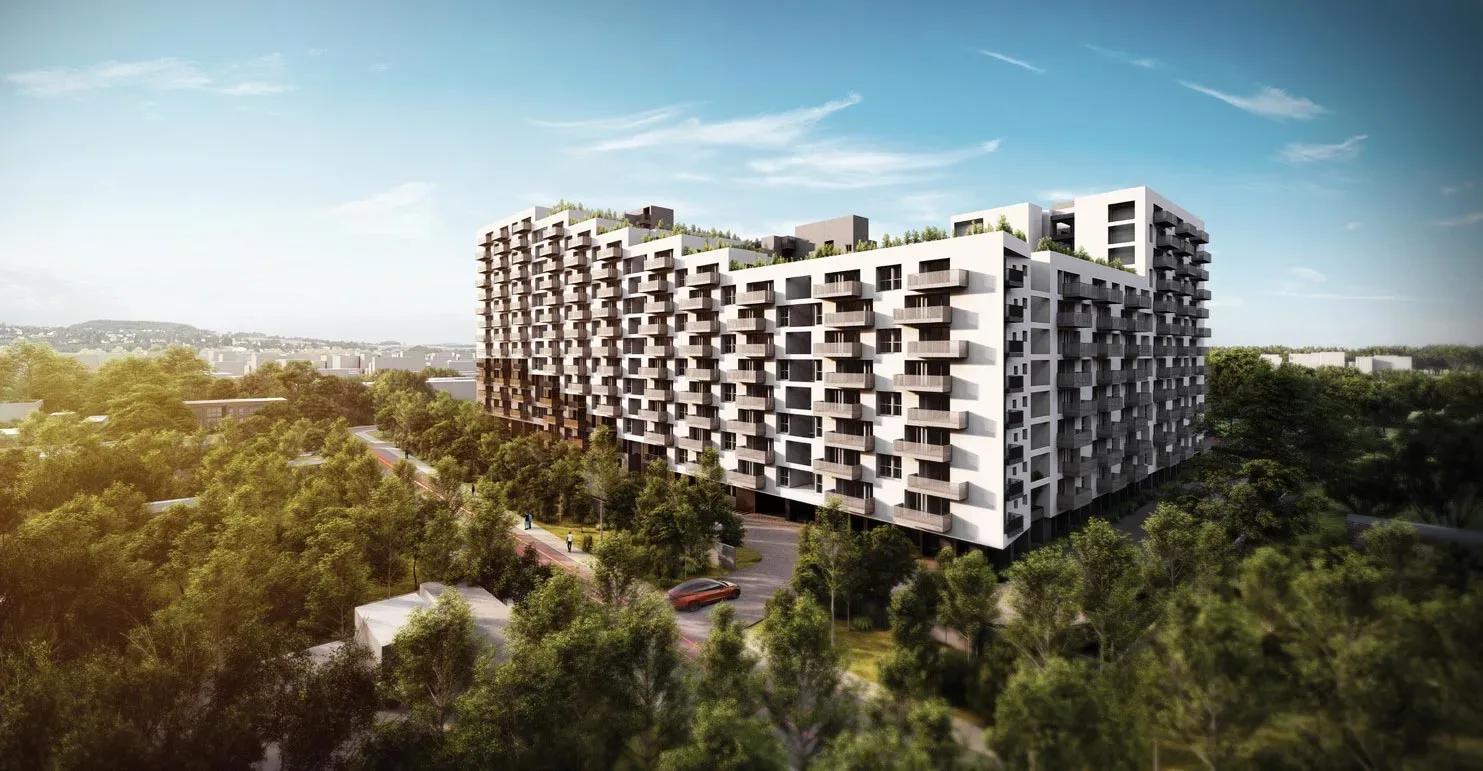
Under-construction 1 to 4 bedroom luxury apartments by Embassy Group on Bellary Road, Ganganagar near Hebbal — 109 homes in 2 towers of 28 floors, 2,122–7,649 sq ft, from ₹7.66 Cr.
 COMPLETED
Assetz Sun and Sanctum
Old Madras Road, Bangalore
by Assetz Property
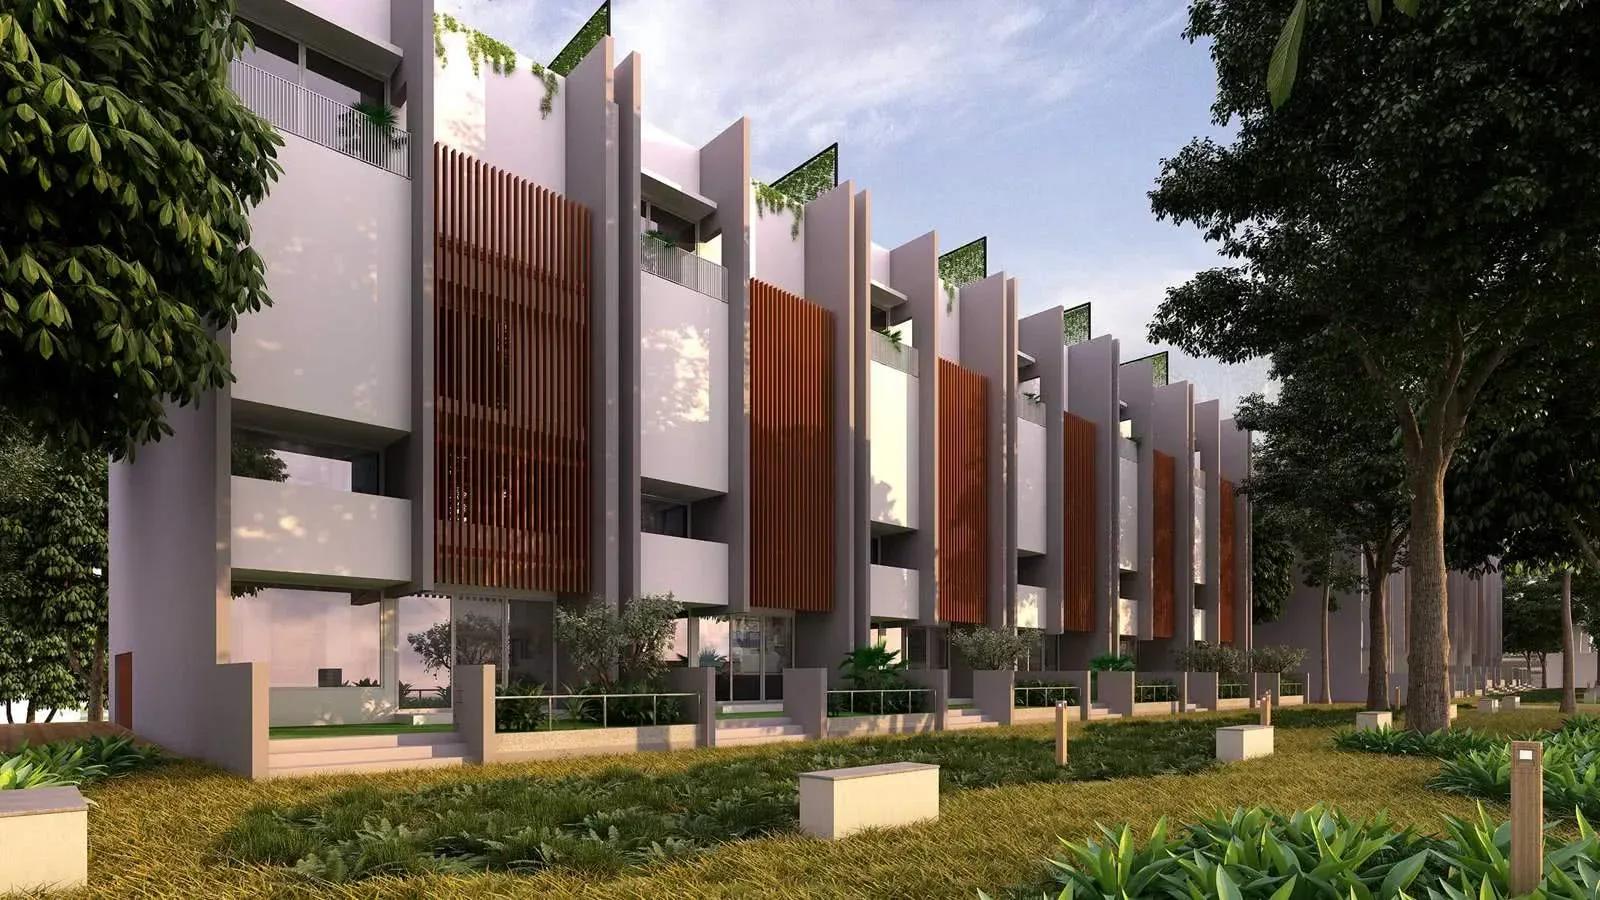
Ready-to-move 2 and 3 BHK apartments by Assetz Property at Battarahalli, off Old Madras Road — 4.17 acres, 5 towers, 321 homes of 1,215–1,646 sq ft, from ₹1.21 Cr.
 COMPLETED
Assetz Leaves & Lives
Sarjapura Road, Bangalore
by Assetz Property
Completed 3 and 4 BHK row houses by Assetz Property at Chikkakannalli on Sarjapura Road — 79 homes on 6 acres, 2,617–2,931 sq ft, now sold out with the developer.
 COMPLETED
Assetz Here & Now
Thanisandra, Bangalore
by Assetz Property
Completed 1 BHK apartments by Assetz Property at Rachenahalli off Thanisandra Main Road, behind Manyata Tech Park — 384 homes on 3 acres, 660 sq ft, sold out.