
ARATT Cityscapes
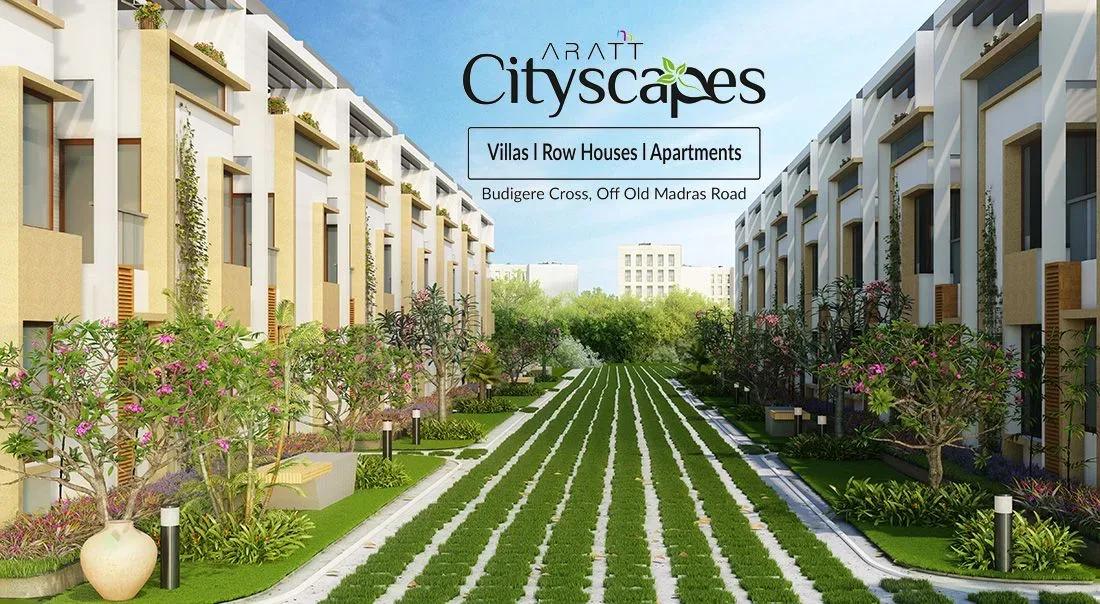
ARATT Cityscapes is a finished gated community by ARATT Developers on Nimbekaipura Road, near Budigere Cross in East Bangalore. The 11-acre layout holds 152 homes, and possession has been under way since March 2023. Although it is marketed as a villa project, it blends three product types within one gate.
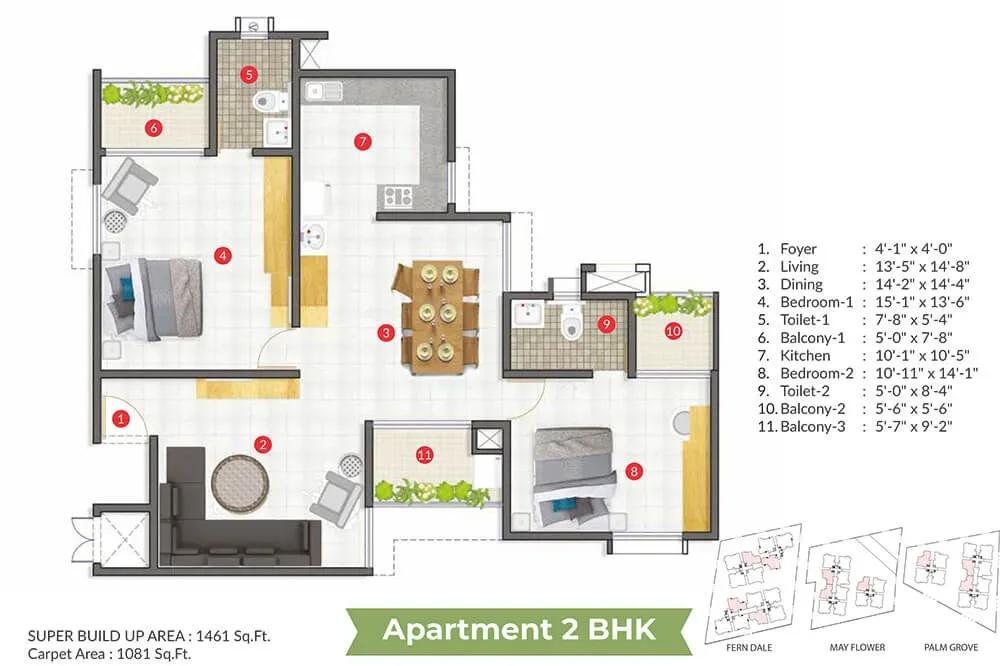
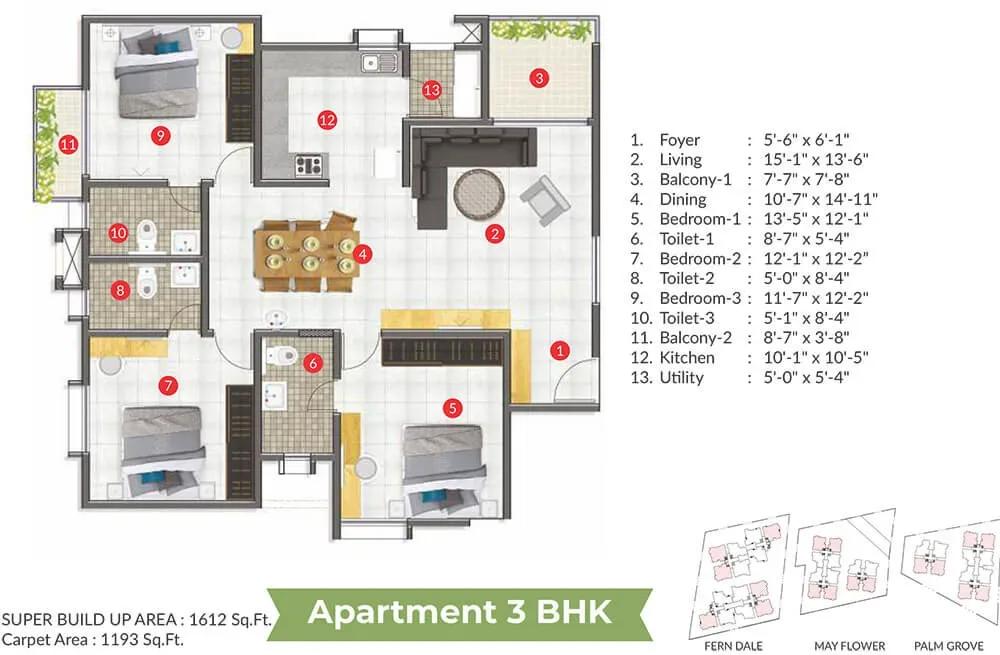
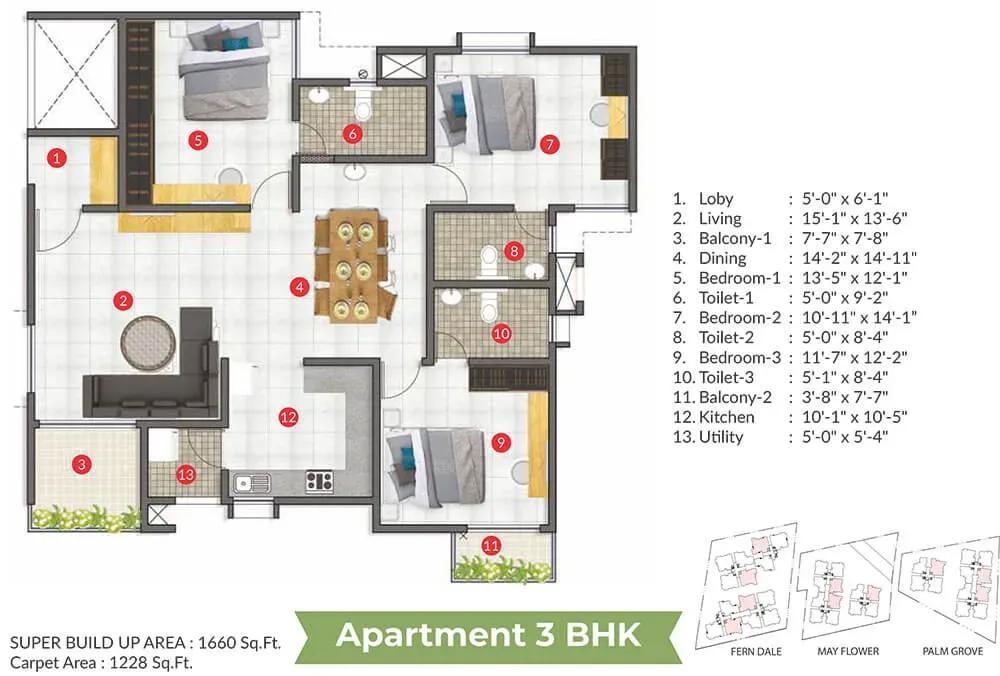
Standalone 4 BHK villas come in two formats of 2,260 sq ft and 2,674 sq ft, priced from ₹2.10 Cr and ₹2.46 Cr. A 3 BHK row house of 2,156 sq ft starts at ₹2 Cr. Three low-rise towers of 4 floors carry the apartments: a 2 BHK of 1,461 sq ft and 3 BHK homes of 1,612 sq ft and 1,660 sq ft.
The entry apartment opens at ₹1.18 Cr, which works out to roughly ₹8,100 per sq ft, and the larger 3 BHK options are priced at ₹1.30 Cr and ₹1.34 Cr. None of the six formats is shown as sold out. That gives buyers a real choice between apartment living and an independent home in the same community.
Budget for costs differently depending on the format you pick. On a villa or row house, stamp duty and registration are charged on both land and construction value, whereas an apartment sale deed registers only the built-up value. As the project is complete, GST does not apply once a unit holds its occupancy certificate.
Project Highlights
ARATT Cityscapes Exclusive Price
| Unit Type | Size (SBA) | Approx. All Inclusive Price |
|---|---|---|
| 2 BHK Apartment | 1461 Sq.ft | ₹1.18 Cr onwards |
| 3 BHK Apartment | 1612 Sq.ft | ₹1.30 Cr onwards |
| 3 BHK Apartment | 1660 Sq.ft | ₹1.34 Cr onwards |
| 3 BHK Rowhouse | 2156 Sq.ft | ₹2.00 Cr onwards |
| 4 BHK Villa | 2260 Sq.ft | ₹2.10 Cr onwards |
| 4 BHK Villa | 2674 Sq.ft | ₹2.46 Cr onwards |
Location
3Q65+Q3, Nimbekaipura Rd, Nimbekaipura, Bengaluru, Karnataka 560049
Landmark: Nimbekaipura Road
ARATT Cityscapes stands on Nimbekaipura Road in the Budigere Cross belt, pincode 560049. This part of East Bangalore has grown into a residential pocket for buyers who want more land and space than inner-city projects can offer.
The 11-acre site combines three apartment towers of 4 floors with standalone row houses and villas. Since everything is built, you can judge the approach roads, the neighbourhood and your specific plot on a single site visit.
About Bangalore
Bangalore, officially known as Bengaluru, is the capital of Karnataka and one of India's most dynamic metropolitan cities. Renowned as the country's Silicon Valley, Bangalore has evolved from a peaceful garden city into a global technology and innovation hub. The city is home to leading IT companies, multinational corporations, startups, research institutions, and business parks, making it a…
Read more about Bangalore →Floor Plans
ARATT Cityscapes villas floor plan
ARATT Cityscapes villas floor plan
ARATT Cityscapes villas floor plan
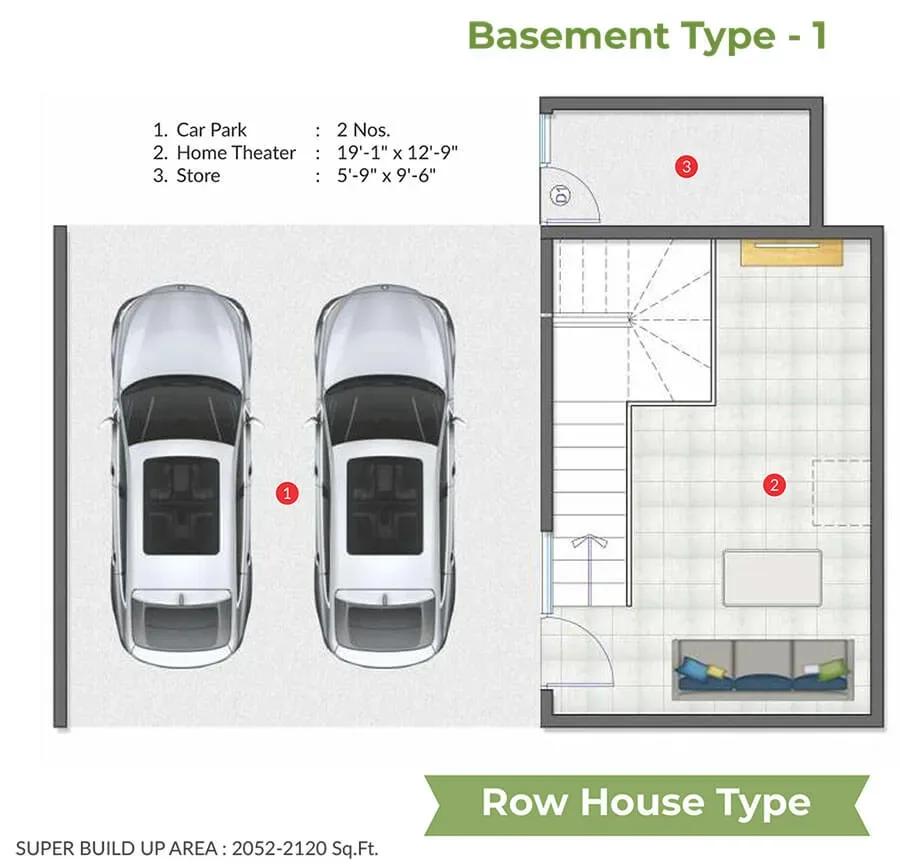
ARATT Cityscapes villas floor plan
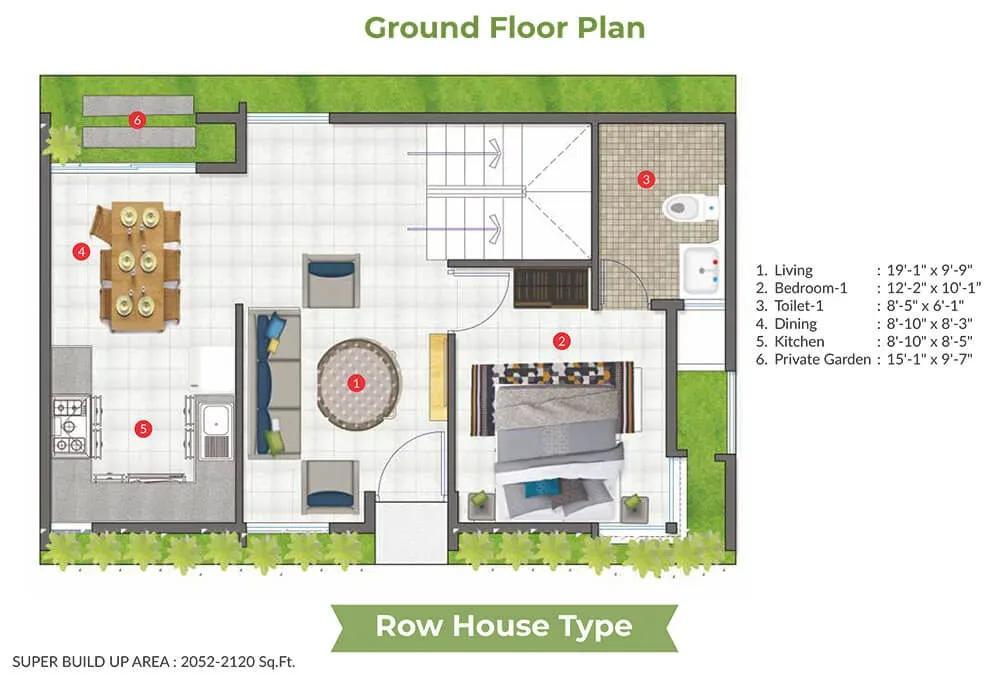
ARATT Cityscapes villas floor plan
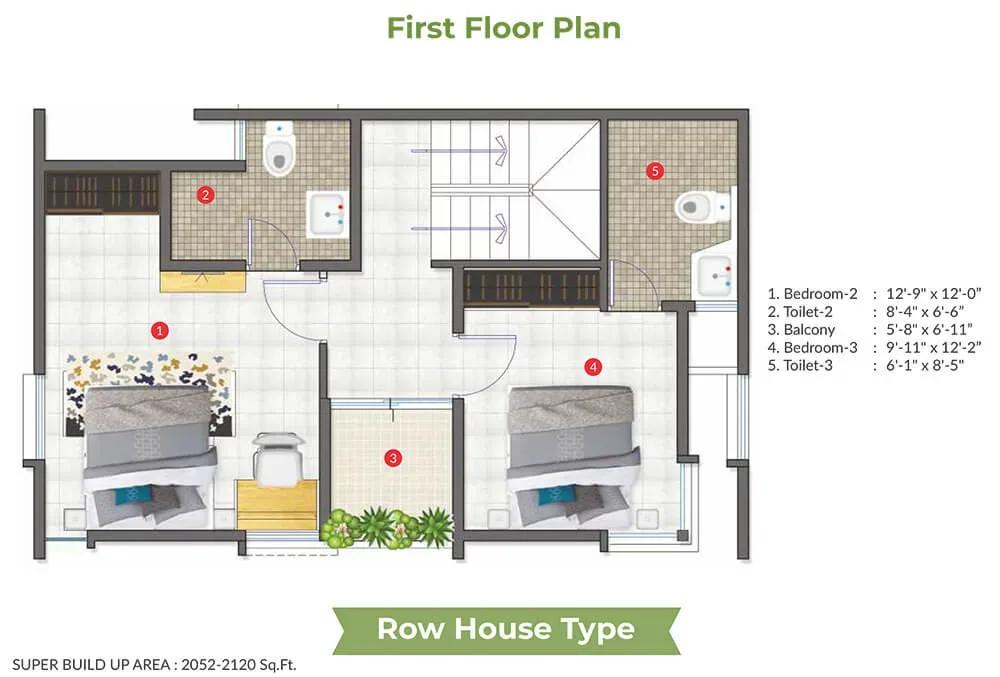
ARATT Cityscapes villas floor plan
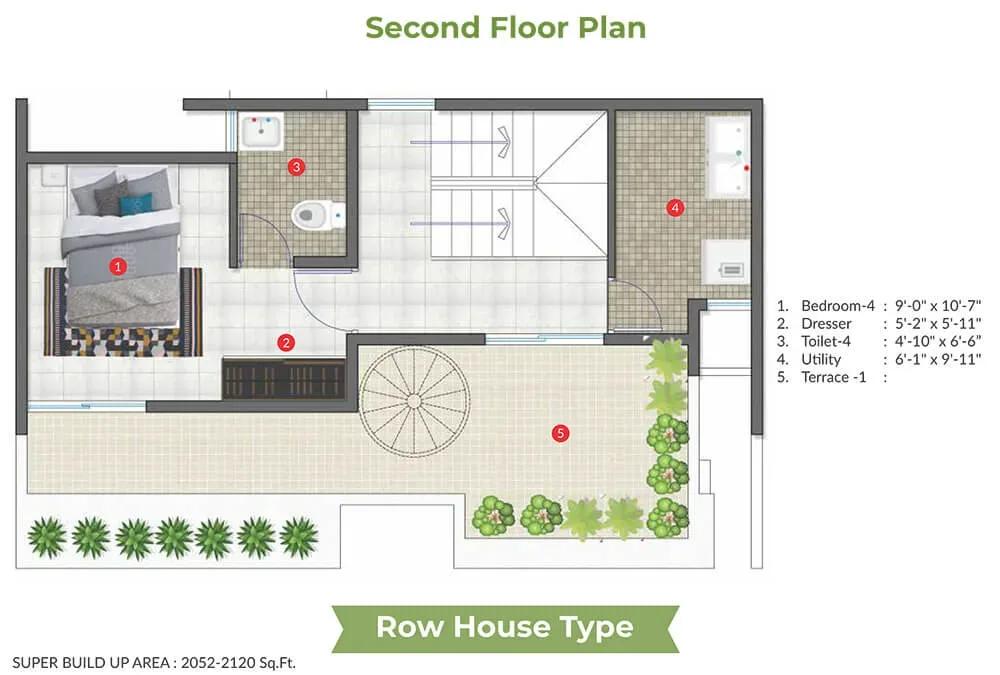
ARATT Cityscapes villas floor plan
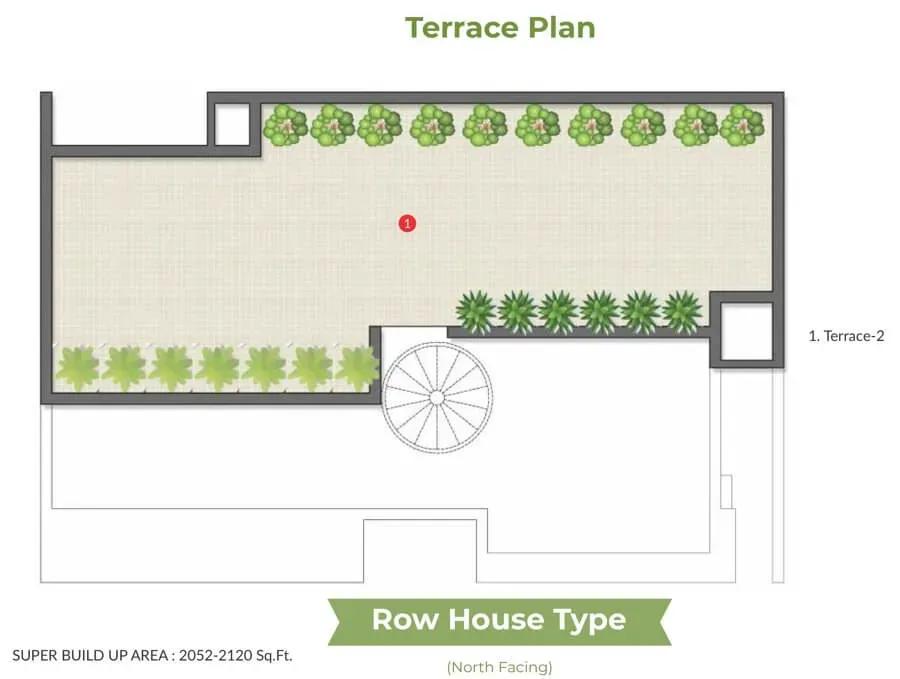
ARATT Cityscapes villas floor plan
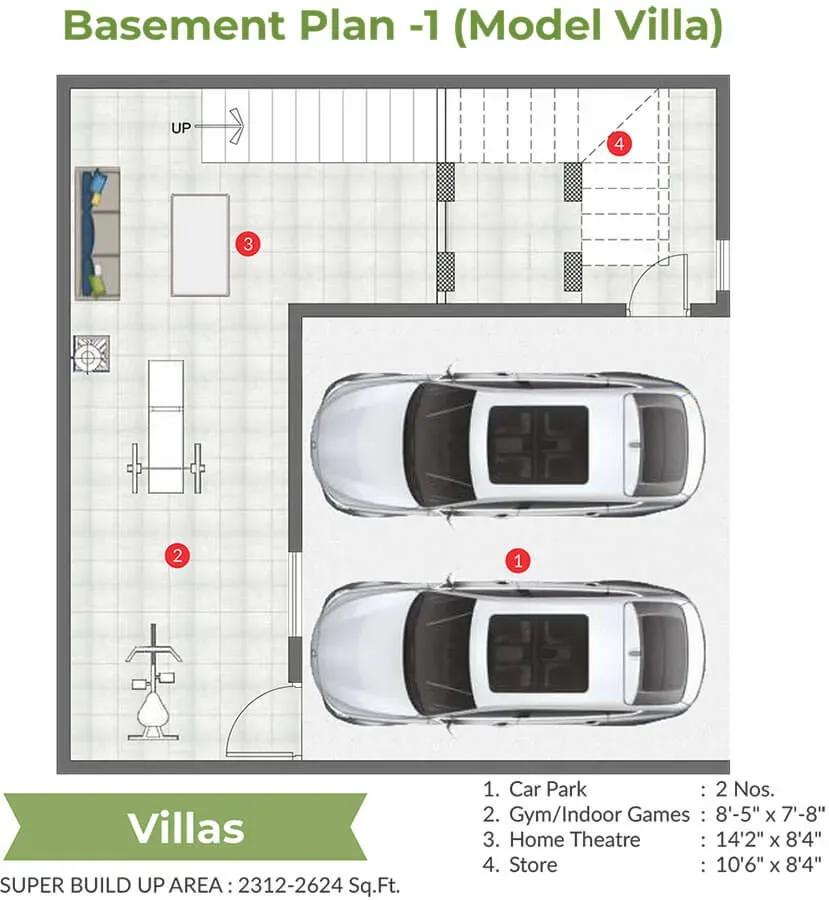
ARATT Cityscapes villas floor plan
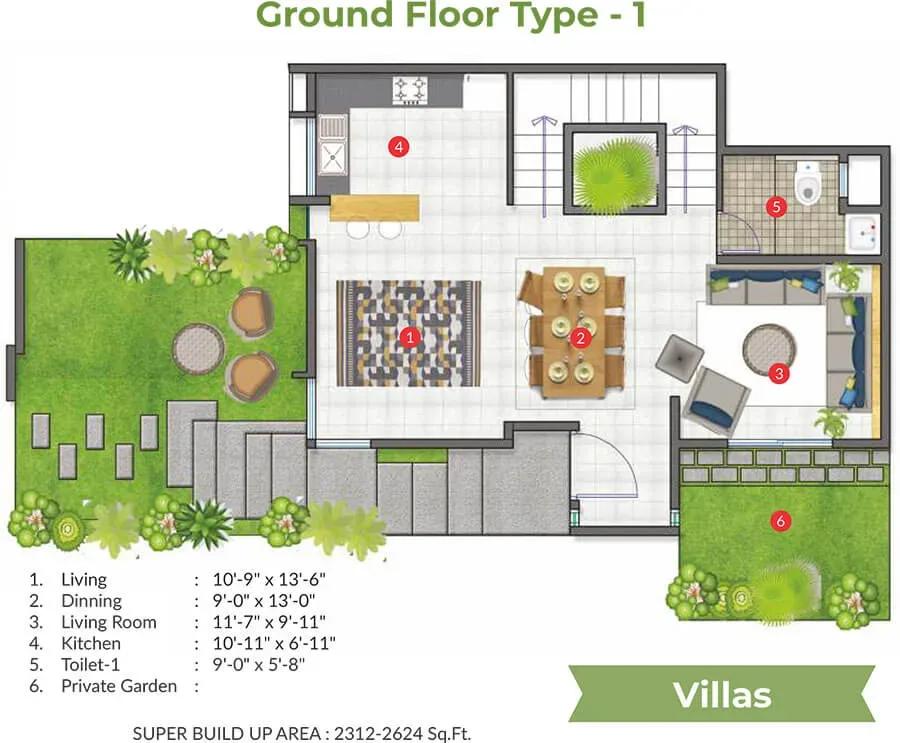
ARATT Cityscapes villas floor plan
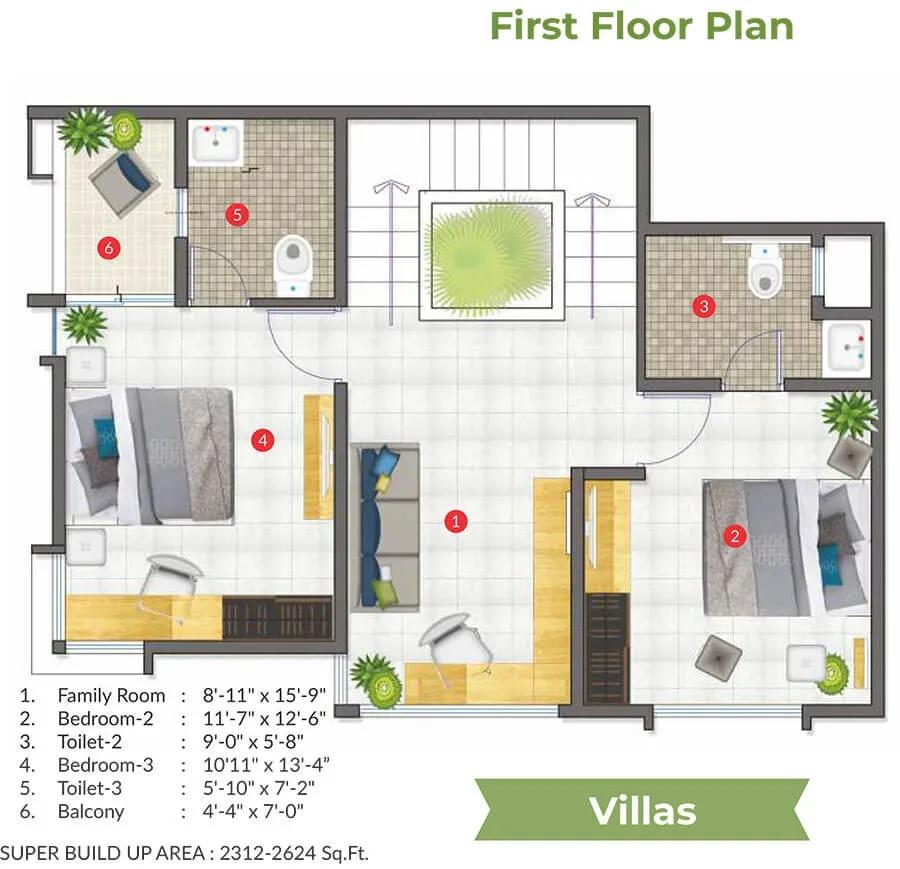
ARATT Cityscapes villas floor plan
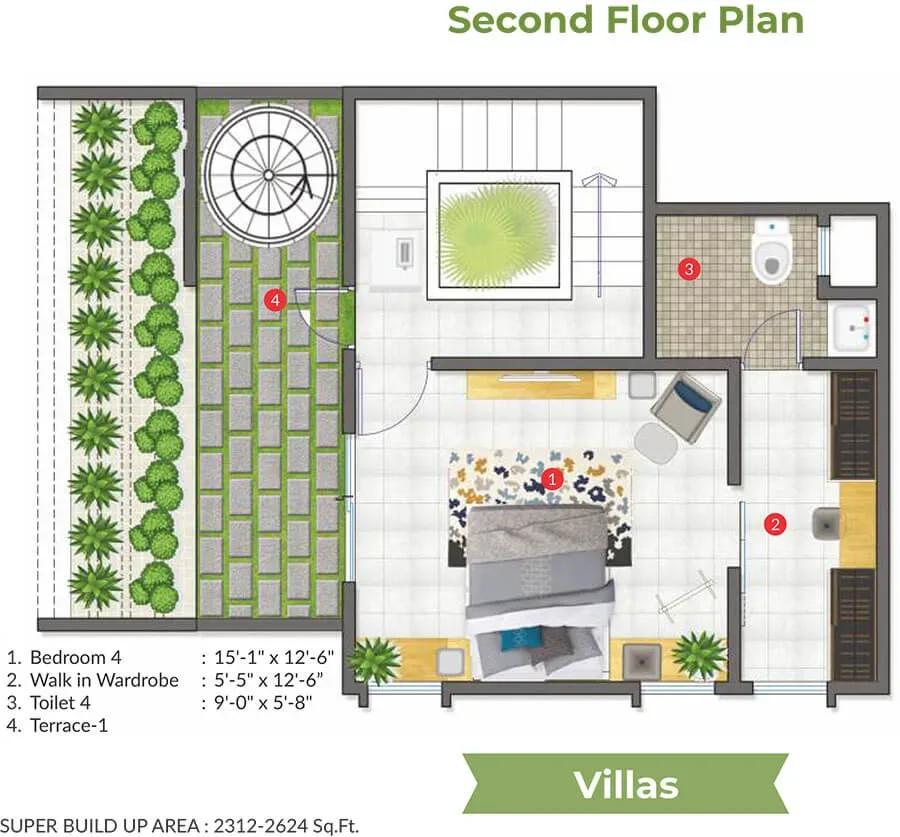
ARATT Cityscapes villas floor plan
Enquire to receive detailed floor plans on WhatsApp/email.
| Unit Type | Size (Sq.Ft) |
|---|---|
| 2 BHK Apartment | 1461 Sq.ft |
| 3 BHK Apartment | 1612 Sq.ft |
| 3 BHK Apartment | 1660 Sq.ft |
| 3 BHK Rowhouse | 2156 Sq.ft |
| 4 BHK Villa | 2260 Sq.ft |
| 4 BHK Villa | 2674 Sq.ft |
Floor plans cover three product types. The apartments offer a 2 BHK of 1,461 sq ft and two 3 BHK layouts of 1,612 sq ft and 1,660 sq ft, suited to families who prefer low-rise living.
The 3 BHK row house spans 2,156 sq ft, with plans for a basement, ground, first and second floor plus a terrace. The two 4 BHK villas measure 2,260 sq ft and 2,674 sq ft, laid out across a basement and three upper levels.
Master Plan
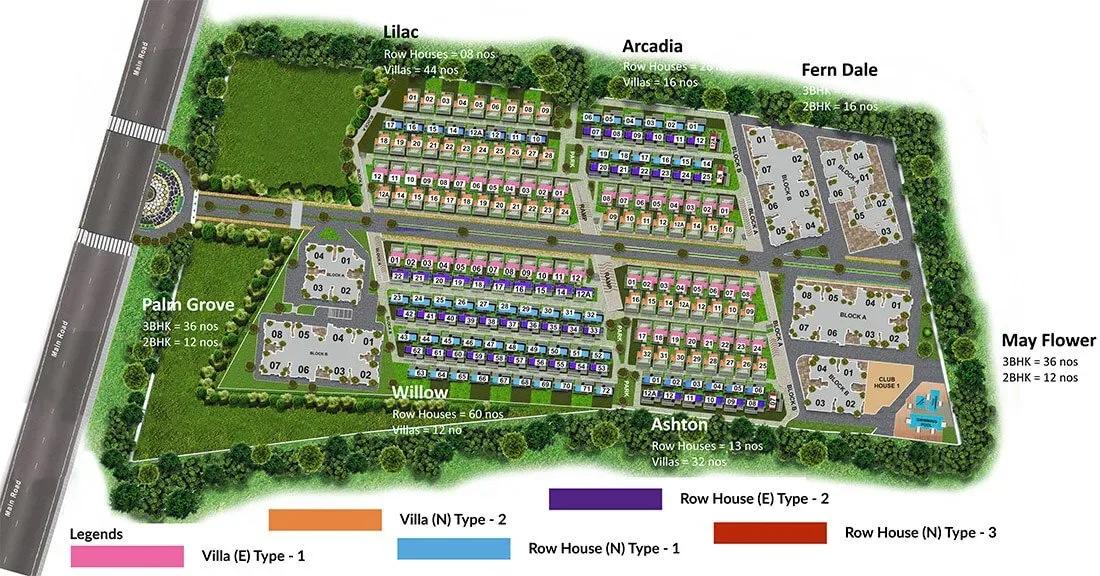
Master Plan
The master plan arranges 152 homes across 11 acres, pairing 3 apartment towers of 4 floors with a row-house cluster and two villa formats. Villa buyers should compare the drawing with the built layout to see where each plot sits relative to the towers. Check orientation and private garden space on the ground, since the project is fully complete.
Gallery
Amenities
A clubhouse anchors the shared facilities, with a gymnasium, a swimming pool and an indoor games room. An activity and yoga area, sports courts and a jogging track add options for daily exercise.
An amphitheatre, landscaped gardens, a kids' play area and a party area give families space to gather. Retail spaces inside the gate cover small daily needs, and every facility is shared by apartment, row-house and villa owners alike.
Approvals
No RERA number is shown for ARATT Cityscapes, so ask the developer for it and verify it on the Karnataka RERA portal. For a completed home, review the occupancy certificate, khata, latest tax receipt and approved building plan. Villa and row-house buyers should also confirm a clear land title for the plot.
Frequently Asked Questions
What is the starting price at ARATT Cityscapes?
What configurations and sizes does ARATT Cityscapes offer?
Where is ARATT Cityscapes located?
Is ARATT Cityscapes ready to move in?
Who is the developer of ARATT Cityscapes?
About the Builder
ARATT Developers, also known as House of Aratt, is a Bengaluru developer that cites a legacy of over 25 years across residential, commercial and hospitality projects. Its homes include apartment and villa communities in Hennur, Budigere and Electronic City. The group also runs hospitality villas in Coorg, Ooty and Chikkamagaluru. Aratt Ayatana Residences brings its apartments to Electronic City…
Let the Experts help you find the Best Property
Get instant project details
Home Loan EMI Calculator
Similar Projects
 ONGOING
TVS Emerald Jardin
Hosur Road, Bangalore
by TVS Emerald
Under-construction TVS Emerald project at Singasandra, Hosur Road. It has 581 homes in two 18-floor towers on 6 acres, with 1, 2 and 3 BHKs of 615–1,498 sq ft launched from ₹74.97 L, now sold out.
 ONGOING
TVS Emerald Cascadia
Mission Road, Bangalore
by TVS Emerald
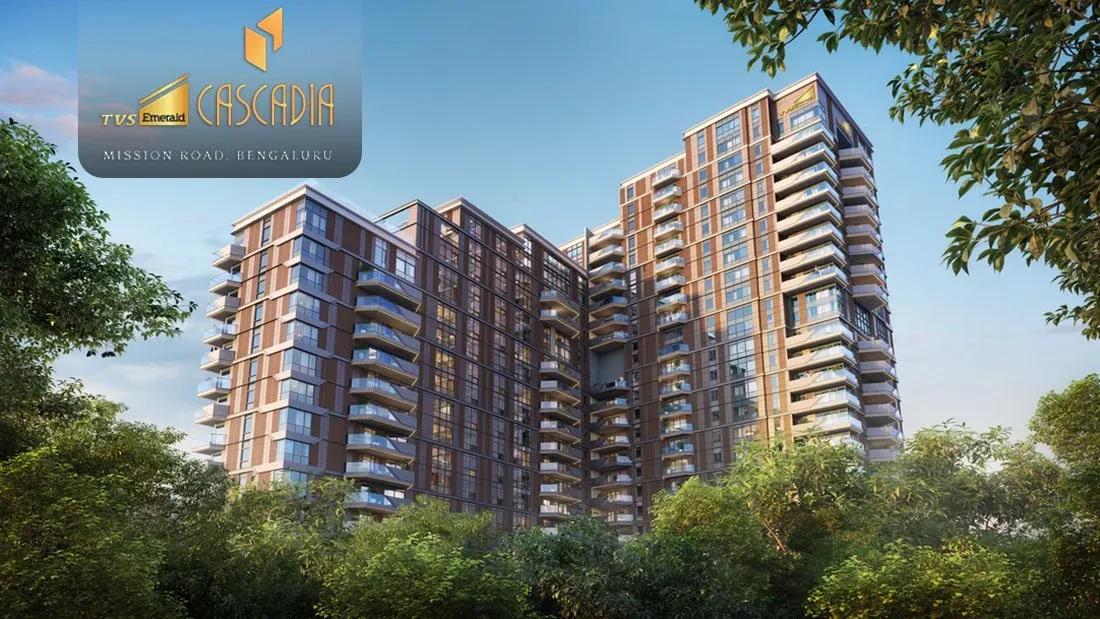
Under-construction 4 BHK luxury residences by TVS Emerald on Lal Bagh Main Road, Mission Road — 63 homes in one 22-floor tower, 2,670 to 9,421 sq ft, from ₹9.28 Cr.
 READY TO MOVE
Sobha Town Park Phase 3
Hosur Road, Bangalore
by Sobha Limited
Ready-to-move 1, 2, 3 and 4 BHK apartments by Sobha Limited at Attibele, Hosur Road — 560 homes on 32 acres, 753–2,800 sq ft, priced from ₹90 L.
 COMPLETED
Sobha Sentosa
Panathur Road, Bangalore
by Sobha Limited
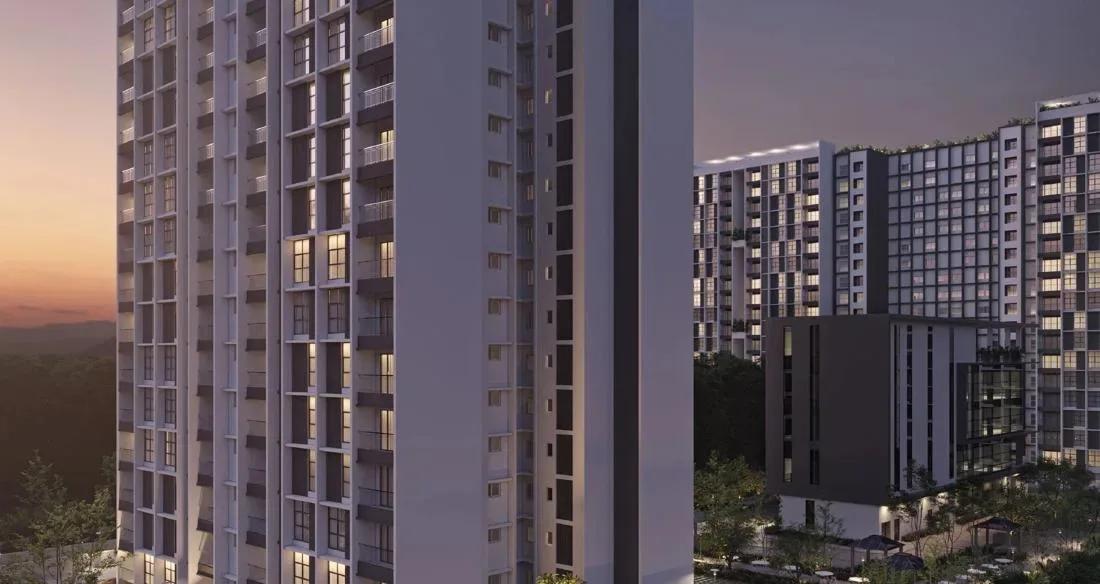
Completed apartments by Sobha Limited at Balagere, off Panathur Road — 533 homes in 7 blocks on 7.5 acres, with the 1,804 sq ft 3 BHK + home office from ₹2.53 Cr.
 ONGOING
Sobha Royal Crest
Banashankari, Bangalore
by Sobha Limited
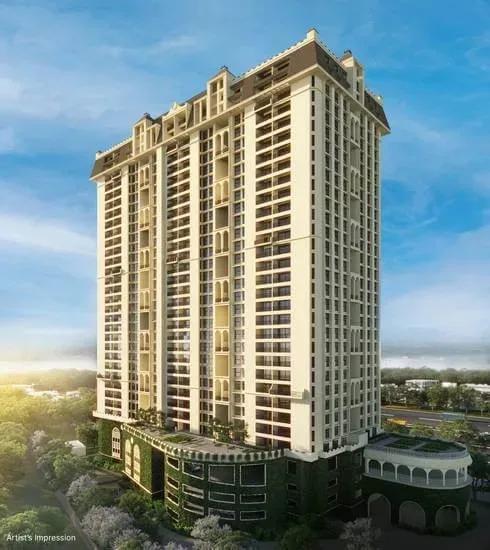
Under-construction 3 and 4 BHK apartments by Sobha Limited off V Legacy Road, RR Nagar — 329 homes in one 28-floor tower on 6.33 acres, launched from ₹2 Cr, sold out.
 COMPLETED
Sobha Indraprastha
Rajajinagar, Bangalore
by Sobha Limited
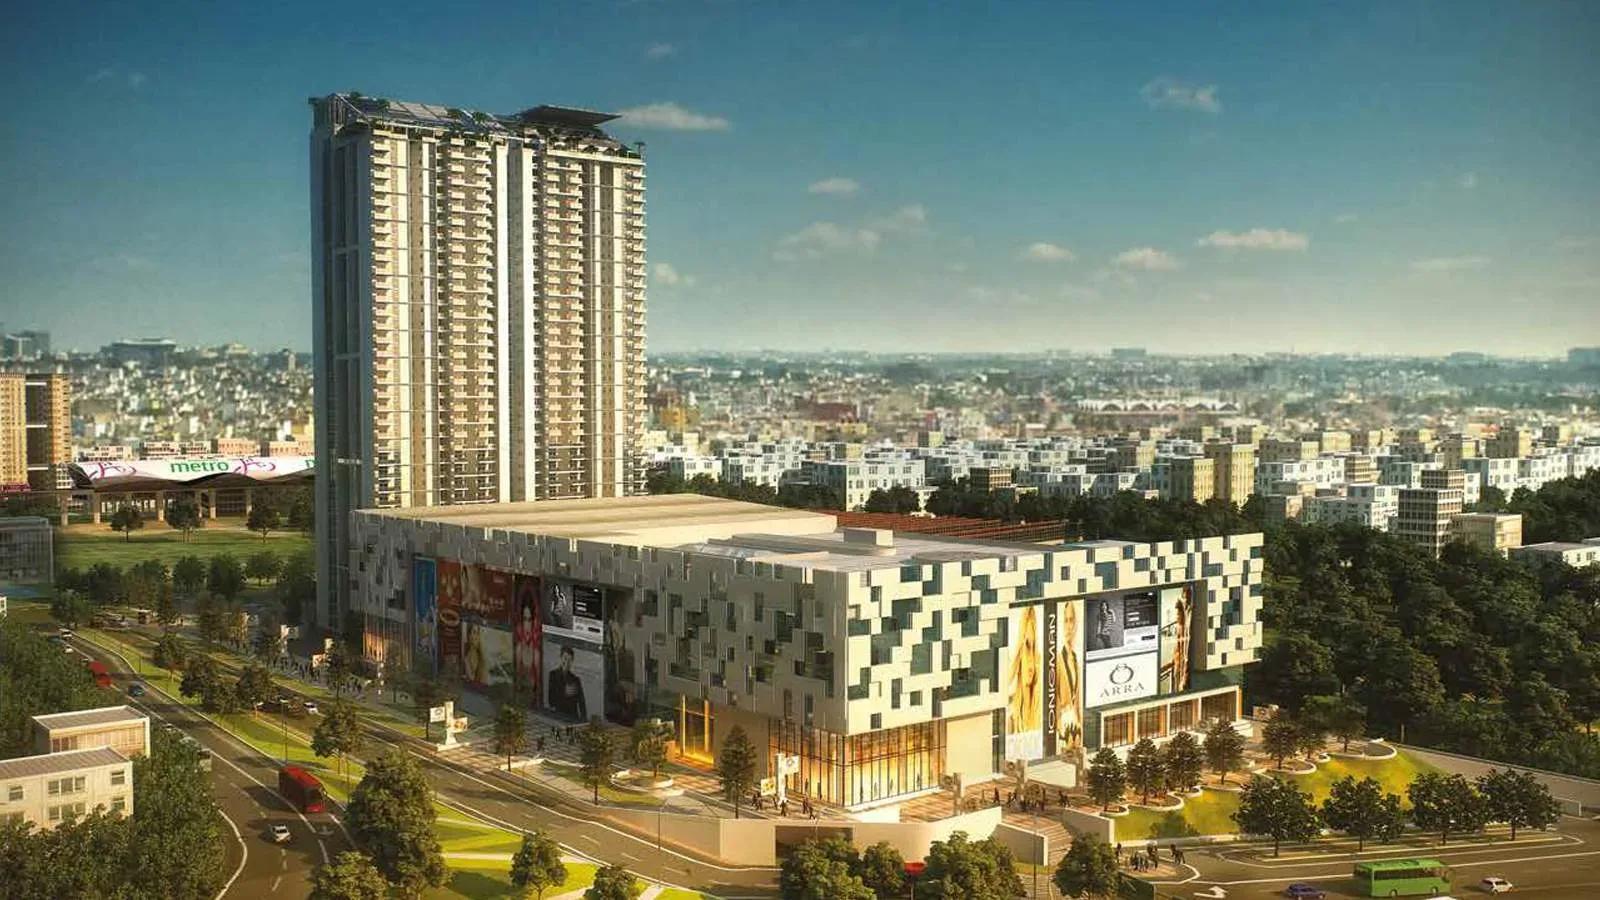
Completed 3 and 4 BHK apartments and duplexes by Sobha Limited in Rajajinagar, Bangalore — 356 homes in two 37-floor towers on 9.5 acres, 1,950–3,994 sq ft, resale only.