

Allure Avani Villas
Allure Avani Villas is a gated villa community by Allure Ventures on Kadagrahara Road in Kammasandra, off OMR in east Bengaluru, pincode 560049. The 40-acre layout is divided into 12 blocks with generous common areas. Construction is under way, with possession from mid-2027 onwards.
The project offers one home type, a 3,560 sq ft 4 BHK triplex villa with a provision for a private passenger lift. Prices range from ₹4.45 Cr to ₹5.7 Cr depending on the plot, about ₹12,500 per sq ft at the entry price. Buyers are choosing between plot positions, facings and blocks rather than different sizes.
Community life centres on Club Avani, a 40,000 sq ft clubhouse with a pool, gym, mini theatre, salon and spa. Co-working and library space suit residents who work from home. Villas get imported marble in the living and dining areas and on the staircase.
Project Highlights
Allure Avani Villas Exclusive Price
| Unit Type | Size (SBA) | Approx. All Inclusive Price |
|---|---|---|
| 4 BHK Triplex Villa | 3560 Sq.ft | ₹4.45 Cr – ₹5.7 Cr onwards |
Location
Allure Avani, Kadagrahara Rd, Bengaluru, Karnataka 560049
Landmark: Kadagrahara Road, off OMR
Allure Avani sits on Kadagrahara Road in Kammasandra, off OMR, pincode 560049. This eastern pocket of Bengaluru has seen villa projects come up on larger land parcels than the city's apartment corridors allow.
The listing gives no specific commute or school references. Check drive times to your workplace, schools and hospitals yourself before you book.
About Bangalore
Bangalore, officially known as Bengaluru, is the capital of Karnataka and one of India's most dynamic metropolitan cities. Renowned as the country's Silicon Valley, Bangalore has evolved from a peaceful garden city into a global technology and innovation hub. The city is home to leading IT companies, multinational corporations, startups, research institutions, and business parks, making it a…
Read more about Bangalore →Floor Plans
Allure Avani Villas villas
Allure Avani Villas villas
Allure Avani Villas villas
Allure Avani Villas villas
Allure Avani Villas villas
Enquire to receive detailed floor plans on WhatsApp/email.
| Unit Type | Size (Sq.Ft) |
|---|---|
| 4 BHK Triplex Villa | 3560 Sq.ft |
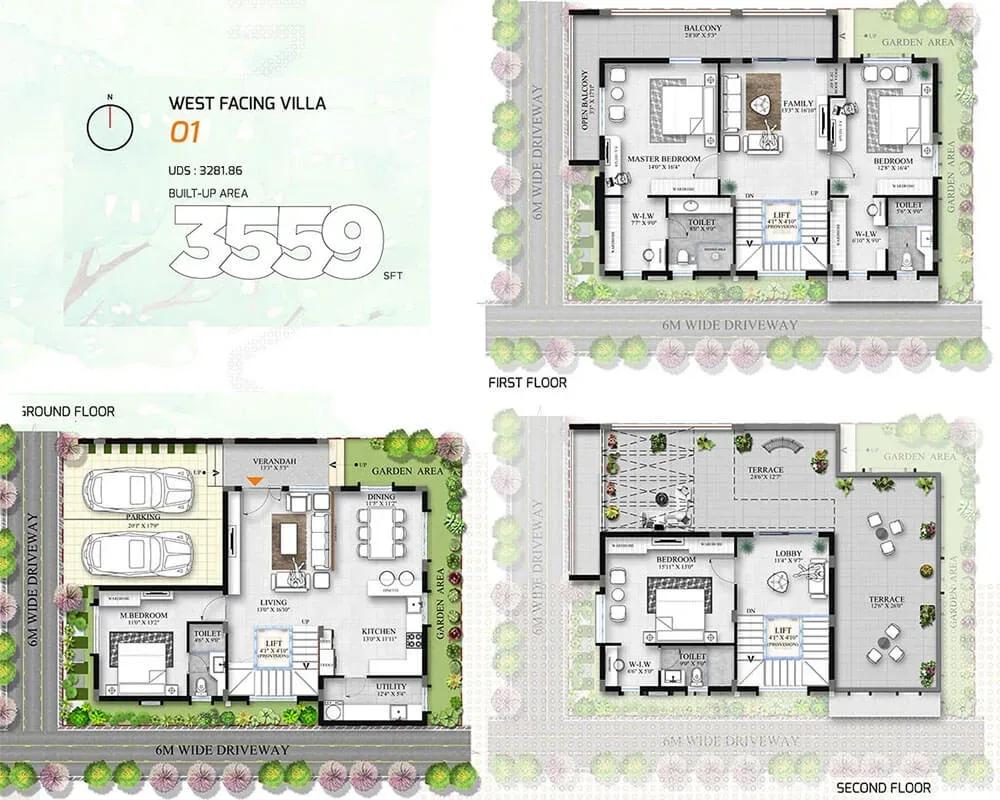
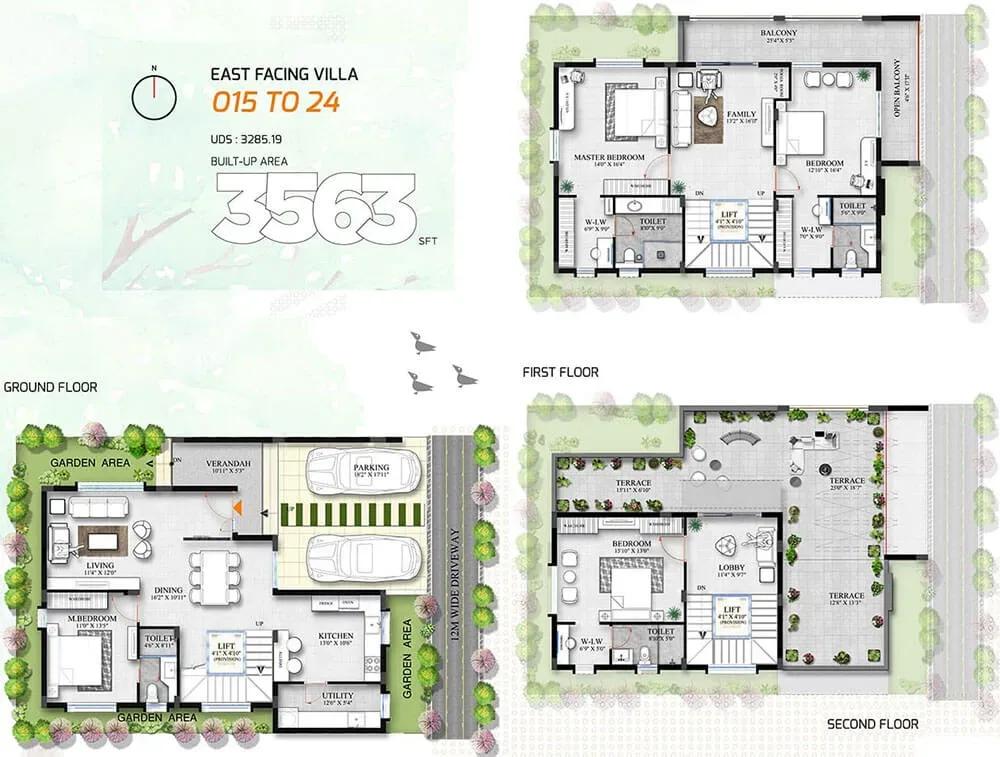
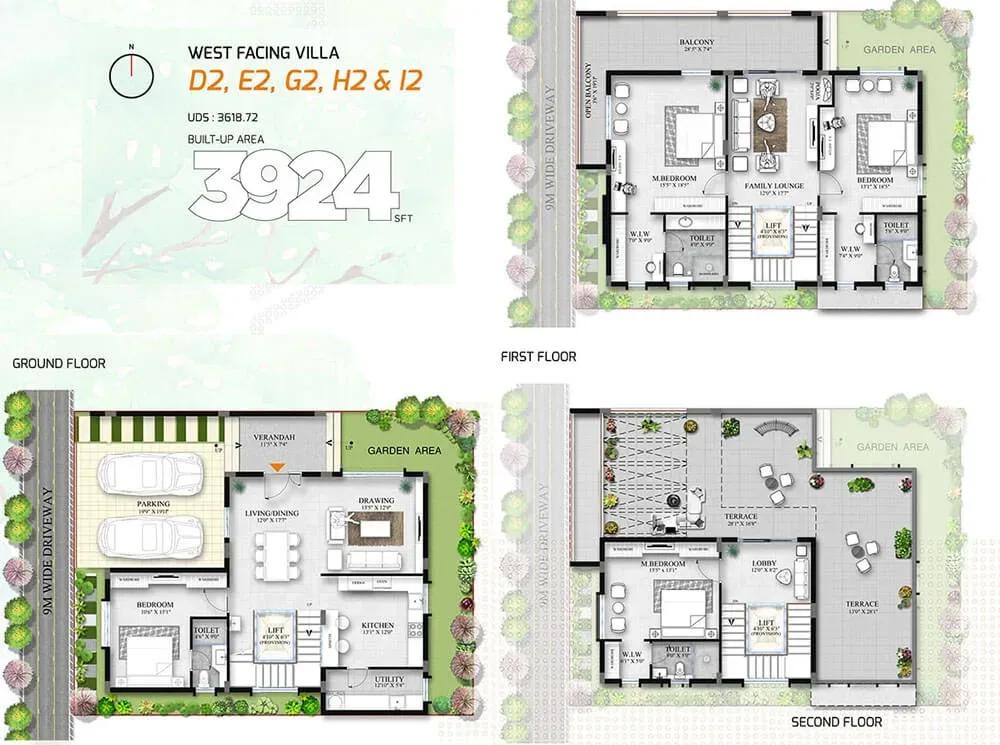
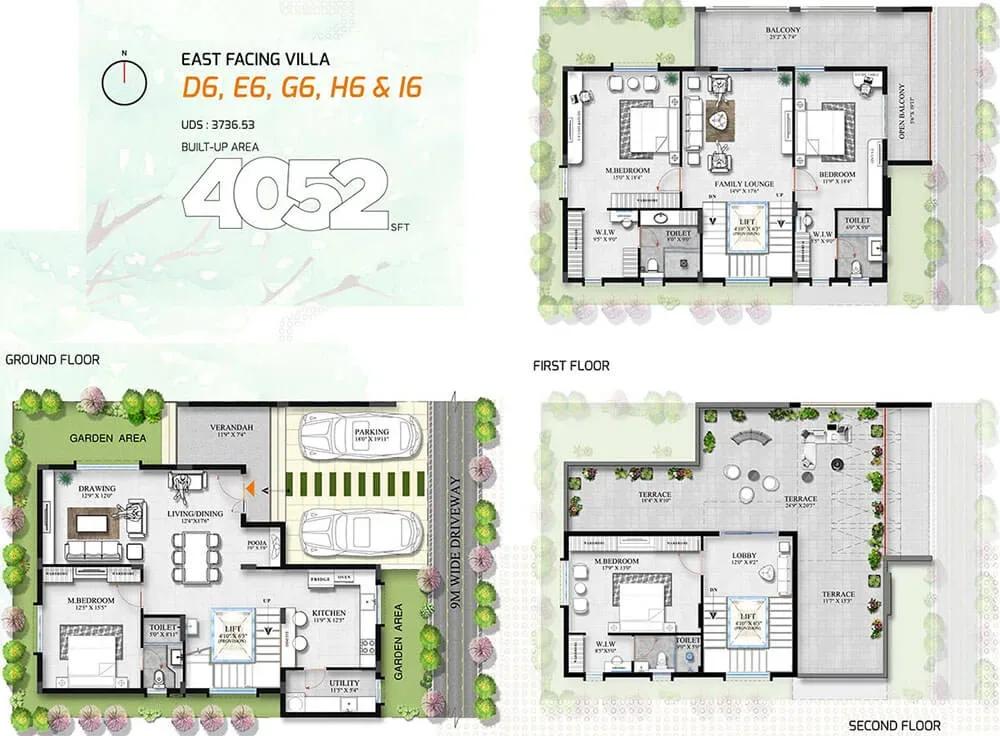
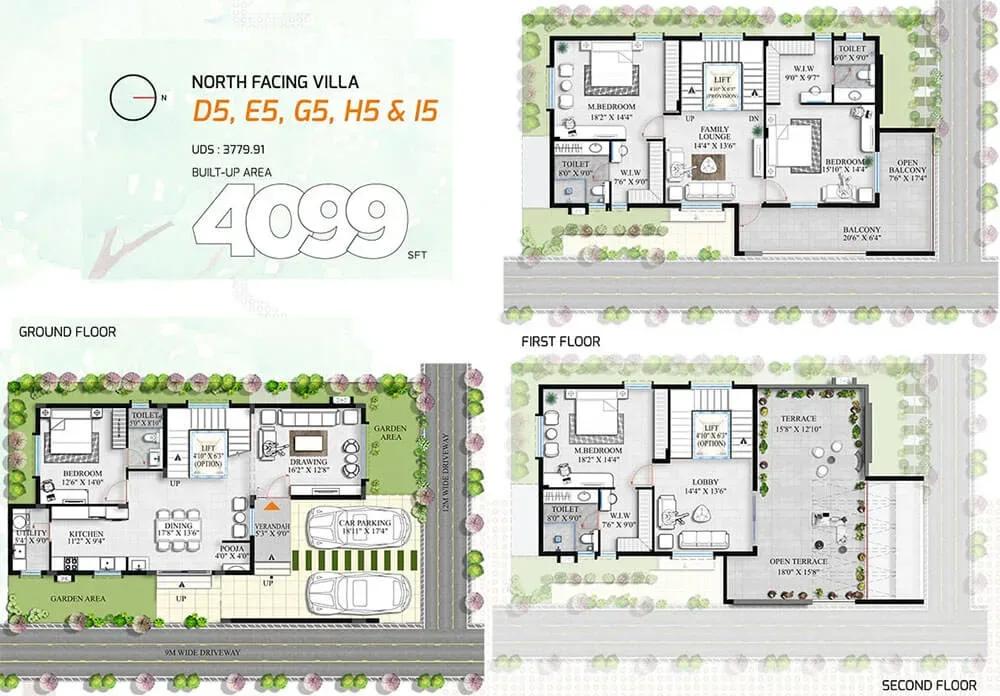
Every home is a 4 BHK triplex of 3,560 sq ft, priced from ₹4.45 Cr up to ₹5.7 Cr depending on the plot. Spreading the rooms over three floors gives each family member more private space than a single-level home.
Plan drawings show West, East and North-facing versions of the villa. Ask for the floor-wise area break-up, and walk a sample villa to judge ceiling height, light and the staircase.
Master Plan
Master Plan
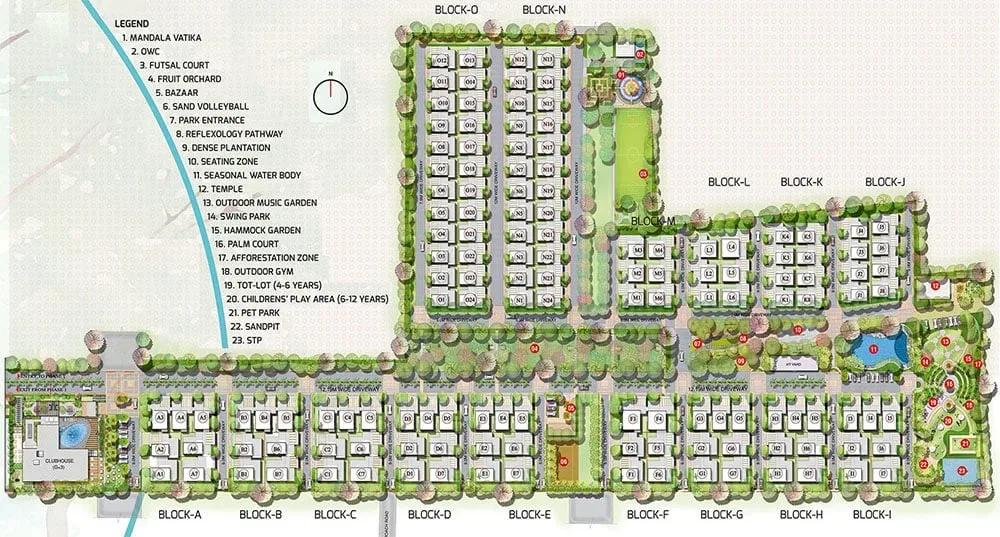
The 40-acre plan groups the villas into 12 blocks, separated by internal roads and green stretches. Plots near the edge tend to be quieter, while those near the clubhouse trade some privacy for convenience. Confirm your block and plot number against the approved plan before booking.
Gallery
Specifications
Structure
- •RCC-framed structure.
- •Solid concrete-block masonry: 8-inch external walls and 4-inch internal walls.
Flooring
- •Imported marble in the ground-floor living and dining areas.
- •Vitrified tiles in the kitchen and family lounge.
- •Laminated wooden flooring in the master bedroom.
- •Vitrified tiles or equivalent in other bedrooms.
- •Anti-skid ceramic tiles in the balcony, utility and open terrace.
- •GVT flooring in toilets, with dado up to 8 ft.
- •Imported marble staircase with a wood-and-glass railing.
Doors & Windows
- •Main door: teak-wood frame with teak-veneer shutter or equivalent, with reputed hardware.
- •Internal doors: NCL or equivalent with reputed hardware.
- •UPVC sliding or casement windows with clear glass and mosquito-mesh provision (Aparna/Wintech/NCL or equivalent).
Plumbing & Sanitary
- •Sanitaryware of a reputed make throughout.
- •Single-lever concealed diverter with overhead shower and spout in all toilets.
- •Washbasin with single-lever mixer on a granite counter.
- •Wall-mounted WC with concealed cistern.
Security
- •Provision for a passenger lift in every villa.
- •Advanced security features and a boundary wall around the project.
- •Round-the-clock security with intercom.
- •CCTV cameras at all vantage points.
Electrical
- •Three-phase BESCOM power supply.
- •Fire-resistant wiring by Polycab, Anchor or KEI.
- •Branded modular switches such as Schneider or equivalent.
- •100% power backup for all lighting circuits.
Amenities
Club Avani, a 40,000 sq ft clubhouse, holds the gym, swimming pool, indoor games area, party hall and mini theatre. It also has a salon and spa, a yoga and activities zone, and co-working space with a library.
Outdoors there are multiple sports courts, a jogging and cycling track and landscaped gardens. Families get a kids' play area with a creche, and a retail bazaar zone covers daily shopping.
Approvals
No RERA number is published for Allure Avani Villas yet. Confirm the registration with Allure Ventures and verify it on the Karnataka RERA portal. Before booking, also ask to see the approved building plan and the layout's khata.
Frequently Asked Questions
What is the starting price at Allure Avani Villas?
What configurations and sizes does Allure Avani Villas offer?
Where is Allure Avani Villas located?
Is Allure Avani Villas ready to move in?
Who is the developer of Allure Avani Villas?
How large is Allure Avani Villas?
About the Builder
Allure Ventures is a Bengaluru developer working in the premium villa segment on the city's eastern edge. Its current project, Allure Avani Villas, is a gated community of 4 BHK triplex villas in Kammasandra, reached from Old Madras Road. The layout spans about 40 acres, with possession planned from mid-2027. The company's founding year and completed portfolio are not published on the project…
Let the Experts help you find the Best Property
Get instant project details
Home Loan EMI Calculator
Similar Projects
 ONGOING
Prestige Plots
Jigani, Bangalore
by Prestige Group
Prestige Group plotted development in Jigani–Rajapura, South Bangalore — 72 acres, six plot sizes from 30x50 (1,500 sq ft) to 50x80 (4,000 sq ft), from ₹1.12 Cr.
 ONGOING
Prestige Marathahalli-Whitefield
Whitefield, Bangalore
by Prestige Group
Under-construction 3, 3.5 & 4 BHK apartments by Prestige Group at Ramagondanahalli, Whitefield — 306 homes in 2 towers on 6.58 acres, 1,773–2,616 sq ft, from ₹2.65 Cr.
 ONGOING
Prestige Apartments
Bannerghatta Road, Bangalore
by Prestige Group
Under-construction 1, 2, 3 & 4 BHK apartments by Prestige Group in DLF Newtown, Akshayanagar, off Bannerghatta Road — 14 towers on 35 acres, 690–2,700 sq ft, from ₹85 L.
 NEW LAUNCH
Upcoming Godrej Hoskote
Hoskote, Bangalore
by Godrej Properties
Newly launched 2 & 3 BHK apartments by Godrej Properties at Sarakariguttahalli, Hoskote, Bangalore — 1,130 homes in 5 towers of 28 floors, 1,050–1,750 sq ft, from ₹1.17 Cr.
 PRE LAUNCH
Upcoming Nambiar Villas
Bannerghatta Road, Bangalore
by Nambiar Builders
Pre-launch 4 BHK gated villas by Nambiar Builders off Bannerghatta Road, Bangalore — 298 villas on 70 acres, 3,732–4,638 sq ft on 35x55 and 40x63 plots, from ₹5.53 Cr.
 UPCOMING
Upcoming Luxury Apartments
Whitefield, Bangalore
Upcoming 3.5, 4 & 5 BHK luxury apartments in Whitefield, East Bangalore — 8 acres, six high-rise towers, 2,500–3,800 sq ft, from ₹4 Cr. Developer not yet disclosed.