
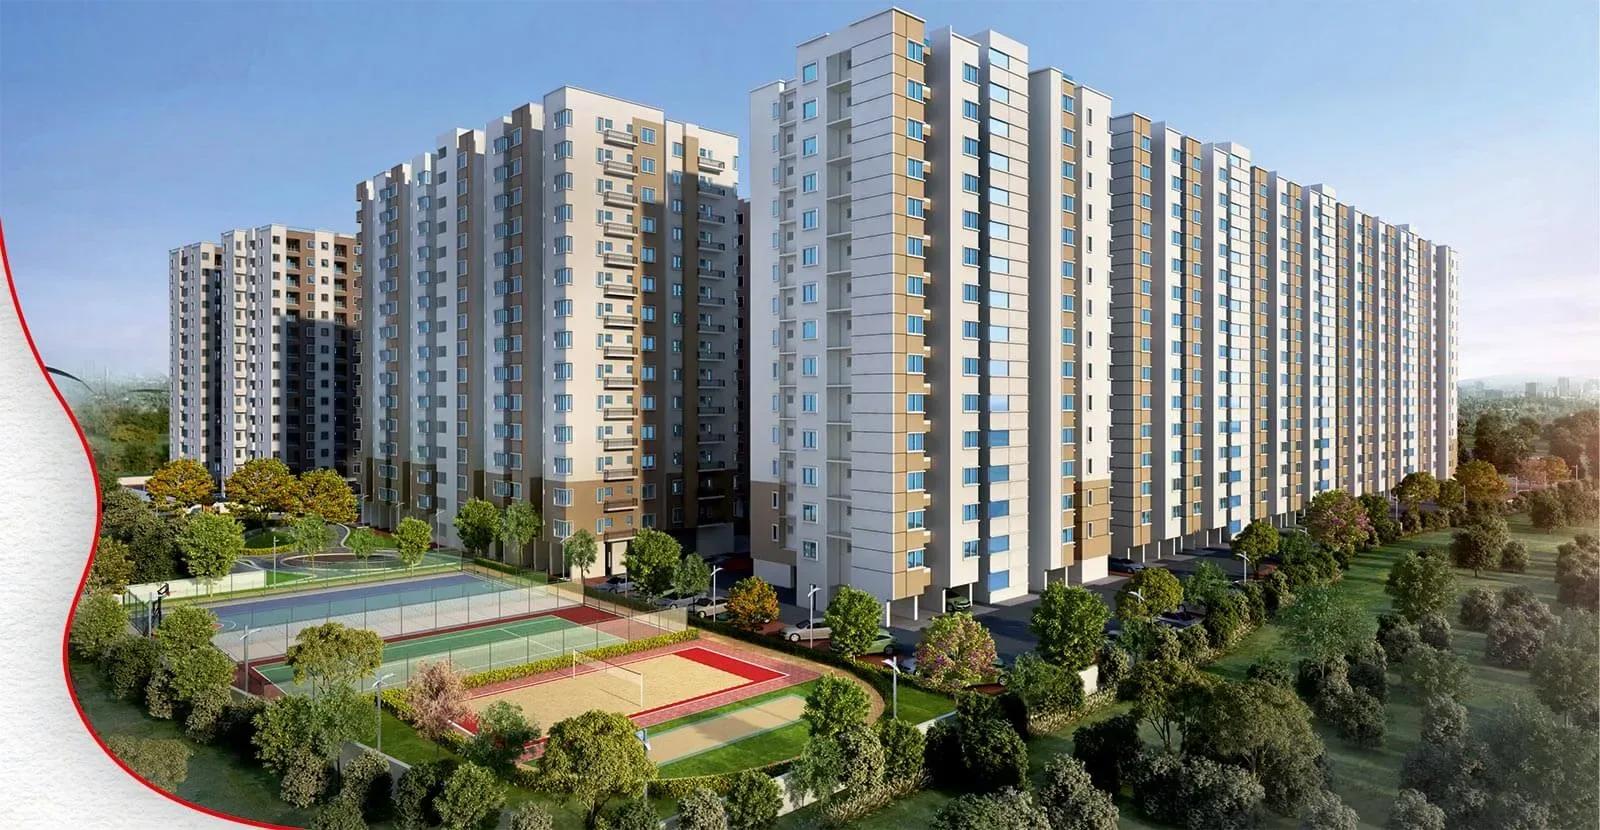
Alliance Galleria Residences
Alliance Galleria Residences is a large, finished apartment community on 200 Feet Radial Road in Zamin Pallavaram, south Chennai. Six blocks of 14 floors hold 1,086 homes across 9.3 acres. Residents have been moving in since January 2021.
The mix starts with a 618 sq ft 1 BHK and includes two compact 2 BHK plans, a 1,122 sq ft 2 BHK and five 3 BHK sizes up to 1,653 sq ft. Launch pricing opened at ₹44 L, about ₹7,100 per sq ft on the smallest home. The developer has sold all inventory, so today's purchases happen through resale.
A rooftop lounge, swimming pool and gymnasium lead the amenity list. There is also a yoga deck, coffee shop, outdoor sports courts, a skating track and on-site retail.
Project Highlights
Alliance Galleria Residences Exclusive Price
| Unit Type | Size (SBA) | Approx. All Inclusive Price |
|---|---|---|
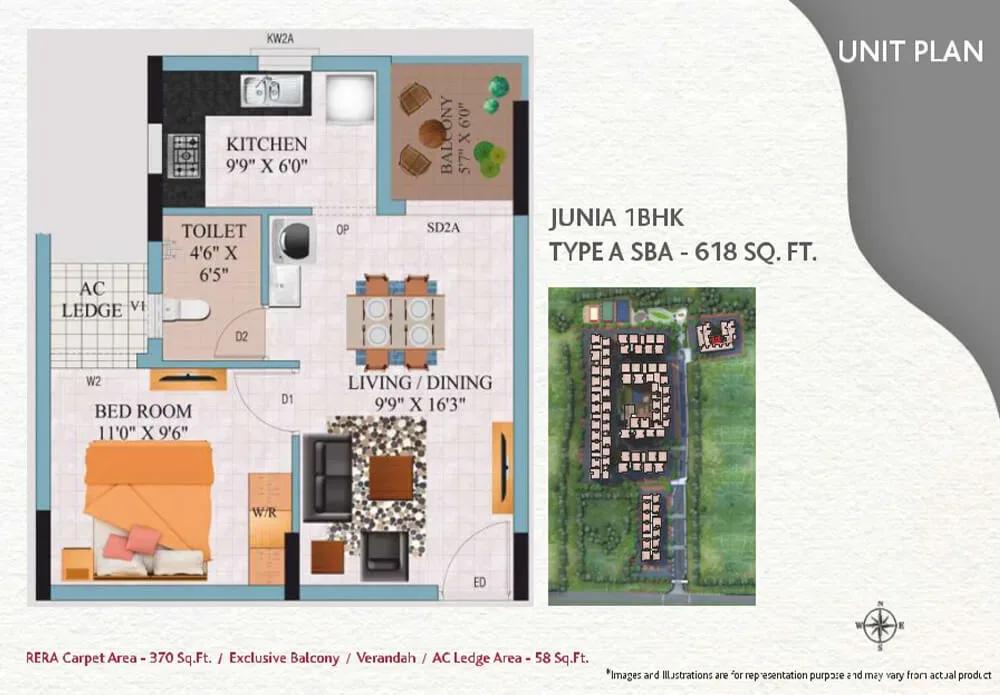
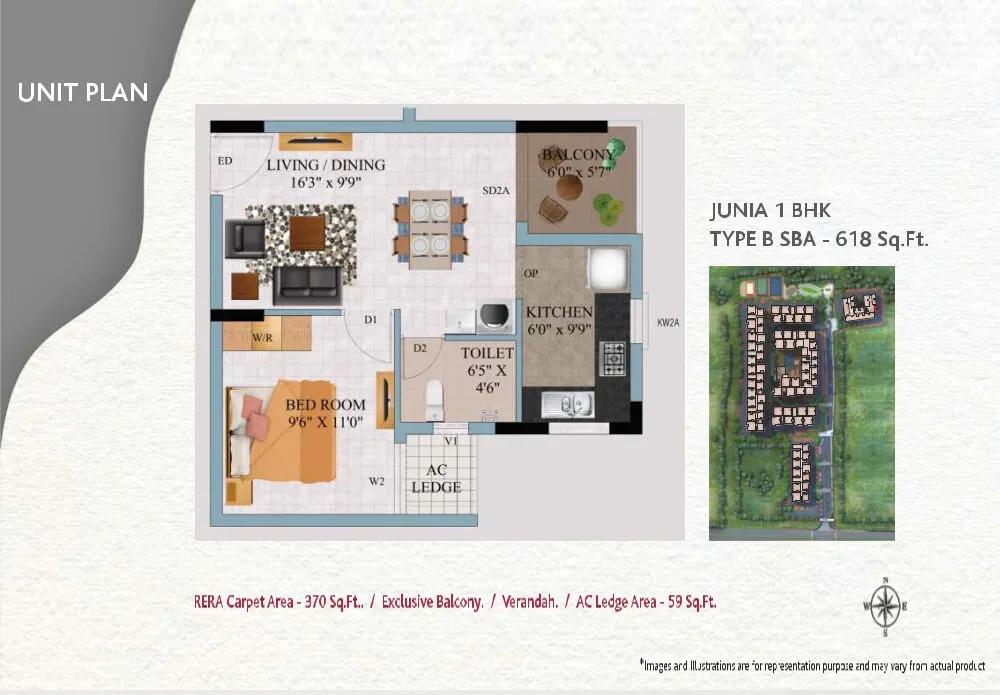
| 1 BHK | 618 Sq.ft | Sold Out |
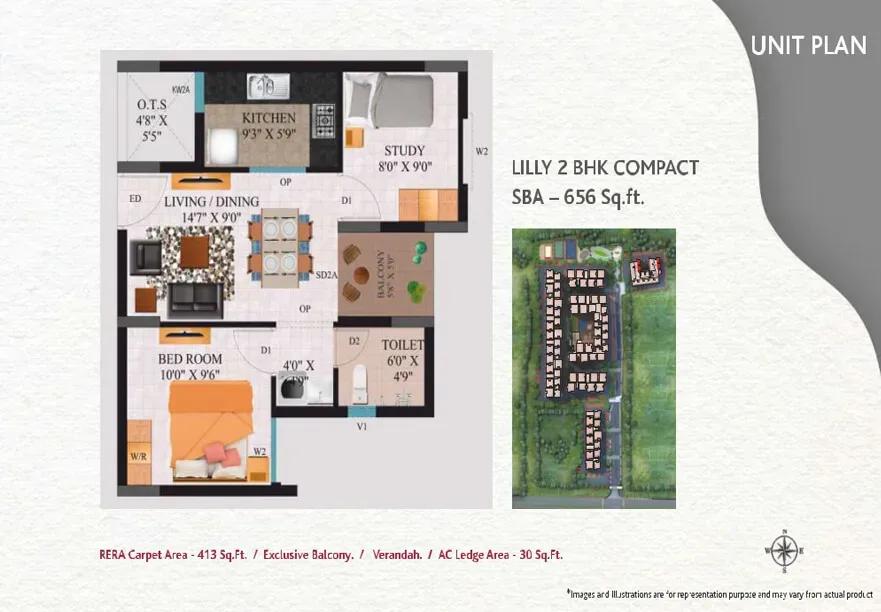
| 2 BHK Compact | 656 Sq.ft | Sold Out |
| 2 BHK Compact | 669 Sq.ft | Sold Out |
| 2 BHK | 1122 Sq.ft | Sold Out |
| 3 BHK | 1345 Sq.ft | Sold Out |
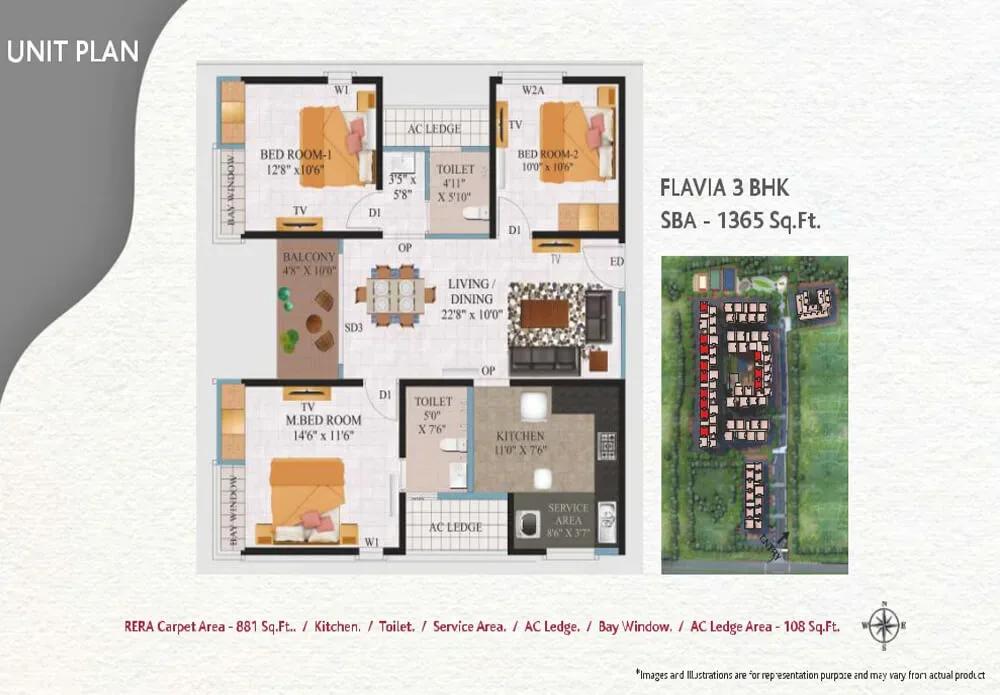
| 3 BHK | 1365 Sq.ft | Sold Out |
| 3 BHK | 1540 Sq.ft | Sold Out |
| 3 BHK | 1618 Sq.ft | Sold Out |
| 3 BHK | 1653 Sq.ft | Sold Out |
Location
Survey No. 200, 4, 200 Feet Radial Rd, Zamin Pallavaram, Chennai, Tamil Nadu 600043
Landmark: 200 Feet Radial Road
The community fronts 200 Feet Radial Road in Zamin Pallavaram, pincode 600043. This arterial road links the GST Road side of south Chennai with the OMR and Velachery belt.
Pallavaram is a settled neighbourhood, so schools, shops and services are already in place. Since the project has been occupied since 2021, a visit shows how the surroundings have actually matured.
About Chennai
Chennai, the capital of the state of Chennai, is one of India's most established metropolitan cities and a major hub for real estate investment. Known for its strong economic foundation, excellent infrastructure, and thriving IT, automobile, healthcare, and manufacturing sectors, Chennai continues to attract homebuyers, investors, and businesses from across the country. Historically, Chennai…
Read more about Chennai →Floor Plans
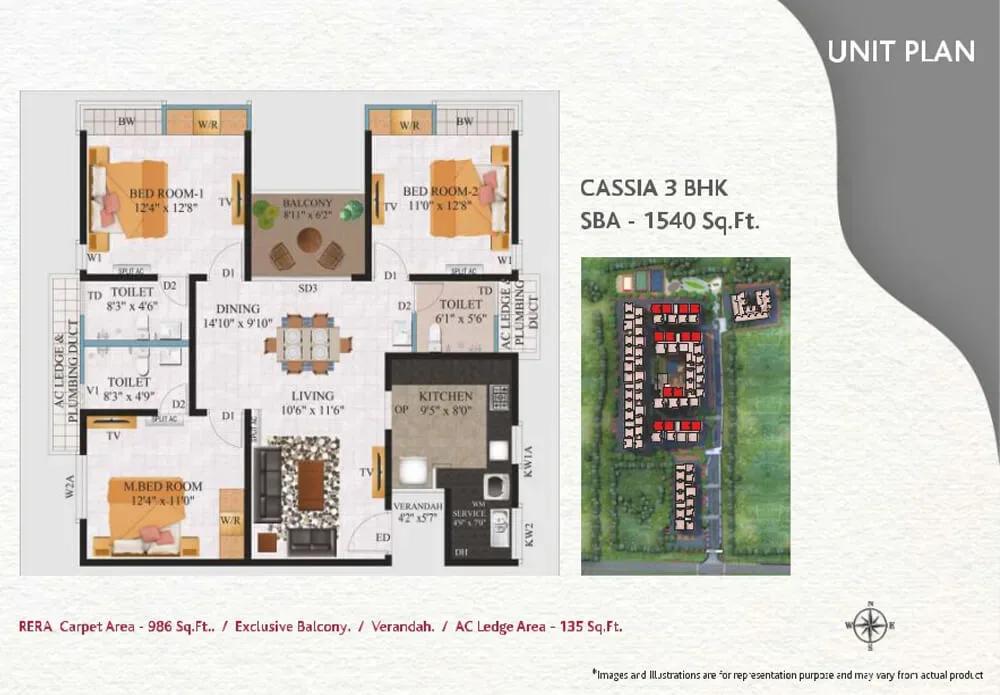
Alliance Galleria Residences apartments
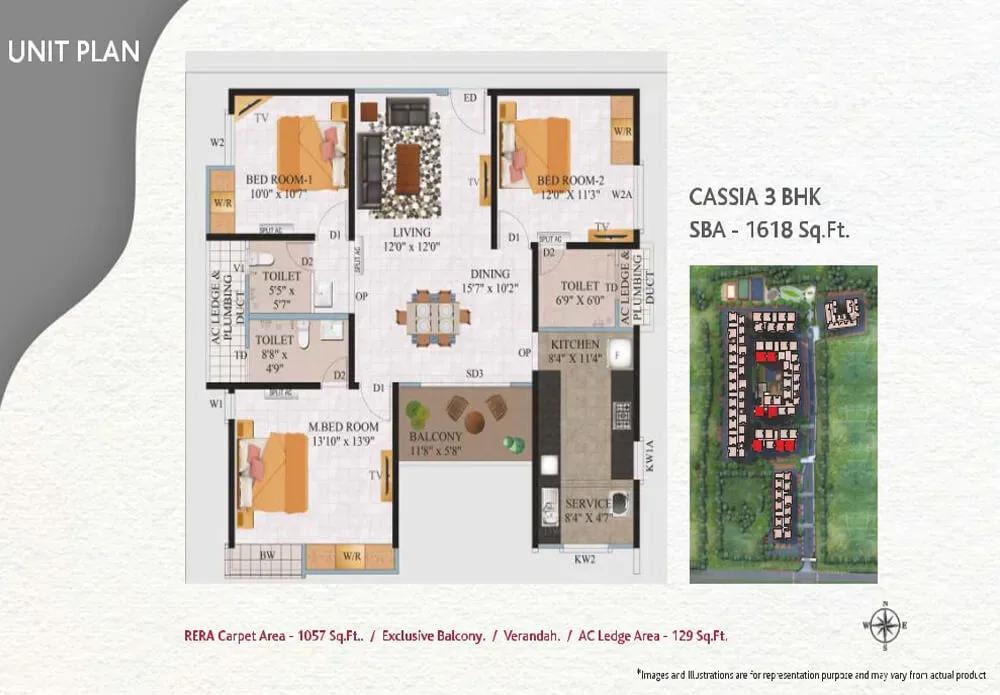
Alliance Galleria Residences apartments

Alliance Galleria Residences apartments
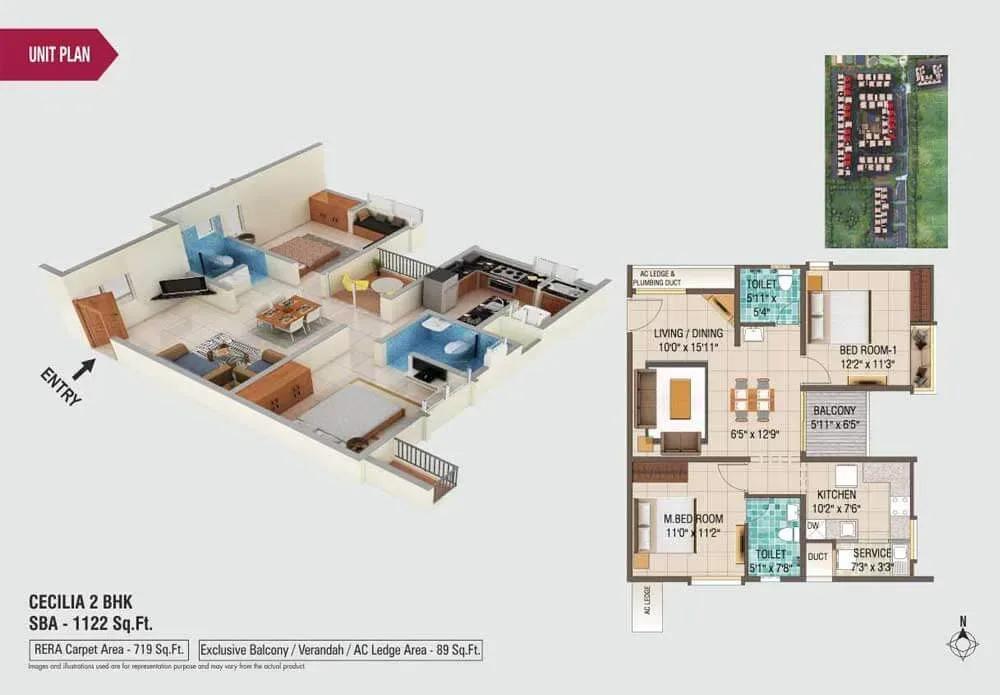
Alliance Galleria Residences apartments

Alliance Galleria Residences apartments
Alliance Galleria Residences apartments
Alliance Galleria Residences apartments
Alliance Galleria Residences apartments
Alliance Galleria Residences apartments
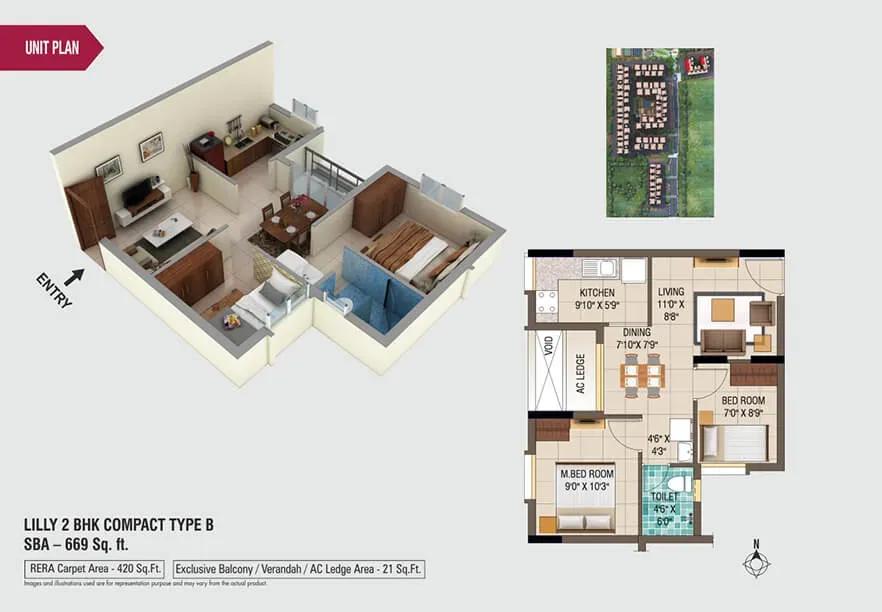
Alliance Galleria Residences apartments
Enquire to receive detailed floor plans on WhatsApp/email.
| Unit Type | Size (Sq.Ft) |
|---|---|
| 1 BHK | 618 Sq.ft |
| 2 BHK Compact | 656 Sq.ft |
| 2 BHK Compact | 669 Sq.ft |
| 2 BHK | 1122 Sq.ft |
| 3 BHK | 1345 Sq.ft |
| 3 BHK | 1365 Sq.ft |
| 3 BHK | 1540 Sq.ft |
| 3 BHK | 1618 Sq.ft |
| 3 BHK | 1653 Sq.ft |
Entry-level buyers could pick the 618 sq ft 1 BHK or the compact 2 BHK plans of 656 and 669 sq ft. A full-size 2 BHK measures 1,122 sq ft.
Three-bedroom homes come in 1,345, 1,365, 1,540, 1,618 and 1,653 sq ft. All plans are sold out, so match any resale listing against these original sizes.
Master Plan

Master Plan
Six blocks of 14 floors sit on 9.3 acres, holding 1,086 homes. That works out to roughly 117 homes per acre in a multi-block layout.
Ask which block a resale home belongs to, since distance to the gate, parking and amenity zone varies. The built layout can be compared against the original plan on site.
Gallery
Specifications
Structure
- •RCC structure with shear walls built using the MIVAN formwork system.
Flooring
- •800 x 800 mm vitrified tiles in the living, dining, bedrooms and kitchen.
- •Anti-skid ceramic tiles in toilets, balconies and utility.
Doors & Windows
- •Main door: 7 ft high engineered wood frame and shutter with polished finish.
- •Internal doors: 7 ft high engineered wood frames with flush shutters in synthetic paint.
- •UPVC-framed windows with plain-glass sliding shutters and provision for mosquito mesh.
Plumbing & Sanitary
- •White washbasins and floor-mounted EWCs by Cera, Parryware or Hindware.
- •Cera or Jaguar CP fittings: hot and cold shower mixer, health faucet, geyser angle valve and basin tap.
- •Rainwater-harvesting drain pipes.
Security
- •Lifts by Johnson, Fujitec, Schindler, OTIS, Kone or Thyssenkrupp.
- •Round-the-clock security with intercom.
- •Peripheral CCTV coverage and patrolling by security guards.
Electrical
- •Three-phase power connection for every home.
- •Anchor, Schneider or MK modular switches and sockets, with TV, telephone and AC points.
- •Backup of 0.5 KVA for 1 BHK and 1 KVA for 2 and 3 BHK homes; 100% for common areas.
Amenities
Fitness and leisure are covered by a gymnasium, swimming pool, yoga deck and rooftop lounge. Indoor games and a kids' play area suit families.
A jogging and skating track, outdoor sports courts and landscaped gardens use the open ground. A coffee shop, retail spaces and a party area add daily convenience.
Approvals
No RERA number is listed for Alliance Galleria Residences. Ask the seller for it and verify the project on the Tamil Nadu RERA portal.
For resale, check the occupancy certificate, property tax receipts and approved building plan. Confirm that the seller holds clear, marketable title.
Frequently Asked Questions
What was the starting price at Alliance Galleria Residences?
What configurations and sizes does Alliance Galleria Residences offer?
Where is Alliance Galleria Residences located?
Is Alliance Galleria Residences ready to move in?
Who is the developer of Alliance Galleria Residences?
About the Builder
Urbanrise is the residential brand of Alliance Group, headquartered in Hyderabad and led by chairman Manoj Namburu. It builds in Hyderabad, Chennai, Bengaluru and Dubai. The company reports 81 million sq ft executed and more than 24,000 homes delivered. Recent recognition includes ET Now's Best Brands 2025.
Let the Experts help you find the Best Property
Get instant project details
Home Loan EMI Calculator
Similar Projects
 ONGOING
Prestige Marathahalli-Whitefield
Whitefield, Bangalore
by Prestige Group
Under-construction 3, 3.5 & 4 BHK apartments by Prestige Group at Ramagondanahalli, Whitefield — 306 homes in 2 towers on 6.58 acres, 1,773–2,616 sq ft, from ₹2.65 Cr.
 ONGOING
Prestige Apartments
Bannerghatta Road, Bangalore
by Prestige Group
Under-construction 1, 2, 3 & 4 BHK apartments by Prestige Group in DLF Newtown, Akshayanagar, off Bannerghatta Road — 14 towers on 35 acres, 690–2,700 sq ft, from ₹85 L.
 NEW LAUNCH
Upcoming Godrej Hoskote
Hoskote, Bangalore
by Godrej Properties
Newly launched 2 & 3 BHK apartments by Godrej Properties at Sarakariguttahalli, Hoskote, Bangalore — 1,130 homes in 5 towers of 28 floors, 1,050–1,750 sq ft, from ₹1.17 Cr.
 UPCOMING
Upcoming Luxury Apartments
Whitefield, Bangalore
Upcoming 3.5, 4 & 5 BHK luxury apartments in Whitefield, East Bangalore — 8 acres, six high-rise towers, 2,500–3,800 sq ft, from ₹4 Cr. Developer not yet disclosed.
 ONGOING
Upcoming Divyasree Apartments
Yelahanka, Bangalore
by Divyasree Developers
Under-construction 3 & 3.5 BHK apartments and duplexes by Divyasree Developers in Yelahanka New Town. 270 homes in 3 towers on 5.5 acres, 1,968–3,000 sq ft, from ₹2.25 Cr.
 PRE LAUNCH
Upcoming Lodha Sadahalli Apartments
Sadahalli, Bangalore
by Lodha Group
Pre-launch 3, 3.5 & 4 BHK apartments by Lodha Group at Sadahalli, off Airport Road, Bangalore. About 500 homes on 70 acres, 2,300–3,500 sq ft, from ₹3.1 Cr.