
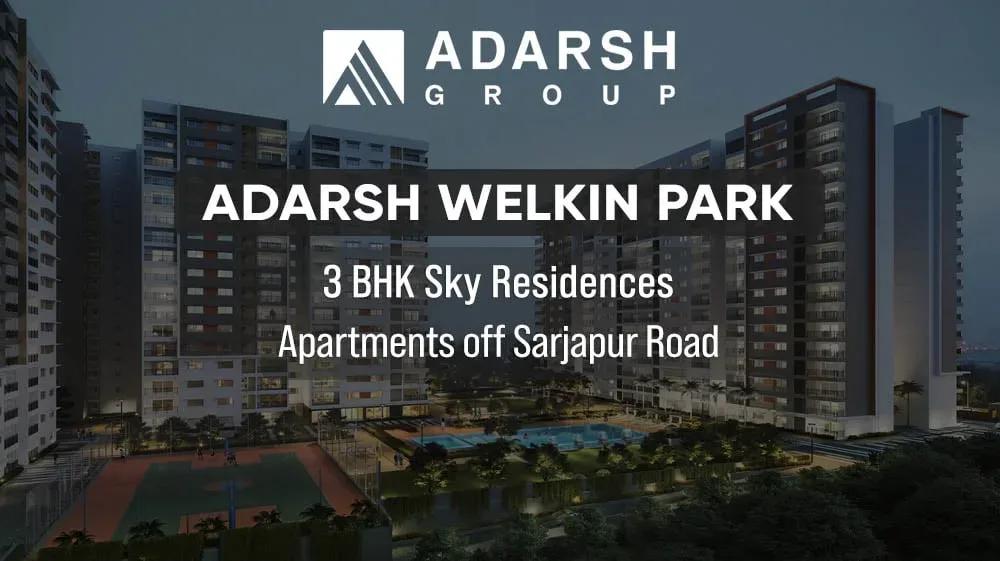
Adarsh Welkin Park Apartments
Adarsh Welkin Park Apartments is the high-rise component of a 51-acre Adarsh Developers community at Choodasandra, off Sarjapur Road in south-east Bangalore. Eight towers of up to 25 floors are under construction, with handover planned from December 2028. The mix covers 2.5 BHK and 3 BHK homes between 1,368 sq ft and 1,906 sq ft.
Homes come in Smart, Premium and Ultra Premium versions, which lets buyers trade finish level against budget. The 2.5 BHK Smart opens at about ₹1.53 Cr, the 3 BHK Premium at ₹2.25 Cr and the 3 BHK Ultra Premium at ₹2.27 Cr.
Planned facilities include a clubhouse, gym and swimming pool, plus sports courts, a jogging track and an indoor games room. A health centre, amphitheatre, curated gardens and commercial spaces within the development add convenience.
Project Highlights
Adarsh Welkin Park Apartments Exclusive Price
| Unit Type | Size (SBA) | Approx. All Inclusive Price |
|---|---|---|
| 2.5 BHK Smart | 1368 Sq.ft | ₹1.53 Cr – ₹1.61 Cr onwards |
| 2.5 BHK Smart | 1400 Sq.ft | ₹1.56 Cr – ₹1.65 Cr onwards |
| 2.5 BHK Premium | 1368 Sq.ft | ₹1.57 Cr – ₹1.66 Cr onwards |
| 2.5 BHK Premium | 1413 Sq.ft | ₹1.62 Cr – ₹1.72 Cr onwards |
| 3 BHK Premium | 1868 Sq.ft | ₹2.25 Cr – ₹2.37 Cr onwards |
| 3 BHK Premium | 1906 Sq.ft | ₹2.30 Cr – ₹2.42 Cr onwards |
| 3 BHK Ultra Premium | 1804 Sq.ft | ₹2.27 Cr – ₹2.41 Cr onwards |
| 3 BHK Ultra Premium | 1876 Sq.ft | ₹2.35 Cr – ₹2.50 Cr onwards |
Location
Rayasandra Main Road, Choodasandra, Bengaluru, Karnataka 560099
Landmark: Rayasandra Main Road, Choodasandra
The project sits on Rayasandra Main Road in Choodasandra, a growing residential pocket off Sarjapur Road in south-east Bangalore. Its pincode is 560099.
Sarjapur Road and the Electronic City tech hub are both reachable by road, and HSR Layout is within a comfortable drive. Commercial spaces planned inside the 51-acre development should cover many day-to-day needs.
About Bangalore
Bangalore, officially known as Bengaluru, is the capital of Karnataka and one of India's most dynamic metropolitan cities. Renowned as the country's Silicon Valley, Bangalore has evolved from a peaceful garden city into a global technology and innovation hub. The city is home to leading IT companies, multinational corporations, startups, research institutions, and business parks, making it a…
Read more about Bangalore →Floor Plans
| Unit Type | Size (Sq.Ft) |
|---|---|
| 2.5 BHK Smart | 1368 Sq.ft |
| 2.5 BHK Smart | 1400 Sq.ft |
| 2.5 BHK Premium | 1368 Sq.ft |
| 2.5 BHK Premium | 1413 Sq.ft |
| 3 BHK Premium | 1868 Sq.ft |
| 3 BHK Premium | 1906 Sq.ft |
| 3 BHK Ultra Premium | 1804 Sq.ft |
| 3 BHK Ultra Premium | 1876 Sq.ft |
The 2.5 BHK comes in two finishes. The Smart version measures 1,368 or 1,400 sq ft from ₹1.53 Cr, while the Premium version measures 1,368 or 1,413 sq ft from ₹1.57 Cr.
The 3 BHK Premium spans 1,868 to 1,906 sq ft from ₹2.25 Cr, and the 3 BHK Ultra Premium spans 1,804 to 1,876 sq ft from ₹2.27 Cr. The extra half-room in a 2.5 BHK works well as a study, while the 3 BHK plans suit bigger households.
Master Plan
The 51-acre master plan arranges eight residential towers of up to 25 floors, with commercial spaces included within the development. The clubhouse, sports courts, play areas and curated gardens are shared across the community. The master plan image marks each tower and the open spaces between them.
Specifications
Structure
- •Seismic Zone II compliant RCC-framed structure.
- •Concrete block masonry walls.
Flooring
- •Good-quality vitrified tiles in the living, dining and kitchen.
- •Laminated wooden flooring in all bedrooms.
- •Ceramic tiles for balconies, utility areas and toilets.
Doors & Windows
- •Engineered door frames with skin-panelled shutters for all doors.
- •Three-track UPVC sliding doors (one track with mosquito mesh) from the living room and bedrooms to the balconies.
- •Three-track UPVC sliding windows, one track with mosquito mesh.
Plumbing & Sanitary
- •White EWC and washbasin with granite countertop and mirror in every toilet.
- •Toughened glass partition with an openable shutter in the master bedroom toilet.
- •Single-lever mixer with shower rail and hand shower for all showers; single-lever mixers for all washbasins.
- •Premium sanitaryware and CP fittings.
- •Rainwater-harvesting drain pipes.
Security
- •Two passenger lifts of suitable size and capacity in every tower block.
- •Round-the-clock security with intercom.
- •Access-controlled boom barriers.
- •CCTV cameras at all vantage points.
Electrical
- •BESCOM grid power to each home.
- •Modular switches of a reputed make.
- •Copper wiring throughout in concealed conduits.
- •100% power backup for lifts, common areas and pumps.
Amenities
Residents will have a clubhouse with a gym and swimming pool, along with multiple sports courts and a jogging track. An indoor games room and a multipurpose party area give room for gatherings.
For families, there is a kids' play area, a health centre and an amphitheatre. Finely curated gardens and on-site commercial spaces complete the plan.
Approvals
The RERA number for this project is listed as awaited. Buyers should obtain the RERA registration, sanctioned plans and title documents from the developer before paying a booking amount.
Frequently Asked Questions
What is the starting price at Adarsh Welkin Park Apartments?
What configurations and sizes does Adarsh Welkin Park Apartments offer?
Where is Adarsh Welkin Park Apartments located?
When is possession at Adarsh Welkin Park Apartments?
Who is the developer of Adarsh Welkin Park Apartments?
About the Builder
Est. 1988
Adarsh Developers has been building in Bengaluru since 1988, when B M Jayeshankar founded the firm with B M Karunesh. It reports 33 completed projects covering 29.61 million sq ft, with a further 17.97 million sq ft under construction and 21.36 million sq ft planned. The portfolio spans mid-segment apartments, luxury villas and plotted layouts, alongside offices and hospitality. Its best-known…
Let the Experts help you find the Best Property
Get instant project details
Home Loan EMI Calculator
Similar Projects
 COMPLETED
Vasavi GP Trends
Financial District, Hyderabad
by Vasavi Group
Ready-to-move 3 & 4 BHK apartments by Vasavi Group in Nanakramguda, Financial District, Hyderabad. One 24-floor tower, 300 homes, 1,660–4,630 sq ft, from ₹1.24 Cr.
 ONGOING
TVS Emerald Verde Vista
Padur, Chennai
by TVS Emerald
Under-construction 2, 3 and 4 BHK apartments by TVS Emerald in Padur on Chennai's OMR. A 4.73-acre podium community with 35+ amenities, 952–2,676 sq ft, from ₹90.41 lakh.
 ONGOING
TVS Emerald Serene Springs
Thaiyur, Chennai
by TVS Emerald
Under-construction senior-living 1 and 2 BHK apartments by TVS Emerald in Thaiyur, off OMR, Chennai. Two towers on 1.8 acres, 959–1,217 sq ft, from ₹74 lakh.
 ONGOING
TVS Emerald Jardin
Hosur Road, Bangalore
by TVS Emerald
Under-construction TVS Emerald project at Singasandra, Hosur Road. It has 581 homes in two 18-floor towers on 6 acres, with 1, 2 and 3 BHKs of 615–1,498 sq ft launched from ₹74.97 L, now sold out.
 COMPLETED
TVS Emerald Green Acres
Kolapakkam, Chennai
by TVS Emerald
Completed TVS Emerald community on Gandhi Road, Kolapakkam, Chennai. It has 352 homes in 7 blocks, with 2 and 3 BHK apartments of 622–1,275 sq ft and a 1,767 sq ft 3 BHK villa, launched from ₹35.7 L.
 COMPLETED
TVS Emerald Flourish
Padappai, Chennai
by TVS Emerald
Completed low-rise TVS Emerald community on Vandalur-Oragadam Road, Padappai, Chennai. It has 208 homes in 4 blocks on 2 acres, with 2 BHKs of 780–886 sq ft launched from ₹22.59 L, now resale only.