
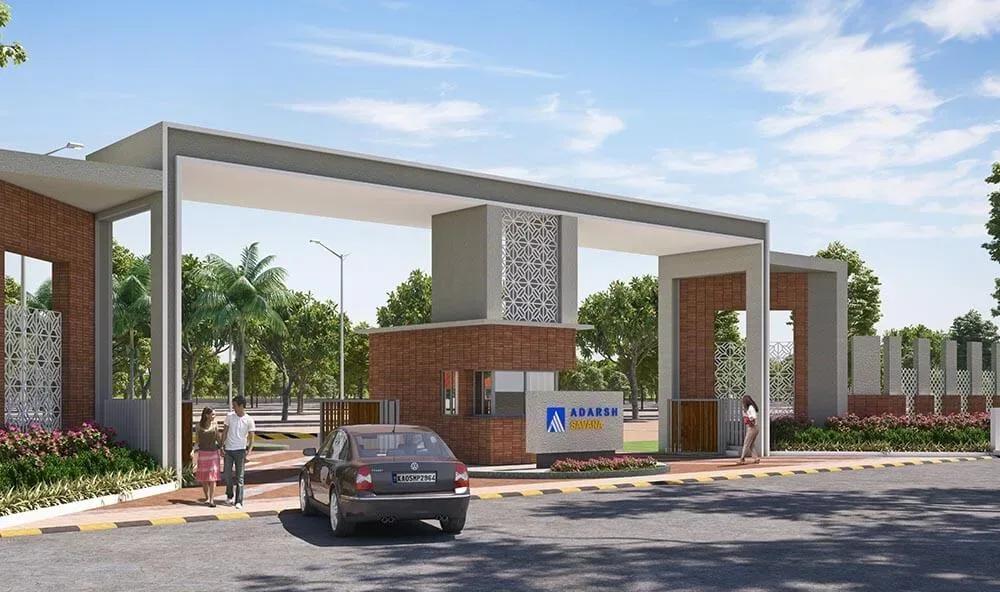
Adarsh Savana
Adarsh Savana is a completed plotted community by Adarsh Developers in the Yelahanka Extension belt of North Bangalore, registered at Chapparkallu Road, Devanahalli. The layout was planned for 1,183 plots in four sizes, from 30x40 ft to 50x80 ft. Possession was handed over from October 2022.
Plots launched from about ₹60 L for a 1,200 sq ft 30x40 site, near ₹5,000 per sq ft. Every size is now sold out with the developer, so new buyers can enter only through resale at a price agreed with the owner. Construction on each plot is capped at two floors under the layout's building norms, which matters when planning a home.
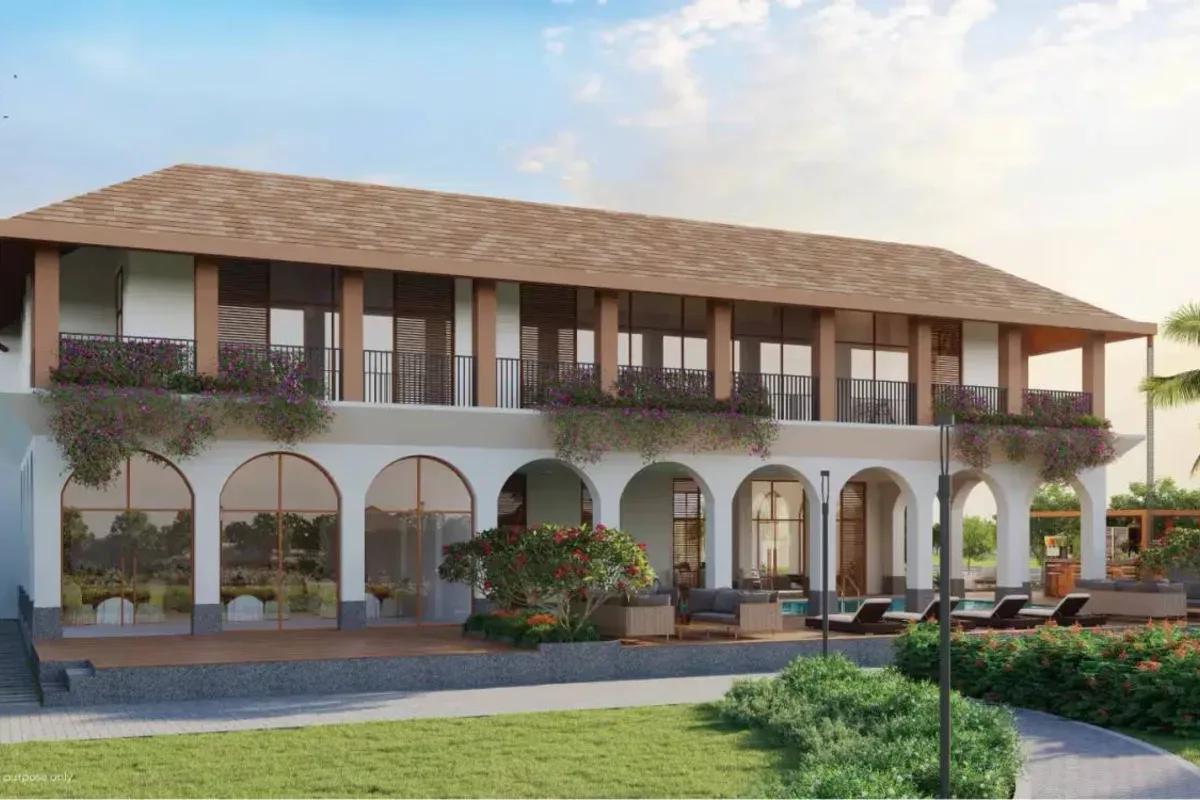
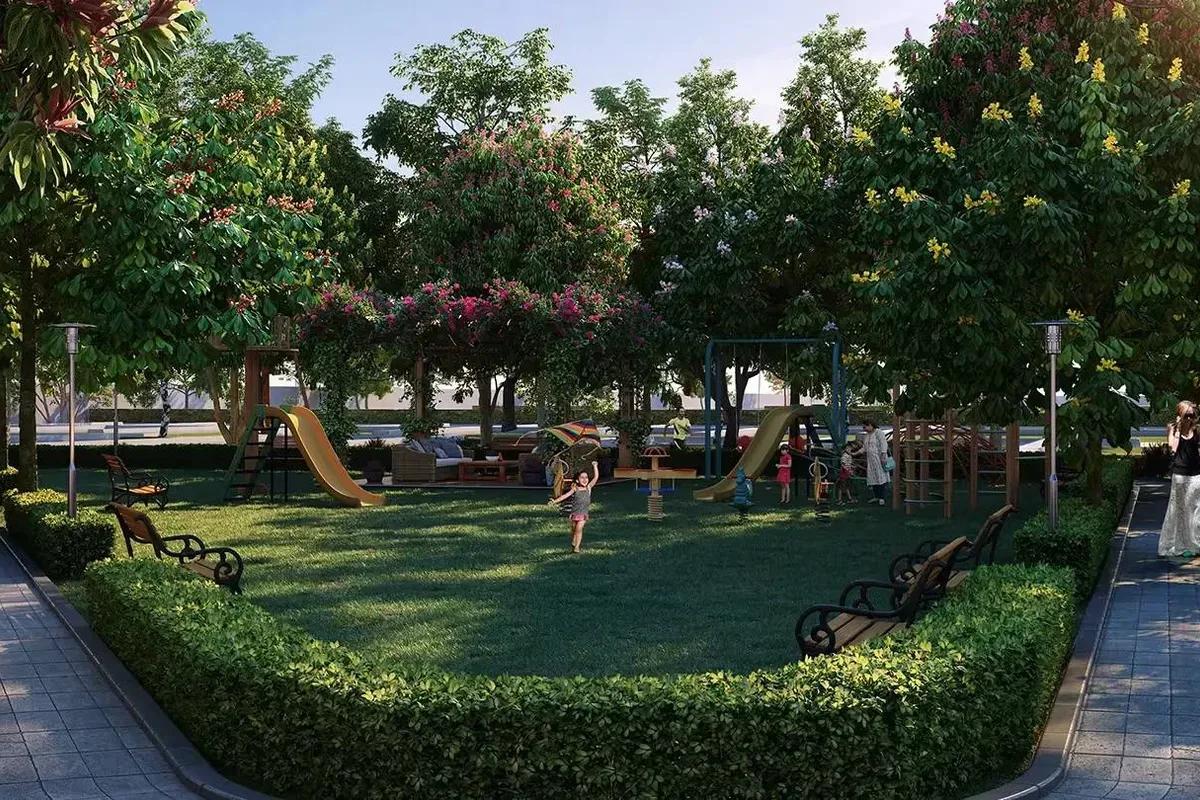
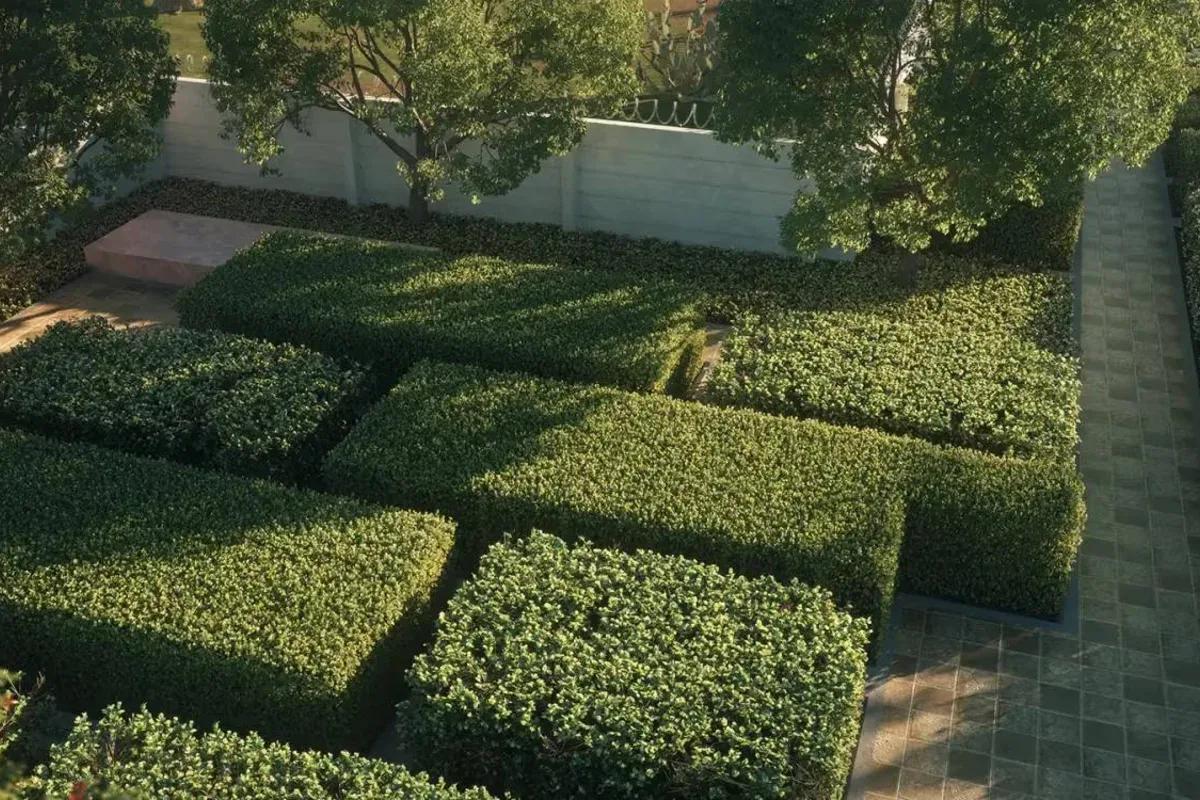
The centrepiece is a 44,000 sq ft clubhouse with a gymnasium, swimming pool and games room. Sports courts, a jogging and skating track, a yoga pavilion, themed gardens and fruit orchards spread through the layout. Maintenance applies to every plot, whether or not the owner has built on it yet.
Project Highlights
Adarsh Savana Exclusive Price
| Unit Type | Size (SBA) | Approx. All Inclusive Price |
|---|---|---|
| 30 x 40 Plots | 1200 Sq.ft | Sold Out |
| 30 x 50 Plots | 1500 Sq.ft | Sold Out |
| 40 x 60 Plots | 2400 Sq.ft | Sold Out |
| 50 x 80 Plots | 4000 Sq.ft | Sold Out |
Location
Sy. No 100, Chapparkallu Rd, Devanahalli, Bengaluru, Karnataka 562157
Landmark: Chapparkallu Road
Adarsh Savana sits in the Yelahanka Extension stretch of North Bangalore, with its registered address at Survey No. 100, Chapparkallu Road, Devanahalli. This airport-side belt has seen a steady wave of plotted developments as buyers look for land within reach of the city. The pincode is 562157.
Walk the layout before buying on resale. Road widths, corner positions and distance to the clubhouse all shape both daily living and future resale value.
About Bangalore
Bangalore, officially known as Bengaluru, is the capital of Karnataka and one of India's most dynamic metropolitan cities. Renowned as the country's Silicon Valley, Bangalore has evolved from a peaceful garden city into a global technology and innovation hub. The city is home to leading IT companies, multinational corporations, startups, research institutions, and business parks, making it a…
Read more about Bangalore →Floor Plans
| Unit Type | Size (Sq.Ft) |
|---|---|
| 30 x 40 Plots | 1200 Sq.ft |
| 30 x 50 Plots | 1500 Sq.ft |
| 40 x 60 Plots | 2400 Sq.ft |
| 50 x 80 Plots | 4000 Sq.ft |
Adarsh Savana sells land rather than built homes, so each owner designs and builds independently. The four sizes are 30x40 ft (1,200 sq ft), 30x50 ft (1,500 sq ft), 40x60 ft (2,400 sq ft) and 50x80 ft (4,000 sq ft). All four are sold out with the developer.
Construction is limited to two floors, and setbacks mean the built footprint will be smaller than the plot. If a resale plot already has work under way, ask for the approved building plan with the sale papers.
Master Plan
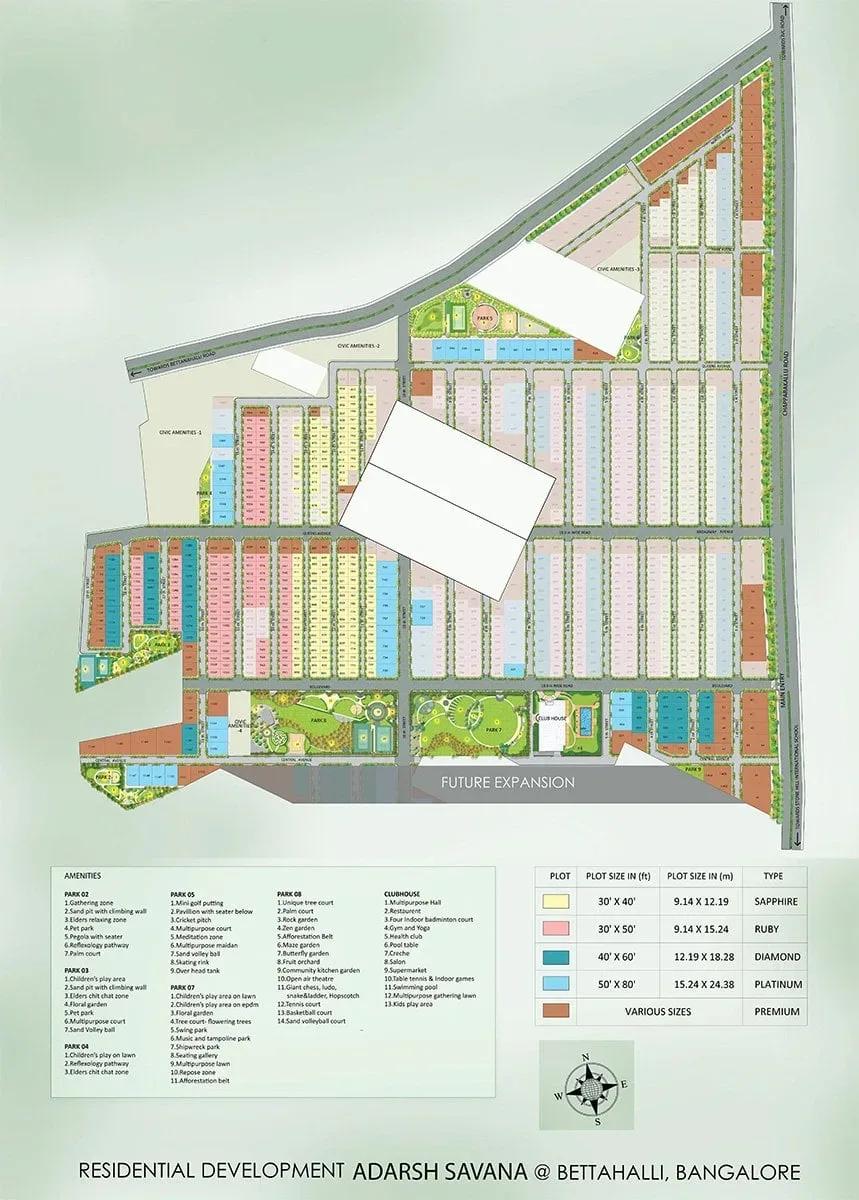
Master Plan
The 11-acre master plan arranges 1,183 plots along internal roads, with the clubhouse, sports courts and gardens placed as shared zones. Corner plots and those facing a park or main road usually command a premium over mid-layout plots. Ask resale sellers for the exact plot position on the approved plan.
Gallery
Specifications
Infrastructure
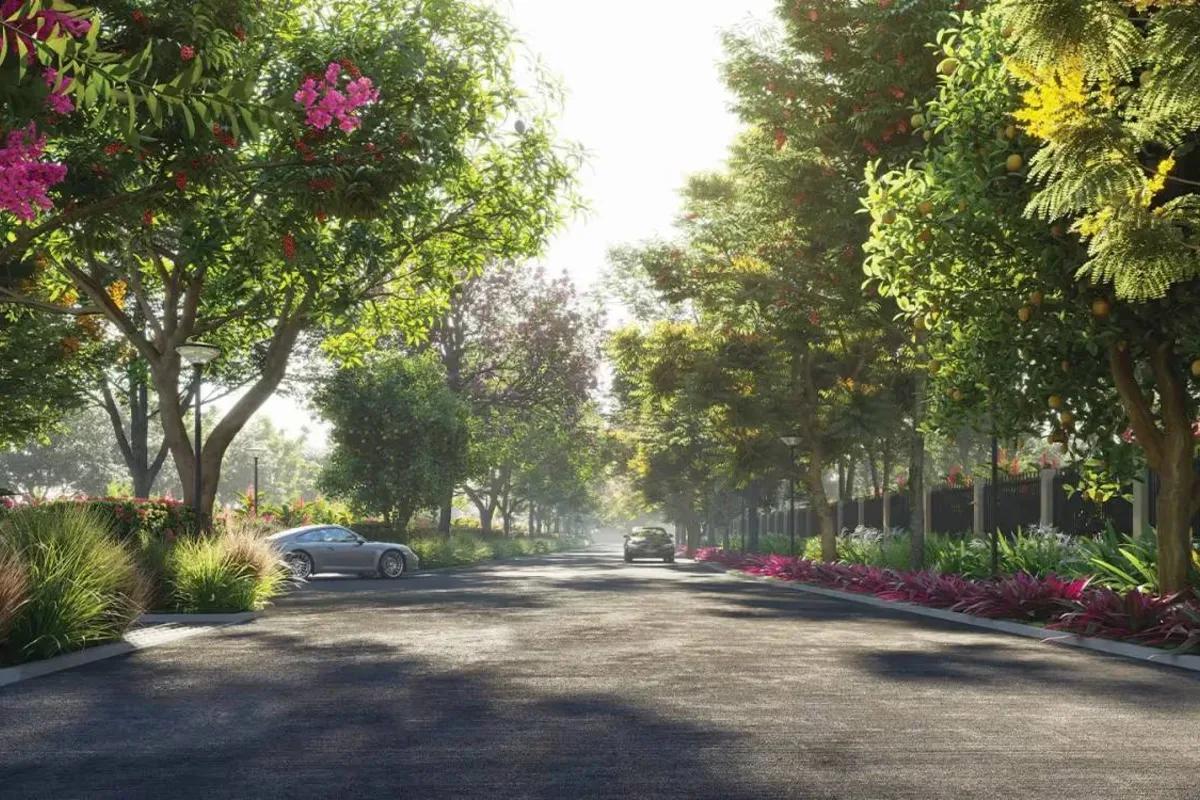
- •Quality asphalted roads with kerbs and culverts.
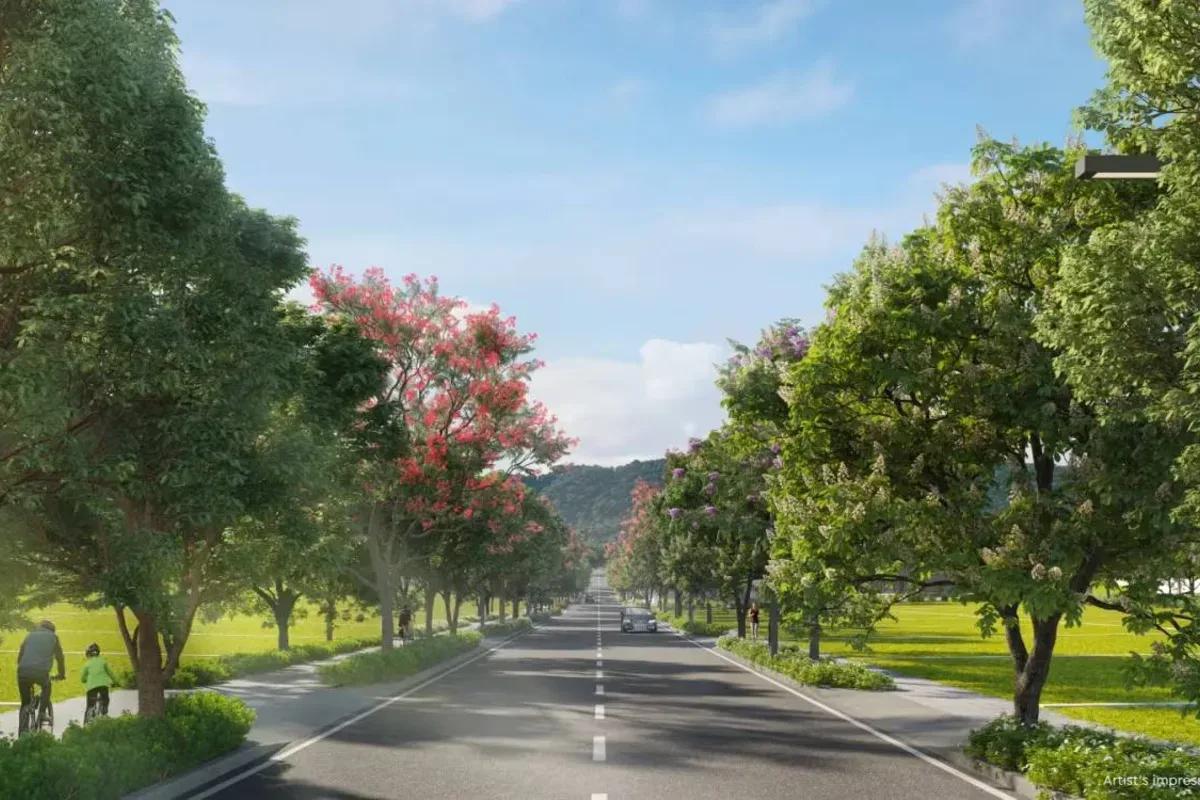
- •Paved pedestrian paths lined with trees and shrubs on both sides.
- •Road and plot signage across the layout.
Security
- •Elevated compound wall along the project boundary.
- •24/7 security with CCTV surveillance at major vantage points.
Green Features
- •Landscaped parks, streetscapes and open spaces across more than 11 acres.
- •Avenue trees on all streets and internal roads.
Energy & Power
- •Underground cabling with a power cable terminated at each plot.
- •Street lights across the layout as per design.
- •Piping network for voice and data cables.
Plumbing & Water Conservation
- •Underground sump for raw and treated water storage.
- •Overhead tank supplying each plot through a pipe network, capacity as per design.
- •Sewage treatment plant.
- •Rainwater-harvesting pits at designed locations.
- •Double-wall corrugated pipe network along roads for stormwater drainage.
- •Borewells for the layout, if required and permitted.
- •Municipal supply line from the entrance to the underground sump.
Amenities
A 44,000 sq ft clubhouse houses the gymnasium, swimming pool and games room. Outside, residents get multiple sports courts, a jogging and skating track and a yoga pavilion set among themed gardens and fruit orchards. Open-air theatres, a party hall, retail spaces and a kids' play area with a creche complete the list.
Approvals
No RERA number is listed for Adarsh Savana, so verify the project on the Karnataka RERA portal. On a resale, check the khata in the seller's name, the latest tax receipt and the approved layout plan. Also ask for the land conversion order and an encumbrance certificate to confirm the plot is free of loans or disputes.
Frequently Asked Questions
What is the starting price at Adarsh Savana?
What plot sizes does Adarsh Savana offer?
Where is Adarsh Savana located?
Is Adarsh Savana ready for construction?
Who is the developer of Adarsh Savana?
About the Builder
Est. 1988
Adarsh Developers has been building in Bengaluru since 1988, when B M Jayeshankar founded the firm with B M Karunesh. It reports 33 completed projects covering 29.61 million sq ft, with a further 17.97 million sq ft under construction and 21.36 million sq ft planned. The portfolio spans mid-segment apartments, luxury villas and plotted layouts, alongside offices and hospitality. Its best-known…
Similar Projects
 ONGOING
Godrej Verdania Estate
Manglia, Indore
by Godrej Properties
Godrej Verdania Estate is a Godrej Properties layout of residential plots near AB Bypass Road, Indore, with the smallest plot at Rs. 1.13 Crore.
 ONGOING
Godrej Rivershore Estate
Samruddhi Mahamarg, Nagpur
by Godrej Properties
Godrej Rivershore Estate offers 1,058 residential plots across 73 acres near Samruddhi Mahamarg in Nagpur, with plot prices starting at Rs. 55 Lakhs, by size.
 READY TO MOVE
Godrej Retreat
Sector 83, Faridabad
by Godrej Properties
A 44-acre plotted layout of 750 plots in Faridabad Sector 83, with three plot bands and prices between Rs. 1.85 Crore and Rs. 3.20 Crore.
 ONGOING
Godrej Orchard Estate
Besa, Nagpur
by Godrej Properties
A residential plot layout of roughly 58 acres in Besa, Nagpur, with three plot sizes and prices that begin at Rs. 56 Lakhs.
 ONGOING
Godrej Parkland Estate
Sector 41, Kurukshetra
by Godrej Properties
Sixty acres at Sector 41 in Kurukshetra hold Godrej Parkland Estate, a plotted community of five landscaped blocks. Three sizes of plot, 990 up to 1,620 square feet, carry rates of Rs. 1.30 Crore, Rs. 95 Lakhs and Rs. 80 Lakhs, from largest to smallest.
 UNDER CONSTRUCTION
Godrej Hillview Estate
Khopoli, Mumbai
by Godrej Properties
At Khopoli near Imagicaa, Godrej Hillview Estate sells four types of plot, from a 1,200 sq ft Cottage plot at Rs. 1.19 Crore up to a 2,800 sq ft Mansion plot.