
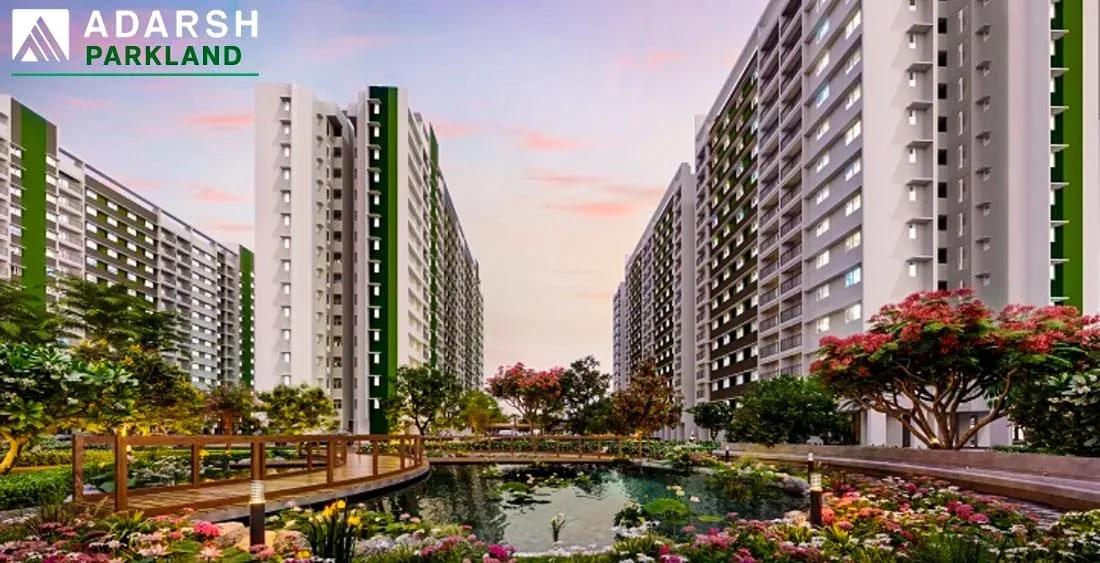
Adarsh Parkland
Adarsh Parkland is an Adarsh Developers community on Panathur Main Road in Varthur hobli, east Bangalore. The 21-acre site holds 644 homes across three blocks of 14 floors, giving generous land per home. Construction is ongoing, with possession planned from 2027 onwards.
Both layouts are 3 BHKs: a 1,475 sq ft Compact priced ₹1.77–1.92 Cr and a 1,855 sq ft plan priced ₹2.21–2.40 Cr. The 380 sq ft gap mostly shows up as roomier living and dining spaces. A clubhouse, pool, sports courts, an AV room and landscaped parks round out the offer.
Project Highlights
Adarsh Parkland Exclusive Price
| Unit Type | Size (SBA) | Approx. All Inclusive Price |
|---|---|---|
| 3 BHK Compact | 1475 Sq.ft | ₹1.77 Cr – ₹1.92 Cr onwards |
| 3 BHK | 1855 Sq.ft | ₹2.21 Cr – ₹2.40 Cr onwards |
Location
Khatha no.3380, Panathur Main Road, Panathur Village Varthur Hobli, East, Taluk, Bengaluru, Karnataka 560087
Landmark: Panathur Main Road
The project is on Panathur Main Road in Panathur village, Varthur hobli, recorded under Khatha no. 3380, pincode 560087. Panathur Road sits within east Bangalore's busy apartment corridor.
The listing does not name nearby landmarks, so drive the approach road yourself. Check actual travel times to your office, since the pincode covers a fairly wide area.
About Bangalore
Bangalore, officially known as Bengaluru, is the capital of Karnataka and one of India's most dynamic metropolitan cities. Renowned as the country's Silicon Valley, Bangalore has evolved from a peaceful garden city into a global technology and innovation hub. The city is home to leading IT companies, multinational corporations, startups, research institutions, and business parks, making it a…
Read more about Bangalore →Floor Plans
Adarsh Parkland apartments
Adarsh Parkland apartments
Enquire to receive detailed floor plans on WhatsApp/email.
| Unit Type | Size (Sq.Ft) |
|---|---|
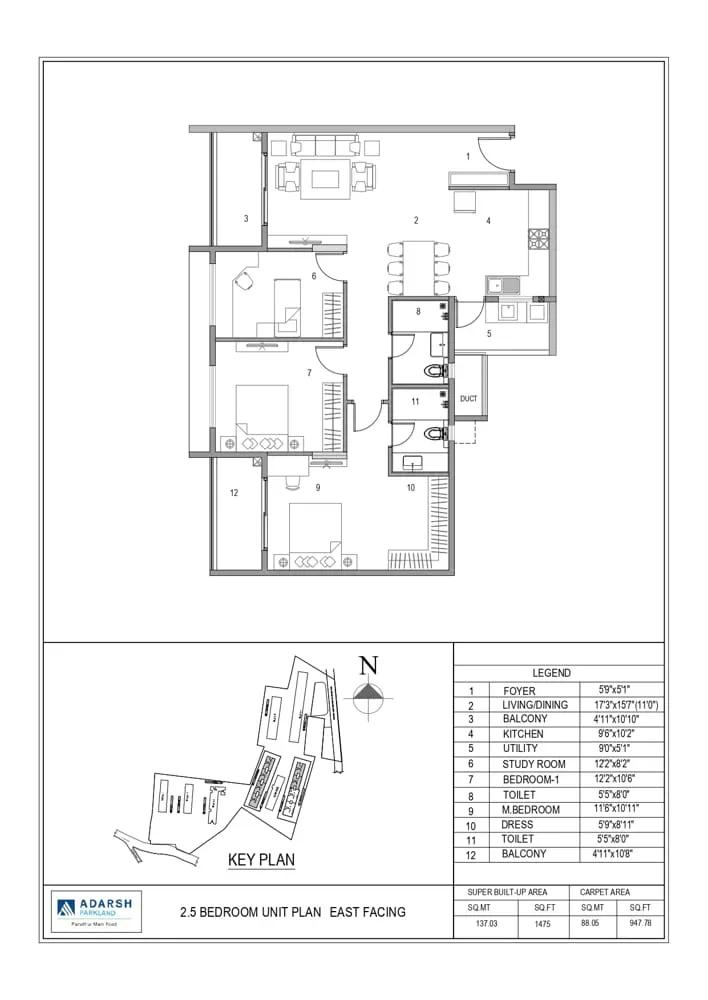
| 3 BHK Compact | 1475 Sq.ft |
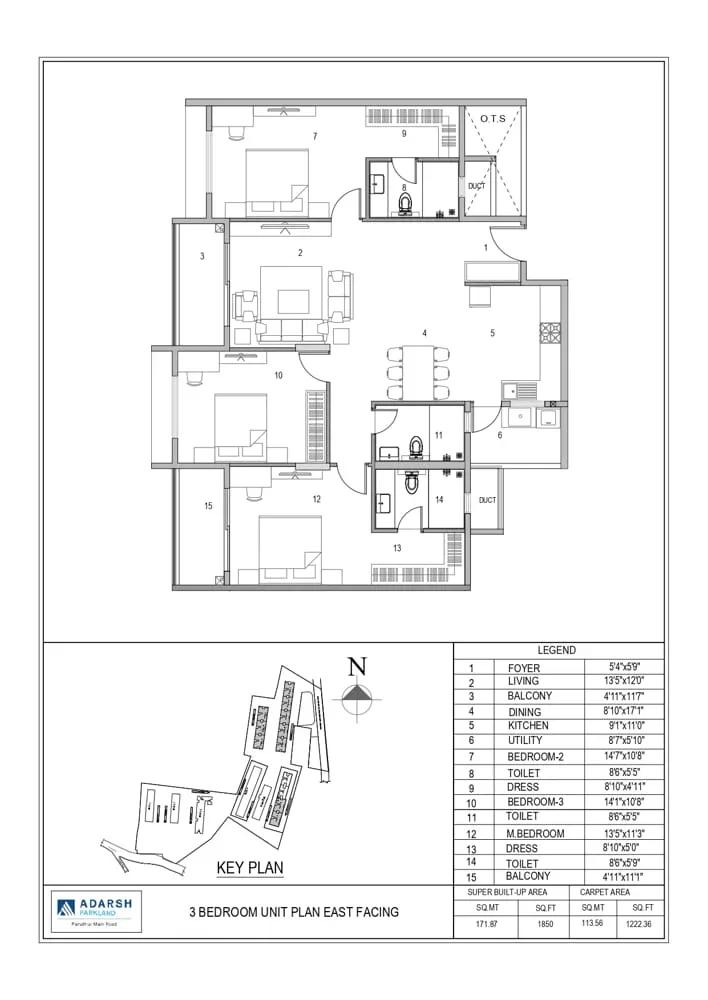
| 3 BHK | 1855 Sq.ft |
Buyers choose between two 3 BHK plans rather than different bedroom counts. The Compact covers 1,475 sq ft and is priced ₹1.77–1.92 Cr, making it the entry point.
The larger 3 BHK measures 1,855 sq ft at ₹2.21–2.40 Cr. Compare balcony widths and carpet-area splits on both plans, as these matter as much as the headline size.
Master Plan
Master Plan
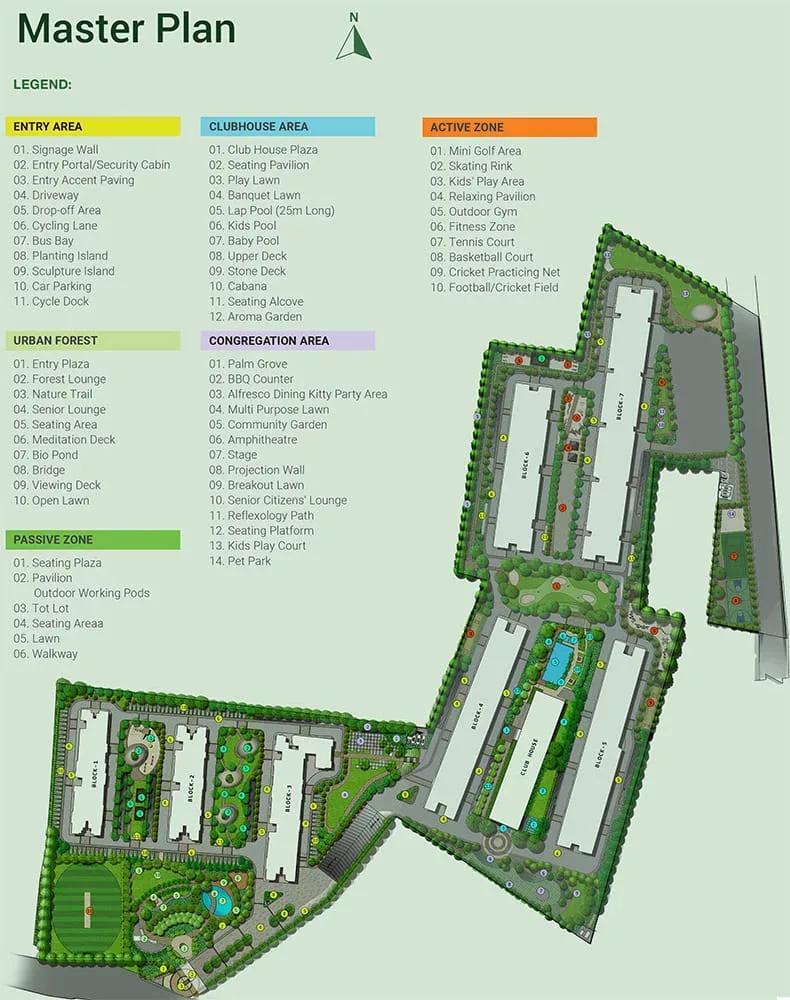
The 21-acre master plan holds 644 apartments in three blocks, each planned for 14 floors. The open-space percentage is not published, so request the approved layout plan.
Each block is a substantial structure with over 200 homes on average. Check how far your block sits from the clubhouse and amenity zone before booking.
Gallery
Specifications
Structure
- •Seismic zone II compliant RCC-framed structure.
- •Concrete block masonry walls.
Flooring
- •Good-quality vitrified tiles in the living, dining and kitchen.
- •Laminated wooden flooring in all bedrooms.
- •Ceramic tiles in balconies, utility areas and toilets.
Doors & Windows
- •Engineered door frames with skin-panelled shutters for all doors.
- •3-track UPVC sliding doors (one track with mosquito mesh) from the living room and bedrooms to the balconies.
- •3-track UPVC sliding windows with one mosquito-mesh track.
Plumbing & Sanitary
- •White EWC and washbasin with granite countertop and mirror in all toilets.
- •Toughened-glass partition with an openable shutter in the master toilet.
- •Single-lever mixers with shower rail and hand shower in showers, and single-lever mixers for washbasins.
- •Premium sanitaryware and CP fittings.
- •Rainwater-harvesting drain pipes.
Lifts & Security
- •Two passenger lifts of suitable size and capacity in every tower block.
- •Round-the-clock security with intercom.
- •Access-controlled boom barriers.
- •CCTV cameras at all vantage points.
Electrical
- •BESCOM grid power for each home.
- •Modular switches of reputed make.
- •Copper wiring in concealed conduits throughout.
- •100% power backup for lifts, common areas and pumps.
Amenities
A clubhouse with a swimming pool and gymnasium anchors the amenities, alongside an indoor games zone. Meditation and yoga zones and a jogging and skating trail support daily wellness.
Multiple sports courts, an AV room and amphitheatre, and landscaped parks add leisure options. A kids' play area and creche, retail spaces and a multipurpose party area complete the list.
Approvals
No RERA number is listed for Adarsh Parkland. Verify the registration on the Karnataka RERA portal, and review the approved building plan and khata before you sign.
Frequently Asked Questions
What is the starting price at Adarsh Parkland?
What configurations and sizes does Adarsh Parkland offer?
Where is Adarsh Parkland located?
Is Adarsh Parkland ready to move in?
Who is the developer of Adarsh Parkland?
About the Builder
Est. 1988
Adarsh Developers has been building in Bengaluru since 1988, when B M Jayeshankar founded the firm with B M Karunesh. It reports 33 completed projects covering 29.61 million sq ft, with a further 17.97 million sq ft under construction and 21.36 million sq ft planned. The portfolio spans mid-segment apartments, luxury villas and plotted layouts, alongside offices and hospitality. Its best-known…
Let the Experts help you find the Best Property
Get instant project details
Home Loan EMI Calculator
Similar Projects
 ONGOING
Prestige Plots
Jigani, Bangalore
by Prestige Group
Prestige Group plotted development in Jigani–Rajapura, South Bangalore — 72 acres, six plot sizes from 30x50 (1,500 sq ft) to 50x80 (4,000 sq ft), from ₹1.12 Cr.
 ONGOING
Prestige Marathahalli-Whitefield
Whitefield, Bangalore
by Prestige Group
Under-construction 3, 3.5 & 4 BHK apartments by Prestige Group at Ramagondanahalli, Whitefield — 306 homes in 2 towers on 6.58 acres, 1,773–2,616 sq ft, from ₹2.65 Cr.
 ONGOING
Prestige Apartments
Bannerghatta Road, Bangalore
by Prestige Group
Under-construction 1, 2, 3 & 4 BHK apartments by Prestige Group in DLF Newtown, Akshayanagar, off Bannerghatta Road — 14 towers on 35 acres, 690–2,700 sq ft, from ₹85 L.
 NEW LAUNCH
Upcoming Godrej Hoskote
Hoskote, Bangalore
by Godrej Properties
Newly launched 2 & 3 BHK apartments by Godrej Properties at Sarakariguttahalli, Hoskote, Bangalore — 1,130 homes in 5 towers of 28 floors, 1,050–1,750 sq ft, from ₹1.17 Cr.
 PRE LAUNCH
Upcoming Nambiar Villas
Bannerghatta Road, Bangalore
by Nambiar Builders
Pre-launch 4 BHK gated villas by Nambiar Builders off Bannerghatta Road, Bangalore — 298 villas on 70 acres, 3,732–4,638 sq ft on 35x55 and 40x63 plots, from ₹5.53 Cr.
 UPCOMING
Upcoming Luxury Apartments
Whitefield, Bangalore
Upcoming 3.5, 4 & 5 BHK luxury apartments in Whitefield, East Bangalore — 8 acres, six high-rise towers, 2,500–3,800 sq ft, from ₹4 Cr. Developer not yet disclosed.