

Adarsh Palm Retreat Mayberry
Adarsh Palm Retreat Mayberry is the third phase of the wider Adarsh Palm Retreat community, set on Doddakannelli Road in Bellandur. Adarsh Developers built it on a compact 3-acre parcel with 186 homes spread across six towers of 13 floors each. Construction is complete, and possession has been running from December 2024 onwards.
The mix covers two 2 BHK sizes of 1,230 and 1,355 sq ft and four 3 BHK sizes from 1,630 to 1,850 sq ft. Every configuration is sold out with the developer, so homes now change hands only on resale. The launch price began at ₹2.29 Cr, roughly ₹18,600 per sq ft on the smallest 2 BHK.
For a resale buyer, the appeal is a finished home inside an established gated enclave off the Outer Ring Road belt. Shared facilities include a clubhouse, pool, gym, sports courts and a jogging and skating track. Inspect the actual unit, the maintenance charges and the upkeep of common areas before you commit.
Project Highlights
Adarsh Palm Retreat Mayberry Exclusive Price
| Unit Type | Size (SBA) | Approx. All Inclusive Price |
|---|---|---|
| 2 BHK | 1230 Sq.ft | Sold Out |
| 2 BHK | 1355 Sq.ft | Sold Out |
| 3 BHK | 1630 Sq.ft | Sold Out |
| 3 BHK | 1695 Sq.ft | Sold Out |
| 3 BHK | 1765 Sq.ft | Sold Out |
| 3 BHK | 1850 Sq.ft | Sold Out |
Location
Adarsh Mayberry, Survey No 24/1, 24/2, 24/3, Doddakannelli Road, Phase 3, Adarsh Palm Retreat, Bellandur, Bengaluru, Karnataka 560035
Landmark: Doddakannelli Road
Mayberry sits at Survey No 24/1, 24/2 and 24/3 on Doddakannelli Road, inside the established Adarsh Palm Retreat enclave in Bellandur, pincode 560035. Bellandur lies on the Outer Ring Road tech corridor, close to Sarjapur Road and the large office parks of east Bengaluru.
Because the phase belongs to a settled gated community, a buyer can judge a lived-in neighbourhood rather than a raw new layout. Visit at peak commute hours to check road access, since the listing names no landmark beyond Doddakannelli Road.
About Bangalore
Bangalore, officially known as Bengaluru, is the capital of Karnataka and one of India's most dynamic metropolitan cities. Renowned as the country's Silicon Valley, Bangalore has evolved from a peaceful garden city into a global technology and innovation hub. The city is home to leading IT companies, multinational corporations, startups, research institutions, and business parks, making it a…
Read more about Bangalore →Floor Plans
Adarsh Palm Retreat Mayberry apartments
Adarsh Palm Retreat Mayberry apartments
Adarsh Palm Retreat Mayberry apartments

Adarsh Palm Retreat Mayberry apartments

Adarsh Palm Retreat Mayberry apartments
Adarsh Palm Retreat Mayberry apartments
Enquire to receive detailed floor plans on WhatsApp/email.
| Unit Type | Size (Sq.Ft) |
|---|---|
| 2 BHK | 1230 Sq.ft |
| 2 BHK | 1355 Sq.ft |
| 3 BHK | 1630 Sq.ft |
| 3 BHK | 1695 Sq.ft |
| 3 BHK | 1765 Sq.ft |
| 3 BHK | 1850 Sq.ft |
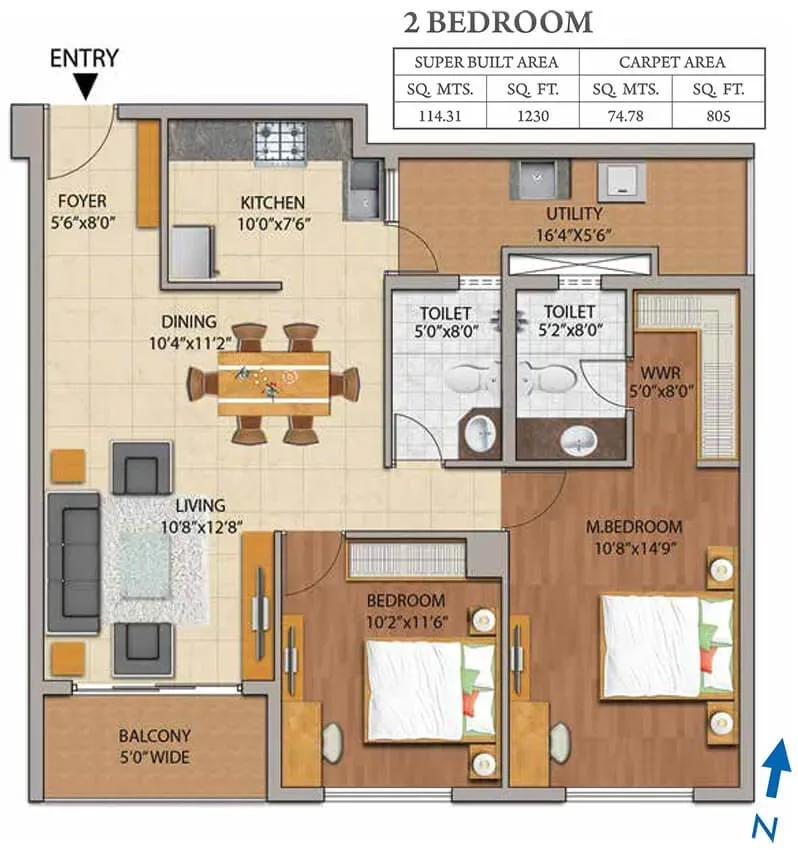
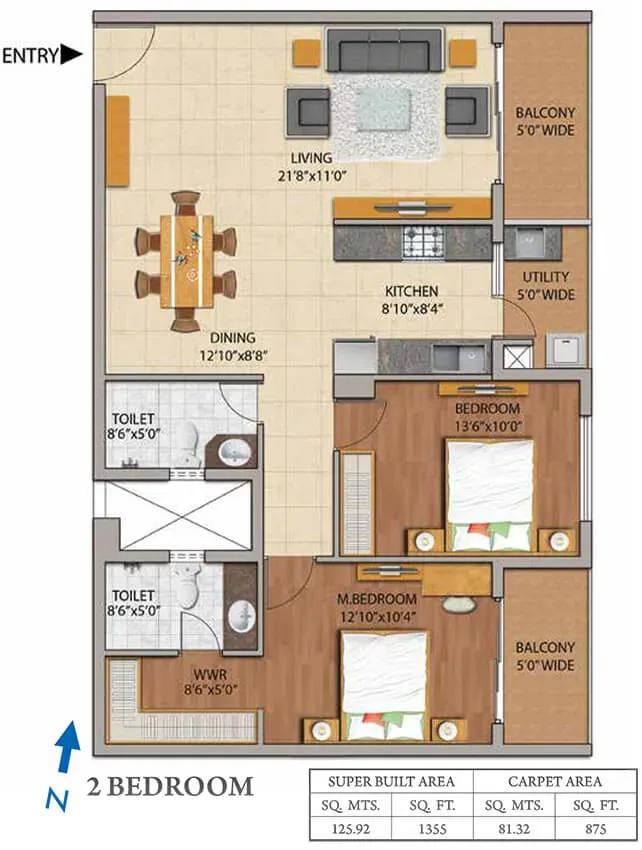
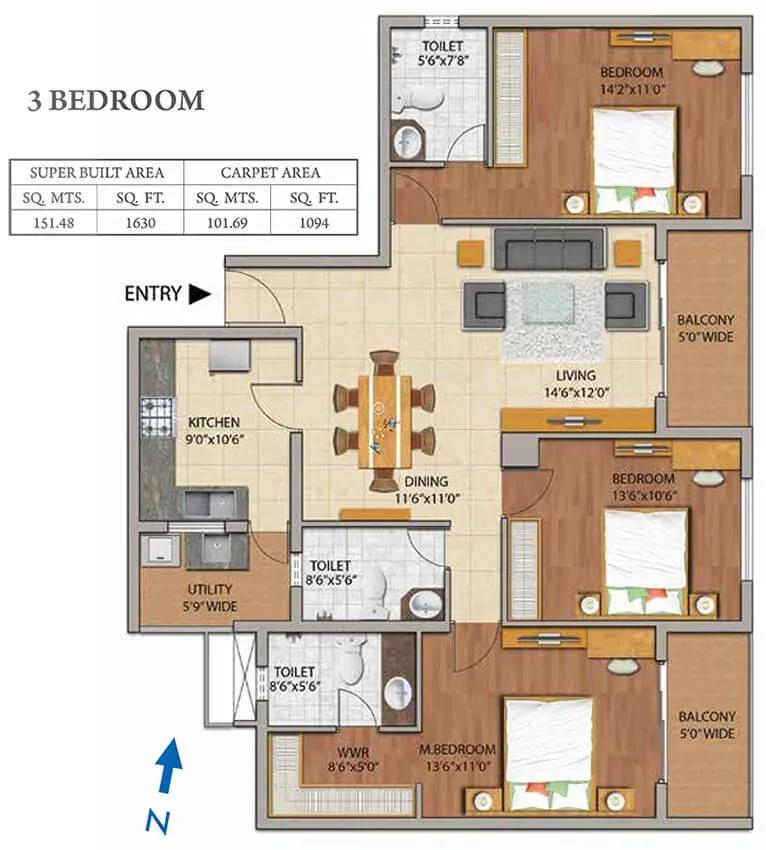
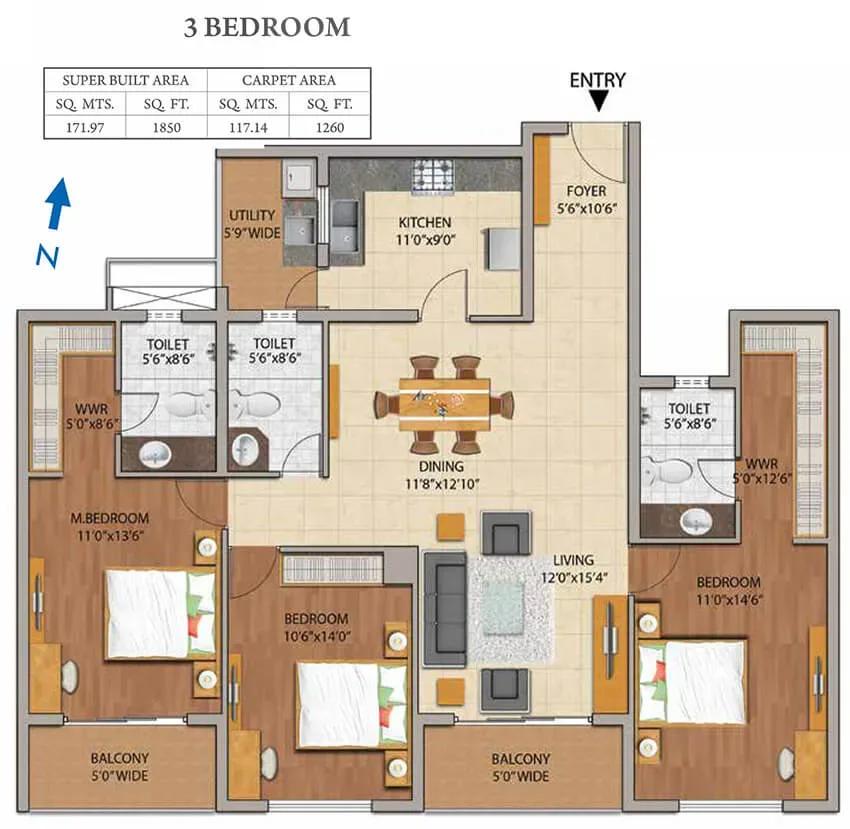
The layouts cover six sizes in all. The 2 BHK homes come in 1,230 and 1,355 sq ft versions, a gap of just 125 sq ft between them. The 3 BHK line-up steps up in stages, at 1,630, 1,695, 1,765 and 1,850 sq ft.
Every size is sold out with the developer, so the plan you get depends on which resale unit is on offer. Ask the owner for the drawing of the exact unit, along with its tower and floor, before comparing prices.
Master Plan

Master Plan
The 3-acre site holds 186 homes in six towers of 13 floors each, a fairly tight footprint for that many blocks. The towers therefore stand close together, which makes orientation and outlook worth checking. Request the approved plan to see which towers face open ground and which sit nearer the road.
Specifications
Structure
- •RCC-framed structure designed for Seismic Zone II.
- •Concrete-block masonry walls.
Flooring
- •Quality vitrified tiles in the living, dining and kitchen.
- •Laminated wooden flooring in all bedrooms.
- •Ceramic tiles in balconies, utility areas and toilets.
Doors & Windows
- •Engineered door frames with skin-panelled shutters for all doors.
- •Three-track UPVC sliding doors (one track with mosquito mesh) from living and bedrooms to balconies.
- •Three-track UPVC sliding windows, one track with mosquito mesh.
Plumbing & Sanitary
- •White EWC and washbasin with granite counter and mirror in every toilet.
- •Toughened-glass partition with an openable shutter in the master toilet.
- •Single-lever mixer with shower rail and hand shower in all showers; single-lever mixers at all washbasins.
- •Premium sanitaryware and CP fittings.
- •Rainwater-harvesting drain pipes.
Security
- •Two passenger lifts of suitable size and capacity in every tower.
- •Round-the-clock security with intercom.
- •Access-controlled boom barriers.
- •CCTV cameras at all vantage points.
Electrical
- •BESCOM grid power to each home.
- •Modular switches of a reputed make.
- •Concealed copper wiring throughout.
- •100% power backup for lifts, common areas and pumps.
Amenities
Residents share a clubhouse with a swimming pool, gym, health club and an indoor games room. Sports courts, a jogging and skating track and a dedicated activity area keep the active side covered. Landscaped gardens, a kids' play area, a multipurpose hall and retail spaces complete the list.
As the project is already occupied, ask current owners how well these facilities are maintained today. That gives a truer picture than the original brochure list.
Approvals
No RERA number is published for Mayberry. Ask the seller and Adarsh Developers for the registration details and verify them on the Karnataka RERA portal. On resale, also check the occupancy certificate, khata, the latest tax receipt and that the title is in the seller's name.
Frequently Asked Questions
What is the starting price at Adarsh Palm Retreat Mayberry?
What configurations and sizes does Adarsh Palm Retreat Mayberry offer?
Where is Adarsh Palm Retreat Mayberry located?
Is Adarsh Palm Retreat Mayberry ready to move in?
Who is the developer of Adarsh Palm Retreat Mayberry?
How large is Adarsh Palm Retreat Mayberry?
About the Builder
Est. 1988
Adarsh Developers has been building in Bengaluru since 1988, when B M Jayeshankar founded the firm with B M Karunesh. It reports 33 completed projects covering 29.61 million sq ft, with a further 17.97 million sq ft under construction and 21.36 million sq ft planned. The portfolio spans mid-segment apartments, luxury villas and plotted layouts, alongside offices and hospitality. Its best-known…
Let the Experts help you find the Best Property
Get instant project details
Home Loan EMI Calculator
Similar Projects
 ONGOING
Prestige Plots
Jigani, Bangalore
by Prestige Group
Prestige Group plotted development in Jigani–Rajapura, South Bangalore — 72 acres, six plot sizes from 30x50 (1,500 sq ft) to 50x80 (4,000 sq ft), from ₹1.12 Cr.
 ONGOING
Prestige Marathahalli-Whitefield
Whitefield, Bangalore
by Prestige Group
Under-construction 3, 3.5 & 4 BHK apartments by Prestige Group at Ramagondanahalli, Whitefield — 306 homes in 2 towers on 6.58 acres, 1,773–2,616 sq ft, from ₹2.65 Cr.
 ONGOING
Prestige Apartments
Bannerghatta Road, Bangalore
by Prestige Group
Under-construction 1, 2, 3 & 4 BHK apartments by Prestige Group in DLF Newtown, Akshayanagar, off Bannerghatta Road — 14 towers on 35 acres, 690–2,700 sq ft, from ₹85 L.
 NEW LAUNCH
Upcoming Godrej Hoskote
Hoskote, Bangalore
by Godrej Properties
Newly launched 2 & 3 BHK apartments by Godrej Properties at Sarakariguttahalli, Hoskote, Bangalore — 1,130 homes in 5 towers of 28 floors, 1,050–1,750 sq ft, from ₹1.17 Cr.
 PRE LAUNCH
Upcoming Nambiar Villas
Bannerghatta Road, Bangalore
by Nambiar Builders
Pre-launch 4 BHK gated villas by Nambiar Builders off Bannerghatta Road, Bangalore — 298 villas on 70 acres, 3,732–4,638 sq ft on 35x55 and 40x63 plots, from ₹5.53 Cr.
 UPCOMING
Upcoming Luxury Apartments
Whitefield, Bangalore
Upcoming 3.5, 4 & 5 BHK luxury apartments in Whitefield, East Bangalore — 8 acres, six high-rise towers, 2,500–3,800 sq ft, from ₹4 Cr. Developer not yet disclosed.