

Adarsh Greens
Adarsh Greens is a completed residential community by Adarsh Developers in Prakruthi Nagar, Kogilu, on Bengaluru's northern side. It spreads 676 apartments across 2 towers of 12 floors on a 26.7-acre site. That works out to about 25 homes per acre, which leaves generous open ground around the buildings.
The home mix covers two 2 BHK formats of 955 sq ft and 995 sq ft, plus a 3.5 BHK of 1,995 sq ft. The launch price began at ₹62 lakh, close to ₹6,500 per sq ft on the smallest home. Every configuration is now sold out with the developer, so units change hands only through resale.
Possession has run from May 2025, which means buyers can inspect finished flats and working common areas. Residents share a clubhouse, pool, gym, amphitheatre and meditation deck. Resale prices depend on floor, facing and the wider Kogilu market rather than the old price list.
Project Highlights
Adarsh Greens Exclusive Price
| Unit Type | Size (SBA) | Approx. All Inclusive Price |
|---|---|---|
| 2 BHK | 955 Sq.ft | Sold Out |
| 2 BHK | 995 Sq.ft | Sold Out |
| 3.5 BHK | 1995 Sq.ft | Sold Out |
Location
Survey No 3, Garg Street Agrahara village, main road, Prakruthi Nagar, Kogilu, Bengaluru, Karnataka 560064
Landmark: Prakruthi Nagar
Adarsh Greens stands at Survey No 3 on the Agrahara village main road in Prakruthi Nagar, Kogilu, pincode 560064. Kogilu lies in North Bengaluru near Yelahanka, a belt that has grown quickly around the airport corridor. The listing does not name a specific landmark near the gate.
Because the towers are finished, a resale buyer can judge the neighbourhood as it is today. Visit at different times of day to test road access and the daily commute. Check the nearest schools, hospitals and shops on the same trip.
About Bangalore
Bangalore, officially known as Bengaluru, is the capital of Karnataka and one of India's most dynamic metropolitan cities. Renowned as the country's Silicon Valley, Bangalore has evolved from a peaceful garden city into a global technology and innovation hub. The city is home to leading IT companies, multinational corporations, startups, research institutions, and business parks, making it a…
Read more about Bangalore →Floor Plans
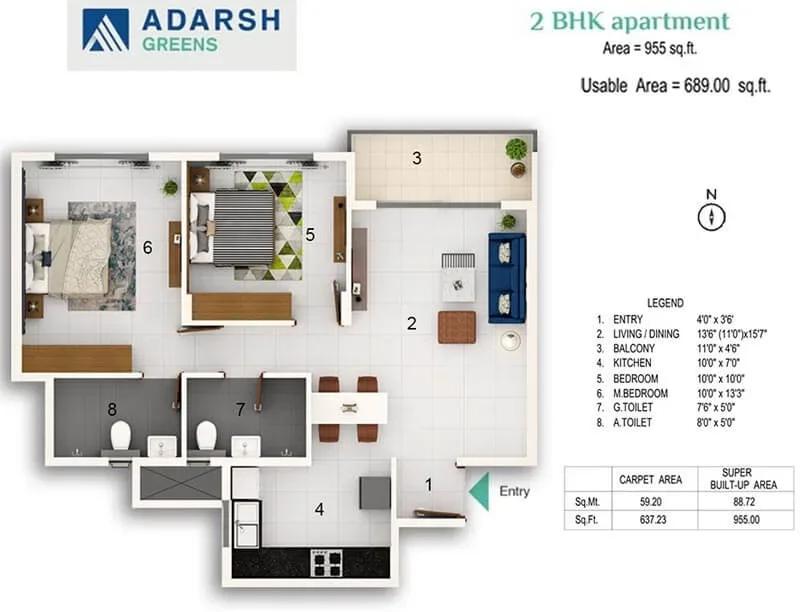
Adarsh Greens apartments
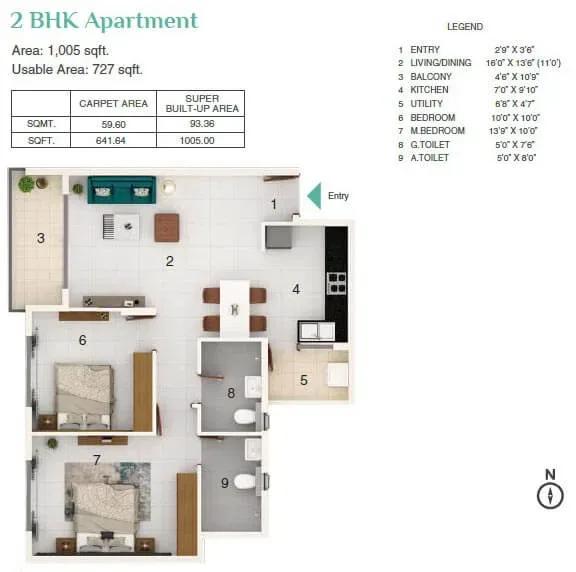
Adarsh Greens apartments
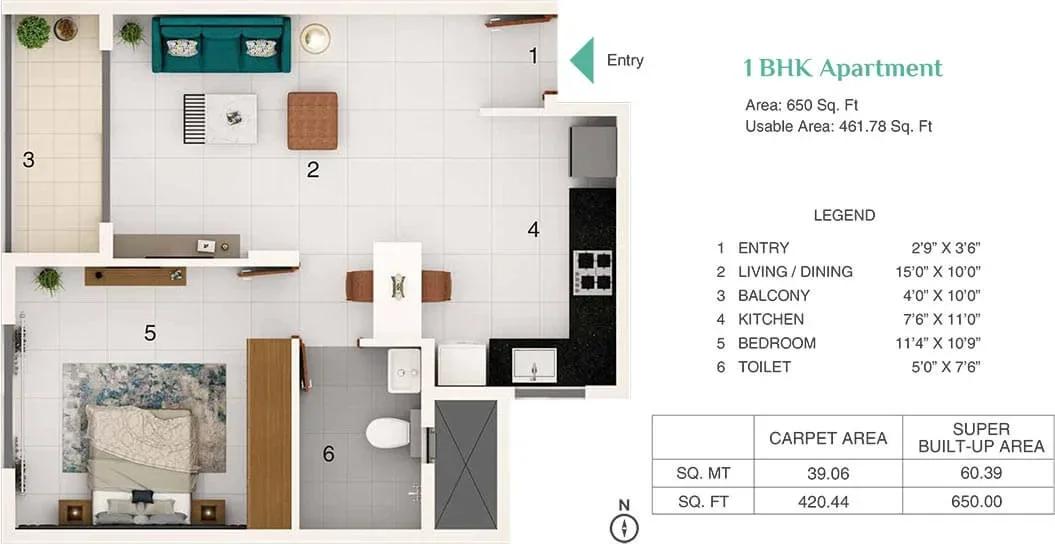
Adarsh Greens apartments
Enquire to receive detailed floor plans on WhatsApp/email.
| Unit Type | Size (Sq.Ft) |
|---|---|
| 2 BHK | 955 Sq.ft |
| 2 BHK | 995 Sq.ft |
| 3.5 BHK | 1995 Sq.ft |
Adarsh Greens has three layouts on its price list. The two 2 BHK homes measure 955 sq ft and 995 sq ft. The 3.5 BHK is far larger at 1,995 sq ft, suiting bigger families.
Every layout is sold out with the developer, so look for your preferred size among resale listings. Always confirm the exact area of a resale flat against these original figures before you compare prices.
Master Plan
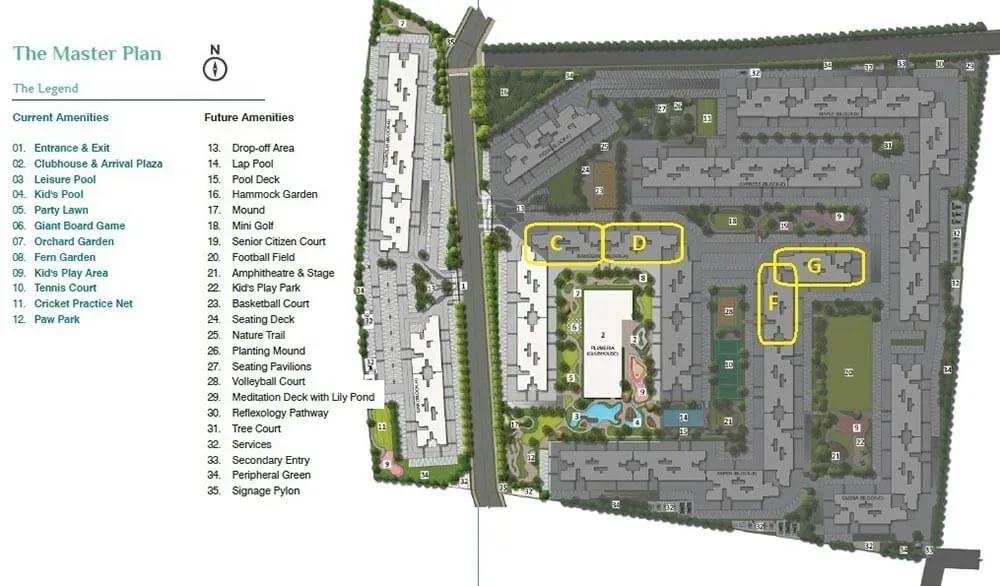
Master Plan
The master plan places 676 apartments in 2 towers of 12 floors across 26.7 acres. That is a large plot for the number of homes, so there is more open space between buildings than in a dense city project.
The built layout now matches the plan, so you can see each tower's position on a visit. Ask which tower faces the open areas and which sits nearer the entrance or boundary wall. Request the approved plan to confirm a unit's exact location.
Gallery
Specifications
Structure
- •RCC wall structural system, compliant with seismic zone II.
Flooring
- •Good-quality vitrified tiles in the living, dining, bedrooms, kitchen, lift lobbies and corridors.
- •Anti-skid ceramic tiles in bathrooms, utility and balconies.
Doors
- •Engineered door frames with laminated flush shutters for all doors.
- •UPVC sliding doors with mosquito mesh provision from the living room to the balcony.
Plumbing & Sanitary
- •Good-quality CP fittings and sanitary ware.
- •Dual piping: fresh water for shower, washbasin, toilet faucet and kitchen, and recycled treated water for toilet flushing.
- •Rainwater harvesting drain pipes.
Security
- •Passenger and service lifts in each block.
- •Round-the-clock security with intercom.
- •CCTV cameras at all vantage points.
Electrical
- •BESCOM grid power to each home.
- •Good-quality modular switches.
- •Concealed copper wiring throughout.
- •100% power backup for lifts, pumps and common-area lighting.
Amenities
The amenity core is a clubhouse with a swimming pool and gymnasium. A games room, amphitheatre and meditation deck add ways to relax indoors and out. Sports fans can use the outdoor courts and jogging track.
Landscaped gardens, a kids' play area and a party area serve families. Retail spaces within the site handle daily errands. Since the towers have been occupied for a while, ask residents how well these shared spaces are maintained.
Approvals
No RERA number is listed for Adarsh Greens. Ask the seller and Adarsh Developers for it, and verify it on the Karnataka RERA portal before you proceed.
For a resale flat, check the occupancy certificate, khata and latest property tax receipt, all in the seller's name. Clear any pending maintenance dues before registration. GST does not apply to a completed home, but stamp duty and registration do.
Frequently Asked Questions
What is the starting price at Adarsh Greens?
What configurations and sizes does Adarsh Greens offer?
Where is Adarsh Greens located?
Is Adarsh Greens ready to move in?
Who is the developer of Adarsh Greens?
About the Builder
Est. 1988
Adarsh Developers has been building in Bengaluru since 1988, when B M Jayeshankar founded the firm with B M Karunesh. It reports 33 completed projects covering 29.61 million sq ft, with a further 17.97 million sq ft under construction and 21.36 million sq ft planned. The portfolio spans mid-segment apartments, luxury villas and plotted layouts, alongside offices and hospitality. Its best-known…
Let the Experts help you find the Best Property
Get instant project details
Home Loan EMI Calculator
Similar Projects
 COMPLETED
Godrej Elements
Hinjawadi, Pune
by Godrej Properties
Completed 2 and 3 BHK apartments by Godrej Properties on Meadows Road, Hinjawadi Phase 1, Pune. 575 homes in 7 towers, 922–1,482 sq ft, now resale only.
 COMPLETED
Shriram Earth Whitefield Plots
Whitefield, Bangalore
by Shriram Properties
Completed plotted layout by Shriram Properties at Kumarapalli, Thubarahalli, Whitefield. 65 plots of 1,500 and 2,400 sq ft, sold out and available on resale.
 COMPLETED
Provident ParkWoods
Thanisandra, Bangalore
by Provident Housing
Ready-to-move 2 and 3 BHK apartments by Provident Housing on Thanisandra Main Road, Bangalore. 424 homes in 6 towers, 1,050–1,430 sq ft, from ₹50 L.
 COMPLETED
HM Indigo
JP Nagar, Bangalore
by HM Constructions
Ready-to-move 2 and 3 BHK apartments by HM Constructions off Kanakapura Road, JP Nagar 9th Phase. 103 homes, 1,164–1,994 sq ft, priced from ₹99 L.
 ONGOING
Godrej Splendour Elevate
Whitefield, Bangalore
by Godrej Properties
Under-construction 1, 2 and 3 BHK homes by Godrej Properties within Godrej Splendour, Whitefield. 1,161 units in 9 towers, 605–1,529 sq ft, from ₹39.99 L.
Mantri Courtyard Plots
Kanakapura Road, Bangalore
by Mantri Developers
Completed 28-plot gated layout by Mantri Developers at Nagegowdanapalya, off Kanakapura Road. 30x40 and 30x50 plots of 1,200–1,500 sq ft, from ₹89 L.