
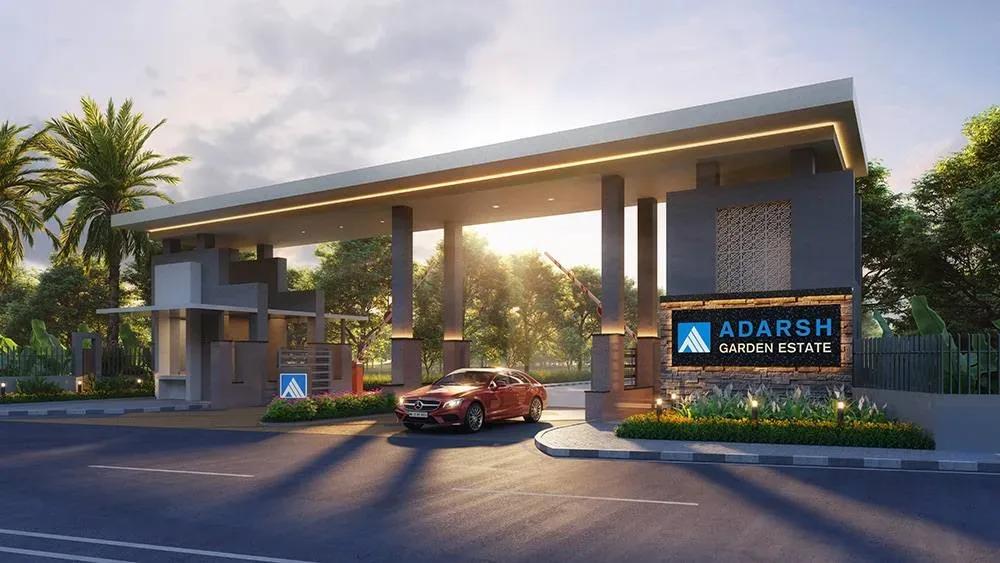
Adarsh Garden Estate Plots
Adarsh Garden Estate Plots is a finished plotted layout by Adarsh Developers at Gattahalli, just off Sarjapur Road in south-east Bangalore. The 27-acre community is divided into 374 plots, and owners have been able to take possession since December 2023. That means you can start designing and building your own home without waiting on developer timelines.
Plot sizes run from 999 sq ft to 3,729 sq ft, with north, south, east and west facings to suit Vastu and personal preference. The smallest west-facing plot starts at ₹84.8 lakh, and larger plots are priced between ₹1.89 crore and ₹3.33 crore. The 3,674 sq ft east-facing plot carries the highest ticket.
Unlike a bare land parcel, the layout comes with a clubhouse, pool and gym, plus a café and lounge, library and provision stores. Asphalted roads, underground cabling, a sewage treatment plant and rainwater-harvesting pits are already in place. The Sarjapur Road IT corridor lies within easy driving distance for working professionals.
Project Highlights
Adarsh Garden Estate Plots Exclusive Price
| Unit Type | Size (SBA) | Approx. All Inclusive Price |
|---|---|---|
| West Facing Plot | 999 Sq.ft | ₹84.8 Lakh onwards |
| North Facing Plot | 2220 Sq.ft | ₹1.89 Cr onwards |
| North Facing Plot | 2571 Sq.ft | ₹2.18 Cr onwards |
| South Facing Plot | 2865 Sq.ft | ₹2.36 Cr onwards |
| West Facing Plot | 3239 Sq.ft | ₹2.57 Cr onwards |
| East Facing Plot | 3674 Sq.ft | ₹3.33 Cr onwards |
| West Facing Plot | 3729 Sq.ft | ₹2.95 Cr onwards |
Location
Rd, off Sarjapur, Gattahalli, Bengaluru, Karnataka 560099
Landmark: Gattahalli, off Sarjapur Road
The layout sits at Gattahalli, off Sarjapur Road, Bengaluru 560099, on one of the city's busiest residential corridors. Sarjapur town and the Outer Ring Road are both reachable by road from here.
The location works well for buyers who want a plot within commuting range of the IT campuses along Sarjapur Road. In-layout provision stores and a café help cover small daily needs close to home.
About Bangalore
Bangalore, officially known as Bengaluru, is the capital of Karnataka and one of India's most dynamic metropolitan cities. Renowned as the country's Silicon Valley, Bangalore has evolved from a peaceful garden city into a global technology and innovation hub. The city is home to leading IT companies, multinational corporations, startups, research institutions, and business parks, making it a…
Read more about Bangalore →Floor Plans
| Unit Type | Size (Sq.Ft) |
|---|---|
| West Facing Plot | 999 Sq.ft |
| North Facing Plot | 2220 Sq.ft |
| North Facing Plot | 2571 Sq.ft |
| South Facing Plot | 2865 Sq.ft |
| West Facing Plot | 3239 Sq.ft |
| East Facing Plot | 3674 Sq.ft |
| West Facing Plot | 3729 Sq.ft |
Plot sizes start at 999 sq ft for a west-facing plot priced from ₹84.8 lakh. North-facing plots of 2,220 sq ft and 2,571 sq ft start at ₹1.89 crore and ₹2.18 crore respectively.
A 2,865 sq ft south-facing plot opens at ₹2.36 crore, while west-facing plots of 3,239 sq ft and 3,729 sq ft start at ₹2.57 crore and ₹2.95 crore. The 3,674 sq ft east-facing plot is the costliest, from ₹3.33 crore. Compact plots suit a modest home, while the larger ones allow a spacious family house.
Master Plan
Master Plan
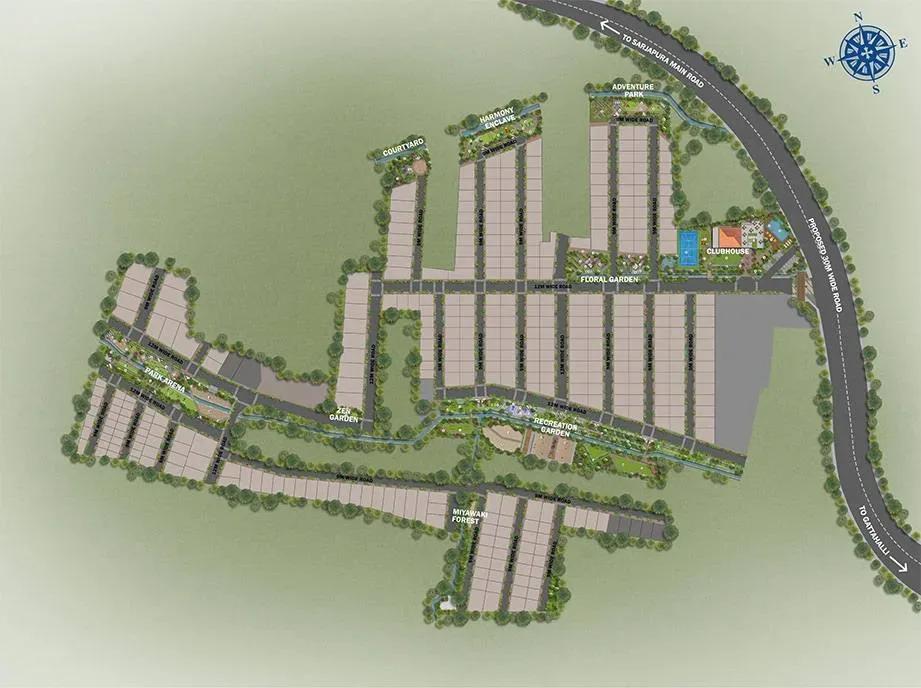
The master plan divides 27 acres into 374 plots in four facings, sized from 999 sq ft to 3,729 sq ft. Shared spaces such as the clubhouse, sports courts, amphitheatre and landscaped gardens are woven through the layout. Study the plan to check where your plot sits relative to roads, parks and the clubhouse before you book.
Gallery
Specifications
Infrastructure
- •Good-quality asphalted roads with kerbs and culverts.
- •Paved footpaths lined with trees and shrubs on both sides of the road.
- •Road and plot signage across the entire layout.
Security
- •Raised compound wall along the project boundary.
- •24/7 security with CCTV coverage at major vantage points.
Green Features
- •Landscaped parks, streetscapes and open spaces across the 27-acre site.
- •Avenue trees along all streets and internal roads.
Energy & Power
- •Underground cabling network with the power cable terminated at each plot.
- •Street lights across the layout as per design.
- •Piping network to carry voice and data cables.
Plumbing & Water Conservation
- •Underground sump for raw and treated water storage.
- •Overhead tank supplying each plot through a pipe network, capacity as per design.
- •Sewage treatment plant.
- •Rainwater-harvesting pits at designed locations.
- •Double-wall corrugated pipe network along the roads for stormwater drainage.
- •Borewells for the layout's water source, if required and permitted.
- •Municipal supply line from the entrance to the underground sump.
Amenities
Plot owners get a clubhouse with a gym and swimming pool, sports courts and a jogging and cycling track. A games room and activity area add indoor options for all ages.
Families can use the kids' play area and library, while the amphitheatre and landscaped gardens serve community events. A café and lounge and in-layout provision stores add everyday convenience.
Approvals
The listing shows the RERA number as awaited, so ask Adarsh Developers for the registration and verify it on the Karnataka RERA portal. Before buying, check the layout approval, the plot's title documents and the khata in the owner's name.
Frequently Asked Questions
What is the starting price at Adarsh Garden Estate Plots?
What plot sizes are available at Adarsh Garden Estate Plots?
Where is Adarsh Garden Estate Plots located?
Is Adarsh Garden Estate Plots ready for construction?
Who is the developer of Adarsh Garden Estate Plots?
About the Builder
Est. 1988
Adarsh Developers has been building in Bengaluru since 1988, when B M Jayeshankar founded the firm with B M Karunesh. It reports 33 completed projects covering 29.61 million sq ft, with a further 17.97 million sq ft under construction and 21.36 million sq ft planned. The portfolio spans mid-segment apartments, luxury villas and plotted layouts, alongside offices and hospitality. Its best-known…
Let the Experts help you find the Best Property
Get instant project details
Home Loan EMI Calculator
Similar Projects
 ONGOING
TVS Emerald Jardin
Hosur Road, Bangalore
by TVS Emerald
Under-construction TVS Emerald project at Singasandra, Hosur Road. It has 581 homes in two 18-floor towers on 6 acres, with 1, 2 and 3 BHKs of 615–1,498 sq ft launched from ₹74.97 L, now sold out.
 COMPLETED
TVS Emerald Hamlet
Karapakkam, Chennai
by TVS Emerald
Completed gated villa-plot community by TVS Emerald on OMR, Karapakkam, Chennai — 101 plots, entry plot of 890 sq ft, priced from ₹74 L to ₹2.4 Cr.
 ONGOING
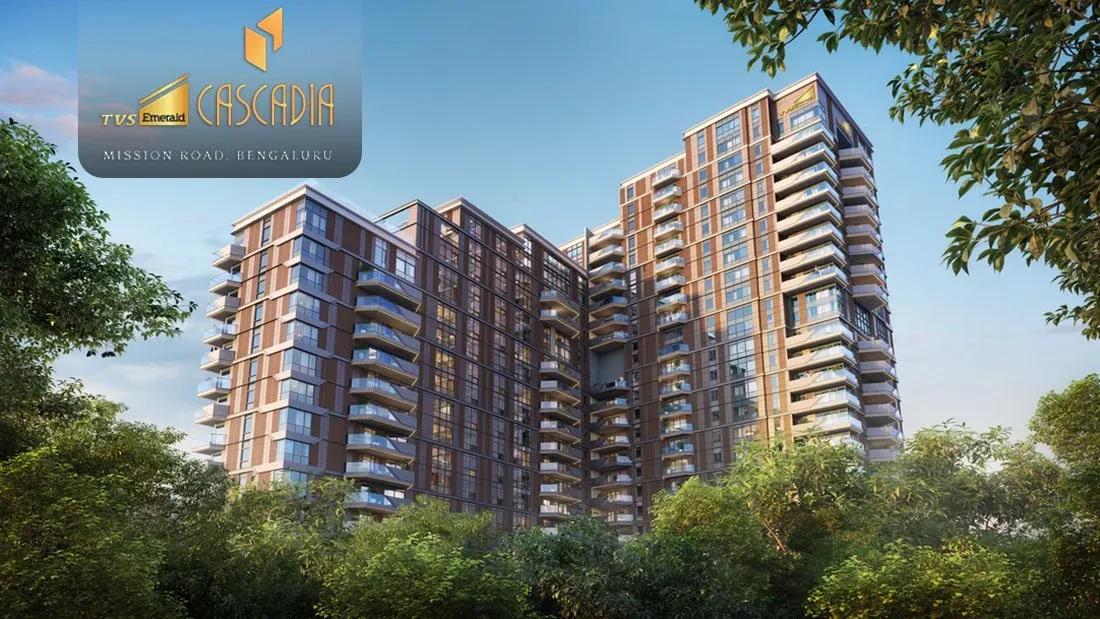
TVS Emerald Cascadia
Mission Road, Bangalore
by TVS Emerald
Under-construction 4 BHK luxury residences by TVS Emerald on Lal Bagh Main Road, Mission Road — 63 homes in one 22-floor tower, 2,670 to 9,421 sq ft, from ₹9.28 Cr.
 READY TO MOVE
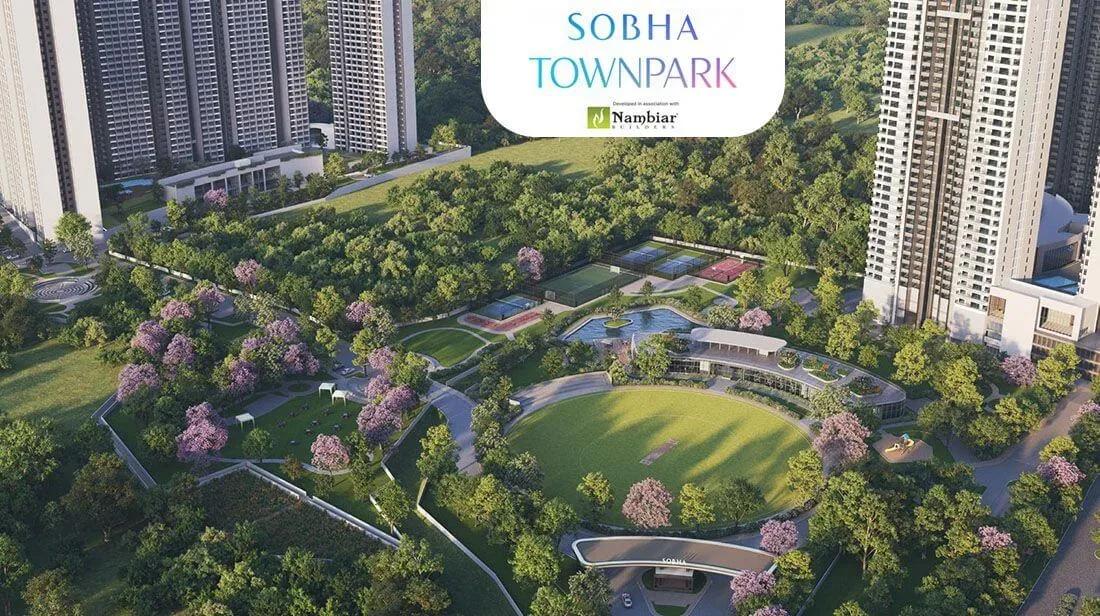
Sobha Town Park Phase 3
Hosur Road, Bangalore
by Sobha Limited
Ready-to-move 1, 2, 3 and 4 BHK apartments by Sobha Limited at Attibele, Hosur Road — 560 homes on 32 acres, 753–2,800 sq ft, priced from ₹90 L.
 COMPLETED
Sobha Sentosa
Panathur Road, Bangalore
by Sobha Limited
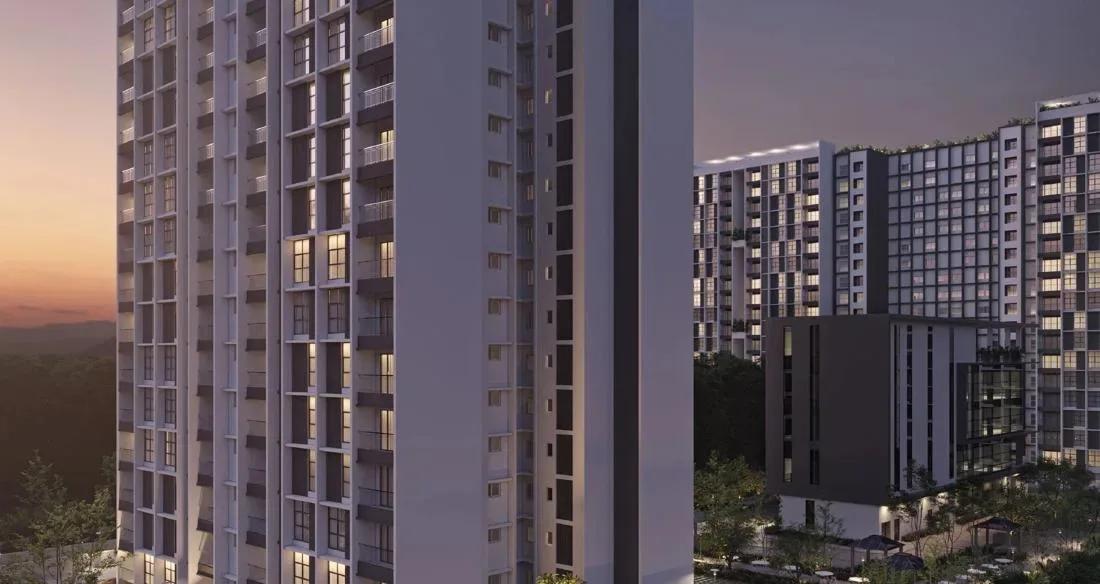
Completed apartments by Sobha Limited at Balagere, off Panathur Road — 533 homes in 7 blocks on 7.5 acres, with the 1,804 sq ft 3 BHK + home office from ₹2.53 Cr.
 ONGOING
Sobha Royal Crest
Banashankari, Bangalore
by Sobha Limited
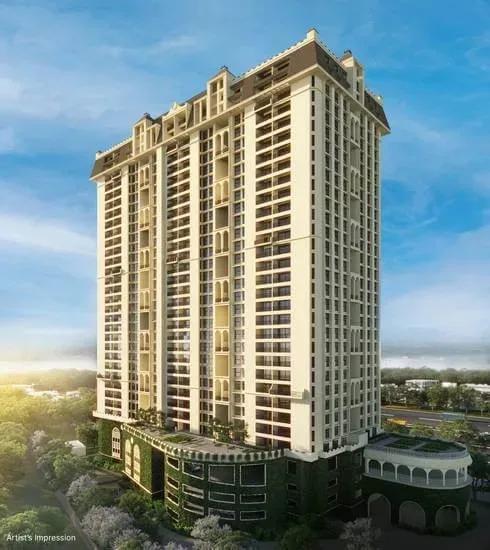
Under-construction 3 and 4 BHK apartments by Sobha Limited off V Legacy Road, RR Nagar — 329 homes in one 28-floor tower on 6.33 acres, launched from ₹2 Cr, sold out.