
Adarsh Euphoria Plots
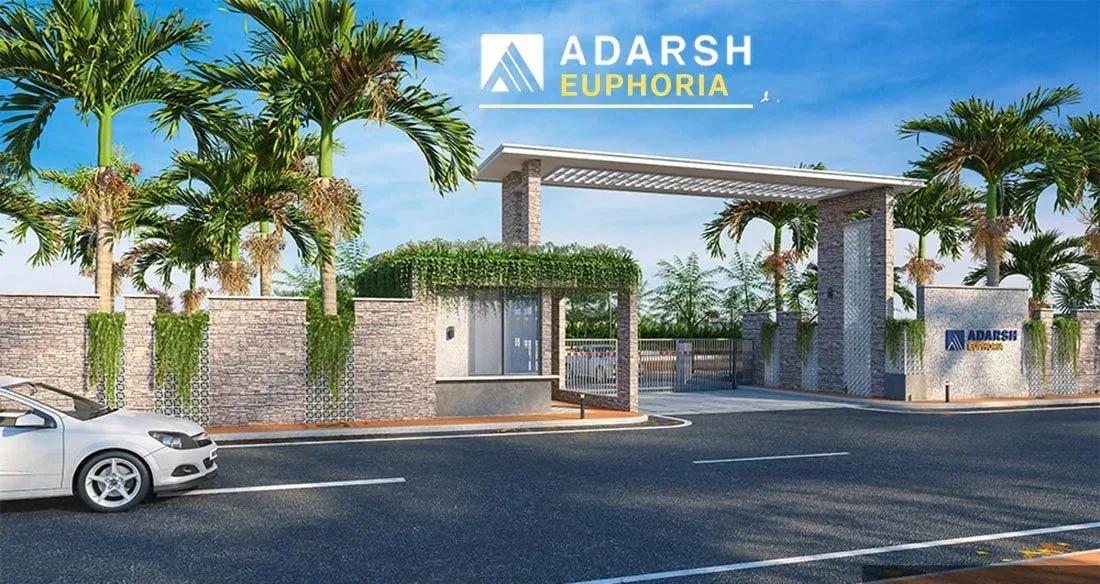
Adarsh Euphoria Plots is a finished villa-plot community by Adarsh Developers at Choodasandra, just off Sarjapura Road in south-east Bangalore. The 13-acre gated layout holds 205 plots, and handover began in June 2025. Because the layout is complete, roads, services and amenities can be inspected on the ground.
Plots came in four sizes of 1,200, 1,262, 1,500 and 1,608 sq ft, with the launch price starting near ₹1.04 Cr. Every size is now sold out with the developer, so new buyers will be looking at resale. Owners get a clubhouse with a pool and gym, sports courts, an amphitheatre and landscaped gardens.
Project Highlights
Adarsh Euphoria Plots Exclusive Price
| Unit Type | Size (SBA) | Approx. All Inclusive Price |
|---|---|---|
| Villa Plot | 1200 Sq.ft | Sold Out |
| Villa Plot | 1262 Sq.ft | Sold Out |
| Villa Plot | 1500 Sq.ft | Sold Out |
| Villa Plot | 1608 Sq.ft | Sold Out |
Location
VMVP+3CX, Choodasandra, Bengaluru, Karnataka 560035
Landmark: Choodasandra
Adarsh Euphoria Plots is in Choodasandra, a pocket just off Sarjapura Road in south-east Bangalore, pincode 560035. The corridor has grown into a mix of villa communities, apartment towers and plotted layouts.
The listing gives no commute distances, so check travel times to your workplace in person. A weekday visit gives the clearest picture of the approach roads and local traffic.
About Bangalore
Bangalore, officially known as Bengaluru, is the capital of Karnataka and one of India's most dynamic metropolitan cities. Renowned as the country's Silicon Valley, Bangalore has evolved from a peaceful garden city into a global technology and innovation hub. The city is home to leading IT companies, multinational corporations, startups, research institutions, and business parks, making it a…
Read more about Bangalore →Floor Plans
| Unit Type | Size (Sq.Ft) |
|---|---|
| Villa Plot | 1200 Sq.ft |
| Villa Plot | 1262 Sq.ft |
| Villa Plot | 1500 Sq.ft |
| Villa Plot | 1608 Sq.ft |
As a plotted layout, there are no fixed house designs; owners build to their own plans within the approved rules. Four plot sizes were released: 1,200, 1,262, 1,500 and 1,608 sq ft.
The 1,608 sq ft plot allows wider setbacks and a larger footprint than the 1,200 sq ft option. Check the permitted floor-area ratio and setbacks before you finalise any house design.
Master Plan
The 13-acre master plan arranges 205 plots along internal roads, with a clubhouse and shared amenity zones set within the layout. Since the project is finished, the plan can be verified on a walk-through.
Plot position affects both design freedom and resale value. Corner plots get two road frontages, park-facing plots look onto greenery, and mid-row plots have a single road-facing side.
Gallery
Specifications
Infrastructure
- •Good-quality asphalted roads with curbs and culverts.
- •Paved pedestrian paths lined with trees and shrubs on both sides.
- •Road and plot signage across the layout.
Security
- •Elevated compound wall along the project boundary.
- •24/7 security with CCTV surveillance at major vantage points.
Green Features
- •Landscaped parks, streetscapes and open spaces over 27 acres of land.
- •Avenue trees along all streets and internal roads.
Energy & Power
- •Underground cabling network with the power cable terminated at each plot.
- •Streetlights across the layout as per design.
- •Piping network to carry voice and data cables.
Plumbing & Water Conservation
- •Underground sump for raw and treated water storage.
- •Overhead tank supplying each plot through a pipe network, capacity as per design.
- •Sewage treatment plant.
- •Rainwater-harvesting pits at designed locations.
- •Double-wall corrugated pipe network along the roads for stormwater drainage.
- •Borewells for the layout's water source, if required and permitted.
- •Municipal supply line from the entrance to the UG sump.
Amenities
A clubhouse with a gymnasium, swimming pool and indoor games area serves the community. Outdoors, owners have a jogging and cycling track, multiple sports courts, an activity area and an amphitheatre.
A kids' play area, a library and a multipurpose party area cater to families. Retail spaces and landscaped gardens round out the facilities, so inspect their upkeep during a visit.
Approvals
No RERA number is listed for Adarsh Euphoria Plots. Resale buyers should verify the registration on the Karnataka RERA portal and check the khata, conversion order, encumbrance certificate and approved layout plan.
Frequently Asked Questions
What was the starting price at Adarsh Euphoria Plots?
What plot sizes does Adarsh Euphoria Plots offer?
Where is Adarsh Euphoria Plots located?
Is Adarsh Euphoria Plots ready for possession?
Who is the developer of Adarsh Euphoria Plots?
About the Builder
Est. 1988
Adarsh Developers has been building in Bengaluru since 1988, when B M Jayeshankar founded the firm with B M Karunesh. It reports 33 completed projects covering 29.61 million sq ft, with a further 17.97 million sq ft under construction and 21.36 million sq ft planned. The portfolio spans mid-segment apartments, luxury villas and plotted layouts, alongside offices and hospitality. Its best-known…
Similar Projects
 ONGOING
Sobha Infinia Phase 1
Koramangala, Bangalore
by Sobha Limited
Wing 5 of the Sobha Infinia campus, Sobha Infinia Phase 1 has 46 homes in Koramangala's Jakkasandra Extension, mostly 3 BHK, with prices from Rs. 4.3 Cr.
 NEW LAUNCH
Sobha One Residences
Hoskote, Bangalore
by Sobha Limited
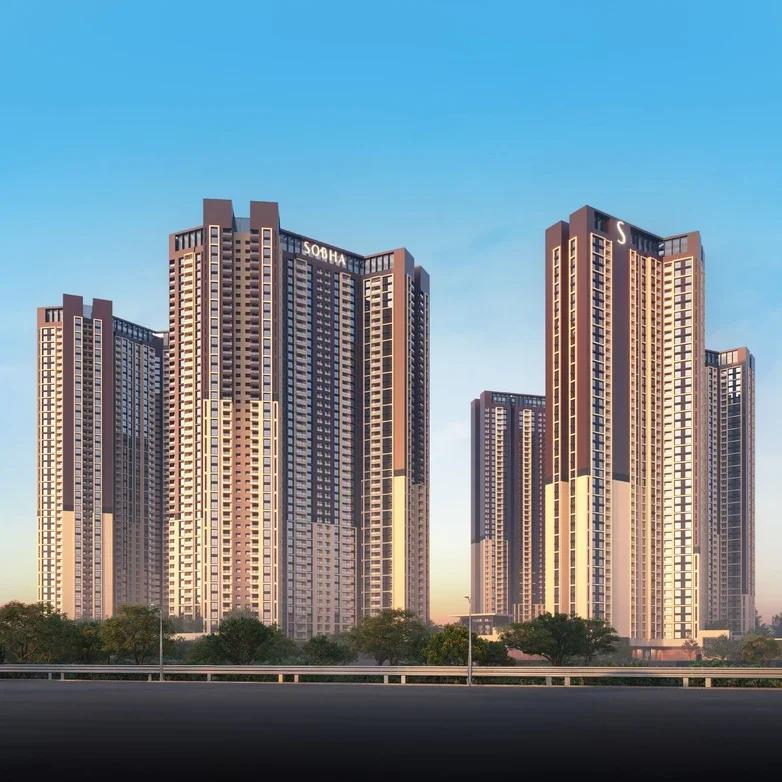
A 14-tower launch by Sobha Limited at Hoskote, Sobha One Residences brings 3,484 flats from 734 up to 2,415 sq ft to the Sobha One World township, registered in six phases.
 COMPLETED
Sobha Silicon Oasis Rowhouses
Hosa Road, Bangalore
by Sobha Limited
Sobha Silicon Oasis Rowhouses is a small Sobha Limited enclave of 17 two-storey houses with three bedrooms, inside the Silicon Oasis campus beside HSR Layout. The homes have been ready since mid-2019.
 NEW LAUNCH
Bhartiya Garden Enclave Phase 2
Thanisandra, Bangalore
by Bhartiya City
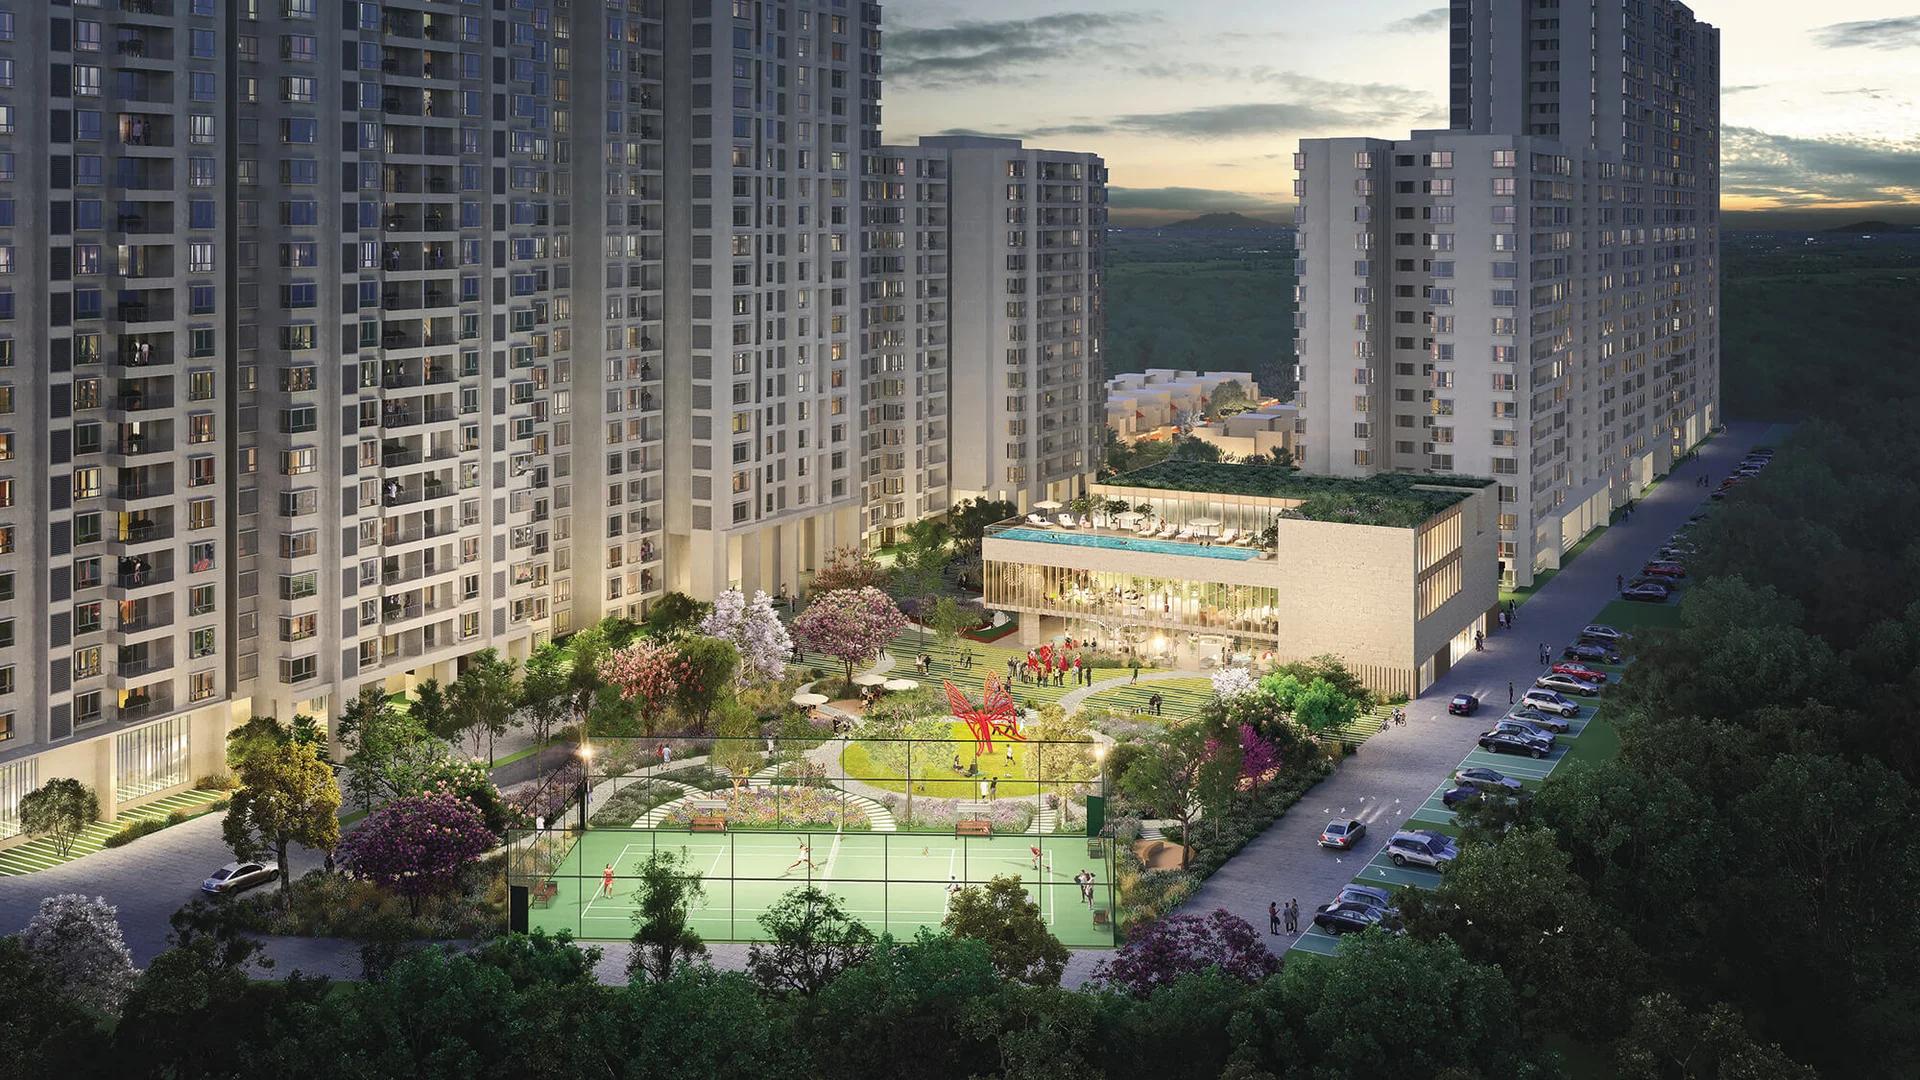
Bhartiya Garden Enclave Phase 2 adds 529 homes to Bhartiya City's Belahalli enclave near Thanisandra: flats from a 501 sq ft studio to a 2,506 sq ft 4 BHK, lofts and row houses, due December 2031.
 NEW LAUNCH
42 Estates Codename Light of South
Bannerghatta Road, Bangalore
by 42 Estates
 ONGOING
The Willows at Prestige Park Grove
Whitefield, Bangalore
by Prestige Group
The Willows at Prestige Park Grove brings 88 sold-out villas with private lifts to Kadugodi, Whitefield, inside a 71-acre Prestige Group township due by 2027.