

42 Mark One Villas
42 Mark One Villas is a completed gated villa community by 42 Estates at Narayanagatta, near Muthanallur Cross on the Chandapura–Dommasandra road. Just 86 villas share its 6 acres, each on its own compound. Families have lived here since handover began in April 2021.
The 3 BHK villa measures 2,024 sq ft, and the 4 BHK comes in 2,352, 2,493, 2,597 and 3,000 sq ft. The developer's stock is fully sold, so every purchase is a resale. Asking prices start near ₹1.75 Cr, roughly ₹8,650 per sq ft.
The location sits between Sarjapur Road and Electronic City, so two-income families can reach both tech belts. A clubhouse with a pool, gym, steam rooms and indoor games serves the small community. Outdoors there are sports courts, a jogging track and an amphitheatre.
Project Highlights
42 Mark One Villas Exclusive Price
| Unit Type | Size (SBA) | Approx. All Inclusive Price |
|---|---|---|
| 3 BHK Villa | 2024 Sq.ft | Sold Out |
| 4 BHK Villa | 2352 Sq.ft | Sold Out |
| 4 BHK Villa | 2493 Sq.ft | Sold Out |
| 4 BHK Villa | 2597 Sq.ft | Sold Out |
| 4 BHK Villa | 3000 Sq.ft | Sold Out |
Location
Sy No. 4, 5/1, 5/2, 9 & 11/1, Near Muthanallur Cross, Chandapura Dommasandra Road, Narayanagatta Village, Off Sarjapur Road, Karnataka 560099
Landmark: Near Muthanallur Cross
42 Mark One Villas sits in Narayanagatta village, just off the Chandapura–Dommasandra road near Muthanallur Cross. Sarjapur Road and its offices lie a short drive north, while Electronic City lies to the west. That dual access suits households where partners work in different tech belts.
International schools operate along the Dommasandra stretch, which often settles where villa buyers choose to live. Sarjapur Road supplies hospitals, supermarkets and restaurants, and newer retail has opened around Dommasandra. The Chandapura–Dommasandra road still gets heavy at peak hours, so drive it at your commute time.
About Bangalore
Bangalore, officially known as Bengaluru, is the capital of Karnataka and one of India's most dynamic metropolitan cities. Renowned as the country's Silicon Valley, Bangalore has evolved from a peaceful garden city into a global technology and innovation hub. The city is home to leading IT companies, multinational corporations, startups, research institutions, and business parks, making it a…
Read more about Bangalore →Floor Plans

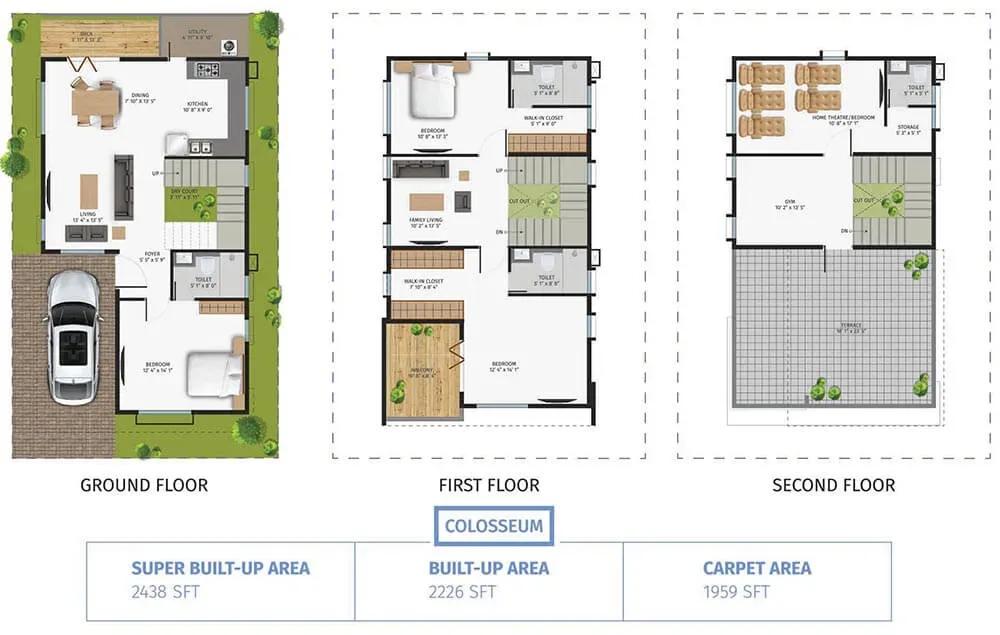
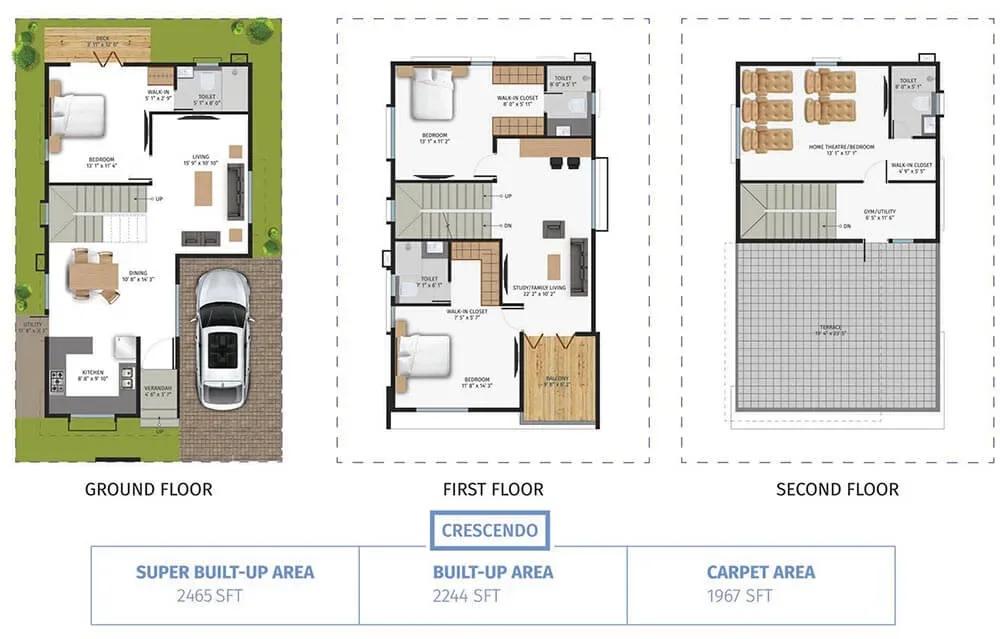
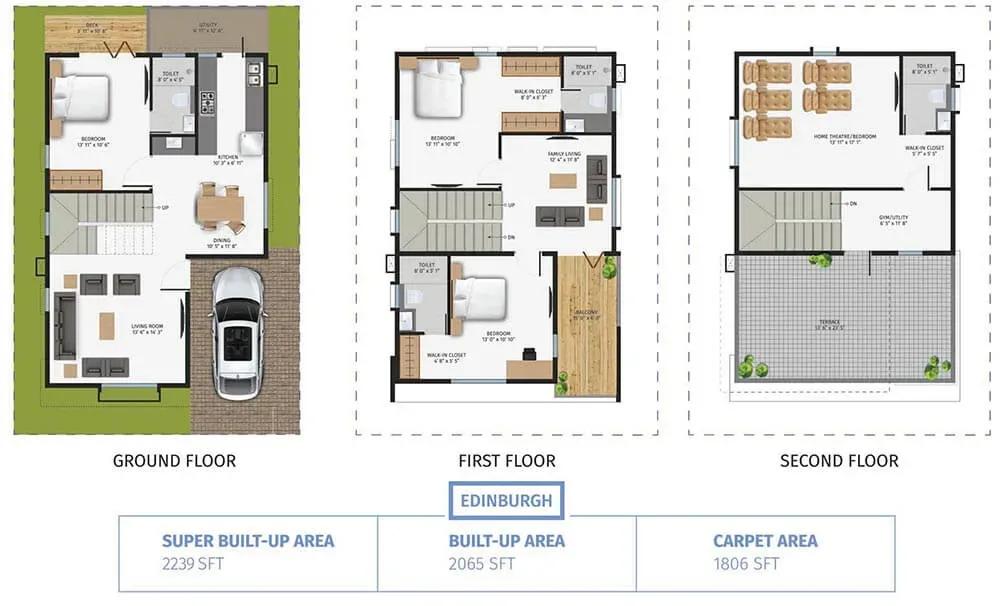
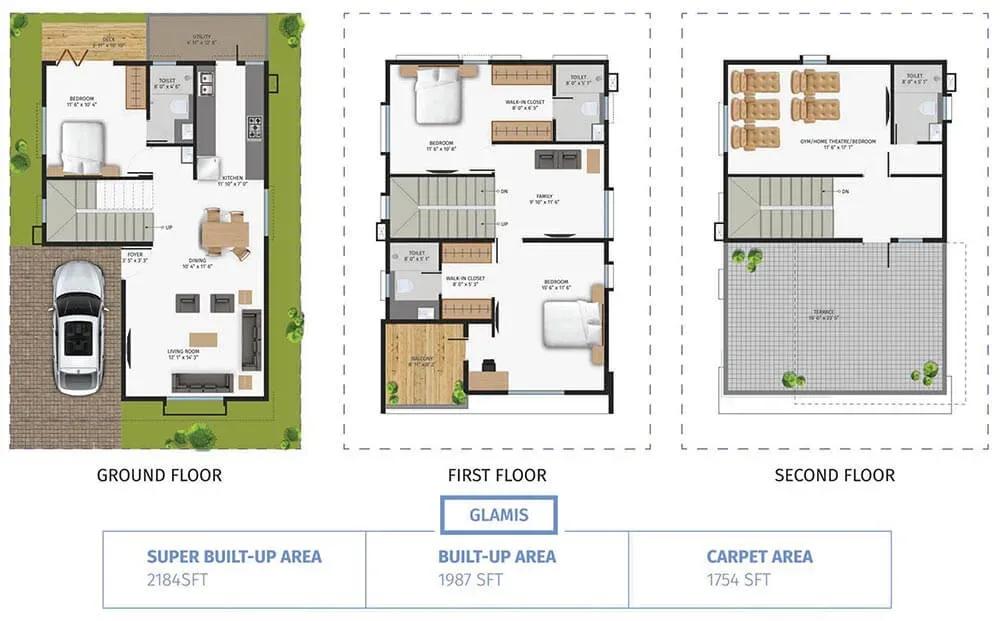
42 Mark One villas floor plan
42 Mark One villas floor plan
42 Mark One villas floor plan
42 Mark One villas floor plan
42 Mark One villas floor plan
Enquire to receive detailed floor plans on WhatsApp/email.
| Unit Type | Size (Sq.Ft) |
|---|---|
| 3 BHK Villa | 2024 Sq.ft |
| 4 BHK Villa | 2352 Sq.ft |
| 4 BHK Villa | 2493 Sq.ft |
| 4 BHK Villa | 2597 Sq.ft |
| 4 BHK Villa | 3000 Sq.ft |
Villa sizes run from a 2,024 sq ft 3 BHK to a 3,000 sq ft 4 BHK, with 2,352, 2,493 and 2,597 sq ft options in between. Each villa stands alone with its own setbacks. Light and cross-ventilation therefore reach it from more than one side.
The 3 BHK suits a family wanting a guest room or study. The 4 BHK plans add either a bigger living floor or a ground-floor bedroom, handy for elderly parents. Resale asks vary with plot, facing and interiors, so separate the price of the house from the fit-out.
Master Plan

Master Plan
The master plan lines 86 villas along internal roads across 6 acres. The clubhouse and sports zone sit in the centre, keeping walks short. Most rows stay clear of play-area noise.
Entrance direction, garden size and what a villa backs onto differ from row to row. Corner plots have more open sides and usually a higher ask. For perimeter villas, check what lies beyond the wall, since adjoining land in this belt can still change use.
Gallery
Specifications
Infrastructure
- •Streets paved with interlock pavers.
- •Pedestrian-priority streets with wide pavements, designed to discourage speeding.
- •Wheelchair-accessible street design.
- •Clear street signage.
- •Disabled-friendly detailing such as tactile pavers.
Security
- •Compound wall all around.
- •Centrally controlled perimeter surveillance.
- •Central security at the entrance gate, with intercom to every villa.
- •Dedicated zone-wise parking bays for visitors' cars.
Green Features
- •Extensive parks and landscaping across the project.
- •Ample tree planting with native species.
- •Provision for a community kitchen garden.
Energy & Power
- •100% DG backup for common service areas.
- •Underground fibre-optic provision for data and voice, with underground power distribution lines.
- •Lighting designed for night-time safety.
- •LED street lighting.
Plumbing & Water Conservation
- •Street-level rainwater harvesting with groundwater recharge.
- •Stormwater flow controlled through groundwater recharge.
- •Sewage treatment plant.
- •Recharge pits for rainwater harvesting.
Amenities
The clubhouse holds a gym, swimming pool, indoor games room, steam rooms and a party area. Outdoors there are sports courts, a jogging track, an amphitheatre, landscaped gardens and a kids' play area. With only 86 homes sharing them, the facilities rarely feel crowded.
Everything is built and in use, so you can inspect the real condition on a visit. Ask the association about monthly maintenance per villa and any major replacements due. Also check the water source, as borewell depth and tanker use vary across this belt.
Approvals
No RERA number is listed, so it shows as awaited. If the project was registered during construction, it will appear on the Karnataka RERA portal. Ask the seller for the number and read the entry.
Request the occupancy certificate, khata in the seller's name, latest property tax receipt and the approved villa plan. Make sure any owner-built extension appears on that plan. Measure the plot on site and match it with the land extent in the sale deed.
Frequently Asked Questions
What is the starting price at 42 Mark One Villas?
What configurations and sizes does 42 Mark One Villas offer?
Where is 42 Mark One Villas located?
Is 42 Mark One Villas ready to move in?
Who is the developer of 42 Mark One Villas?
About the Builder
42 Estates is a Bengaluru developer based in Indiranagar, working across residential, commercial and hospitality projects. It has been active for more than a decade. Its Bengaluru projects span Sarjapur, Whitefield, Varthur and Electronic City, with further work in Kannur and Ooty. The company also reports a commercial presence in Dubai and the United States.
Let the Experts help you find the Best Property
Get instant project details
Home Loan EMI Calculator
Similar Projects
 ONGOING
Prestige Plots
Jigani, Bangalore
by Prestige Group
Prestige Group plotted development in Jigani–Rajapura, South Bangalore — 72 acres, six plot sizes from 30x50 (1,500 sq ft) to 50x80 (4,000 sq ft), from ₹1.12 Cr.
 ONGOING
Prestige Marathahalli-Whitefield
Whitefield, Bangalore
by Prestige Group
Under-construction 3, 3.5 & 4 BHK apartments by Prestige Group at Ramagondanahalli, Whitefield — 306 homes in 2 towers on 6.58 acres, 1,773–2,616 sq ft, from ₹2.65 Cr.
 ONGOING
Prestige Apartments
Bannerghatta Road, Bangalore
by Prestige Group
Under-construction 1, 2, 3 & 4 BHK apartments by Prestige Group in DLF Newtown, Akshayanagar, off Bannerghatta Road — 14 towers on 35 acres, 690–2,700 sq ft, from ₹85 L.
 NEW LAUNCH
Upcoming Godrej Hoskote
Hoskote, Bangalore
by Godrej Properties
Newly launched 2 & 3 BHK apartments by Godrej Properties at Sarakariguttahalli, Hoskote, Bangalore — 1,130 homes in 5 towers of 28 floors, 1,050–1,750 sq ft, from ₹1.17 Cr.
 PRE LAUNCH
Upcoming Nambiar Villas
Bannerghatta Road, Bangalore
by Nambiar Builders
Pre-launch 4 BHK gated villas by Nambiar Builders off Bannerghatta Road, Bangalore — 298 villas on 70 acres, 3,732–4,638 sq ft on 35x55 and 40x63 plots, from ₹5.53 Cr.
 UPCOMING
Upcoming Luxury Apartments
Whitefield, Bangalore
Upcoming 3.5, 4 & 5 BHK luxury apartments in Whitefield, East Bangalore — 8 acres, six high-rise towers, 2,500–3,800 sq ft, from ₹4 Cr. Developer not yet disclosed.