
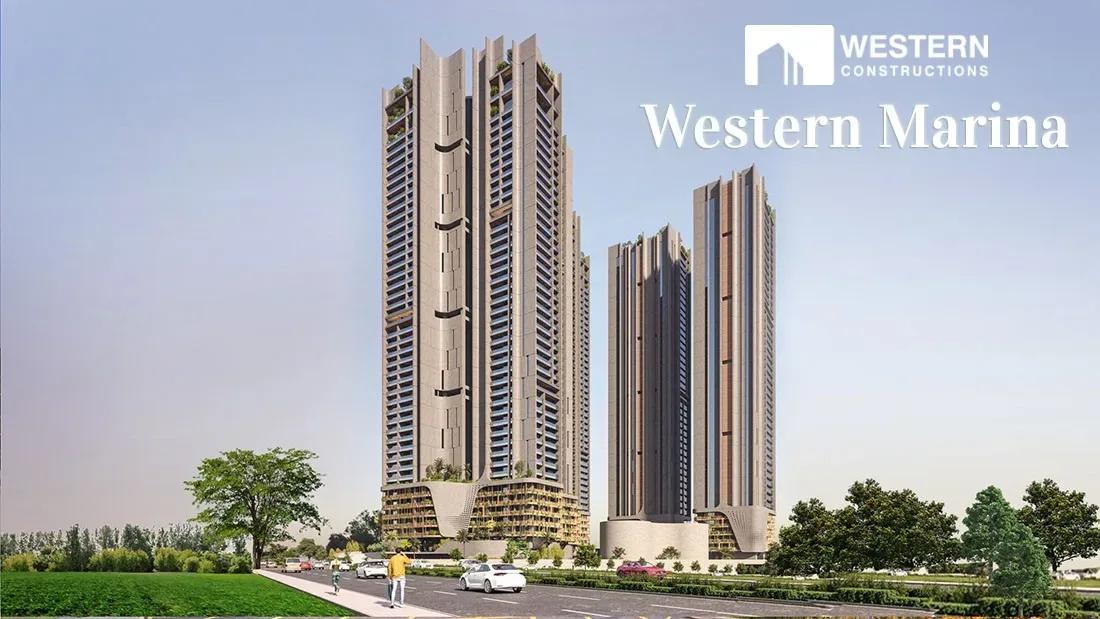
Western Marina
Western Marina is a super-premium high-rise by Western Constructions in Puppalaguda, next to Hyderabad's Financial District. Four towers of 45 floors will hold just 450 homes on 7.75 acres. Construction is ongoing, with possession planned from December 2027.
Every residence is a 4 BHK, available in four sizes of 5,751, 6,723, 6,858 and 9,999 sq ft. Prices start at ₹6.67 Cr and reach ₹11.4 Cr for the largest home. The rate per sq ft stays fairly consistent across the range.
Residents get a clubhouse, pool, spa and health centre, a mini theatre and multiple sports courts. An in-house pharmacy and retail space add everyday convenience.
Project Highlights
Western Marina Exclusive Price
| Unit Type | Size (SBA) | Approx. All Inclusive Price |
|---|---|---|
| 4 BHK | 5751 Sq.ft | ₹6.67 Cr onwards |
| 4 BHK | 6723 Sq.ft | ₹7.76 Cr onwards |
| 4 BHK | 6858 Sq.ft | ₹7.91 Cr onwards |
| 4 BHK | 9999 Sq.ft | ₹11.4 Cr onwards |
Location
C953+85Q, Financial District, Nanakaramguda, Telangana 500032
Landmark: Near the Financial District
Western Marina rises in Puppalaguda, on the edge of the Financial District and Nanakaramguda in west Hyderabad. The site's plus code is C953+85Q, pincode 500032.
Major office campuses in the Financial District sit close by, which appeals to senior professionals. The upper floors of 45-storey towers should also command wide city views.
About Hyderabad
Famously known as the "City of Pearls," Hyderabad has undergone one of the most spectacular urban and economic transformations in modern Indian history. Founded in 1591 by Muhammad Quli Qutb Shah, the city thrived for centuries as a center of culture, diamond trading, and architectural marvels like the Charminar and Golconda Fort. However, the turn of the 21st century sparked a monumental shift,…
Read more about Hyderabad →Floor Plans
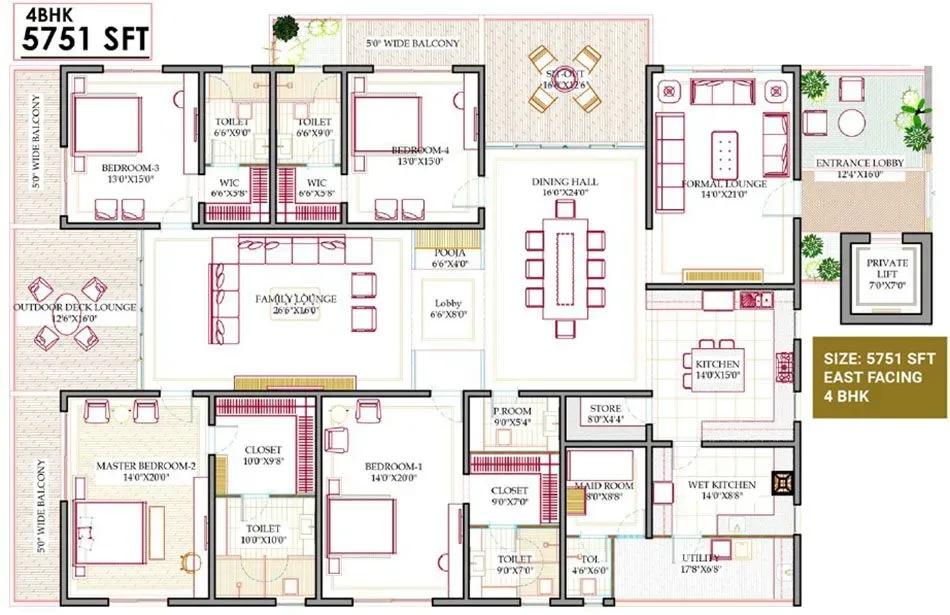
Western Marina apartments floor plan
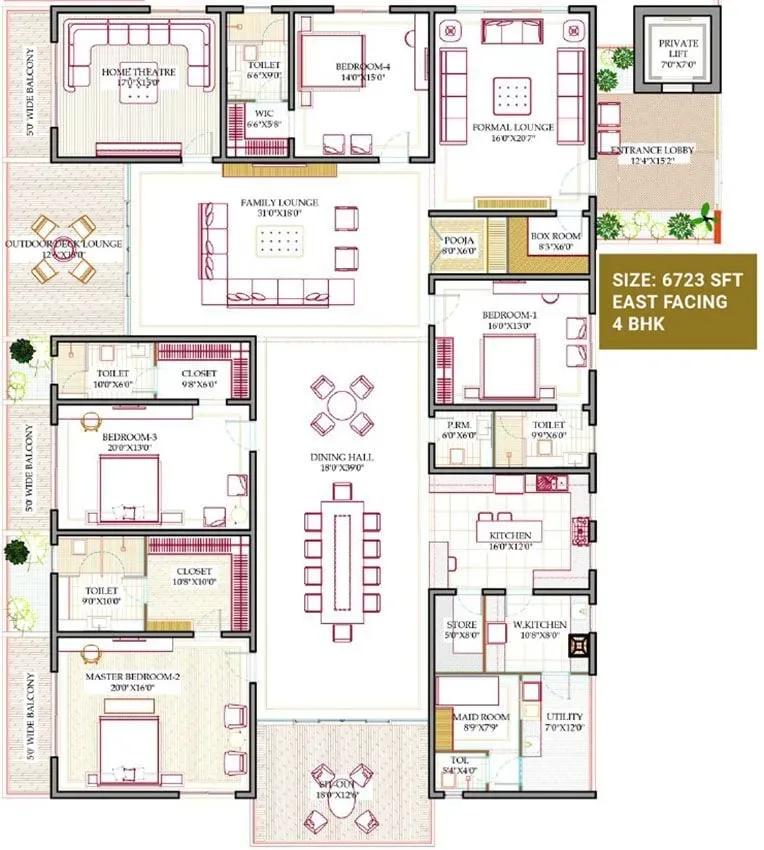
Western Marina apartments floor plan
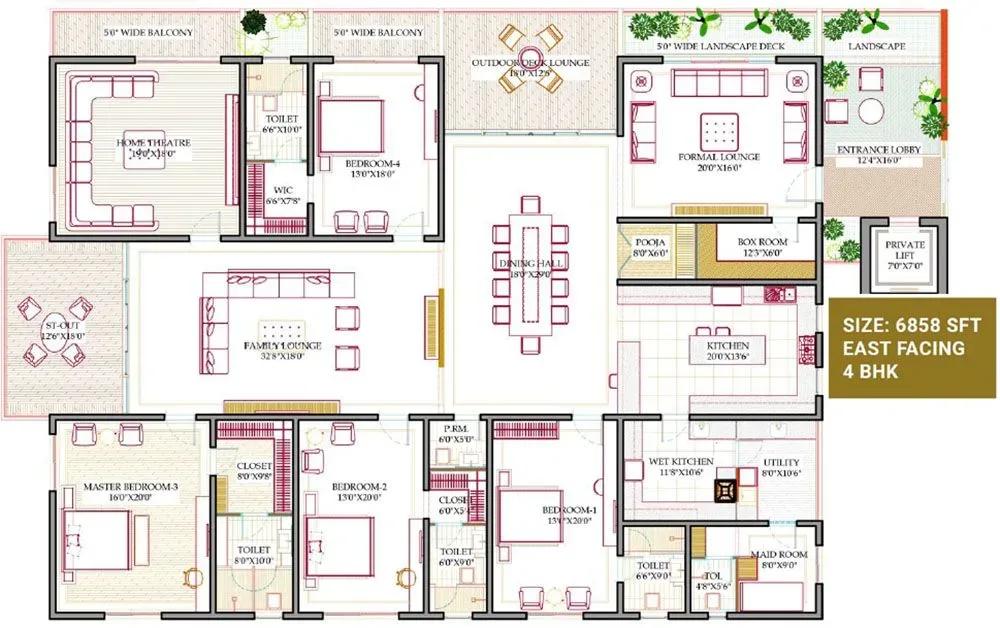
Western Marina apartments floor plan
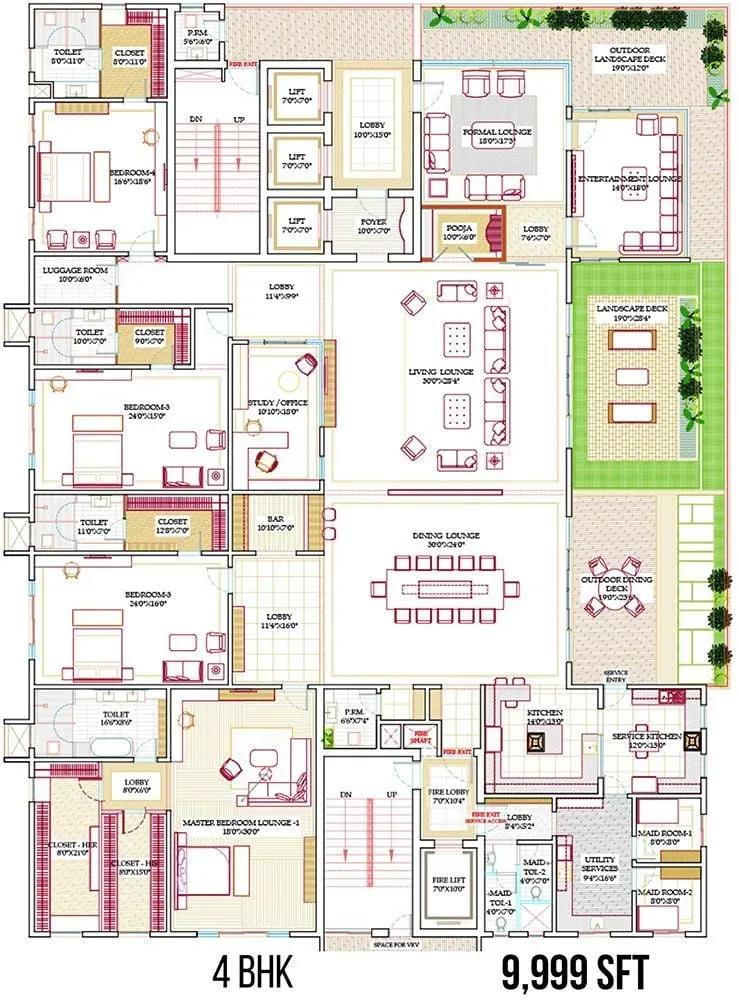
Western Marina apartments floor plan
Enquire to receive detailed floor plans on WhatsApp/email.
| Unit Type | Size (Sq.Ft) |
|---|---|
| 4 BHK | 5751 Sq.ft |
| 4 BHK | 6723 Sq.ft |
| 4 BHK | 6858 Sq.ft |
| 4 BHK | 9999 Sq.ft |
The 5,751 sq ft 4 BHK opens the range at ₹6.67 Cr. Two mid-size plans of 6,723 and 6,858 sq ft start at ₹7.76 Cr and ₹7.91 Cr.
The 9,999 sq ft flagship starts at ₹11.4 Cr, nearly double the entry size. Ask which tower and floor a quote covers, since height changes both view and price.
Master Plan
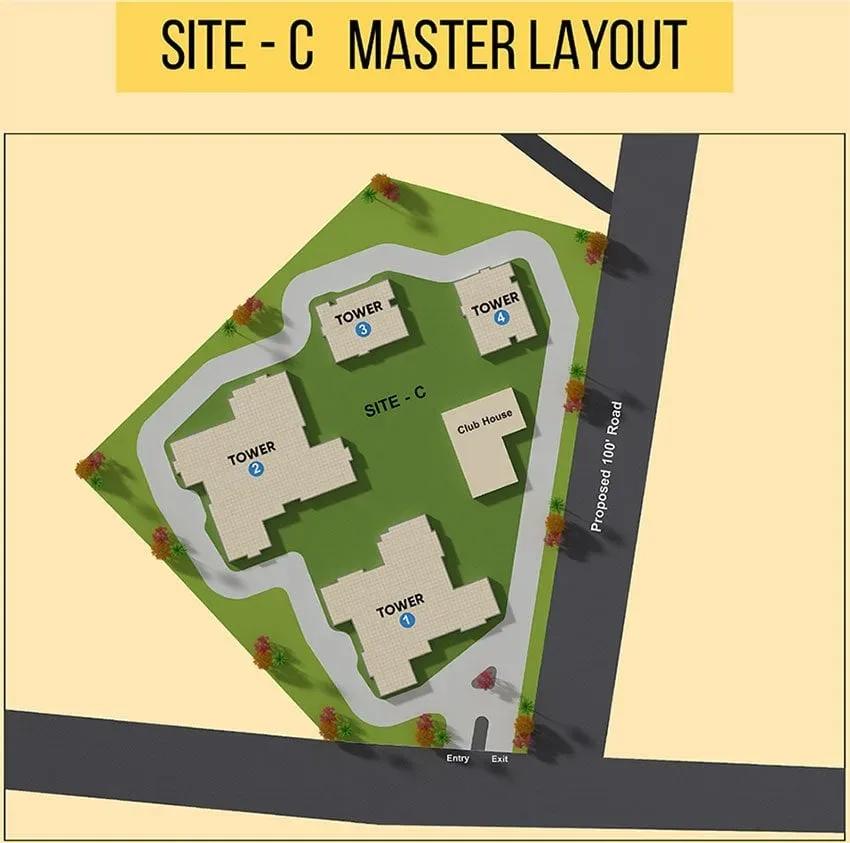
Master Plan
Four towers of 45 floors stand on the 7.75-acre site, with 450 homes in all. The low unit count for such tall towers means few homes per floor.
The clubhouse, sports courts, jogging track and landscaped gardens are shared by every tower. The master plan shows how the towers and open spaces are set out.
Gallery
Specifications
Structure
- •RCC-framed superstructure designed to withstand wind and seismic loads.
- •All internal and external walls built as RCC shear walls.
- •Cement block masonry for non-structural walls where required.
Flooring
- •800 x 800 mm double vitrified tiles of a reputed brand, with spacer joints, in the drawing, dining, living, bedrooms and kitchen.
- •Anti-skid vitrified or ceramic tiles on balconies and in bathrooms and the utility.
Doors & Windows
- •Main doors: teak wood frame with a veneered flush shutter, melamine-polished on both sides, with reputed hardware.
- •Internal doors: hardwood frame with a veneered flush shutter, melamine-polished on both sides.
- •Windows: aluminium alloy or UPVC glazed sliding units with EPDM gaskets and provision for a mosquito mesh shutter.
Plumbing & Sanitary
- •Washbasins with single-lever mixers by Grohe, TOTO or equivalent.
- •EWCs with flush tanks of a reputed brand such as Grohe or TOTO.
- •Single-lever bath and shower mixers by Grohe, TOTO or equivalent.
- •Chrome-plated faucets throughout.
- •Rainwater-harvesting drain pipes included.
Lifts & Security
- •High-speed automatic elevators in every block, with rescue device, energy-efficient V3F drive and granite or marble lift cladding.
- •Comprehensive security system with cameras at key locations.
- •Boom barrier with RFID access and solar fencing around the compound.
Electrical
- •Three-phase grid power for each home.
- •Concealed PVC-insulated copper wiring with modular switches of reputed make.
- •100% metered DG backup with acoustic enclosure.
Amenities
A clubhouse, swimming pool and gymnasium anchor the facilities, alongside a spa and health centre. A mini theatre and indoor games room offer indoor leisure.
Multiple sports courts, a jogging track and landscaped gardens cover the outdoors. A kids' play area with creche, a multipurpose hall, a pharmacy and retail space round it off.
Approvals
RERA registration for Western Marina is awaited. Ask the developer for the registration number and check it on the Telangana RERA portal before booking.
Frequently Asked Questions
What is the starting price at Western Marina?
What configurations and sizes does Western Marina offer?
Where is Western Marina located?
Is Western Marina ready to move in?
Who is the developer of Western Marina?
About the Builder
Western Constructions is a Hyderabad developer building large apartment communities in the western corridor. Both of its current projects are in Puppalaguda, near Narsingi and the Outer Ring Road. The area is close to the Financial District and Kokapet. Western Springs plans 1,491 homes across seven towers, with 3 BHK apartments. Western Marina is a luxury project of 450 units in four towers,…
Let the Experts help you find the Best Property
Get instant project details
Home Loan EMI Calculator
Similar Projects
 ONGOING
Prestige Marathahalli-Whitefield
Whitefield, Bangalore
by Prestige Group
Under-construction 3, 3.5 & 4 BHK apartments by Prestige Group at Ramagondanahalli, Whitefield — 306 homes in 2 towers on 6.58 acres, 1,773–2,616 sq ft, from ₹2.65 Cr.
 ONGOING
Prestige Apartments
Bannerghatta Road, Bangalore
by Prestige Group
Under-construction 1, 2, 3 & 4 BHK apartments by Prestige Group in DLF Newtown, Akshayanagar, off Bannerghatta Road — 14 towers on 35 acres, 690–2,700 sq ft, from ₹85 L.
 NEW LAUNCH
Upcoming Godrej Hoskote
Hoskote, Bangalore
by Godrej Properties
Newly launched 2 & 3 BHK apartments by Godrej Properties at Sarakariguttahalli, Hoskote, Bangalore — 1,130 homes in 5 towers of 28 floors, 1,050–1,750 sq ft, from ₹1.17 Cr.
 UPCOMING
Upcoming Luxury Apartments
Whitefield, Bangalore
Upcoming 3.5, 4 & 5 BHK luxury apartments in Whitefield, East Bangalore — 8 acres, six high-rise towers, 2,500–3,800 sq ft, from ₹4 Cr. Developer not yet disclosed.
 ONGOING
Upcoming Divyasree Apartments
Yelahanka, Bangalore
by Divyasree Developers
Under-construction 3 & 3.5 BHK apartments and duplexes by Divyasree Developers in Yelahanka New Town. 270 homes in 3 towers on 5.5 acres, 1,968–3,000 sq ft, from ₹2.25 Cr.
 PRE LAUNCH
Upcoming Lodha Sadahalli Apartments
Sadahalli, Bangalore
by Lodha Group
Pre-launch 3, 3.5 & 4 BHK apartments by Lodha Group at Sadahalli, off Airport Road, Bangalore. About 500 homes on 70 acres, 2,300–3,500 sq ft, from ₹3.1 Cr.