
Wave by Raghava
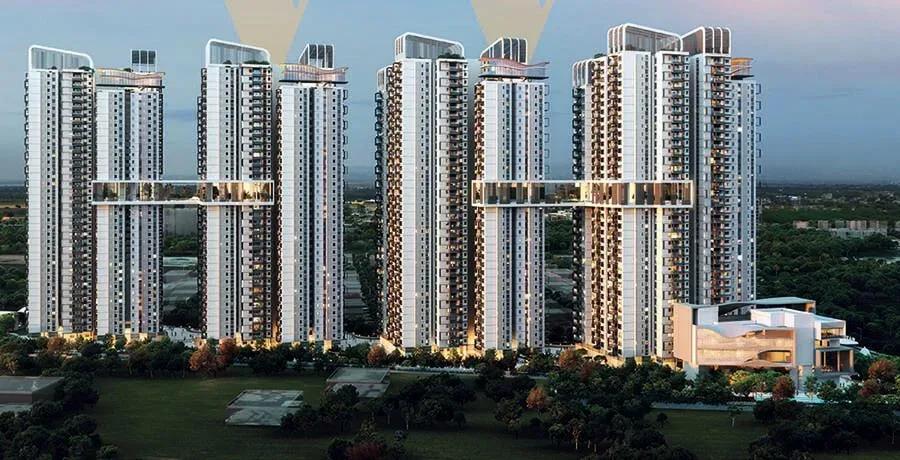
Wave by Raghava is a high-rise community rising beside the Nehru Outer Ring Road at Kollur, within the wider Gachibowli belt of west Hyderabad. Four towers of 36 floors on 8.2 acres will hold 1288 homes. Construction is underway, with possession planned from October 2028 onwards.
The project focuses on a single home type, the 3 BHK Luxury of 1,660 sq ft. It is priced from about ₹1.23 Cr, a clear entry point for families moving up to three bedrooms. With one layout across all towers, the real choice comes down to tower, floor and view.
The standout feature is a sky clubhouse, placed high above the grounds. A pool, gymnasium and health club sit alongside multiple sports courts and an entertainment zone. A farmer's market and retail spaces bring daily shopping inside the community.
Project Highlights
Wave by Raghava Exclusive Price
| Unit Type | Size (SBA) | Approx. All Inclusive Price |
|---|---|---|
| 3 BHK Luxury | 1660 Sq.ft | ₹1.23 Cr onwards |
Location
Survey No, 192 & 193, Nehru Outer Ring Rd, Gachibowli, Kollur, Hyderabad, Telangana 502300
Landmark: Nehru Outer Ring Road, Kollur
Wave by Raghava sits on survey numbers 192 and 193 along the Nehru Outer Ring Road at Kollur, pincode 502300. The address falls within the extended Gachibowli zone of west Hyderabad. Tellapur is a close neighbour.
The ORR gives residents a fast road link to Gachibowli, the Financial District and the airport. The IT offices around Gachibowli are reachable by road for a manageable daily commute. Schools, hospitals and shopping are available in the surrounding localities.
About Hyderabad
Famously known as the "City of Pearls," Hyderabad has undergone one of the most spectacular urban and economic transformations in modern Indian history. Founded in 1591 by Muhammad Quli Qutb Shah, the city thrived for centuries as a center of culture, diamond trading, and architectural marvels like the Charminar and Golconda Fort. However, the turn of the 21st century sparked a monumental shift,…
Read more about Hyderabad →Floor Plans
Wave by Raghava apartments
Wave by Raghava apartments
Wave by Raghava apartments
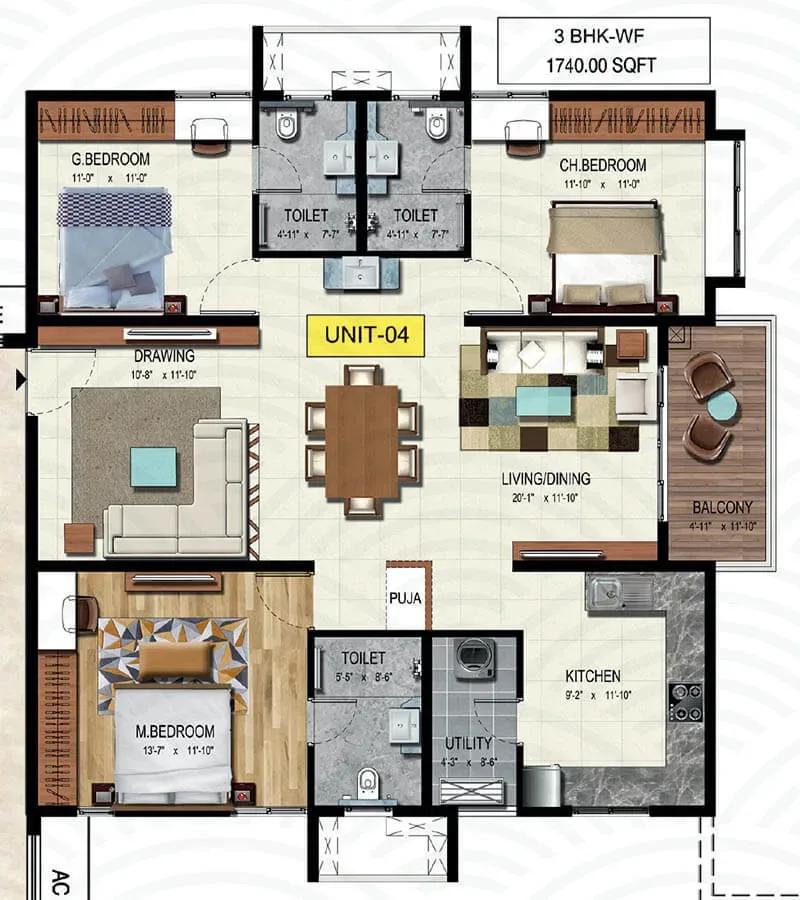
Wave by Raghava apartments
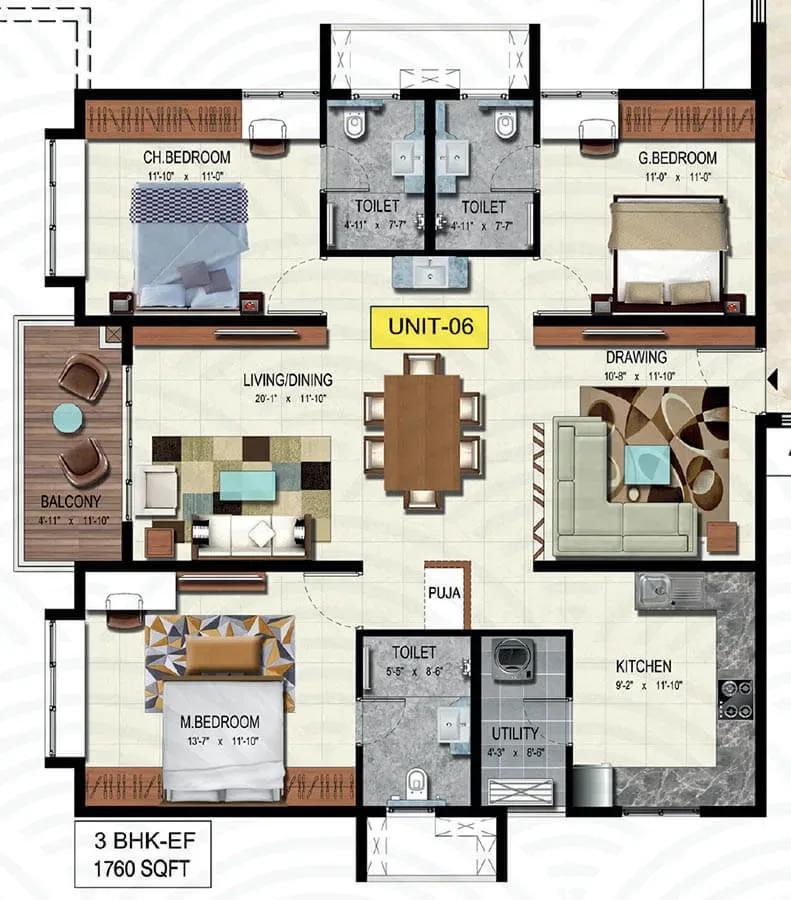
Wave by Raghava apartments
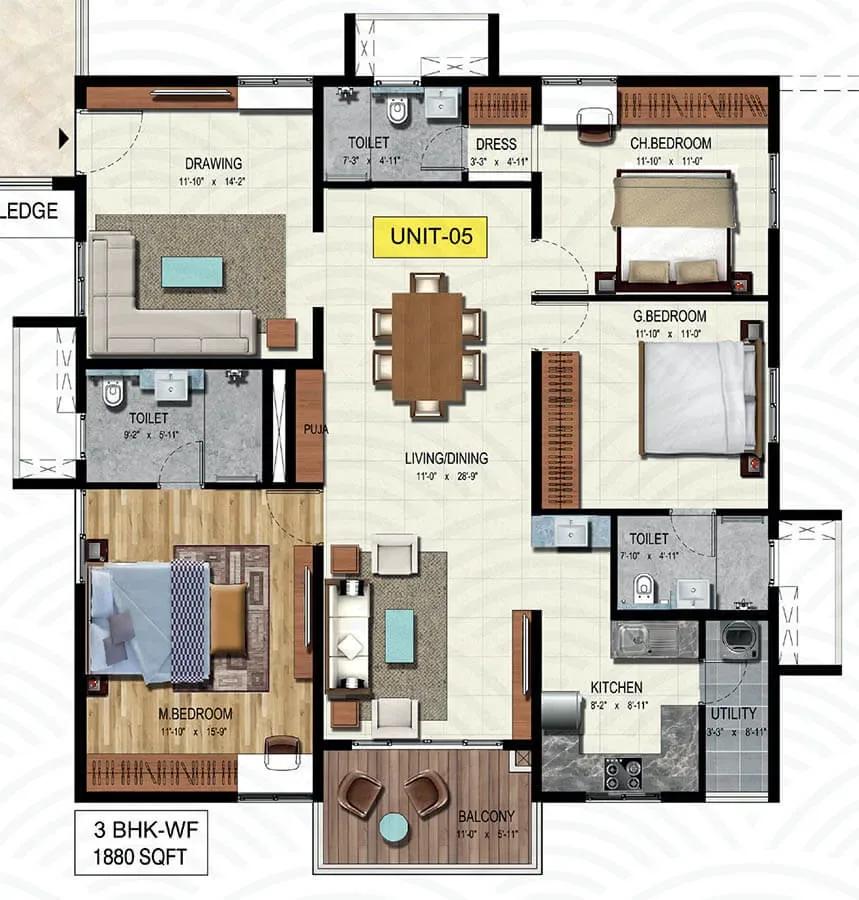
Wave by Raghava apartments
Enquire to receive detailed floor plans on WhatsApp/email.
| Unit Type | Size (Sq.Ft) |
|---|---|
| 3 BHK Luxury | 1660 Sq.ft |
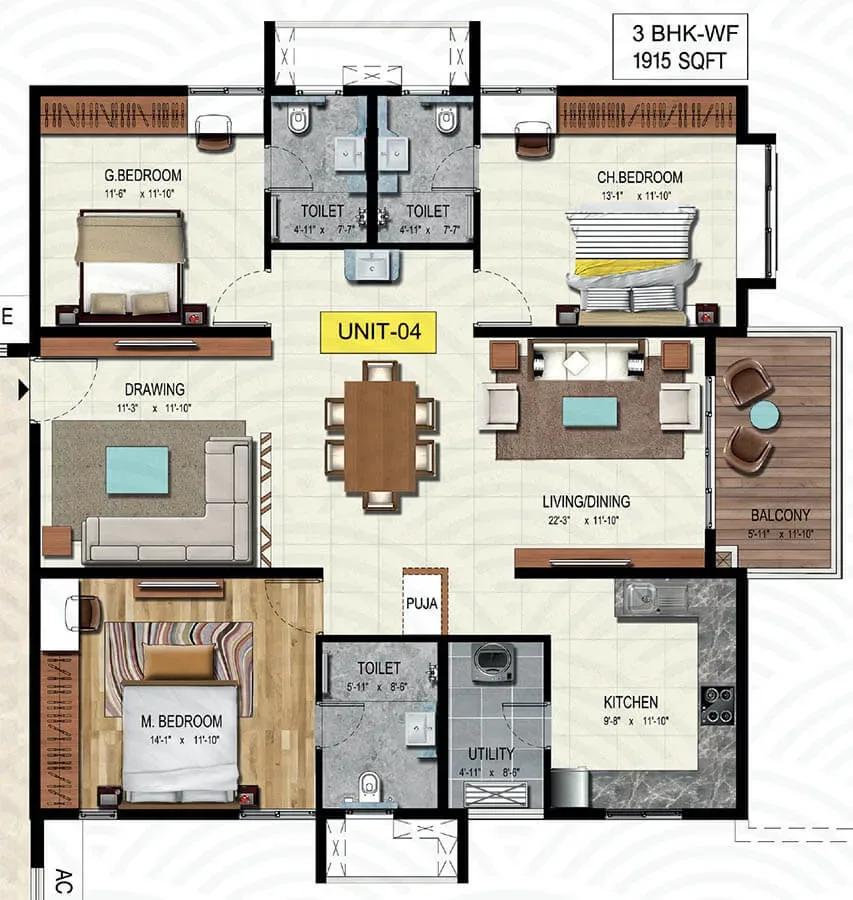
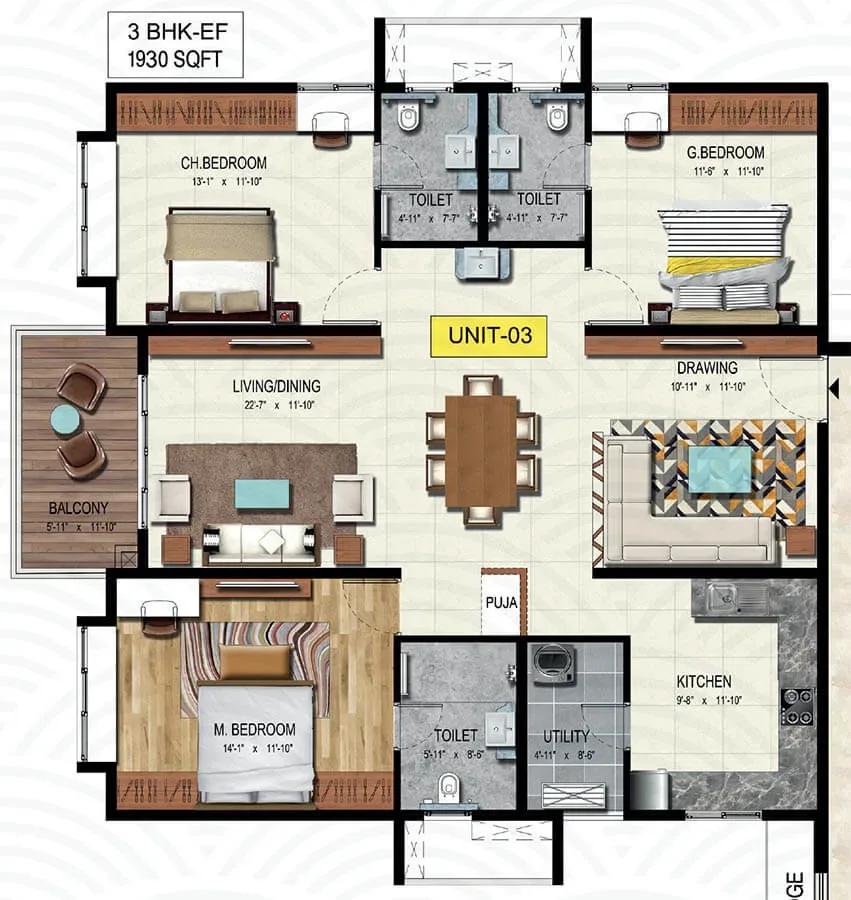
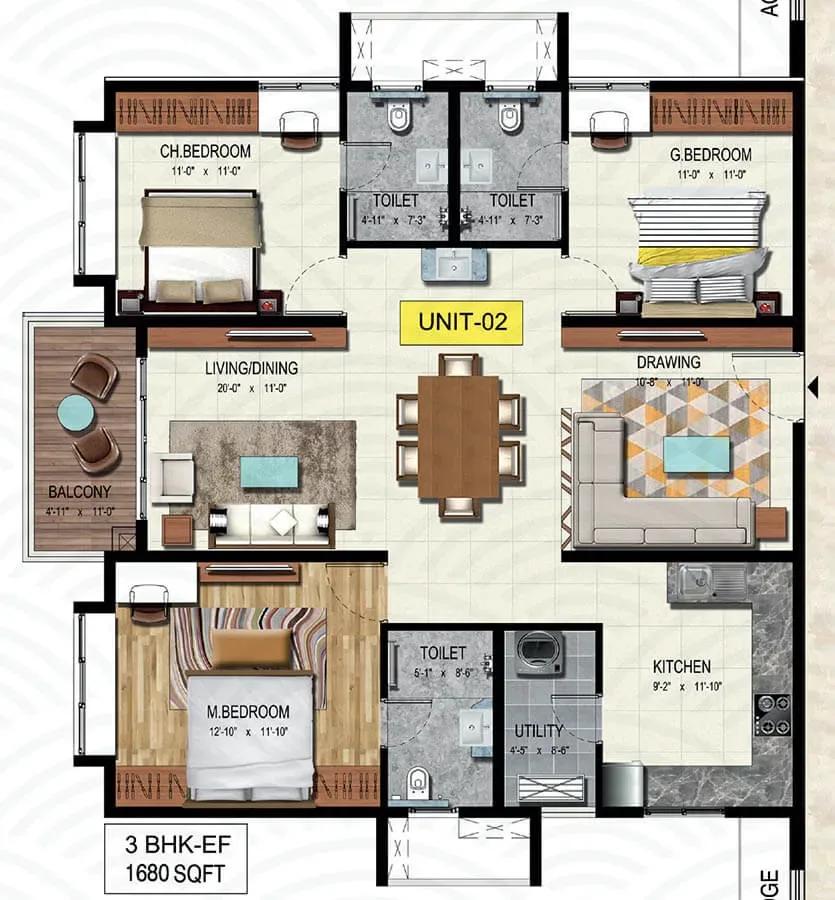
Every home here is a 3 BHK Luxury apartment of 1,660 sq ft, priced from about ₹1.23 Cr. The layout suits families working in Gachibowli and the Financial District who need three bedrooms. A single home type keeps comparisons simple.
Buyers can choose by tower, floor height and view across the four towers. Higher floors in a 36-storey building offer wider views over the ORR corridor. Request the detailed plan to check room sizes before you book.
Master Plan
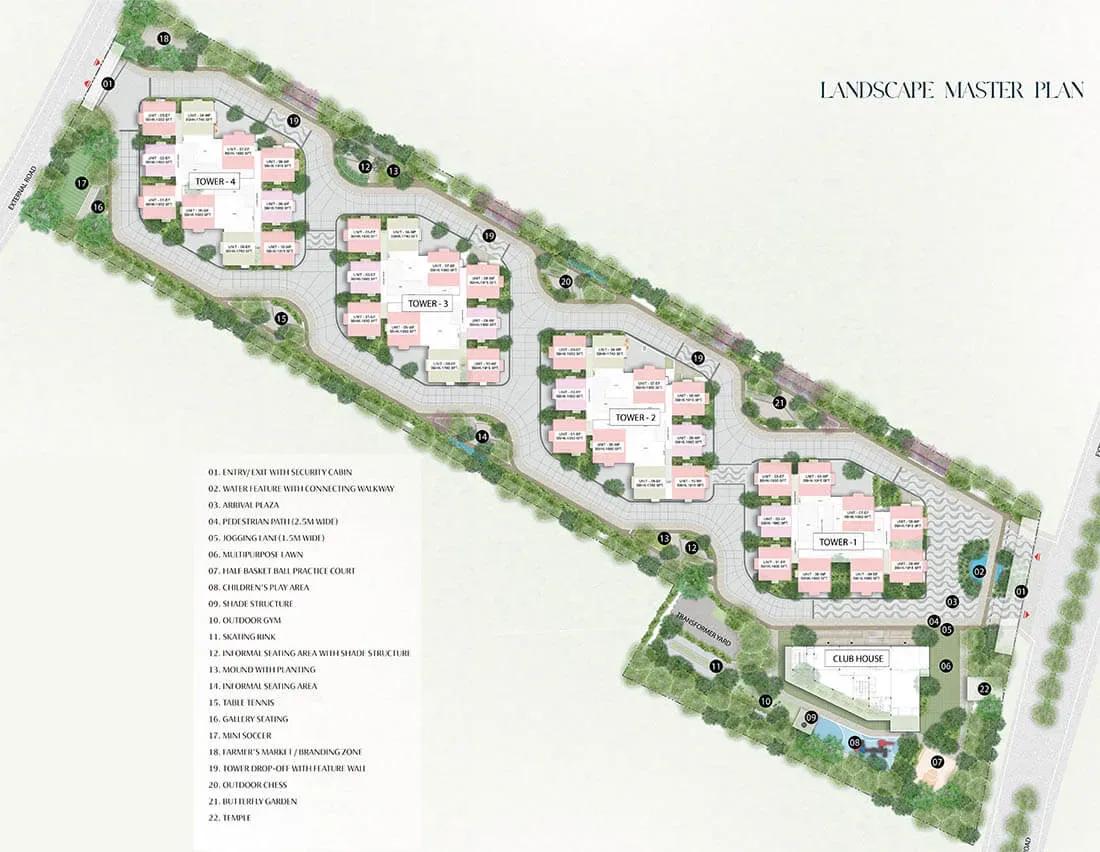
Master Plan
The 8.2-acre master plan places four residential towers of 36 floors, together holding 1288 apartments. The sky clubhouse, pool, sports courts and landscaped gardens are shared by all residents. The plan below shows the tower layout and open spaces.
Gallery
Specifications
Structure
- •RCC foundation and RCC-framed structure.
- •RCC shear-wall system designed for wind and seismic loads as per relevant IS codes.
Flooring
- •800 x 800 mm vitrified tiles in the drawing, living, dining and kitchen; 600 x 600 mm in all bedrooms.
- •1200 x 200 mm anti-skid ceramic tiles in bathrooms and balconies.
Doors & Windows
- •Main door — factory-made solid/engineered wood frame with a solid-core shutter, veneered both sides and PU coated.
- •Internal doors — factory-made solid/engineered wood frames with solid-core veneered shutters and PU coat.
- •Toilet doors — engineered wood frame with a solid-core shutter, veneer and PU outside and PU paint or laminate inside.
- •Windows — UPVC sliding windows with performance glass and a mosquito-mesh track provision.
Plumbing & Sanitary
- •Wall-mounted WCs of a reputed brand in all bathrooms.
- •Single-lever tap and shower mixer of a reputed brand.
- •CP fittings of a reputed brand.
- •Geyser provision in all toilets except the maid's toilet.
Security
- •High-speed automatic V3F passenger lifts with rescue devices in each tower.
- •Round-the-clock security with intercom.
- •CCTV cameras at all vantage points.
Electrical
- •Concealed copper wiring of Havells / Polycab / RR Cable or equivalent.
- •Modular switches of Schneider / Legrand or equivalent.
- •100% DG backup with a prepaid energy meter for DG and EB billing.
Amenities
A sky clubhouse is the signature amenity, offering residents a social space high above the ground. A gymnasium, health club and swimming pool cover fitness and wellness. Multiple sports courts and a jogging track keep the grounds lively.
An indoor games area and entertainment zone give families plenty to do indoors. A multipurpose party area hosts celebrations, and children get a play area within landscaped gardens. A farmer's market and retail spaces make daily shopping easy.
Frequently Asked Questions
What is the starting price at Wave by Raghava?
What configurations and sizes does Wave by Raghava offer?
Where is Wave by Raghava located?
When is possession at Wave by Raghava?
Who is the developer of Wave by Raghava?
About the Builder
Raghava is a Hyderabad developer building high-rise apartment communities in the city's western growth corridor. Its projects target professionals working in the Gachibowli and Financial District office belt. Wave by Raghava is its ongoing project in the Gachibowli and Kollur area. The 8.2-acre site will hold four towers of up to 36 floors, with 1,288 homes in all. The location gives residents…
Let the Experts help you find the Best Property
Get instant project details
Home Loan EMI Calculator
Similar Projects
 COMPLETED
Godrej Elements
Hinjawadi, Pune
by Godrej Properties
Completed 2 and 3 BHK apartments by Godrej Properties on Meadows Road, Hinjawadi Phase 1, Pune. 575 homes in 7 towers, 922–1,482 sq ft, now resale only.
 COMPLETED
Provident ParkWoods
Thanisandra, Bangalore
by Provident Housing
Ready-to-move 2 and 3 BHK apartments by Provident Housing on Thanisandra Main Road, Bangalore. 424 homes in 6 towers, 1,050–1,430 sq ft, from ₹50 L.
 COMPLETED
HM Indigo
JP Nagar, Bangalore
by HM Constructions
Ready-to-move 2 and 3 BHK apartments by HM Constructions off Kanakapura Road, JP Nagar 9th Phase. 103 homes, 1,164–1,994 sq ft, priced from ₹99 L.
 ONGOING
Godrej Splendour Elevate
Whitefield, Bangalore
by Godrej Properties
Under-construction 1, 2 and 3 BHK homes by Godrej Properties within Godrej Splendour, Whitefield. 1,161 units in 9 towers, 605–1,529 sq ft, from ₹39.99 L.
 COMPLETED
Adarsh Greens
Kogilu, Bangalore
by Adarsh Developers
Completed apartments by Adarsh Developers in Kogilu, North Bangalore. 676 homes in 2 and 3.5 BHK sizes of 955–1,995 sq ft on 26.7 acres, now resale only.
 COMPLETED
Sobha Dream Heights
GIFT City, Gandhinagar
by Sobha Limited
Completed 1 and 2 BHK apartments by Sobha Limited in GIFT City, Gandhinagar. 474 homes in 2 towers of 33 floors, 827–1,095 sq ft, now available on resale.