
Vision Arsha
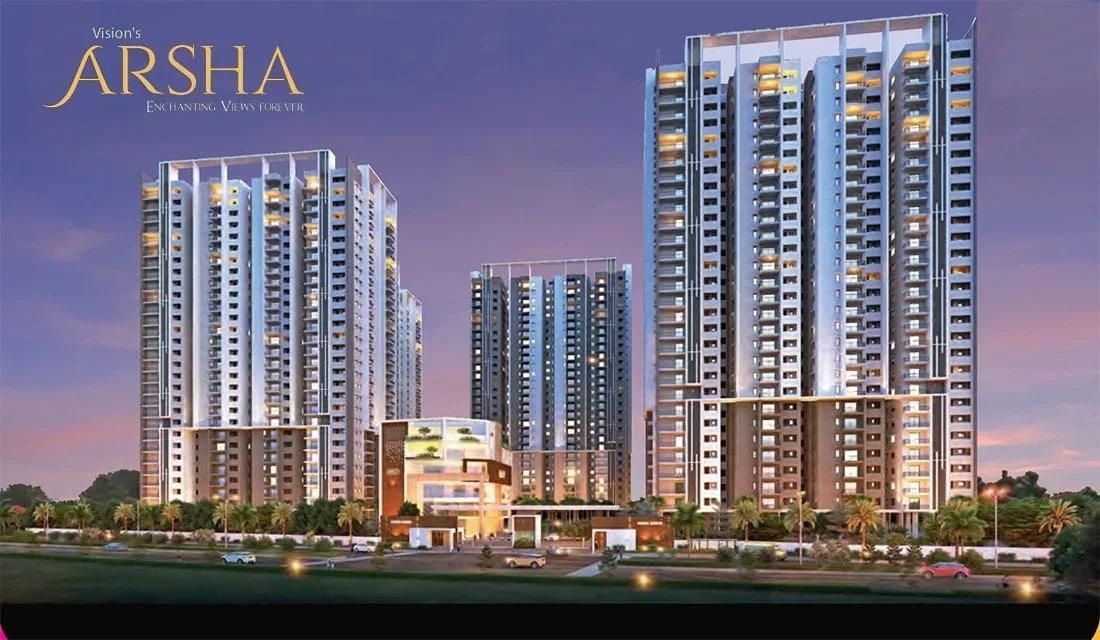
Vision Arsha is a large completed community in Tellapur, set beside the developer's Vision Urjith villa enclave on Hyderabad's western edge. Seven towers of up to 28 floors spread across 11 acres and hold 1561 apartments. Possession has been offered since December 2025, so the homes are ready to occupy.
The range covers 2, 2.5, 3 and 3.5 BHK homes between 1,390 and 2,700 sq ft. The 2 and 2.5 BHK layouts both measure 1,390 sq ft and start near ₹1.01 Cr. The 3 BHK runs from about ₹1.18 Cr to ₹1.52 Cr, while the 3.5 BHK starts near ₹1.69 Cr.
A 45,000 sq ft clubhouse sits at the centre of community life, with a pool and gymnasium. An amphitheatre, a mini theatre and landscaped woods create room to unwind. A pharmacy and retail spaces on site keep daily needs within the gates.
Project Highlights
Vision Arsha Exclusive Price
| Unit Type | Size (SBA) | Approx. All Inclusive Price |
|---|---|---|
| 2 BHK | 1390 Sq.ft | ₹1.01 Cr onwards |
| 2.5 BHK | 1390 Sq.ft | ₹1.01 Cr onwards |
| 3 BHK | 1625 Sq.ft | ₹1.18 Cr onwards |
| 3 BHK | 1845 Sq.ft | ₹1.33 Cr onwards |
| 3 BHK | 2000 Sq.ft | ₹1.44 Cr onwards |
| 3 BHK | 2115 Sq.ft | ₹1.52 Cr onwards |
| 3.5 BHK | 2355 Sq.ft | ₹1.69 Cr onwards |
| 3.5 BHK | 2700 Sq.ft | ₹1.93 Cr onwards |
Location
Vision Arsha, Rd, near VISION URJITH, Villas, Tellapur, Hyderabad, Telangana 502032
Landmark: Near Vision Urjith Villas
Vision Arsha sits in Tellapur, right next to the Vision Urjith villa community, under the 502032 pincode. Tellapur has become one of west Hyderabad's fastest-growing residential suburbs. Its appeal comes from quick access to the city's IT corridor.
Gachibowli and the Financial District are reachable by road, and the Outer Ring Road is close by. Schools, hospitals and shopping are available in Tellapur and the neighbouring localities. For IT professionals, this means a larger home within a manageable commute.
About Hyderabad
Famously known as the "City of Pearls," Hyderabad has undergone one of the most spectacular urban and economic transformations in modern Indian history. Founded in 1591 by Muhammad Quli Qutb Shah, the city thrived for centuries as a center of culture, diamond trading, and architectural marvels like the Charminar and Golconda Fort. However, the turn of the 21st century sparked a monumental shift,…
Read more about Hyderabad →Floor Plans
Vision Arsha apartments
Vision Arsha apartments
Vision Arsha apartments
Vision Arsha apartments
Vision Arsha apartments
Vision Arsha apartments
Vision Arsha apartments
Vision Arsha apartments
Enquire to receive detailed floor plans on WhatsApp/email.
| Unit Type | Size (Sq.Ft) |
|---|---|
| 2 BHK | 1390 Sq.ft |
| 2.5 BHK | 1390 Sq.ft |
| 3 BHK | 1625 Sq.ft |
| 3 BHK | 1845 Sq.ft |
| 3 BHK | 2000 Sq.ft |
| 3 BHK | 2115 Sq.ft |
| 3.5 BHK | 2355 Sq.ft |
| 3.5 BHK | 2700 Sq.ft |
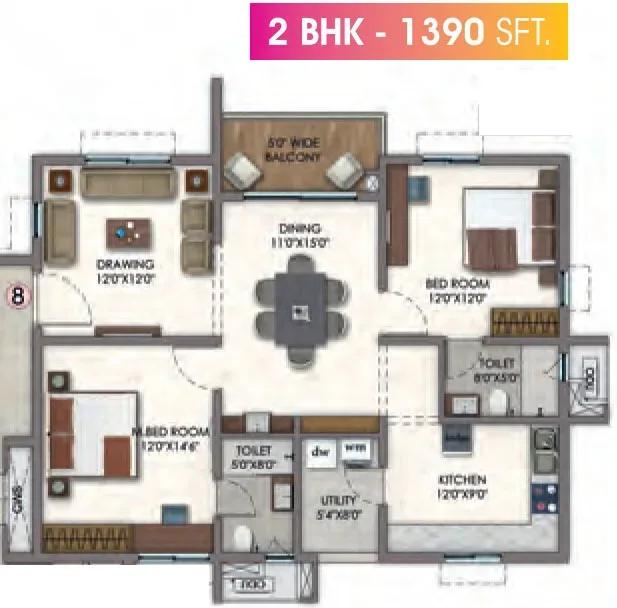
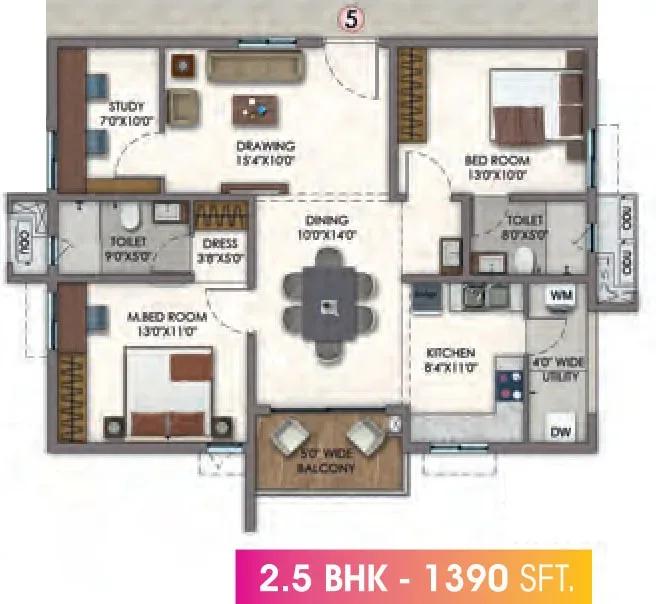
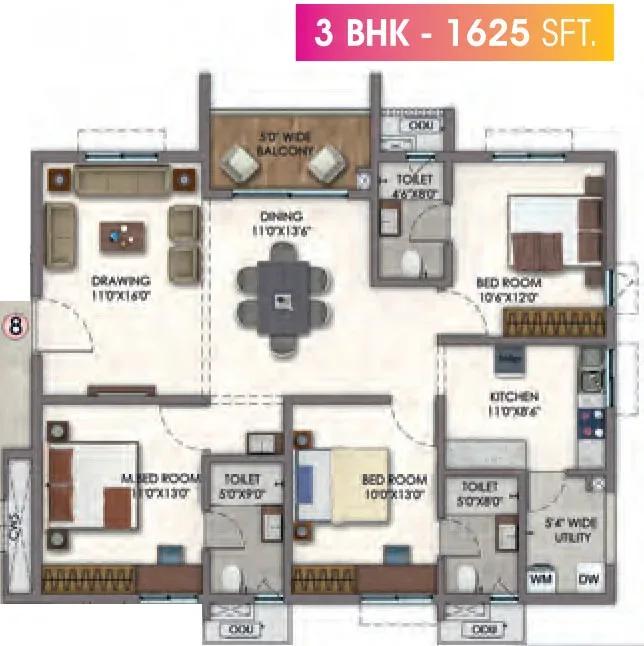
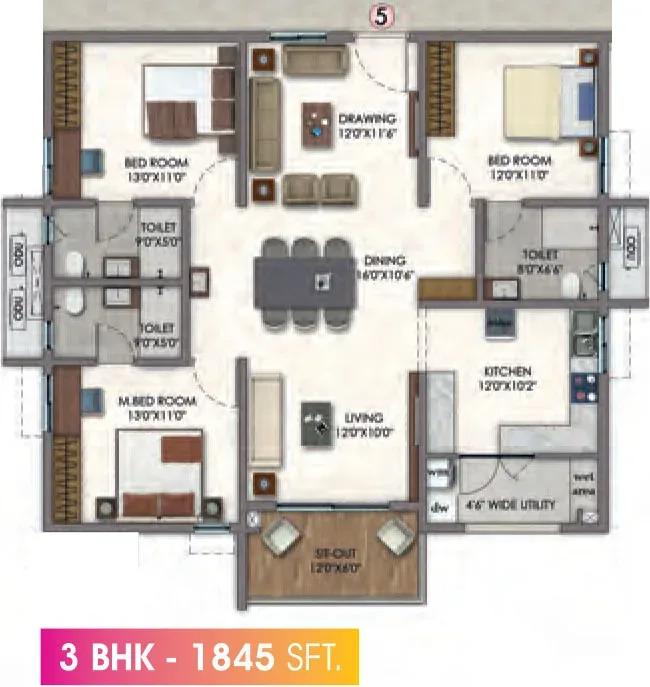
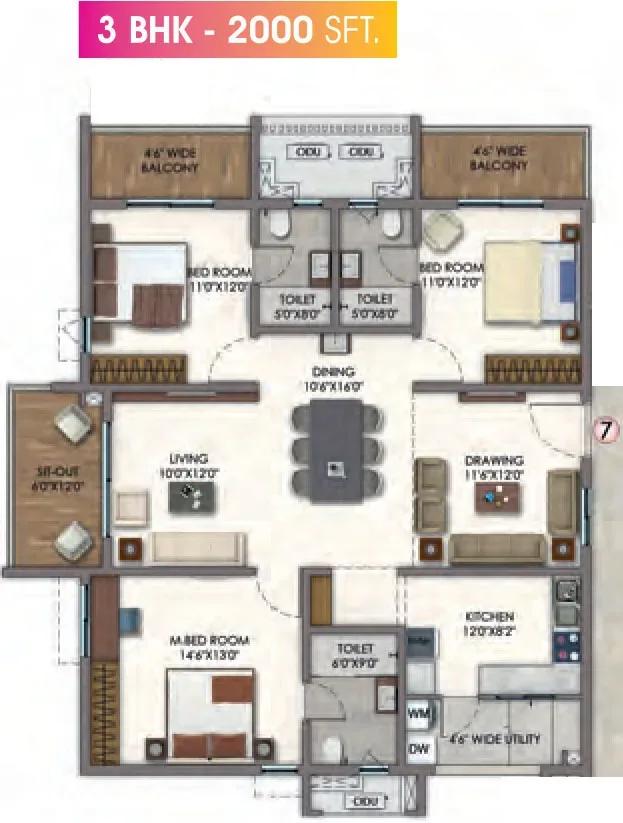
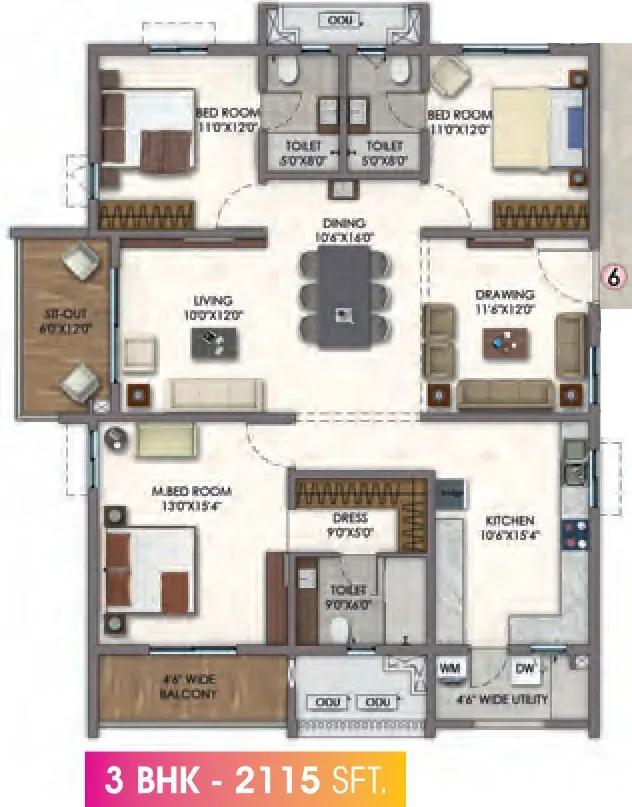
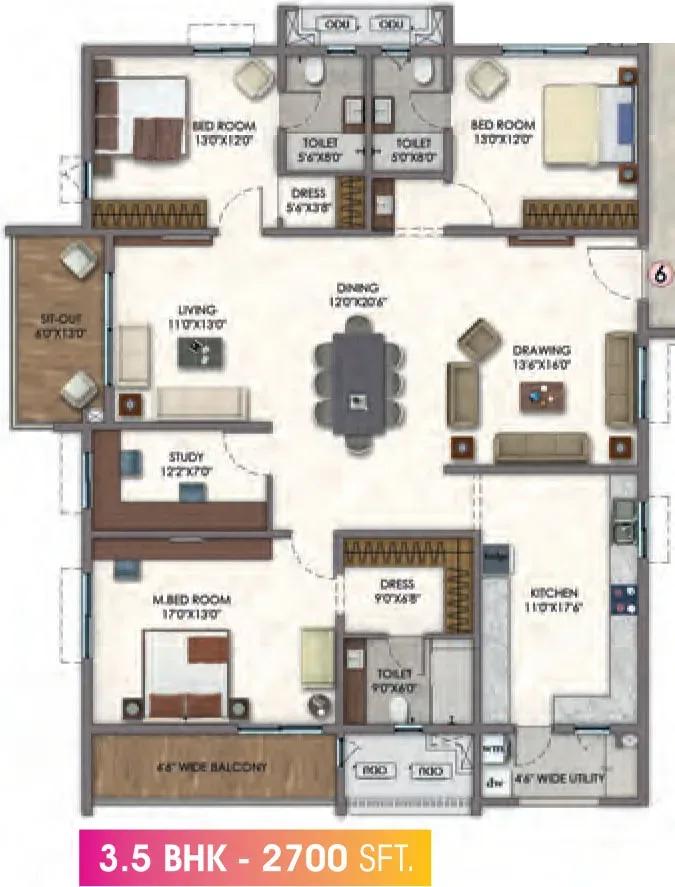
The 2 BHK and 2.5 BHK share a 1,390 sq ft footprint, with the 2.5 BHK adding a study. Both are priced from about ₹1.01 Cr, suiting young families and work-from-home couples. The 3 BHK comes in 1,625, 1,845, 2,000 and 2,115 sq ft, from roughly ₹1.18 Cr.
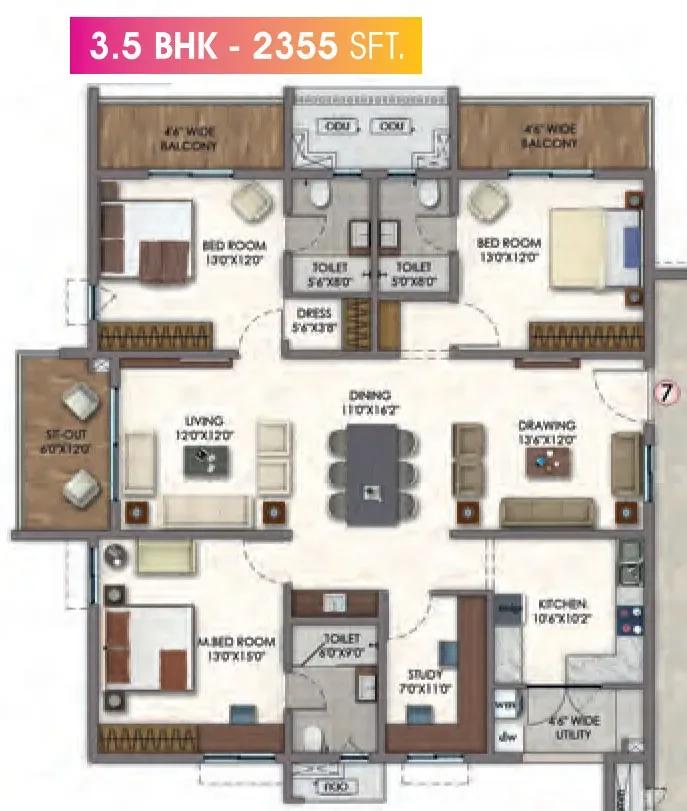
The 3.5 BHK measures 2,355 sq ft from about ₹1.69 Cr and 2,700 sq ft from roughly ₹1.93 Cr. These larger homes give bigger families an extra room for a study or guest space. Request the detailed plans to compare layouts before your visit.
Master Plan
Master Plan
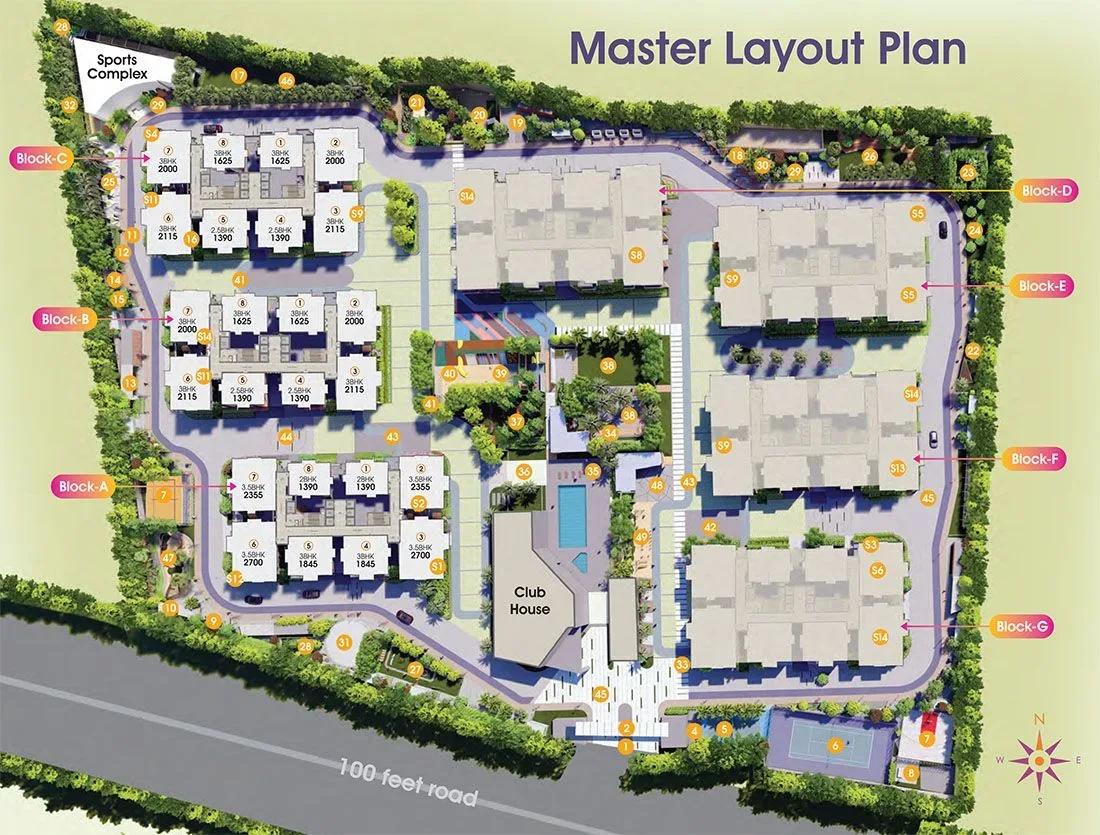
The 11-acre site plan spreads seven towers of up to 28 floors, together holding 1561 apartments. The clubhouse, sports courts, gardens and landscaped woods are shared by all residents. The plan below shows the tower positions and the open spaces around them.
Gallery
Specifications
Structure
- •RCC shear-wall framed structure designed for wind and seismic loads.
- •All internal and external walls are RCC shear walls, with concrete blocks for non-structural members where needed.
Flooring
- •Premium 1200 x 1600 mm vitrified tiles in the living and dining.
- •Double-charged 800 x 800 mm vitrified tiles in all bedrooms and the kitchen.
- •Glazed/matte ceramic tiles in bathrooms, with dado up to 7 ft of a reputed make.
Doors & Windows
- •Main door — engineered teak-veneer frame and shutter finished in melamine polish, with reputed hardware.
- •Internal doors — engineered hardwood frames with laminate shutters and reputed hardware.
- •French doors — UPVC sliding frames with float-glass panels and mosquito-mesh tracks.
- •Windows — UPVC glazing with sliding/casement shutters and mosquito-mesh tracks.
Plumbing & Sanitary
- •Premium wash basins of a reputed make.
- •Wall-mounted EWCs with concealed flush tanks.
- •Single-lever fixtures with wall mixer-cum-shower.
- •Reputed-make CP fittings throughout.
- •Rainwater-harvesting drain pipes.
Security
- •Six high-speed automatic V3F passenger lifts with rescue devices in each tower, with CCTV inside the lifts.
- •Round-the-clock security with intercom.
- •CCTV cameras at all vantage points.
Electrical
- •3-phase supply for each unit with individual prepaid meters.
- •MCBs of a reputed make for each distribution board.
- •Concealed copper wiring and modular switches of a reputed make.
- •Copper piping for air-conditioning units in all apartments.
- •100% DG backup with acoustic enclosure and AMF.
Amenities
A 45,000 sq ft clubhouse anchors the amenity plan, with a gymnasium, swimming pool and indoor games area. Multiple sports courts and a jogging and skating track cater to active residents. A spa and salon add a wellness option.
An amphitheatre and mini theatre host community events and movie nights. Kids' play areas, party areas, landscaped gardens and woods fill the open spaces. A pharmacy and retail spaces cover daily needs on site.
Frequently Asked Questions
What is the starting price at Vision Arsha?
What configurations and sizes does Vision Arsha offer?
Where is Vision Arsha located?
Is Vision Arsha ready to move in?
Who is the developer of Vision Arsha?
About the Builder
Est. 2005
Vision Infra Developers is a Hyderabad builder of luxury villas and apartments, operating since 2005. It has built a strong presence in the city's western suburbs. Completed projects include Vision's Urjith, with 279 villas on 40 acres, and Infiniti Homes, with 107 villas on 23 acres. Vision's Amnaya is among its current developments. Vision Arsha is its completed apartment project in Tellapur.…
Let the Experts help you find the Best Property
Get instant project details
Home Loan EMI Calculator
Similar Projects
 COMPLETED
Godrej Elements
Hinjawadi, Pune
by Godrej Properties
Completed 2 and 3 BHK apartments by Godrej Properties on Meadows Road, Hinjawadi Phase 1, Pune. 575 homes in 7 towers, 922–1,482 sq ft, now resale only.
 COMPLETED
Provident ParkWoods
Thanisandra, Bangalore
by Provident Housing
Ready-to-move 2 and 3 BHK apartments by Provident Housing on Thanisandra Main Road, Bangalore. 424 homes in 6 towers, 1,050–1,430 sq ft, from ₹50 L.
 COMPLETED
HM Indigo
JP Nagar, Bangalore
by HM Constructions
Ready-to-move 2 and 3 BHK apartments by HM Constructions off Kanakapura Road, JP Nagar 9th Phase. 103 homes, 1,164–1,994 sq ft, priced from ₹99 L.
 ONGOING
Godrej Splendour Elevate
Whitefield, Bangalore
by Godrej Properties
Under-construction 1, 2 and 3 BHK homes by Godrej Properties within Godrej Splendour, Whitefield. 1,161 units in 9 towers, 605–1,529 sq ft, from ₹39.99 L.
 COMPLETED
Adarsh Greens
Kogilu, Bangalore
by Adarsh Developers
Completed apartments by Adarsh Developers in Kogilu, North Bangalore. 676 homes in 2 and 3.5 BHK sizes of 955–1,995 sq ft on 26.7 acres, now resale only.
 COMPLETED
Sobha Dream Heights
GIFT City, Gandhinagar
by Sobha Limited
Completed 1 and 2 BHK apartments by Sobha Limited in GIFT City, Gandhinagar. 474 homes in 2 towers of 33 floors, 827–1,095 sq ft, now available on resale.