
Vian Mrida Apartments
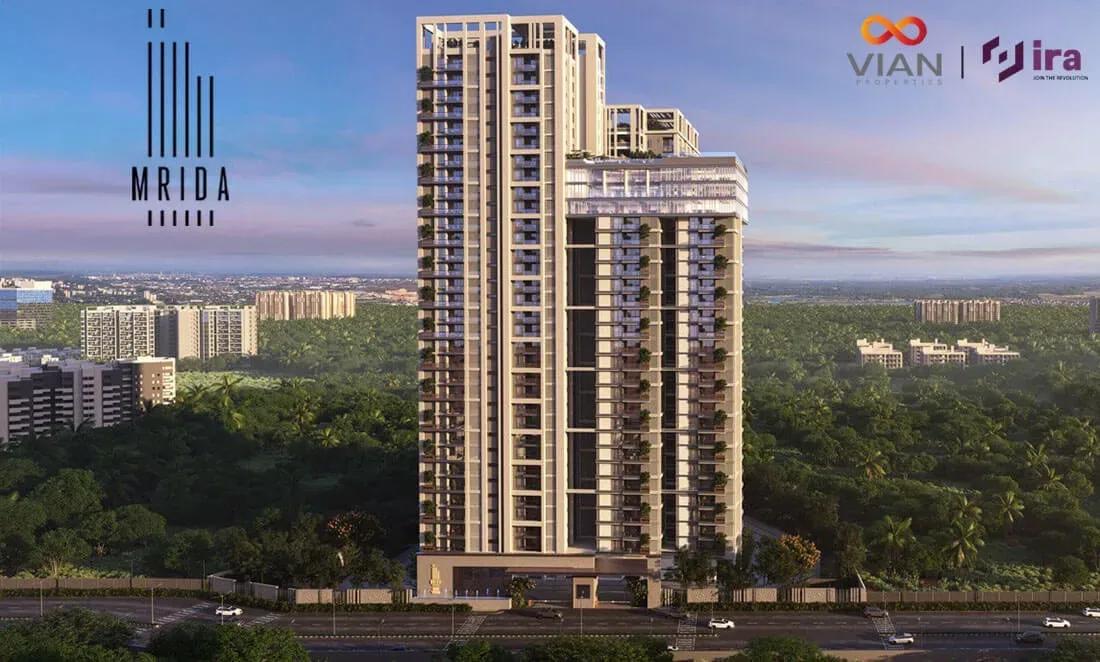
Vian Mrida Apartments is a single-tower residential project in Kollur, on the western growth corridor of Hyderabad. It is developed by Vian Properties in partnership with IRA Realty. The tower rises 32 floors on 2.62 acres and holds 358 homes.
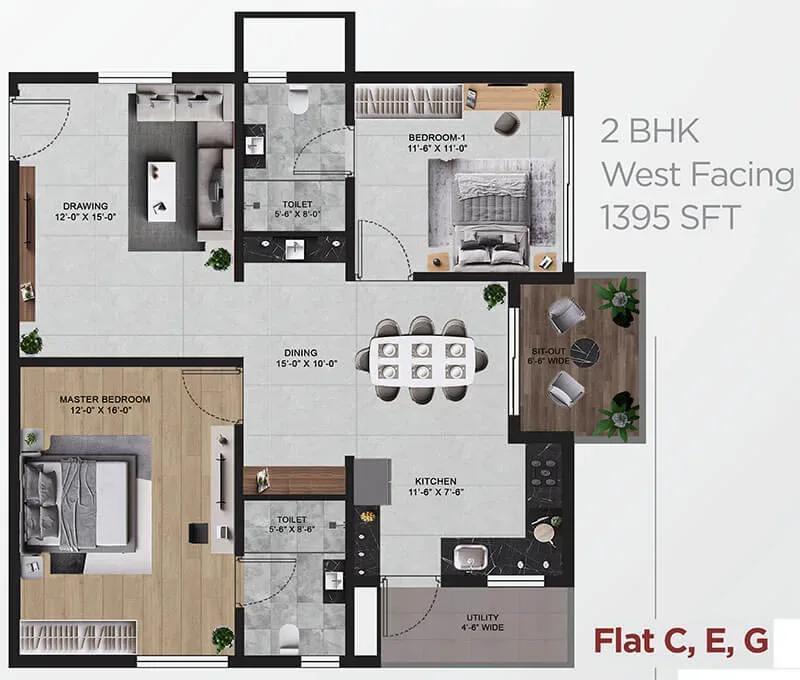
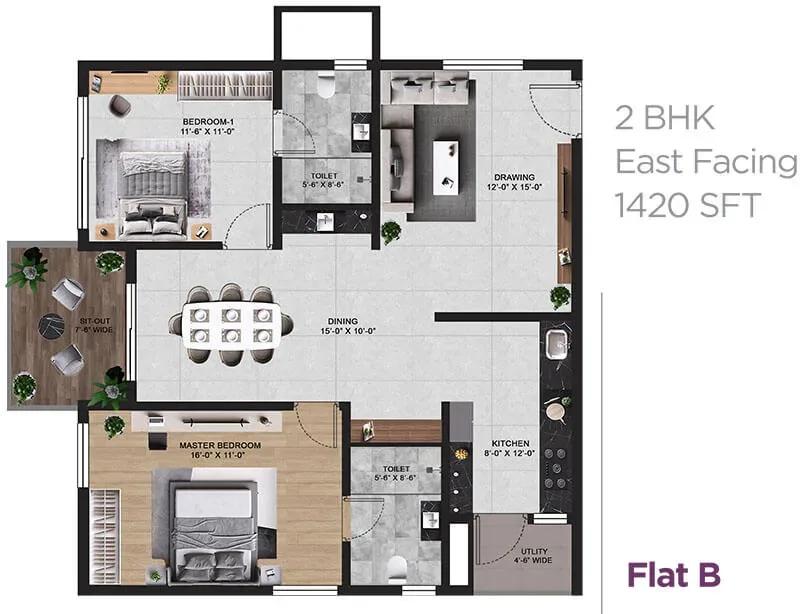
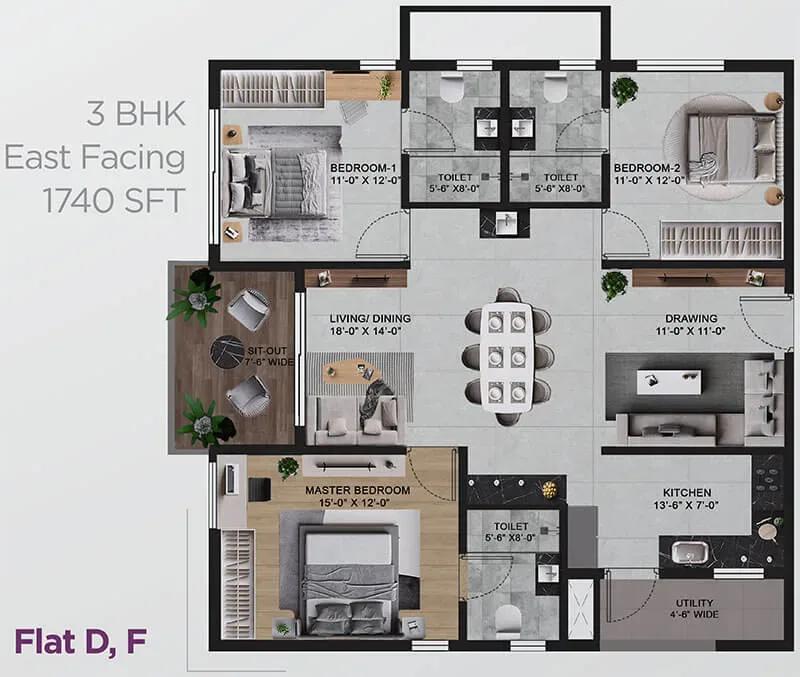
Two formats are offered: a 1,395 sq ft 2 BHK priced from ₹84 L to ₹85.2 L, and a 1,740 sq ft 3 BHK from ₹1.04 Cr to ₹1.42 Cr. The entry rate works out to about ₹6,000 per sq ft. Construction is underway, with possession planned from 2030 onwards.
The amenity plan is generous for a single tower, led by a 50,000 sq ft clubhouse and a temperature-controlled infinity pool. A co-working business hub, a mini theatre and multiple sports courts add to the mix. A RERA number is not listed yet, so check the Telangana RERA portal before booking.
Project Highlights
Vian Mrida Apartments Exclusive Price
| Unit Type | Size (SBA) | Approx. All Inclusive Price |
|---|---|---|
| 2 BHK | 1395 Sq.ft | ₹84 L – ₹85.2 L |
| 3 BHK | 1740 Sq.ft | ₹1.04 Cr – ₹1.42 Cr |
Location
C6VV+J3, Kollur, Hyderabad, Telangana 502300
Landmark: Kollur
Vian Mrida Apartments is in Kollur, Telangana 502300, recorded by the Plus Code C6VV+J3 rather than a street name. Kollur sits in the western growth belt of Hyderabad, where many new apartment projects have launched in recent years.
The listing does not name nearby schools, hospitals or transit links. Visit the site and test the commute to your workplace at peak hours. With possession set for 2030, expect the surrounding area to change considerably by handover.
About Hyderabad
Famously known as the "City of Pearls," Hyderabad has undergone one of the most spectacular urban and economic transformations in modern Indian history. Founded in 1591 by Muhammad Quli Qutb Shah, the city thrived for centuries as a center of culture, diamond trading, and architectural marvels like the Charminar and Golconda Fort. However, the turn of the 21st century sparked a monumental shift,…
Read more about Hyderabad →Floor Plans
Vian Mrida Apartments apartments
Vian Mrida Apartments apartments
Vian Mrida Apartments apartments
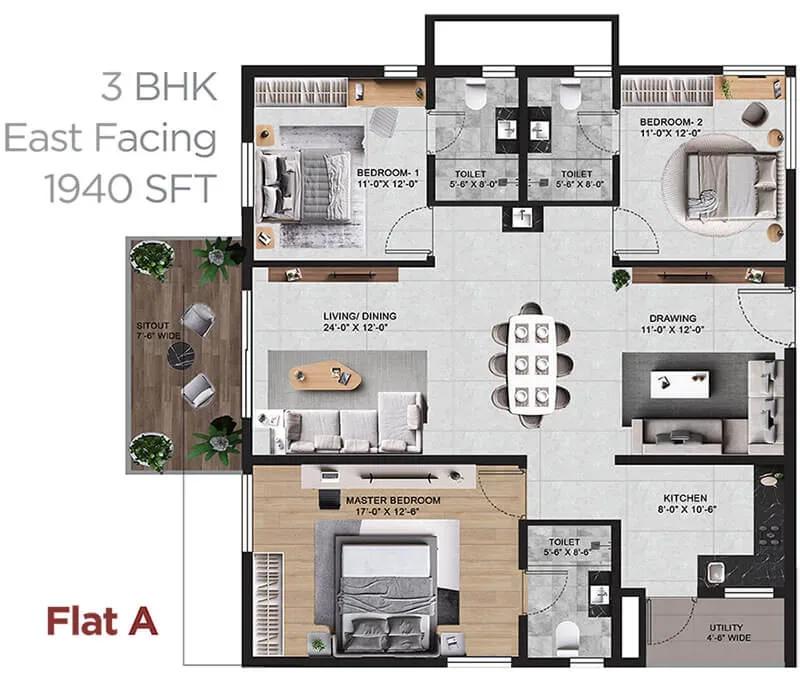
Vian Mrida Apartments apartments
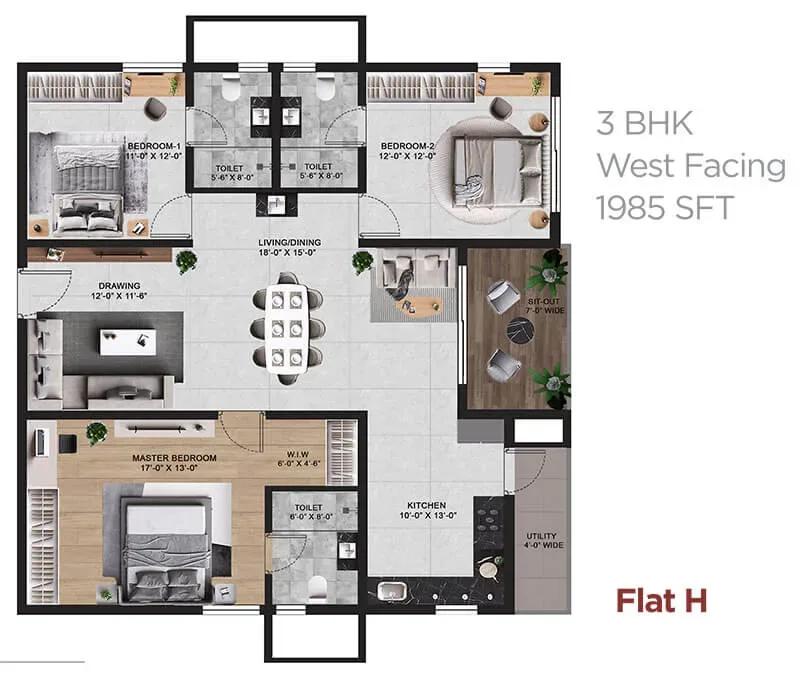
Vian Mrida Apartments apartments
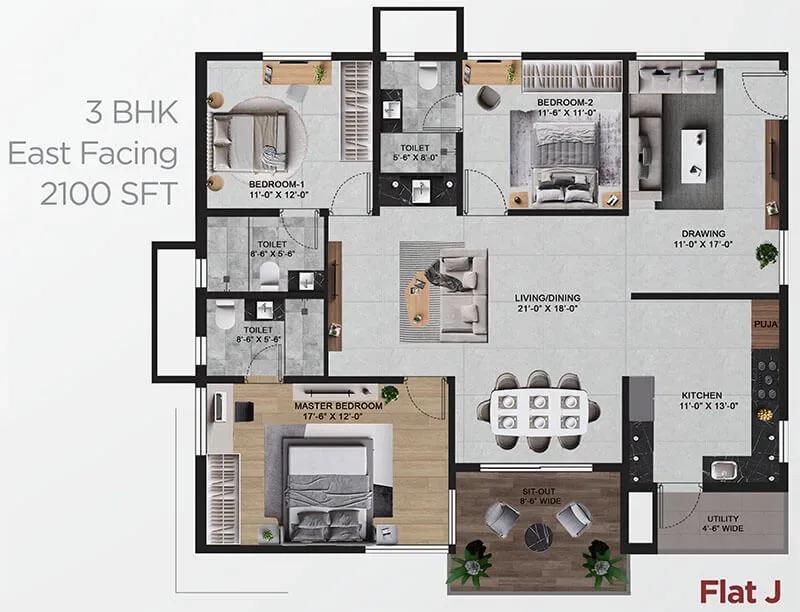
Vian Mrida Apartments apartments
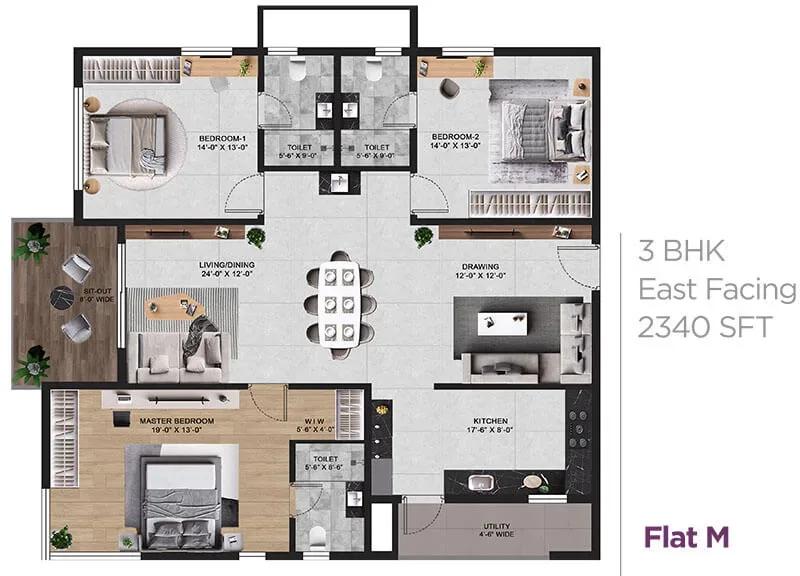
Vian Mrida Apartments apartments
Vian Mrida Apartments apartments
Vian Mrida Apartments apartments
Enquire to receive detailed floor plans on WhatsApp/email.
| Unit Type | Size (Sq.Ft) |
|---|---|
| 2 BHK | 1395 Sq.ft |
| 3 BHK | 1740 Sq.ft |
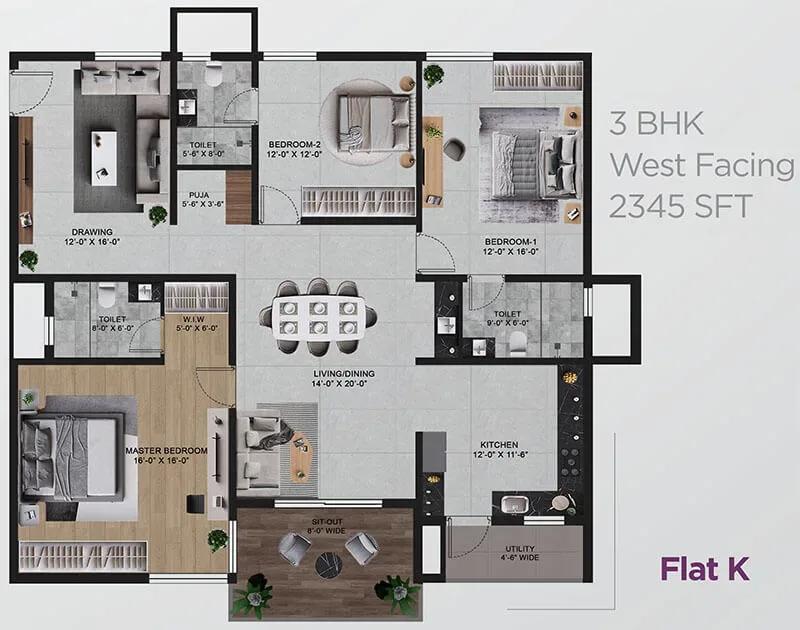
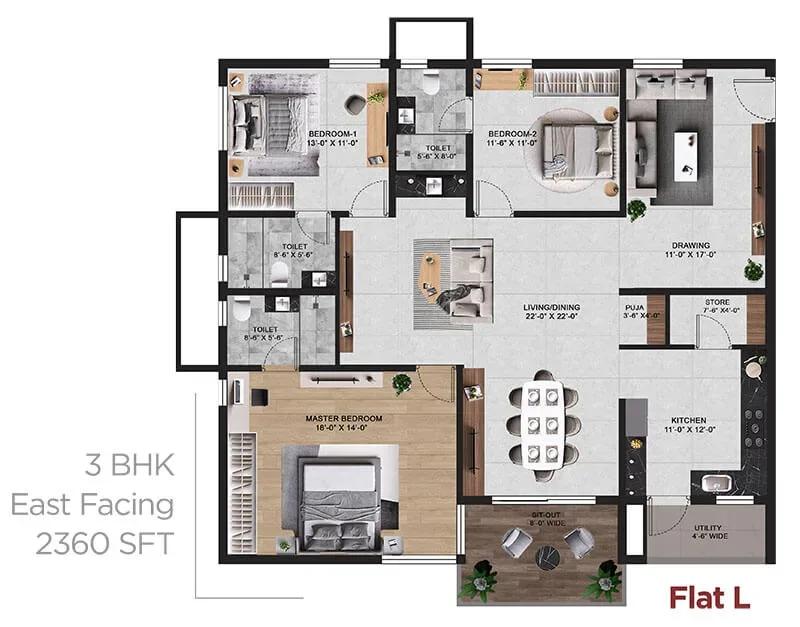
The 2 BHK spans 1,395 sq ft and is priced between ₹84 L and ₹85.2 L. The 3 BHK is a clear step up at 1,740 sq ft, priced from ₹1.04 Cr to ₹1.42 Cr.
With 32 floors to choose from, floor level shapes the view, light and street noise within each format. Compare both plans side by side and ask whether pricing changes by floor before you shortlist.
Master Plan
Master Plan
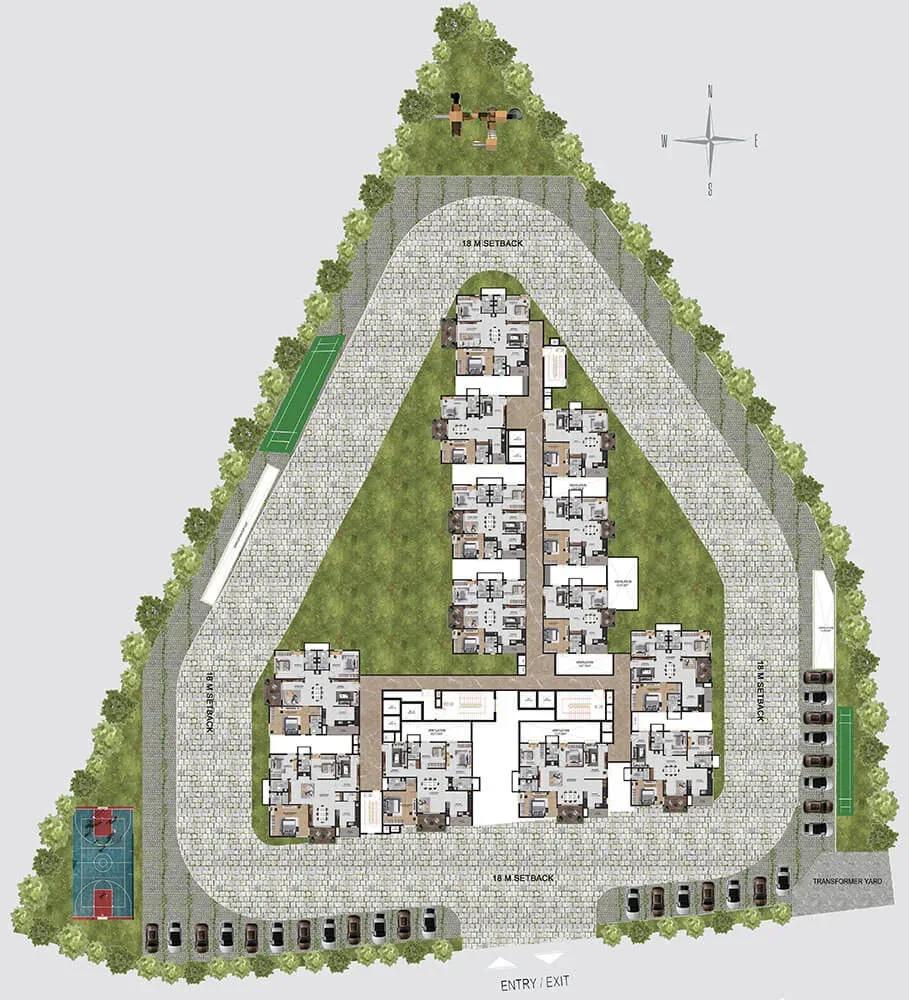
The master plan puts a single 32-floor tower of 358 homes on a 2.62-acre plot. In a vertical format like this, the clubhouse and pool usually sit at podium or lower levels, with homes stacked above.
No open-space percentage is published for the site. Ask to see the approved layout, and compare it with current construction progress before choosing a floor or unit.
Gallery
Specifications
Structure
- •RCC foundation and RCC-framed structure designed for wind and seismic loads as per IS codes.
Flooring
- •Vitrified tiles in the drawing, living, dining, kitchen and bedrooms.
- •Wooden laminate flooring in the master bedroom.
- •Anti-skid ceramic tiles in bathrooms and balconies.
Doors
- •Main and internal doors — factory-made solid wood frames with solid-core shutters, veneered on both sides.
- •Toilet doors — solid or engineered wood frames, solid-core shutters veneered on one side with PU coat and paint finish, laminate inside.
- •Windows — UPVC sliding windows with performance glass, hardware and a mosquito mesh track provision.
Plumbing & Sanitary
- •Wall-mounted WCs of a reputed brand in all bathrooms.
- •Single-lever tap and shower mixer of a reputed brand.
- •CP fittings of a reputed brand.
- •Geyser provision in all toilets except the maid’s toilet.
Security
- •High-speed automatic passenger lifts with rescue devices and V3F drives for energy efficiency.
- •Round-the-clock security with intercom.
- •CCTV cameras at all vantage points.
Electrical
- •Concealed copper wiring of a reputed make.
- •Modular switches of a reputed make.
- •100% power backup for common facilities and apartments (at cost).
Amenities
A 50,000 sq ft clubhouse and a temperature-controlled infinity pool lead the amenity list. A gymnasium, mini theatre, indoor games area and multiple sports courts cover recreation.
For work and family life, there is a co-working business hub, a kids’ play area with a creche and landscaped zen gardens. A jogging track, retail spaces and a multipurpose party area complete the list. Ask when the amenity block will be finished relative to the tower.
Approvals
No RERA registration number is listed for Vian Mrida Apartments yet. Ask the developer for it and verify the project on the Telangana RERA portal before paying any booking amount.
At this early stage, check the land title documents carefully. Link each payment to a verified construction milestone, given the long timeline to 2030.
Frequently Asked Questions
What is the starting price at Vian Mrida Apartments?
What configurations and sizes does Vian Mrida Apartments offer?
Where is Vian Mrida Apartments located?
Is Vian Mrida Apartments ready to move in?
Who is the developer of Vian Mrida Apartments?
About the Builder
Vian Properties is a Bengaluru developer whose listed project is Vian Vayu, a residential community in the city. The listing covers its configurations, amenities and pricing. The company's founding year and wider portfolio are not published on the listing. Buyers should verify its track record and approvals with the developer.
Let the Experts help you find the Best Property
Get instant project details
Home Loan EMI Calculator
Similar Projects
 COMPLETED
Godrej Elements
Hinjawadi, Pune
by Godrej Properties
Completed 2 and 3 BHK apartments by Godrej Properties on Meadows Road, Hinjawadi Phase 1, Pune. 575 homes in 7 towers, 922–1,482 sq ft, now resale only.
 COMPLETED
Provident ParkWoods
Thanisandra, Bangalore
by Provident Housing
Ready-to-move 2 and 3 BHK apartments by Provident Housing on Thanisandra Main Road, Bangalore. 424 homes in 6 towers, 1,050–1,430 sq ft, from ₹50 L.
 COMPLETED
HM Indigo
JP Nagar, Bangalore
by HM Constructions
Ready-to-move 2 and 3 BHK apartments by HM Constructions off Kanakapura Road, JP Nagar 9th Phase. 103 homes, 1,164–1,994 sq ft, priced from ₹99 L.
 ONGOING
Godrej Splendour Elevate
Whitefield, Bangalore
by Godrej Properties
Under-construction 1, 2 and 3 BHK homes by Godrej Properties within Godrej Splendour, Whitefield. 1,161 units in 9 towers, 605–1,529 sq ft, from ₹39.99 L.
 COMPLETED
Adarsh Greens
Kogilu, Bangalore
by Adarsh Developers
Completed apartments by Adarsh Developers in Kogilu, North Bangalore. 676 homes in 2 and 3.5 BHK sizes of 955–1,995 sq ft on 26.7 acres, now resale only.
 COMPLETED
Sobha Dream Heights
GIFT City, Gandhinagar
by Sobha Limited
Completed 1 and 2 BHK apartments by Sobha Limited in GIFT City, Gandhinagar. 474 homes in 2 towers of 33 floors, 827–1,095 sq ft, now available on resale.