

VBHC Aurora
VBHC Aurora is a boutique high-rise by VBHC in the KHB 4th Phase pocket of Yelahanka New Town, North Bangalore. The tower climbs to 19 floors on a 1.1-acre plot, a compact footprint that usually means fewer neighbours per floor. Construction is under way, and handover is scheduled from December 2027 onwards.
Every home is a 3 BHK with three toilets and its own private terrace, offered in 1,621, 1,686 and 1,702 sq ft sizes. Pricing opens at about ₹2.26 Cr and tops out near ₹2.48 Cr, with floor and facing shaping the final figure. Since payments on an under-construction home track building progress, ask for the stage-wise schedule before booking.
On the lifestyle side, residents get a clubhouse, swimming pool, gymnasium, indoor games area and a yoga and activity room. A jogging track, landscaped gardens, a kids' play area with creche and in-project retail spaces complete the offer.
Project Highlights
VBHC Aurora Exclusive Price
| Unit Type | Size (SBA) | Approx. All Inclusive Price |
|---|---|---|
| 3 BHK + 3T (Private Terrace) | 1621 Sq.ft | ₹2.26 Cr – ₹2.38 Cr onwards |
| 3 BHK + 3T (Private Terrace) | 1686 Sq.ft | ₹2.36 Cr – ₹2.48 Cr onwards |
| 3 BHK + 3T (Private Terrace) | 1702 Sq.ft | ₹2.34 Cr – ₹2.46 Cr onwards |
Location
386, 1st Main Road, SFS 407 Colony, KHB, 4th Phase, Yelahanka New Town, Bengaluru, Karnataka 560064
Landmark: SFS 407 Colony, KHB 4th Phase
VBHC Aurora stands at 386, 1st Main Road in SFS 407 Colony, within the KHB 4th Phase layout of Yelahanka New Town. This is a settled, largely residential stretch of North Bangalore, planned out over successive KHB layout phases.
Road-level details such as distances to schools, hospitals or transit are not published for this project. Visit the site at different times of day to gauge the commute and the neighbourhood before you commit.
About Bangalore
Bangalore, officially known as Bengaluru, is the capital of Karnataka and one of India's most dynamic metropolitan cities. Renowned as the country's Silicon Valley, Bangalore has evolved from a peaceful garden city into a global technology and innovation hub. The city is home to leading IT companies, multinational corporations, startups, research institutions, and business parks, making it a…
Read more about Bangalore →Floor Plans
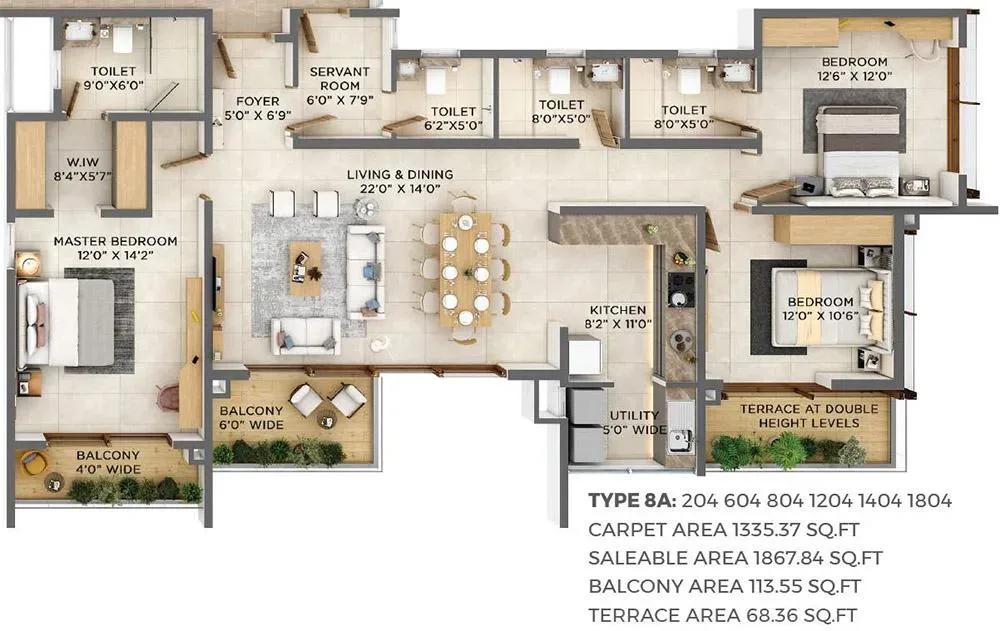
VBHC Aurora apartments floor plan
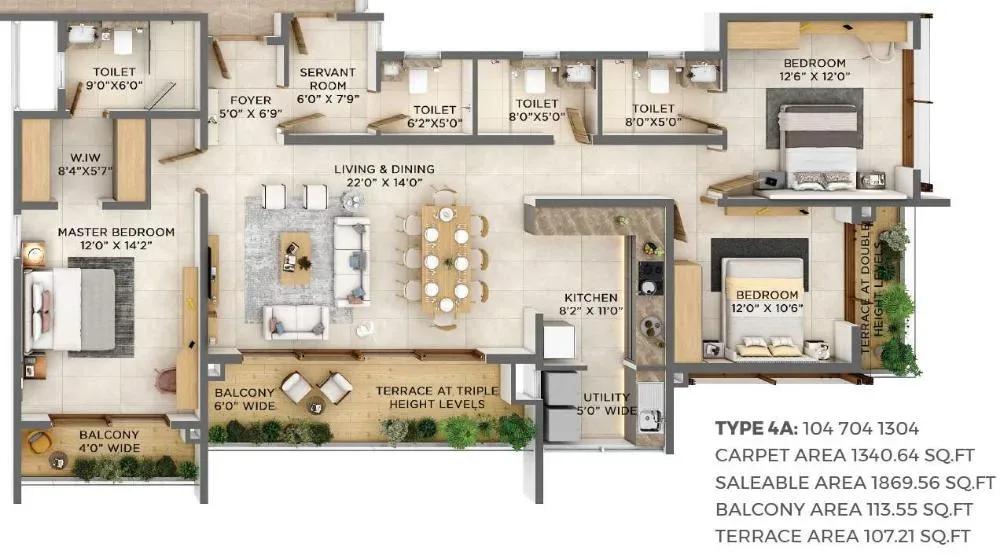
VBHC Aurora apartments floor plan
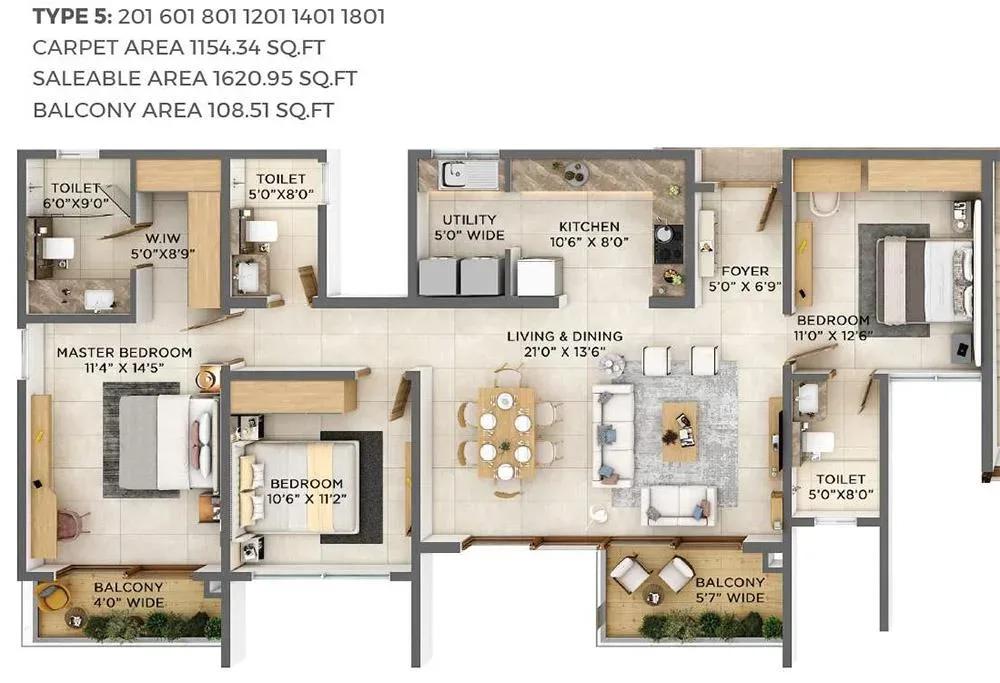
VBHC Aurora apartments floor plan
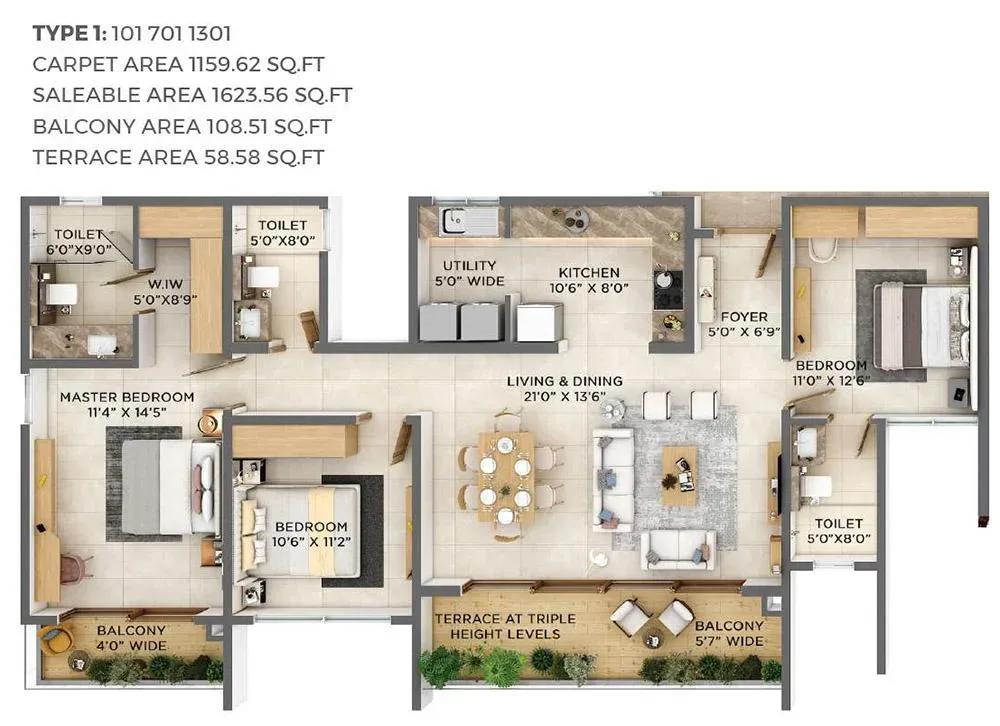
VBHC Aurora apartments floor plan
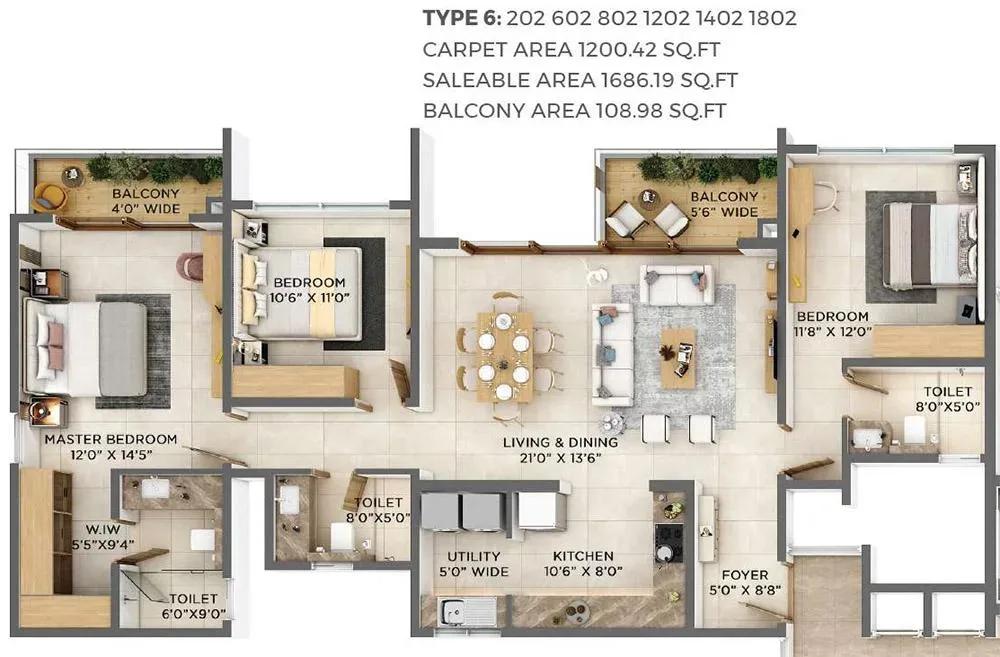
VBHC Aurora apartments floor plan
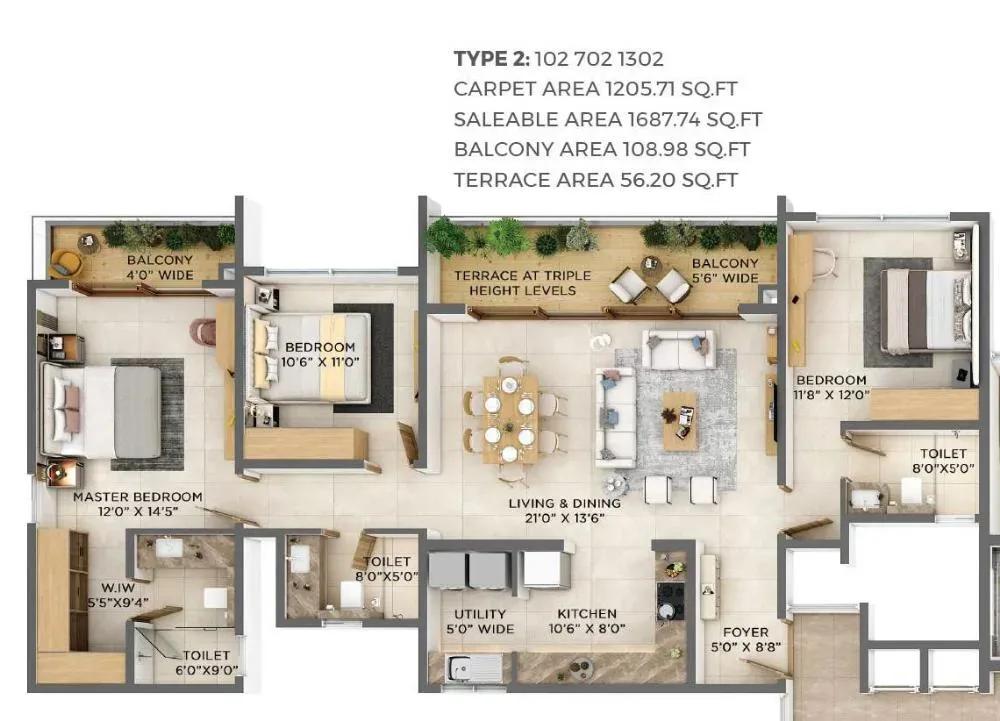
VBHC Aurora apartments floor plan
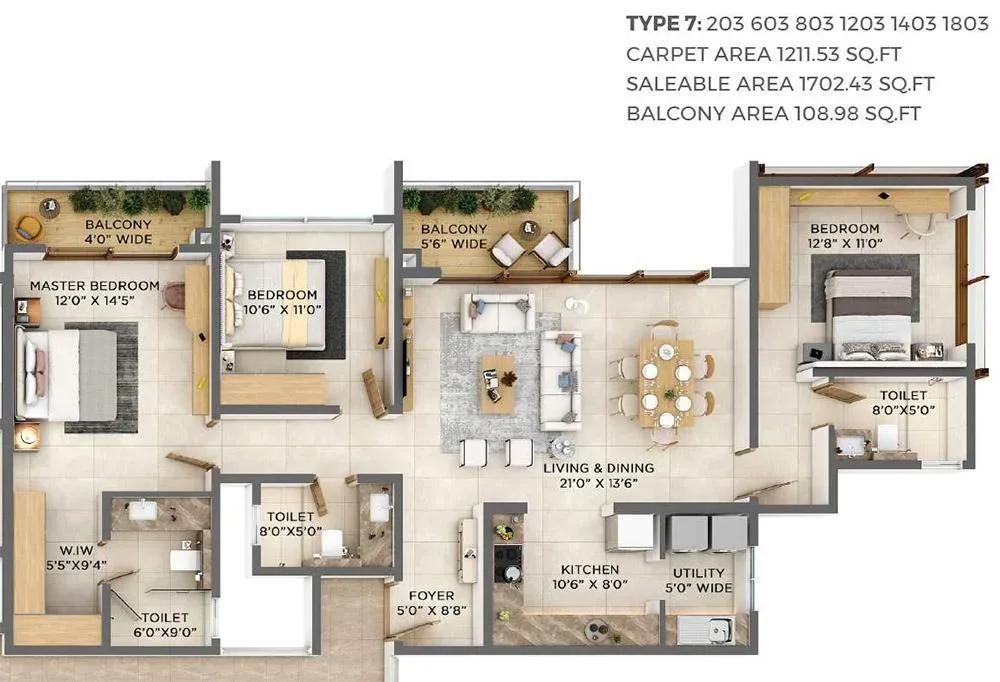
VBHC Aurora apartments floor plan
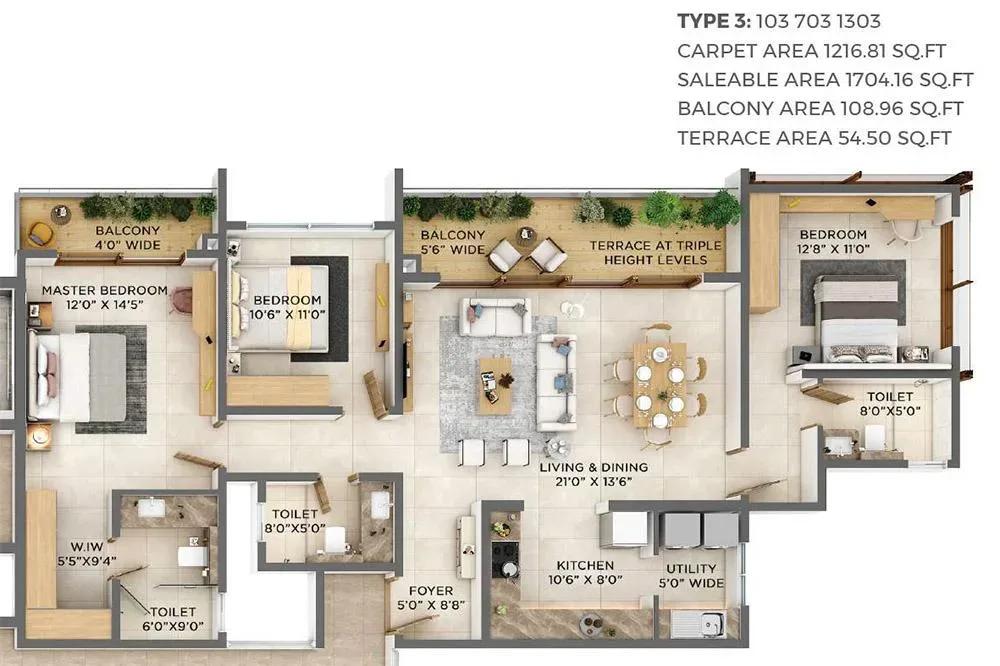
VBHC Aurora apartments floor plan
Enquire to receive detailed floor plans on WhatsApp/email.
| Unit Type | Size (Sq.Ft) |
|---|---|
| 3 BHK + 3T (Private Terrace) | 1621 Sq.ft |
| 3 BHK + 3T (Private Terrace) | 1686 Sq.ft |
| 3 BHK + 3T (Private Terrace) | 1702 Sq.ft |
All homes follow one brief: three bedrooms, three toilets and a private terrace. The 1,621 sq ft unit starts near ₹2.26 Cr, the 1,686 sq ft unit near ₹2.36 Cr and the 1,702 sq ft unit near ₹2.34 Cr.
With barely 80 sq ft separating the smallest and largest plans, floor level and orientation matter as much as size. Ask how the terrace area differs across the three layouts, since it does not always scale with built-up area.
Master Plan
Master Plan
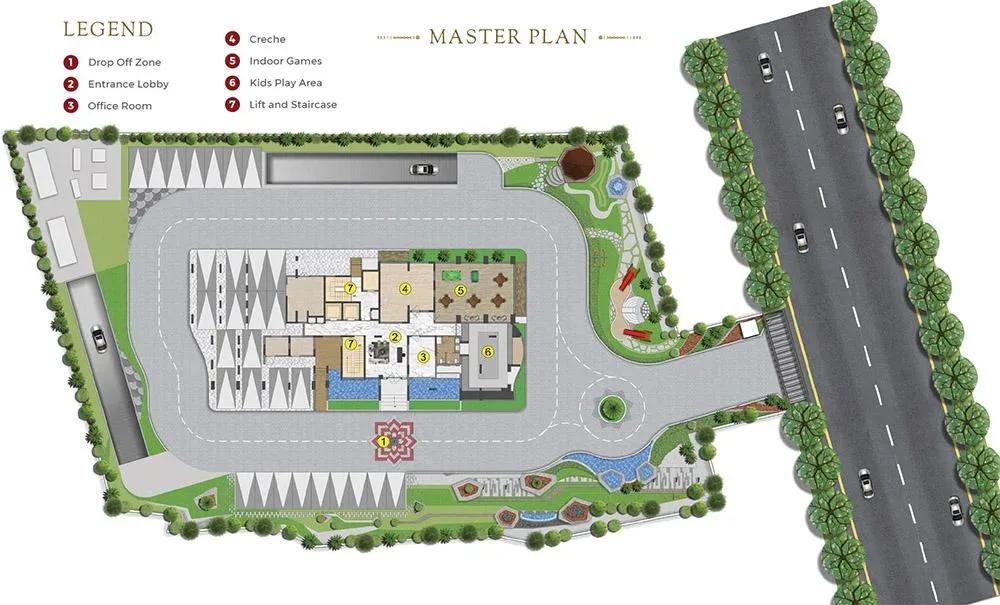
The project occupies a 1.1-acre site with a single tower of 19 floors, above two basement levels. On a plot this compact, shared amenities are usually grouped at the ground or podium level. The overall unit count and open-space ratio have not been published, so request the sanctioned site plan.
Gallery
Specifications
Structure
- •MIVAN-based construction for the double basement and stilt levels.
- •2 basements + ground + 18 residential floors + terrace, built with RCC shear walls.
- •Earthquake-resistant design for Seismic Zone II.
Flooring
- •Living, dining and all bedrooms: Nexion sintered marble-surface tiles or equivalent.
- •Kitchen: Nexion sintered marble-surface tiles or equivalent.
- •Balconies: Nexion sintered Endless series tiles or equivalent.
- •Toilets: Nexion sintered Matt series tiles or equivalent.
Doors & Windows
- •Main door: 8 ft engineered wooden frame and shutter with veneer finish (Greenlam or equivalent).
- •Internal doors: 8 ft engineered wooden frame and shutter with laminate finish (Greenlam or equivalent).
- •Premium aluminium sliding windows and ventilators.
Plumbing & Sanitary
- •CP fittings by Kohler, Jaguar or equivalent.
- •Sanitary ware by Kohler, Jaguar or equivalent.
- •Rainwater-harvesting drain pipes.
Security & Lifts
- •Lifts by Schindler, Kone, Otis or equivalent.
- •Round-the-clock security system.
- •Intercom from every apartment to the security room.
- •Solar power fencing around the compound.
Electrical
- •7 kW load per unit, including 3.2 kW earmarked for EV charging.
- •Wiring by Finolex, Polycab or equivalent.
- •Modular switches by Havells or equivalent.
- •EV charging ports and smart switches in every unit.
- •100% DG backup for common areas and utilities, plus 3 kW backup per apartment.
Amenities
The amenity list covers the essentials of a gated high-rise: a clubhouse, swimming pool and gymnasium. An indoor games area and a yoga and activity room serve residents who prefer to stay active indoors.
Outside, a jogging track and landscaped gardens add open space for walks and play. Families benefit from a kids' play area with creche, and retail spaces inside the project handle daily needs.
Approvals
A RERA registration number for VBHC Aurora is not published yet and is shown as awaited. Ask the developer for it and verify the details on the Karnataka RERA portal before paying any advance.
Frequently Asked Questions
What is the starting price at VBHC Aurora?
What configurations and sizes does VBHC Aurora offer?
Where is VBHC Aurora located?
Is VBHC Aurora ready to move in?
Who is the developer of VBHC Aurora?
About the Builder
VBHC is the developer behind VBHC Aurora, a residential project listed in Bengaluru. The listing covers its home configurations, amenities and pricing. The company's founding year and wider portfolio are not published on the listing. Buyers should request its track record and RERA details directly before booking.
Let the Experts help you find the Best Property
Get instant project details
Home Loan EMI Calculator
Similar Projects
 ONGOING
Vian Vayu Apartments
Kollur, Hyderabad
by Vian Properties
Under-construction 3 BHK apartments by Vian Properties in Kollur, Hyderabad — 350 homes in 2 towers of 35 floors on 1.72 acres, 1,790–2,150 sq ft, from ₹90.3 L.
 COMPLETED
Vaishnodevi Natureview Plots
Mysore Road, Bangalore
by Vaishnodevi Group
Completed villa-plot layout by Vaishnodevi Group at Kumbalgodu on Mysore Road, West Bangalore. 69 plots on 2.2 acres, priced from ₹67.9 L to ₹1.35 Cr.
 COMPLETED
Urbanrise Cloud 33
Bachupally, Hyderabad
by Urbanrise
Completed 3 and 4 BHK apartments by Urbanrise in Bachupally, Hyderabad. Five 33-floor towers hold 2,600 homes of 1,110–2,021 sq ft, priced from ₹88.1 L.
 ONGOING
Upcoming Codename Peak Life Apartments
Mysore Road, Bangalore
by Bhadra Group
Under-construction 3 BHK apartments of 2,250 sq ft by Bhadra Group at Fort Kengeri, Mysore Road, Bangalore. 2,016 homes in four 69-floor towers on 20 acres, from ₹3.5 Cr.
 UPCOMING
Upcoming Century Apartments
Yelahanka, Bangalore
by Century Real Estate
Upcoming 2, 2.5 and 3 BHK apartments by Century Real Estate opposite Attur Lake, Yelahanka, North Bangalore. 458 homes in three 14-floor towers on 15 acres, from ₹1.09 Cr.
 ONGOING
Tridasa Rise Apartments
Gachibowli, Hyderabad
by Tridasa Realty
Under-construction 3 & 4 BHK apartments by Tridasa Realty at Nallagandla, near Gachibowli — 952 homes in 7 towers on 10.3 acres, 1,733–2,751 sq ft, from ₹1.41 Cr.