
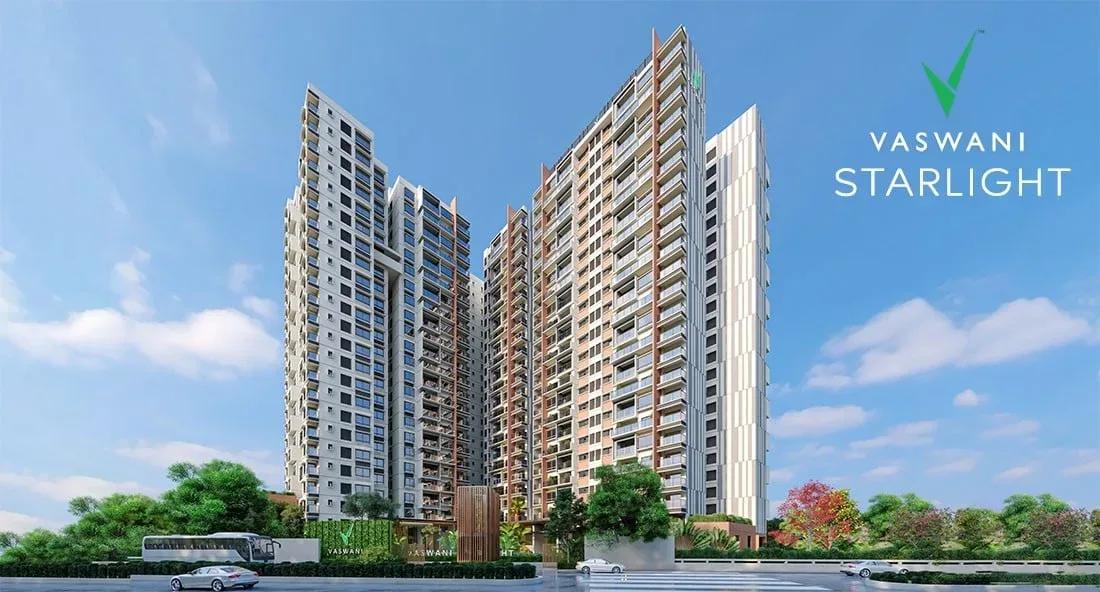
Vaswani Starlight
Vaswani Starlight is an under-construction residential project on ECC Road at Pattandur Agrahara, in the heart of Whitefield's tech belt. Three 22-floor towers on 4.2 acres will hold 269 apartments. Handover is planned from December 2028 onwards.
Every home is designed with a dedicated home office, a practical touch for Whitefield's many hybrid workers. The 3 BHK + home office spans 1,970 to 2,140 sq ft, priced from about ₹2.81 Cr to ₹3.05 Cr. Lake-view 4 BHK + home office layouts of 2,560 and 2,730 sq ft start near ₹3.63 Cr and ₹3.86 Cr.
A clubhouse with a pool and gymnasium anchors the shared spaces. A tennis court, multipurpose sports court and indoor games area keep residents active. Retail spaces on site add everyday convenience.
Project Highlights
Vaswani Starlight Exclusive Price
| Unit Type | Size (SBA) | Approx. All Inclusive Price |
|---|---|---|
| 3 BHK + Home Office | 1970 Sq.ft | ₹2.81 Cr onwards |
| 3 BHK + Home Office | 2000 Sq.ft | ₹2.85 Cr onwards |
| 3 BHK + Home Office | 2025 Sq.ft | ₹2.89 Cr onwards |
| 3 BHK + Home Office | 2090 Sq.ft | ₹2.98 Cr onwards |
| 3 BHK + Home Office | 2140 Sq.ft | ₹3.05 Cr onwards |
| 4 BHK + Home Office (Lake View) | 2560 Sq.ft | ₹3.63 Cr onwards |
| 4 BHK + Home Office (Lake View) | 2730 Sq.ft | ₹3.86 Cr onwards |
Location
ECC Rd, Pattandur Agrahara, Whitefield, Bengaluru, Karnataka 560066
Landmark: ECC Road, Pattandur Agrahara
Vaswani Starlight stands on ECC Road at Pattandur Agrahara, one of Whitefield's established residential streets. Whitefield is among Bangalore's biggest technology hubs on the city's eastern side. International Tech Park Bangalore and the offices along ITPL Main Road are a short drive away.
The Namma Metro Purple Line now serves Whitefield, easing travel to the city centre. Reputed schools, multi-speciality hospitals and large malls are spread across the locality. For tech professionals, this address cuts the daily commute to a minimum.
About Bangalore
Bangalore, officially known as Bengaluru, is the capital of Karnataka and one of India's most dynamic metropolitan cities. Renowned as the country's Silicon Valley, Bangalore has evolved from a peaceful garden city into a global technology and innovation hub. The city is home to leading IT companies, multinational corporations, startups, research institutions, and business parks, making it a…
Read more about Bangalore →Floor Plans
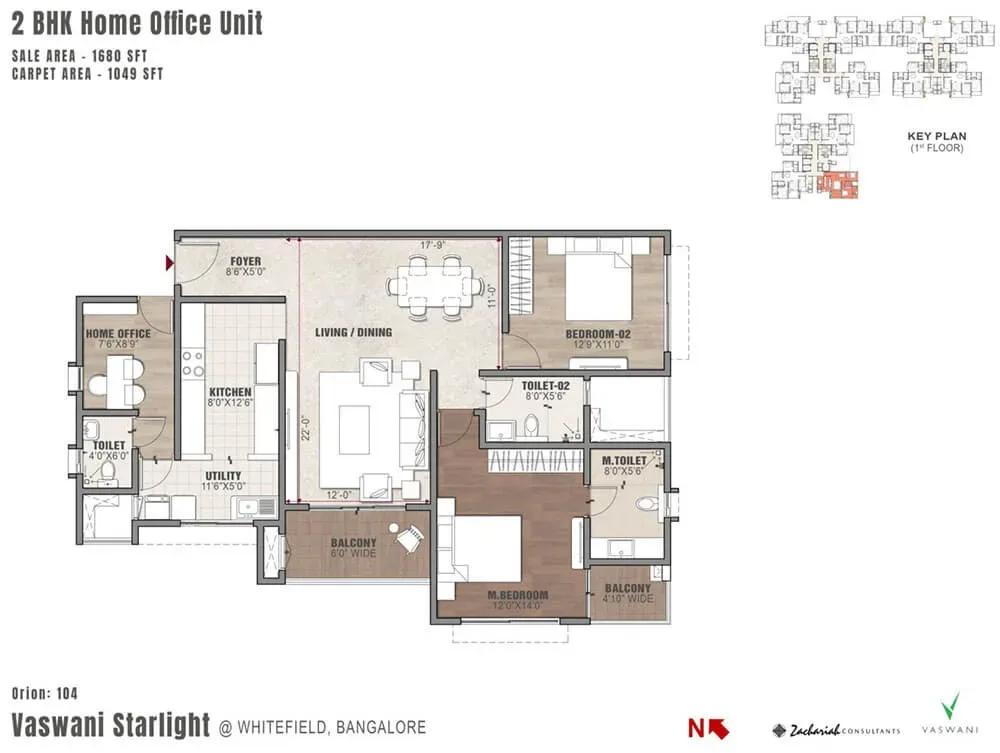
Vaswani Starlight apartments
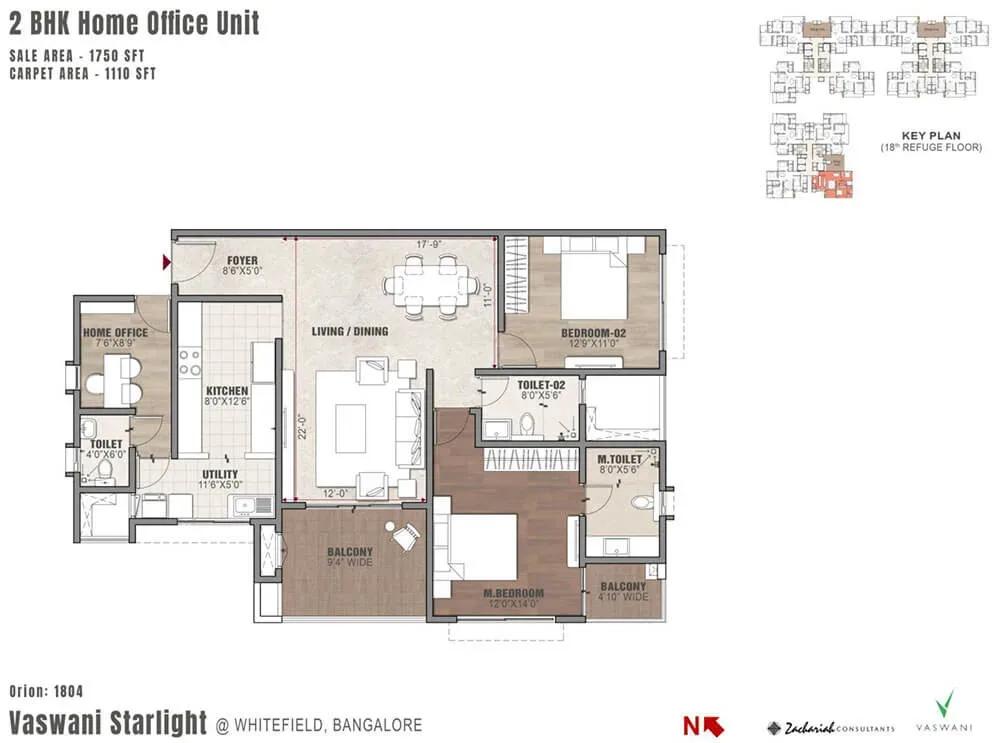
Vaswani Starlight apartments
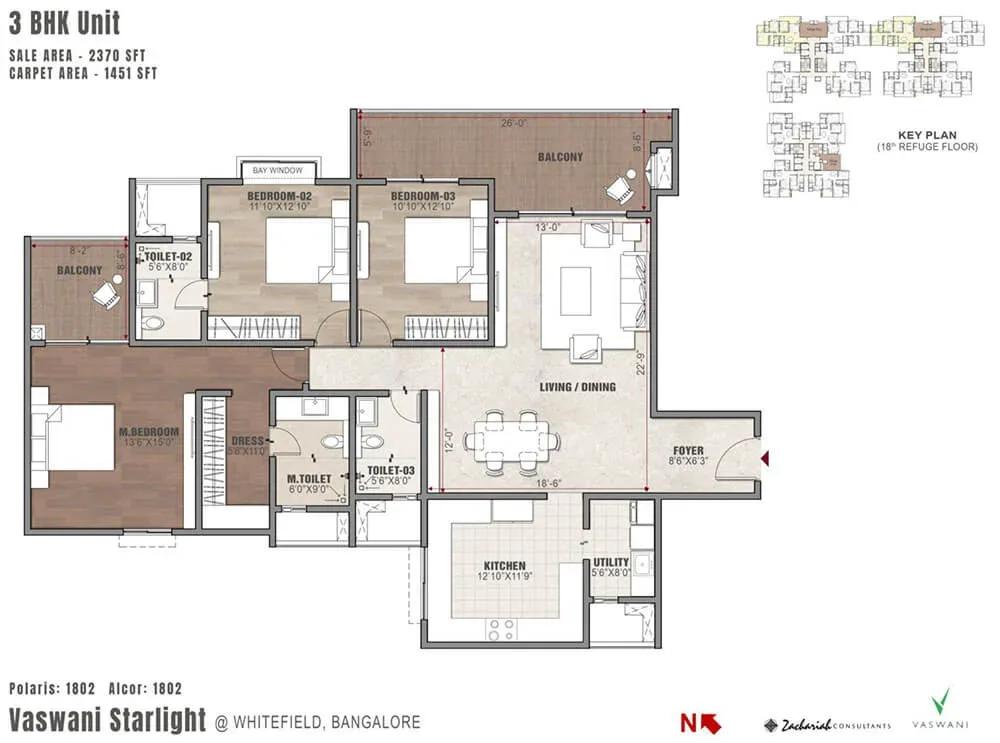
Vaswani Starlight apartments
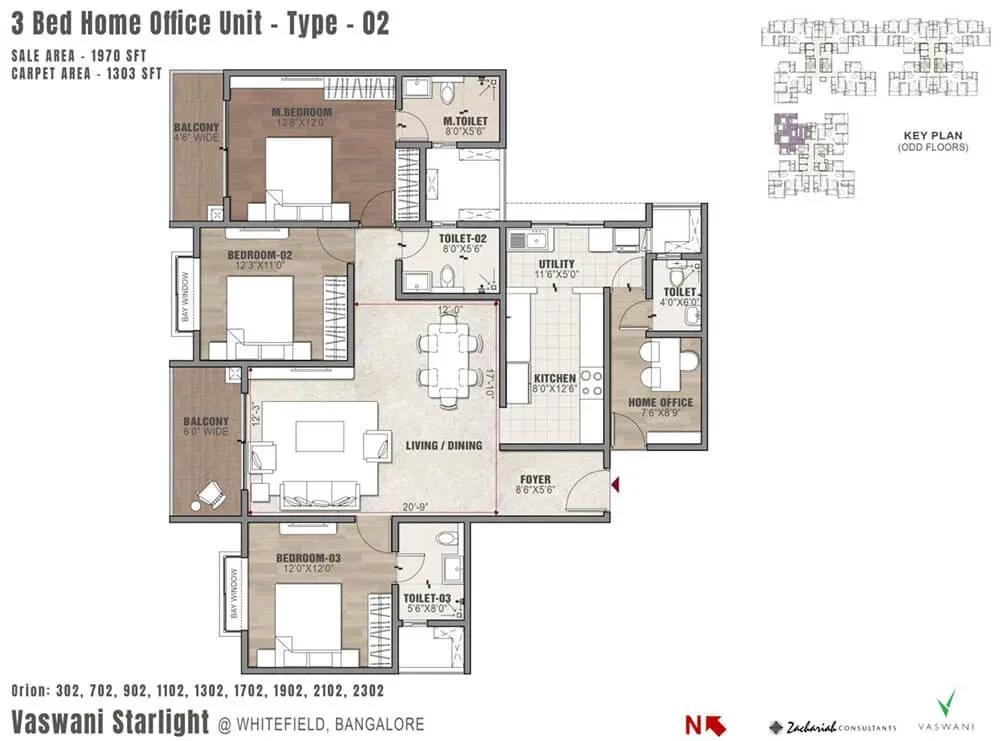
Vaswani Starlight apartments
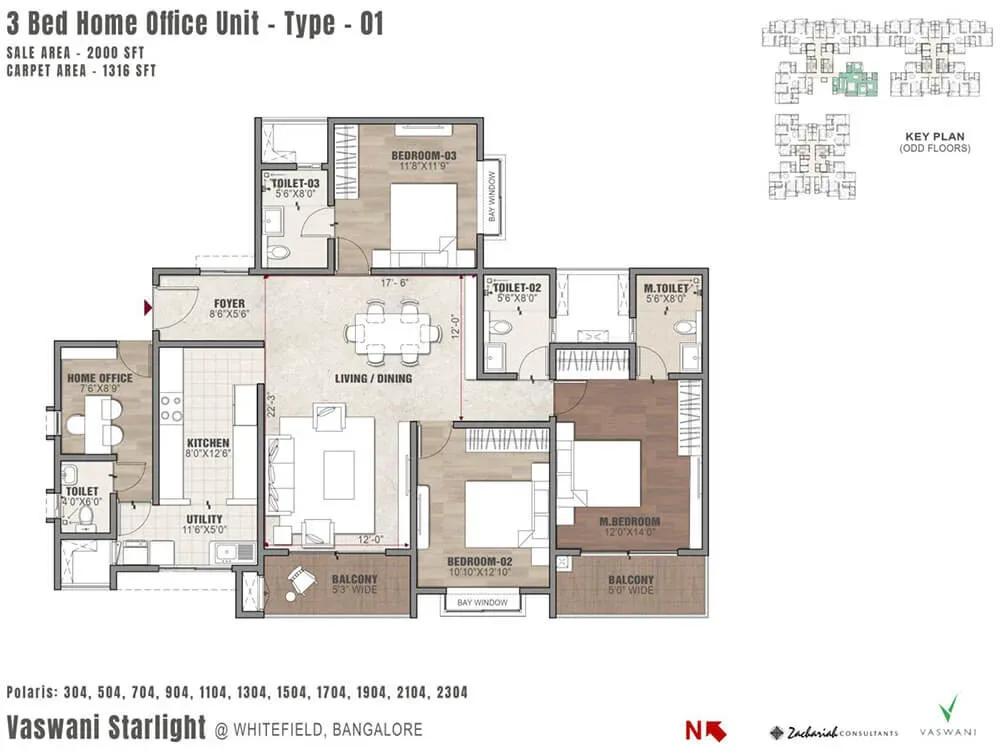
Vaswani Starlight apartments
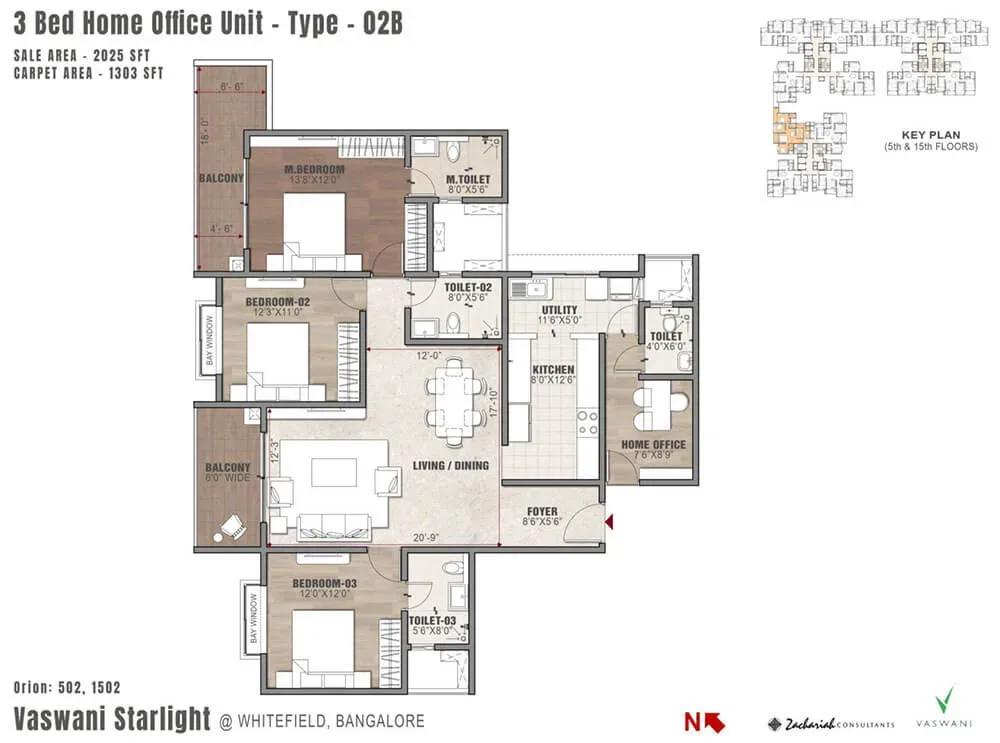
Vaswani Starlight apartments
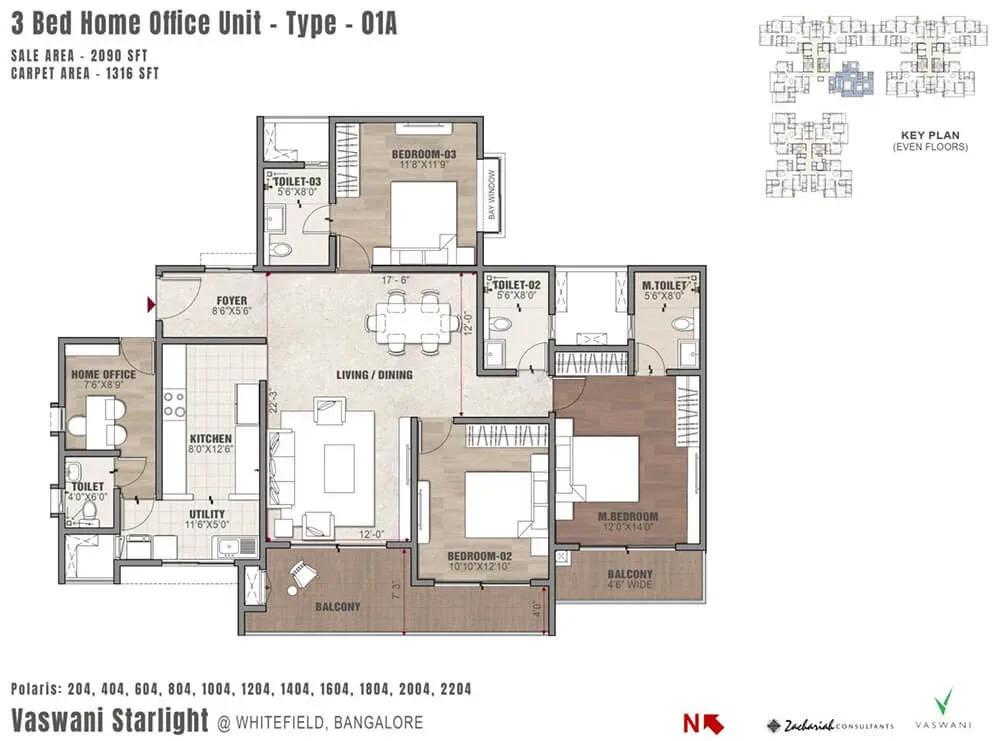
Vaswani Starlight apartments
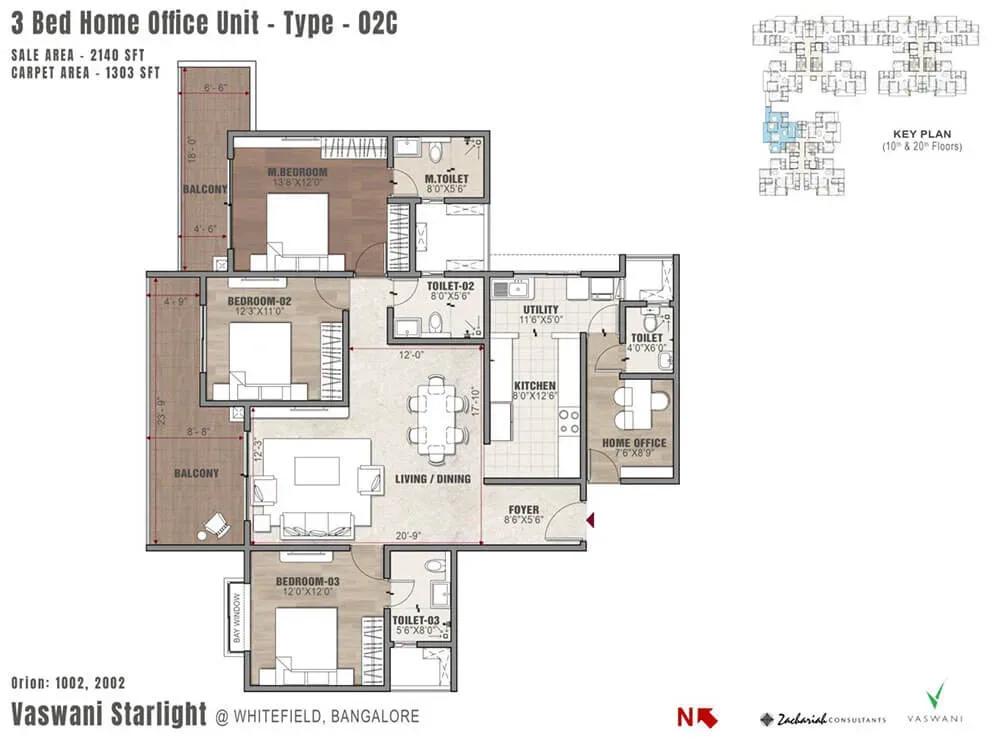
Vaswani Starlight apartments
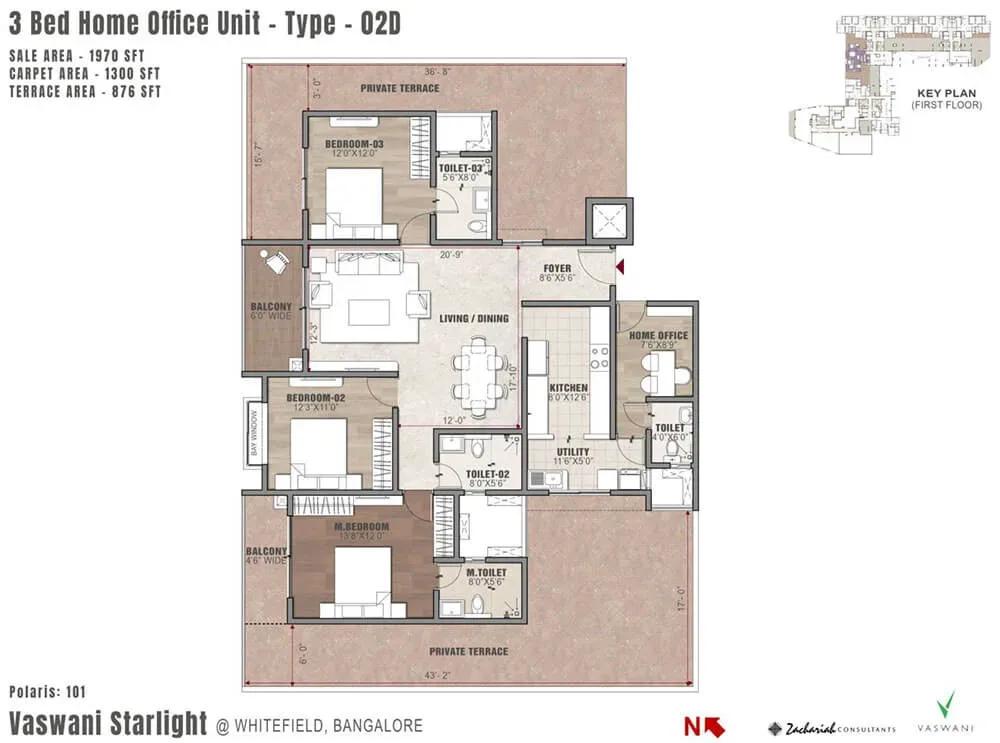
Vaswani Starlight apartments
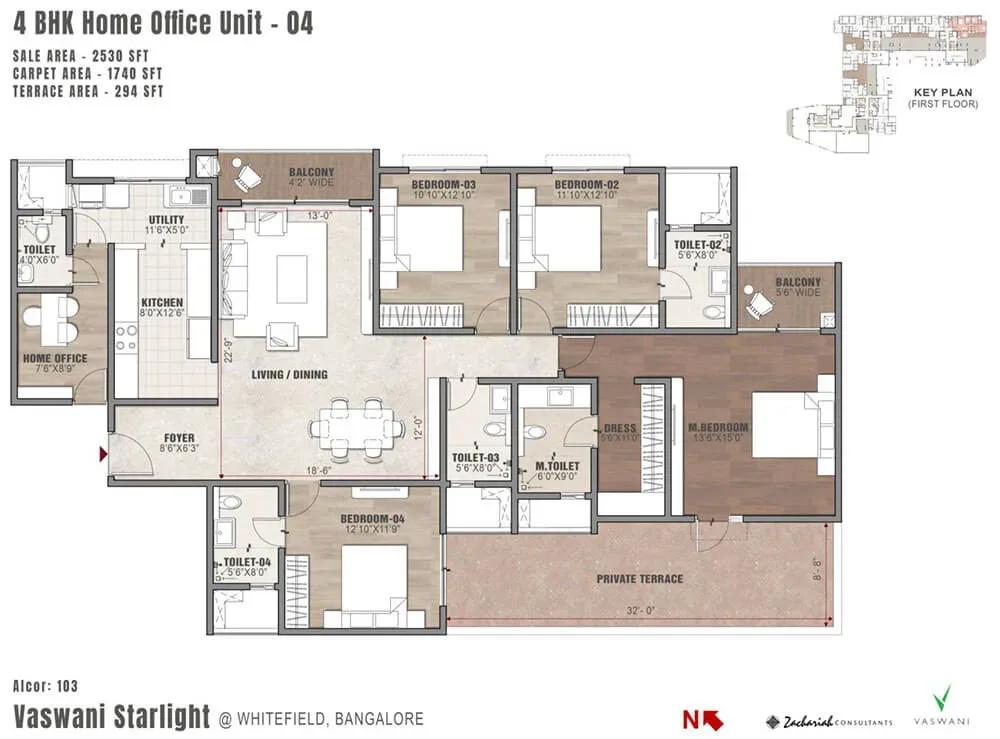
Vaswani Starlight apartments
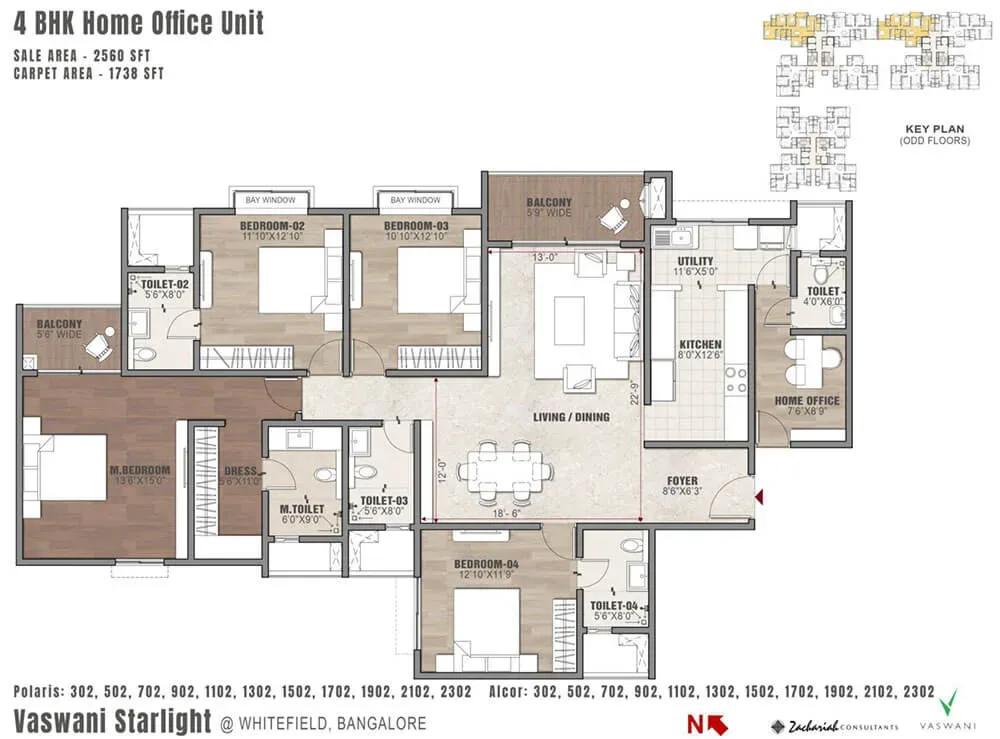
Vaswani Starlight apartments
Vaswani Starlight apartments
Enquire to receive detailed floor plans on WhatsApp/email.
| Unit Type | Size (Sq.Ft) |
|---|---|
| 3 BHK + Home Office | 1970 Sq.ft |
| 3 BHK + Home Office | 2000 Sq.ft |
| 3 BHK + Home Office | 2025 Sq.ft |
| 3 BHK + Home Office | 2090 Sq.ft |
| 3 BHK + Home Office | 2140 Sq.ft |
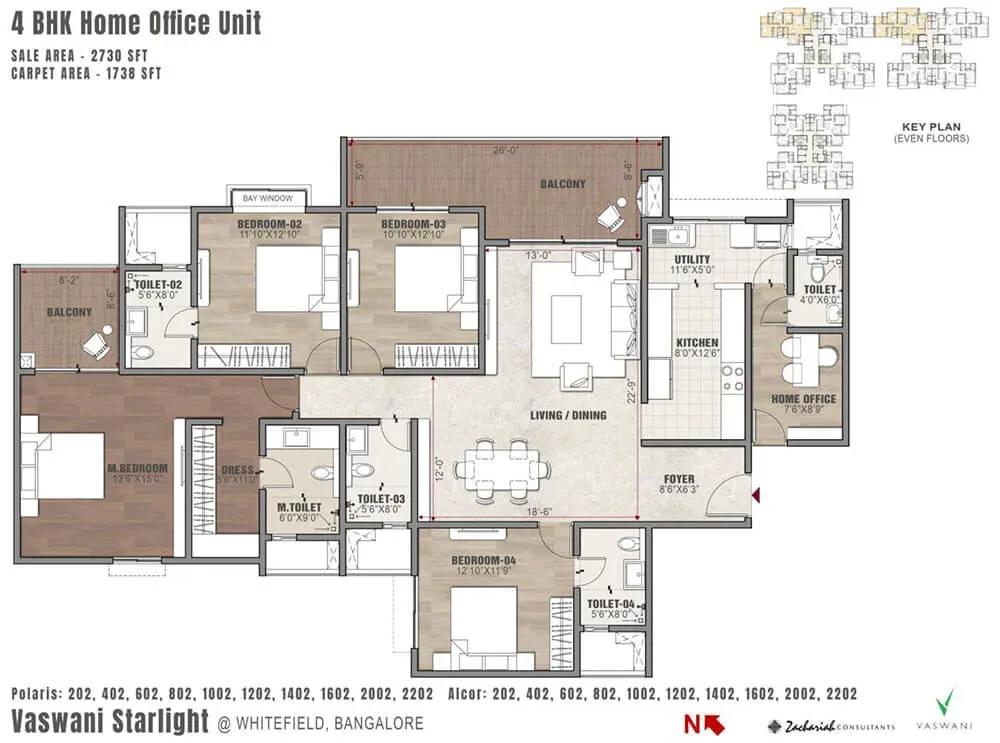
| 4 BHK + Home Office (Lake View) | 2560 Sq.ft |
| 4 BHK + Home Office (Lake View) | 2730 Sq.ft |
Every layout includes a home office, a thoughtful choice for professionals who work remotely part of the week. The 3 BHK + home office comes in five sizes from 1,970 to 2,140 sq ft. Prices range from roughly ₹2.81 Cr to ₹3.05 Cr.
The 4 BHK + home office homes face the lake and measure 2,560 and 2,730 sq ft. They are priced from about ₹3.63 Cr and ₹3.86 Cr. Request the detailed plans to compare room sizes and views before you book.
Master Plan
Master Plan
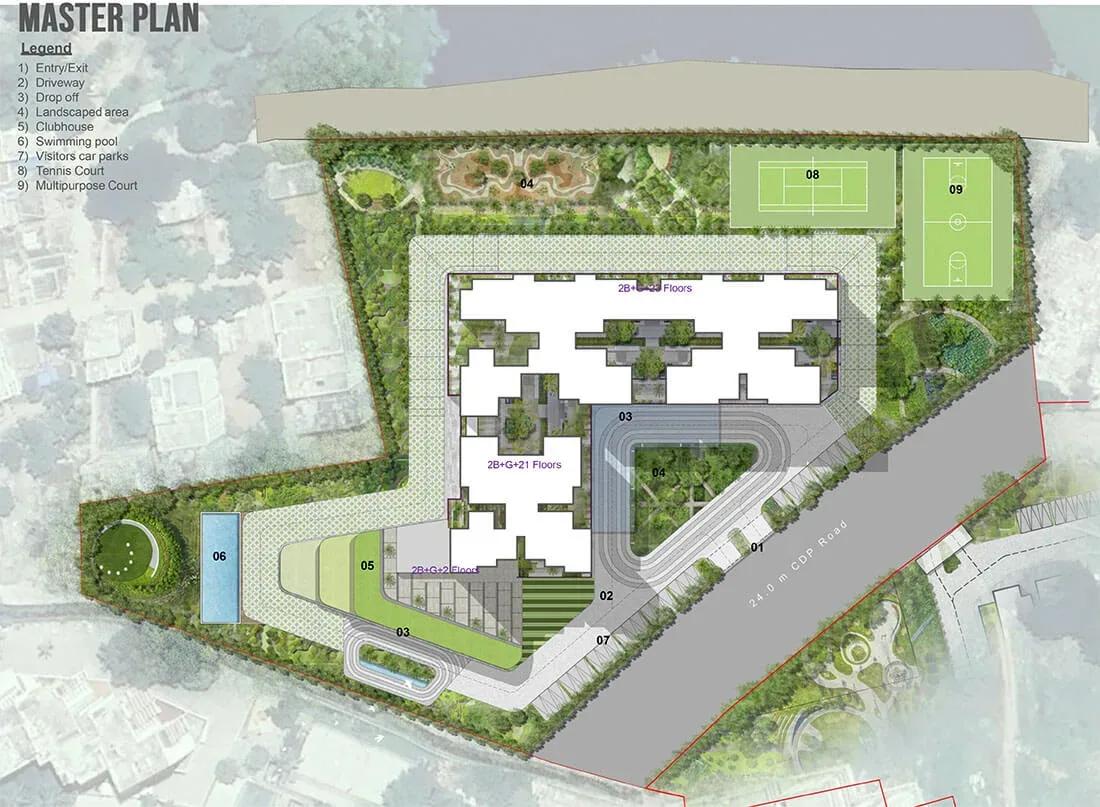
Three residential towers of 22 floors rise on the 4.2-acre site, together holding 269 apartments. The clubhouse, pool, sports courts and landscaped gardens are shared by all residents. The master plan below shows the tower positions and open spaces.
Gallery
Specifications
Structure
- •Reinforced cement concrete structure with cement-block walls where needed.
Flooring
- •Vitrified tiles in the foyer, living, dining and corridors.
- •Laminated wooden flooring or vitrified tiles in the master bedroom; vitrified tiles in other bedrooms.
- •Anti-skid ceramic tiles on the balconies.
Doors & Windows
- •Entrance door — 7 ft high opening with a pre-moulded flush shutter and wooden frame, polished on both sides.
- •Internal doors — 7 ft high wooden frames with flush shutters.
- •Windows — aluminium/UPVC frames with clear glass.
Plumbing & Sanitary
- •EWCs and chrome-plated fittings of a reputed make.
- •Granite counter with a ceramic wash basin in the master toilet; pedestal basins in the others.
- •Rainwater-harvesting drain pipes.
Security
- •Lifts of suitable size and capacity in all blocks.
- •Round-the-clock security with intercom.
- •CCTV cameras at all vantage points.
Electrical
- •3-phase grid power from BESCOM.
- •Modular switches of a reputed make.
- •Concealed copper wiring throughout.
- •100% power backup for common areas and pumps, with provisional backup for all units.
Amenities
The clubhouse houses a gymnasium and swimming pool for everyday fitness. A tennis court, multipurpose sports court and indoor games area add active options. A jogging track winds through landscaped gardens.
Families get a kids' play area and an activity area for group sessions. A party area is available for celebrations close to home. On-site retail spaces take care of quick daily needs.
Frequently Asked Questions
What is the starting price at Vaswani Starlight?
What configurations and sizes does Vaswani Starlight offer?
Where is Vaswani Starlight located?
When is possession at Vaswani Starlight?
Who is the developer of Vaswani Starlight?
About the Builder
Est. 1985
Vaswani Group is a Bengaluru developer established in 1985, with its residential journey beginning in 1992. Over two decades it has developed more than 6 million sq ft across homes, offices, technology parks, malls and hospitality in western and southern India. Its corporate clients have included Wipro, Sasken, Pantaloons, SAP Labs and Toyota, which reflects a track record on turnkey commercial…
Let the Experts help you find the Best Property
Get instant project details
Home Loan EMI Calculator
Similar Projects
 COMPLETED
Godrej Elements
Hinjawadi, Pune
by Godrej Properties
Completed 2 and 3 BHK apartments by Godrej Properties on Meadows Road, Hinjawadi Phase 1, Pune. 575 homes in 7 towers, 922–1,482 sq ft, now resale only.
 COMPLETED
Shriram Earth Whitefield Plots
Whitefield, Bangalore
by Shriram Properties
Completed plotted layout by Shriram Properties at Kumarapalli, Thubarahalli, Whitefield. 65 plots of 1,500 and 2,400 sq ft, sold out and available on resale.
 COMPLETED
Provident ParkWoods
Thanisandra, Bangalore
by Provident Housing
Ready-to-move 2 and 3 BHK apartments by Provident Housing on Thanisandra Main Road, Bangalore. 424 homes in 6 towers, 1,050–1,430 sq ft, from ₹50 L.
 COMPLETED
HM Indigo
JP Nagar, Bangalore
by HM Constructions
Ready-to-move 2 and 3 BHK apartments by HM Constructions off Kanakapura Road, JP Nagar 9th Phase. 103 homes, 1,164–1,994 sq ft, priced from ₹99 L.
 ONGOING
Godrej Splendour Elevate
Whitefield, Bangalore
by Godrej Properties
Under-construction 1, 2 and 3 BHK homes by Godrej Properties within Godrej Splendour, Whitefield. 1,161 units in 9 towers, 605–1,529 sq ft, from ₹39.99 L.
 COMPLETED
Adarsh Greens
Kogilu, Bangalore
by Adarsh Developers
Completed apartments by Adarsh Developers in Kogilu, North Bangalore. 676 homes in 2 and 3.5 BHK sizes of 955–1,995 sq ft on 26.7 acres, now resale only.