
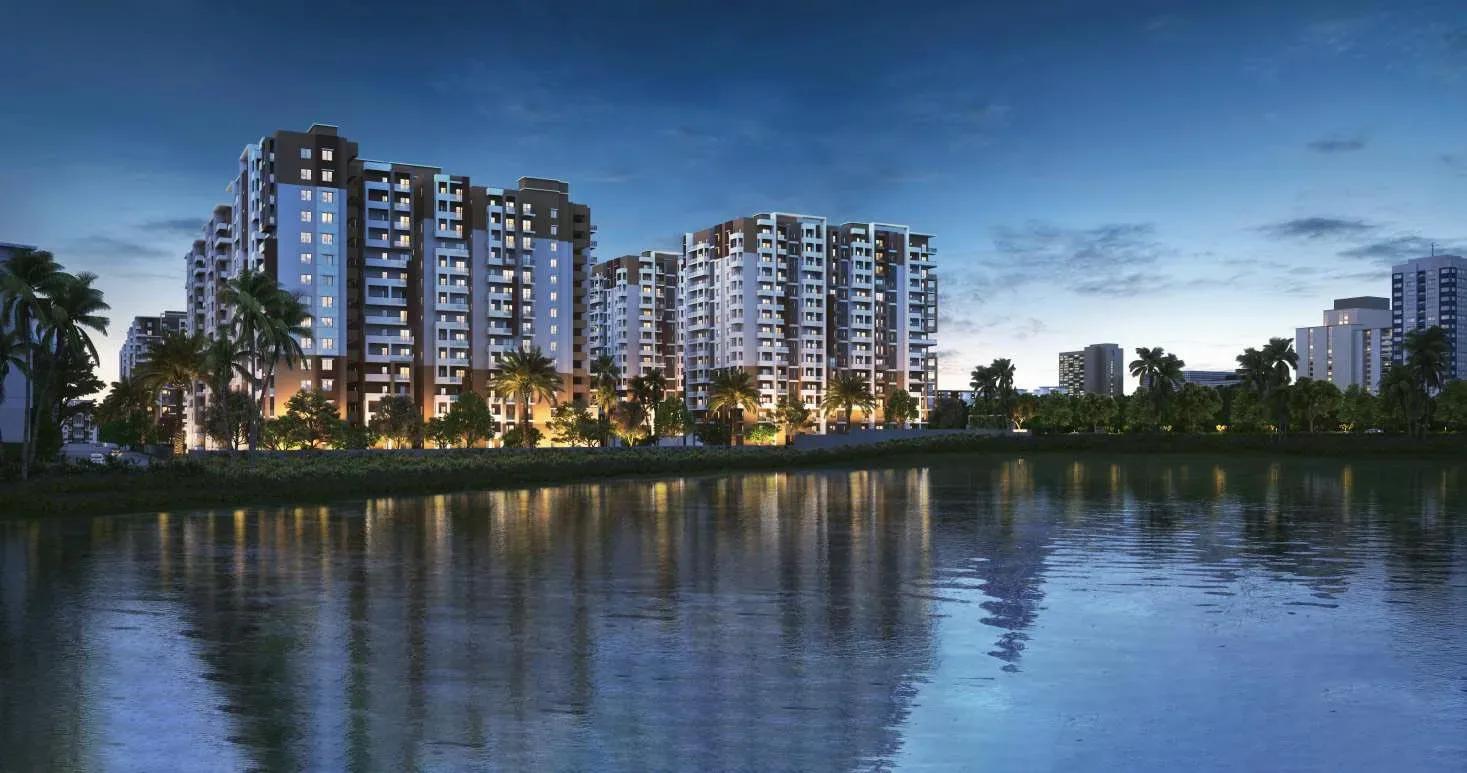
Vasavi Lake City
Vasavi Lake City is a large, completed gated community by Vasavi Group on Manjeera Pipeline Road in Hafeezpet, west Hyderabad. Thirteen towers of 14 floors rise across 17.5 acres, housing 1,845 apartments. Layouts cover 2, 2.5 and 3 BHK homes from 1,190 sq ft to 2,195 sq ft.
The 2 BHK range opens at ₹79 L and the 2.5 BHK homes start from ₹94 L. Three-bedroom units are listed between ₹1.09 Cr and ₹1.44 Cr, depending on size. Possession began in February 2025, so homes are ready to occupy.
A terrace swimming pool, gymnasium and luxury lounge headline the shared facilities. Residents also get a spa and salon, conference rooms, retail centres and a creche for young children.
Project Highlights
Vasavi Lake City Exclusive Price
| Unit Type | Size (SBA) | Approx. All Inclusive Price |
|---|---|---|
| 2 BHK | 1190 Sq.ft | ₹79 L onwards |
| 2 BHK | 1225 Sq.ft | ₹81 L onwards |
| 2 BHK | 1235 Sq.ft | ₹82 L onwards |
| 2 BHK | 1245 Sq.ft | ₹83 L onwards |
| 2 BHK | 1290 Sq.ft | ₹86 L onwards |
| 2.5 BHK | 1425 Sq.ft | ₹94 L onwards |
| 2.5 BHK | 1495 Sq.ft | ₹99 L onwards |
| 3 BHK | 1650 Sq.ft | ₹1.09 Cr onwards |
| 3 BHK | 1705 Sq.ft | ₹1.12 Cr onwards |
| 3 BHK | 1845 Sq.ft | ₹1.21 Cr onwards |
| 3 BHK | 1865 Sq.ft | ₹1.22 Cr onwards |
| 3 BHK | 1915 Sq.ft | ₹1.26 Cr onwards |
| 3 BHK | 1990 Sq.ft | ₹1.30 Cr onwards |
| 3 BHK | 2195 Sq.ft | ₹1.44 Cr onwards |
Location
Manjeera Pipeline Rd, APGOs Coop HSG Society, Hafeezpet, Hyderabad, Telangana 500050
Landmark: Manjeera Pipeline Road
The address is Manjeera Pipeline Road, inside the APGOs Cooperative Housing Society area of Hafeezpet, pincode 500050. Hafeezpet sits between Miyapur and Kondapur on Hyderabad's western side. The location keeps the IT corridor within practical reach.
HITEC City and Gachibowli are a drive away, which suits residents working in tech parks. Miyapur and Kondapur supply schools, hospitals and shopping close to home.
About Hyderabad
Famously known as the "City of Pearls," Hyderabad has undergone one of the most spectacular urban and economic transformations in modern Indian history. Founded in 1591 by Muhammad Quli Qutb Shah, the city thrived for centuries as a center of culture, diamond trading, and architectural marvels like the Charminar and Golconda Fort. However, the turn of the 21st century sparked a monumental shift,…
Read more about Hyderabad →Floor Plans
| Unit Type | Size (Sq.Ft) |
|---|---|
| 2 BHK | 1190 Sq.ft |
| 2 BHK | 1225 Sq.ft |
| 2 BHK | 1235 Sq.ft |
| 2 BHK | 1245 Sq.ft |
| 2 BHK | 1290 Sq.ft |
| 2.5 BHK | 1425 Sq.ft |
| 2.5 BHK | 1495 Sq.ft |
| 3 BHK | 1650 Sq.ft |
| 3 BHK | 1705 Sq.ft |
| 3 BHK | 1845 Sq.ft |
| 3 BHK | 1865 Sq.ft |
| 3 BHK | 1915 Sq.ft |
| 3 BHK | 1990 Sq.ft |
| 3 BHK | 2195 Sq.ft |
Five 2 BHK layouts span 1,190 sq ft to 1,290 sq ft, priced from ₹79 L to ₹86 L. Two 2.5 BHK plans of 1,425 sq ft and 1,495 sq ft start at ₹94 L and ₹99 L. The seven 3 BHK layouts run from 1,650 sq ft at ₹1.09 Cr to 2,195 sq ft at ₹1.44 Cr.
The 2 BHK plans fit couples and smaller households. The 2.5 BHK gives space for a study, and the 3 BHK range suits growing families. Request the full plans to compare room sizes before a site visit.
Master Plan
The 17.5-acre plan spreads 13 residential towers of 14 floors, holding 1,845 apartments. The terrace pool, lounge, gardens and activity areas serve the whole community. Ask for the master plan to see each tower's position and the open spaces between them.
Gallery
Specifications
Structure
- •RCC-framed structure built for wind and seismic loads.
- •Superstructure masonry in ACC or cement blocks.
Flooring
- •Vitrified tiles in the living, dining, bedrooms and kitchen.
- •Acid-resistant, anti-skid ceramic tiles in bathrooms.
Doors & Windows
- •Main door: teak-wood frame with a 35 mm flush shutter in melamine polish.
- •Internal doors: engineered-wood frames with 32 mm laminated flush shutters.
- •UPVC window system with clear float glass and mosquito-mesh shutters; hardware of reputed make.
Plumbing & Sanitary
- •Chrome-plated CP fittings throughout.
- •Sanitaryware by TOTO, Kohler, Vitra or equivalent.
- •Rainwater-harvesting drain pipes.
Security
- •High-speed automatic passenger lifts of a reputed brand.
- •Round-the-clock security with surveillance cameras at the main gate, each block entrance and key points.
Electrical
- •3-phase grid power for each home.
- •Superior-quality PVC-insulated copper wiring with modular switches of reputed make.
- •100% metered DG backup for apartments.
- •100% DG backup for common areas, lifts and pumps.
Amenities
A terrace swimming pool and a gymnasium lead the fitness offer. A luxury lounge, party area and games room create social spaces, while a spa and salon cater to wellness. Conference rooms give residents a place to work or meet.
Families benefit from a kids' play area, a creche and dedicated activity zones. A jogging track and landscaped gardens run through the grounds, and retail centres handle daily needs.
Approvals
The RERA number is shown as awaited for Vasavi Lake City. Verify the registration on the Telangana RERA portal before purchase. Also ask for the occupancy certificate and approved building plan.
Frequently Asked Questions
What is the starting price at Vasavi Lake City?
What configurations and sizes does Vasavi Lake City offer?
Where is Vasavi Lake City located?
Is Vasavi Lake City ready to move in?
Who is the developer of Vasavi Lake City?
About the Builder
Est. 1994
Vasavi Group is a Hyderabad real estate developer founded in 1994, building residential apartments, villas and gated communities alongside commercial retail space and IT parks. It reports 30 residential and 17 commercial projects completed, delivering about 8 million sq ft and more than 4,510 apartments. Vasavi GP Trends brings high-rise apartments to Nanakramguda in the Financial District, west…
Let the Experts help you find the Best Property
Get instant project details
Home Loan EMI Calculator
Similar Projects
 ONGOING
Prestige Marathahalli-Whitefield
Whitefield, Bangalore
by Prestige Group
Under-construction 3, 3.5 & 4 BHK apartments by Prestige Group at Ramagondanahalli, Whitefield — 306 homes in 2 towers on 6.58 acres, 1,773–2,616 sq ft, from ₹2.65 Cr.
 ONGOING
Prestige Apartments
Bannerghatta Road, Bangalore
by Prestige Group
Under-construction 1, 2, 3 & 4 BHK apartments by Prestige Group in DLF Newtown, Akshayanagar, off Bannerghatta Road — 14 towers on 35 acres, 690–2,700 sq ft, from ₹85 L.
 NEW LAUNCH
Upcoming Godrej Hoskote
Hoskote, Bangalore
by Godrej Properties
Newly launched 2 & 3 BHK apartments by Godrej Properties at Sarakariguttahalli, Hoskote, Bangalore — 1,130 homes in 5 towers of 28 floors, 1,050–1,750 sq ft, from ₹1.17 Cr.
 UPCOMING
Upcoming Luxury Apartments
Whitefield, Bangalore
Upcoming 3.5, 4 & 5 BHK luxury apartments in Whitefield, East Bangalore — 8 acres, six high-rise towers, 2,500–3,800 sq ft, from ₹4 Cr. Developer not yet disclosed.
 ONGOING
Upcoming Divyasree Apartments
Yelahanka, Bangalore
by Divyasree Developers
Under-construction 3 & 3.5 BHK apartments and duplexes by Divyasree Developers in Yelahanka New Town. 270 homes in 3 towers on 5.5 acres, 1,968–3,000 sq ft, from ₹2.25 Cr.
 PRE LAUNCH
Upcoming Lodha Sadahalli Apartments
Sadahalli, Bangalore
by Lodha Group
Pre-launch 3, 3.5 & 4 BHK apartments by Lodha Group at Sadahalli, off Airport Road, Bangalore. About 500 homes on 70 acres, 2,300–3,500 sq ft, from ₹3.1 Cr.