
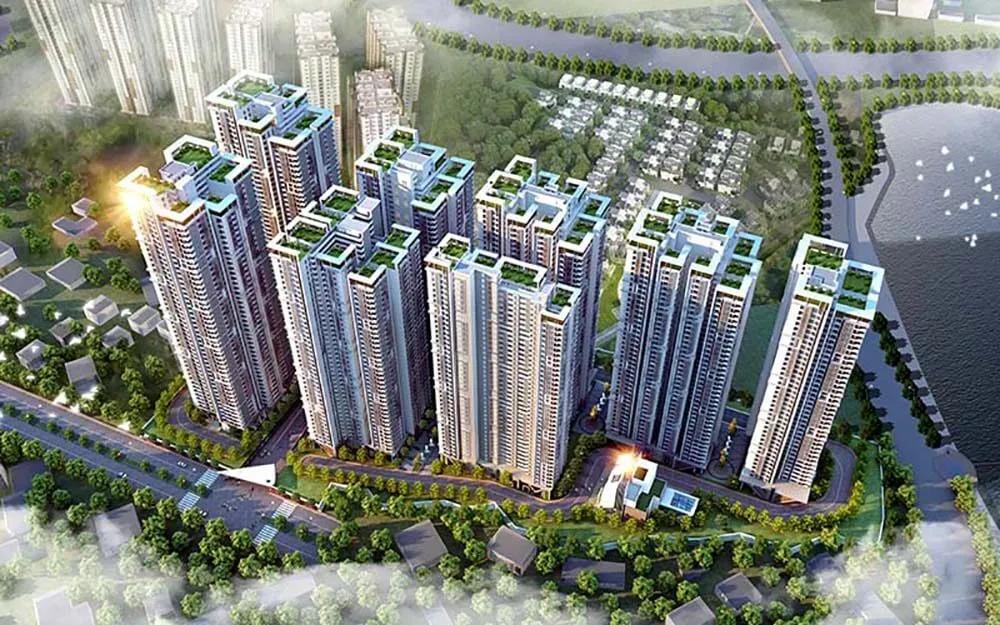
Vasavi Atlantis
Vasavi Atlantis is a large high-rise township by Vasavi Group at Narsingi, on the Nehru Outer Ring Road in the Gachibowli belt of west Hyderabad. Eight towers of 35 floors will hold 2,160 homes on 12 acres. The project is under construction, with possession planned from 2027.
Entry-level 2 BHK homes of 1,250 and 1,310 sq ft start at ₹90 lakh and ₹94 lakh. The 3 BHK comes in nine sizes from 1,610 to 2,450 sq ft, priced ₹1.14 Cr to ₹1.71 Cr. Four 3.5 BHK sizes from 2,550 to 3,330 sq ft run from ₹1.77 Cr to ₹2.30 Cr.
The centrepiece is a 50,000 sq ft clubhouse spread over five floors, with a pool and deck beside it. At this scale, floor and facing will shape value as much as the choice of tower.
Project Highlights
Vasavi Atlantis Exclusive Price
| Unit Type | Size (SBA) | Approx. All Inclusive Price |
|---|---|---|
| 2 BHK | 1250 Sq.ft | ₹90 L onwards |
| 2 BHK | 1310 Sq.ft | ₹94 L onwards |
| 3 BHK | 1610 Sq.ft | ₹1.14 Cr onwards |
| 3 BHK | 1760 Sq.ft | ₹1.24 Cr onwards |
| 3 BHK | 1920 Sq.ft | ₹1.35 Cr onwards |
| 3 BHK | 2020 Sq.ft | ₹1.41 Cr onwards |
| 3 BHK | 2110 Sq.ft | ₹1.48 Cr onwards |
| 3 BHK | 2150 Sq.ft | ₹1.50 Cr onwards |
| 3 BHK | 2170 Sq.ft | ₹1.52 Cr onwards |
| 3 BHK | 2220 Sq.ft | ₹1.55 Cr onwards |
| 3 BHK | 2450 Sq.ft | ₹1.71 Cr onwards |
| 3.5 BHK | 2550 Sq.ft | ₹1.77 Cr onwards |
| 3.5 BHK | 2600 Sq.ft | ₹1.81 Cr onwards |
| 3.5 BHK | 3030 Sq.ft | ₹2.01 Cr onwards |
| 3.5 BHK | 3330 Sq.ft | ₹2.30 Cr onwards |
Location
Narsingi, Nehru Outer Ring Rd, Hyderabad, Telangana 500032
Landmark: Nehru Outer Ring Road, Narsingi
The towers rise at Narsingi, right on the Nehru Outer Ring Road in the Gachibowli belt of west Hyderabad. The ORR stretch around Narsingi has drawn a wave of new high-rise housing in recent years.
Gachibowli's offices and the wider IT corridor are a short drive away. Visit the site to check how your preferred tower sits relative to the ring road for noise and access.
About Hyderabad
Famously known as the "City of Pearls," Hyderabad has undergone one of the most spectacular urban and economic transformations in modern Indian history. Founded in 1591 by Muhammad Quli Qutb Shah, the city thrived for centuries as a center of culture, diamond trading, and architectural marvels like the Charminar and Golconda Fort. However, the turn of the 21st century sparked a monumental shift,…
Read more about Hyderabad →Floor Plans
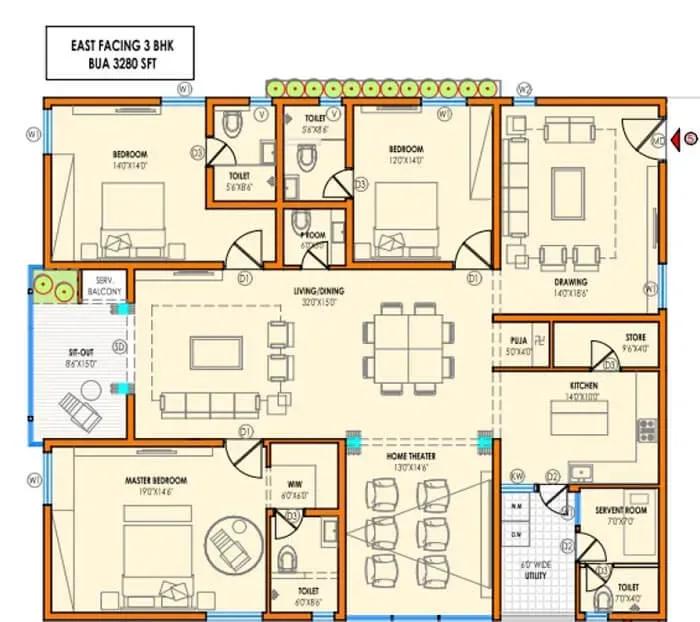
Vasavi Atlantis apartments floor plan
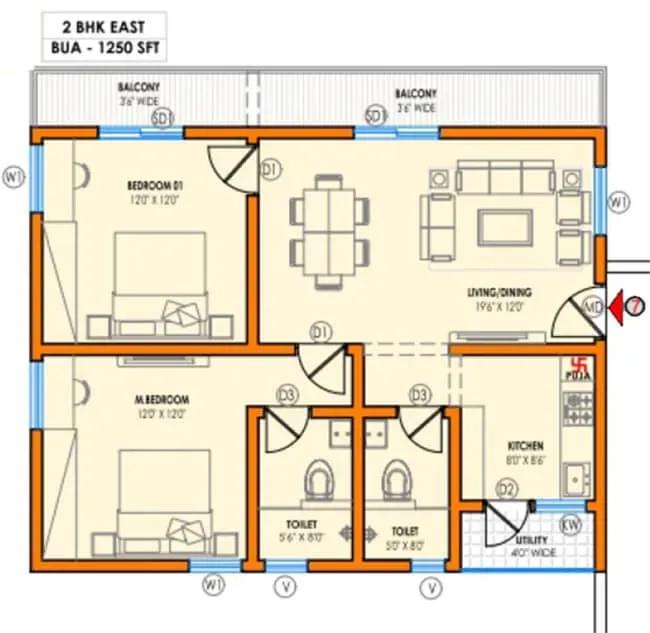
Vasavi Atlantis apartments floor plan
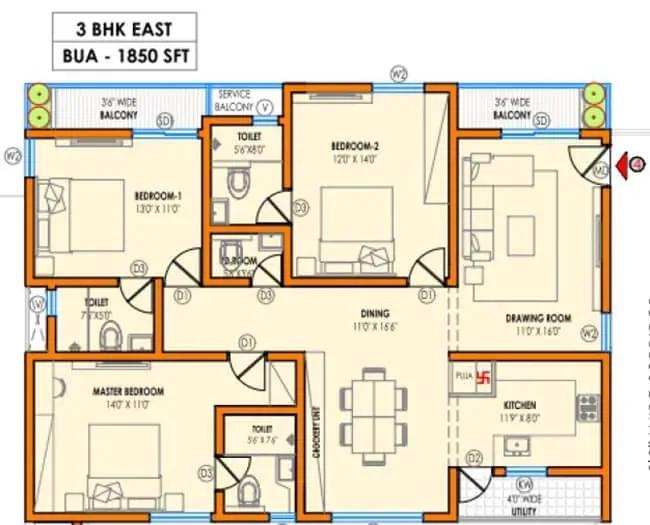
Vasavi Atlantis apartments floor plan
Vasavi Atlantis apartments floor plan
Vasavi Atlantis apartments floor plan
Vasavi Atlantis apartments floor plan
Enquire to receive detailed floor plans on WhatsApp/email.
| Unit Type | Size (Sq.Ft) |
|---|---|
| 2 BHK | 1250 Sq.ft |
| 2 BHK | 1310 Sq.ft |
| 3 BHK | 1610 Sq.ft |
| 3 BHK | 1760 Sq.ft |
| 3 BHK | 1920 Sq.ft |
| 3 BHK | 2020 Sq.ft |
| 3 BHK | 2110 Sq.ft |
| 3 BHK | 2150 Sq.ft |
| 3 BHK | 2170 Sq.ft |
| 3 BHK | 2220 Sq.ft |
| 3 BHK | 2450 Sq.ft |
| 3.5 BHK | 2550 Sq.ft |
| 3.5 BHK | 2600 Sq.ft |
| 3.5 BHK | 3030 Sq.ft |
| 3.5 BHK | 3330 Sq.ft |
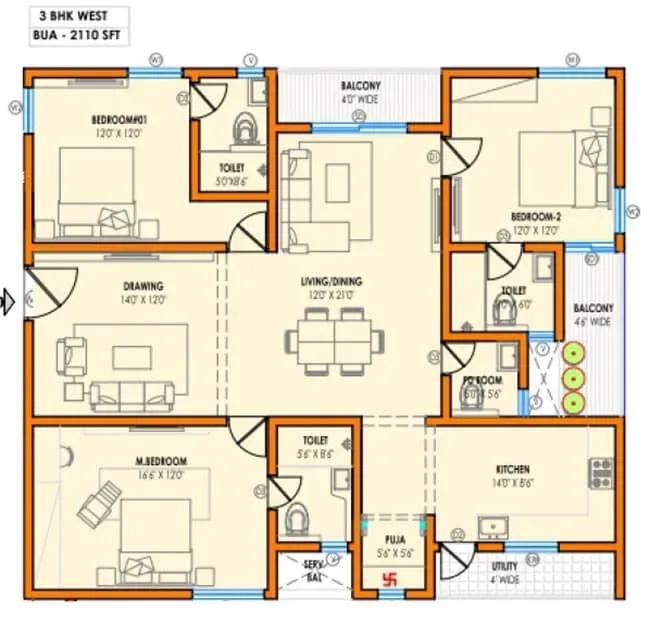
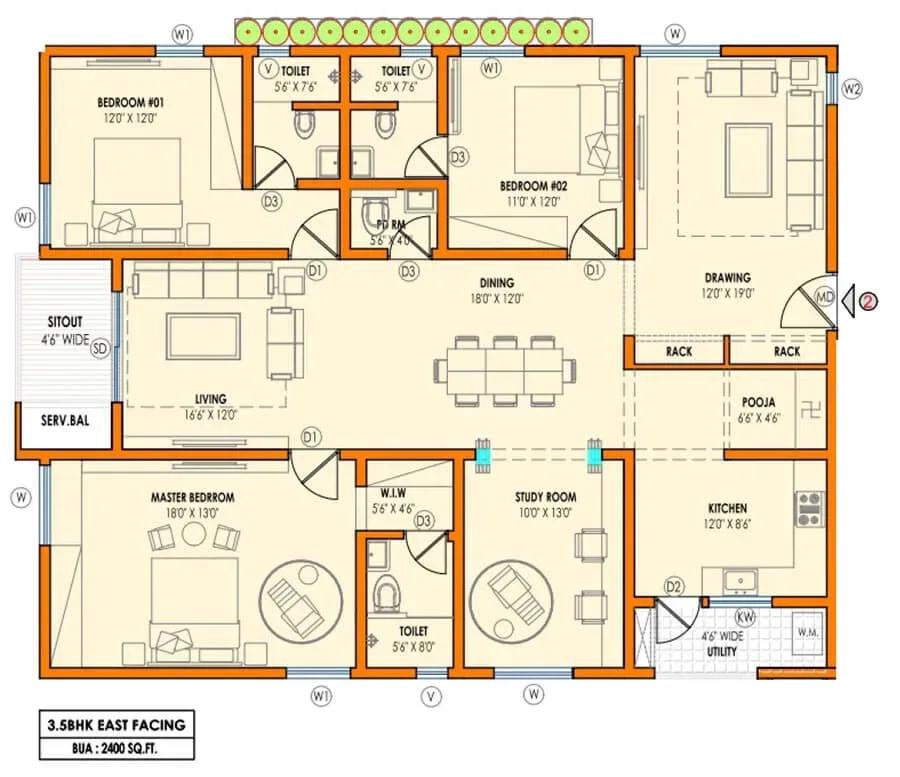
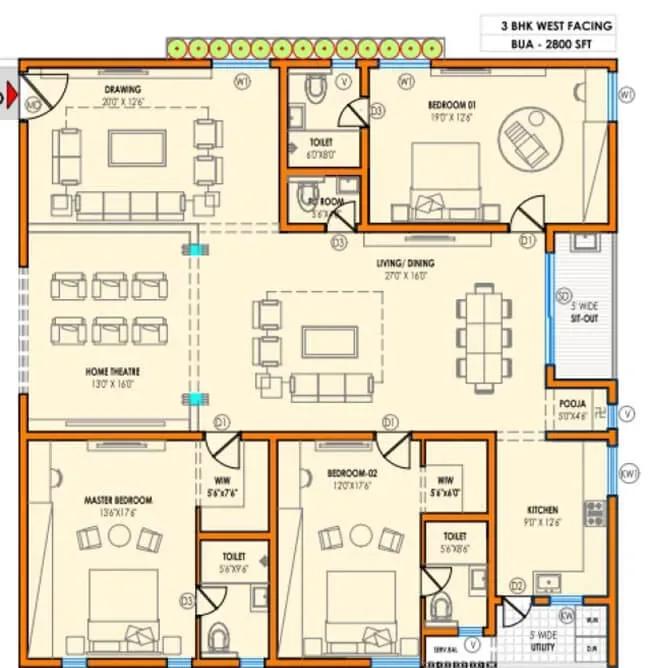
The 2 BHK comes in 1,250 and 1,310 sq ft, priced from ₹90 lakh and ₹94 lakh. The 3 BHK is the widest group, with nine sizes from 1,610 to 2,450 sq ft costing ₹1.14 Cr to ₹1.71 Cr.
The 3.5 BHK runs from 2,550 to 3,330 sq ft, priced ₹1.77 Cr to ₹2.30 Cr. Price does not always track size exactly, so compare each plan against its own quote. Ask for the floor-wise price list before shortlisting.
Master Plan
Master Plan
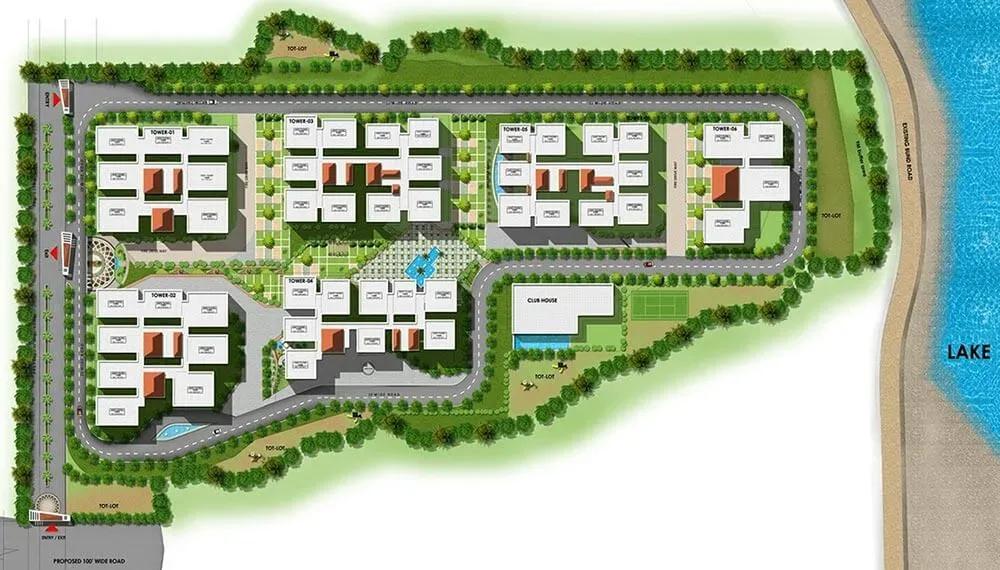
Eight towers of 35 floors share the 12-acre site, holding 2,160 homes in total. The five-floor, 50,000 sq ft clubhouse forms the social hub of the layout.
Landscaped gardens, a jogging track and multipurpose sports courts are spread across the campus. Check each tower's position and facing on the master plan before booking.
Gallery
Specifications
Structure
- •Superstructure built with RCC shear-wall technology.
Flooring
- •Double-charged vitrified tiles in the living, dining, bedrooms and kitchen.
- •Anti-skid ceramic tiles in bathrooms, balconies and the utility.
Doors & Windows
- •Main door: teakwood frame with a 35 mm flush shutter in melamine polish.
- •Internal doors: engineered wood frames with laminated flush shutters on both sides.
- •Windows: UPVC system with clear float glass, mosquito mesh shutters and reputed hardware.
Plumbing & Sanitary
- •Sanitary ware and CP fittings by TOTO, Kohler, Vitra or equivalent.
- •Vanity-type washbasins or counter-tops in toilets.
- •Rainwater-harvesting drain pipes included.
Lifts & Security
- •Four high-speed automatic lifts of reputed make in every tower.
- •Round-the-clock security with intercom.
- •CCTV cameras at all vantage points.
Electrical
- •Three-phase grid power for each home.
- •Designer modular electrical switches.
- •Copper wiring through concealed conduits.
- •100% power backup for common areas and provisional backup for units.
Amenities
A 50,000 sq ft clubhouse over five floors anchors the facilities, with a swimming pool and deck alongside. A gymnasium, health centre and indoor games room cover fitness and recreation.
Outdoors, residents get a jogging track, multipurpose sports courts and landscaped gardens. A kids' play area, activity area, multipurpose party area and retail spaces round out the list.
Approvals
RERA registration for Vasavi Atlantis is awaited. Ask the developer for the number and verify it on the Telangana RERA portal. Also review the approved building plan and land title before paying.
Frequently Asked Questions
What is the starting price at Vasavi Atlantis?
What configurations and sizes does Vasavi Atlantis offer?
Where is Vasavi Atlantis located?
Is Vasavi Atlantis ready to move in?
Who is the developer of Vasavi Atlantis?
About the Builder
Est. 1994
Vasavi Group is a Hyderabad real estate developer founded in 1994, building residential apartments, villas and gated communities alongside commercial retail space and IT parks. It reports 30 residential and 17 commercial projects completed, delivering about 8 million sq ft and more than 4,510 apartments. Vasavi GP Trends brings high-rise apartments to Nanakramguda in the Financial District, west…
Let the Experts help you find the Best Property
Get instant project details
Home Loan EMI Calculator
Similar Projects
 ONGOING
Prestige Marathahalli-Whitefield
Whitefield, Bangalore
by Prestige Group
Under-construction 3, 3.5 & 4 BHK apartments by Prestige Group at Ramagondanahalli, Whitefield — 306 homes in 2 towers on 6.58 acres, 1,773–2,616 sq ft, from ₹2.65 Cr.
 ONGOING
Prestige Apartments
Bannerghatta Road, Bangalore
by Prestige Group
Under-construction 1, 2, 3 & 4 BHK apartments by Prestige Group in DLF Newtown, Akshayanagar, off Bannerghatta Road — 14 towers on 35 acres, 690–2,700 sq ft, from ₹85 L.
 NEW LAUNCH
Upcoming Godrej Hoskote
Hoskote, Bangalore
by Godrej Properties
Newly launched 2 & 3 BHK apartments by Godrej Properties at Sarakariguttahalli, Hoskote, Bangalore — 1,130 homes in 5 towers of 28 floors, 1,050–1,750 sq ft, from ₹1.17 Cr.
 UPCOMING
Upcoming Luxury Apartments
Whitefield, Bangalore
Upcoming 3.5, 4 & 5 BHK luxury apartments in Whitefield, East Bangalore — 8 acres, six high-rise towers, 2,500–3,800 sq ft, from ₹4 Cr. Developer not yet disclosed.
 ONGOING
Upcoming Divyasree Apartments
Yelahanka, Bangalore
by Divyasree Developers
Under-construction 3 & 3.5 BHK apartments and duplexes by Divyasree Developers in Yelahanka New Town. 270 homes in 3 towers on 5.5 acres, 1,968–3,000 sq ft, from ₹2.25 Cr.
 PRE LAUNCH
Upcoming Lodha Sadahalli Apartments
Sadahalli, Bangalore
by Lodha Group
Pre-launch 3, 3.5 & 4 BHK apartments by Lodha Group at Sadahalli, off Airport Road, Bangalore. About 500 homes on 70 acres, 2,300–3,500 sq ft, from ₹3.1 Cr.