

Vamsiram Newmark
Vamsiram Newmark is a luxury high-rise by Vamsiram Builders near the Kokapet exit of the Nehru Outer Ring Road, in the Narsingi–Gandipet belt of Hyderabad. Two towers of 35 floors will hold 272 homes on 3.9 acres. Construction is under way, with possession from November 2028.
Every residence is a 4 BHK with a private lift and a maid's room, in sizes of 5,200, 5,500, 6,300 and 6,500 sq ft. Prices run from ₹5.76 Cr for the smallest to ₹7.18 Cr for the largest. With one configuration, your choice rests on size, tower, floor and facing.
A 50,000 sq ft clubhouse with multiple lounges anchors the amenities, alongside a luxury spa and salon. A clinic and pharmacy on site add everyday peace of mind.
Project Highlights
Vamsiram Newmark Exclusive Price
| Unit Type | Size (SBA) | Approx. All Inclusive Price |
|---|---|---|
| 4 BHK + Private Lift + Maid's Room | 5200 Sq.ft | ₹5.76 Cr onwards |
| 4 BHK + Private Lift + Maid's Room | 5500 Sq.ft | ₹6.09 Cr onwards |
| 4 BHK + Private Lift + Maid's Room | 6300 Sq.ft | ₹6.99 Cr onwards |
| 4 BHK + Private Lift + Maid's Room | 6500 Sq.ft | ₹7.18 Cr onwards |
Location
Survey no 94, Narsingi, Kokapet Exit, near Nehru Outer Ring Road, Gandipet, Hyderabad, Telangana 500075
Landmark: Kokapet Exit, Nehru Outer Ring Road
The site is on Survey No. 94 at Narsingi, next to the Kokapet exit of the Nehru Outer Ring Road in Gandipet mandal. Kokapet has become one of Hyderabad's most sought-after luxury addresses.
The ORR exit gives quick access to the Financial District, Gachibowli and the airport. Visit the site to check road access and views from your preferred tower.
About Hyderabad
Famously known as the "City of Pearls," Hyderabad has undergone one of the most spectacular urban and economic transformations in modern Indian history. Founded in 1591 by Muhammad Quli Qutb Shah, the city thrived for centuries as a center of culture, diamond trading, and architectural marvels like the Charminar and Golconda Fort. However, the turn of the 21st century sparked a monumental shift,…
Read more about Hyderabad →Floor Plans
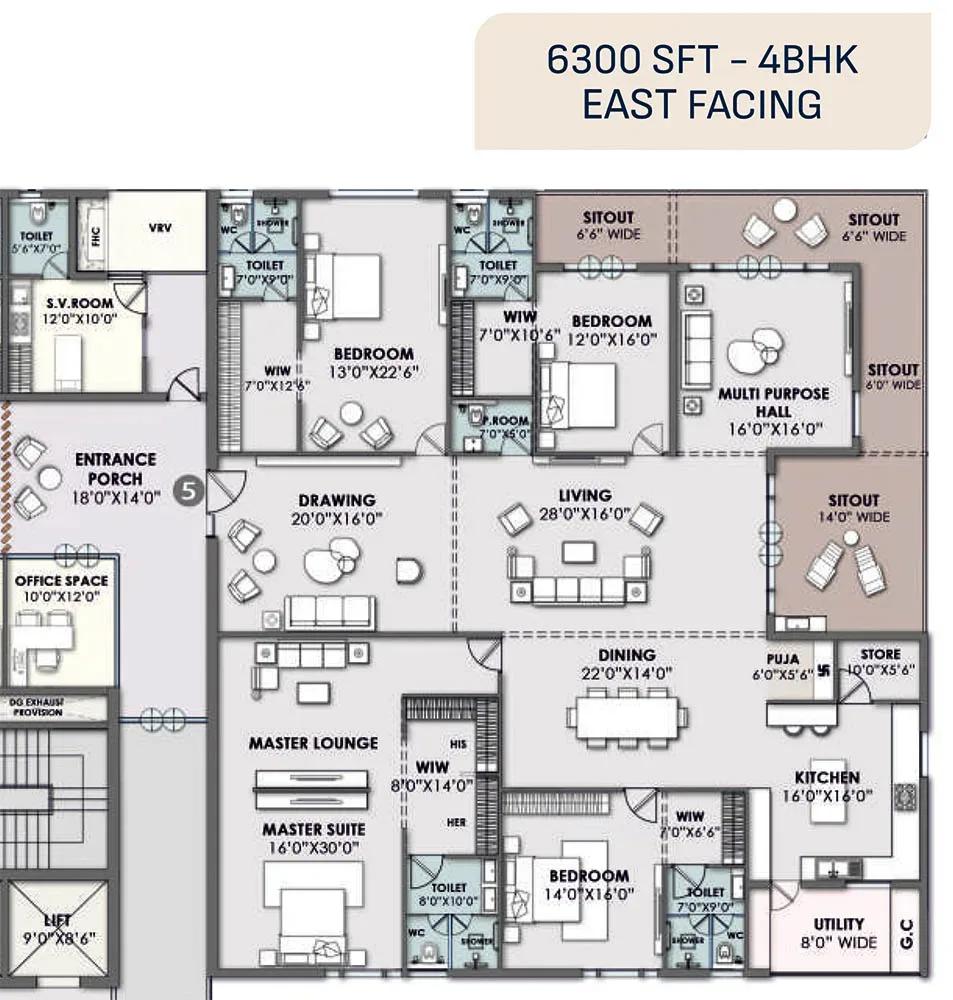
Vamsiram Newmark apartments floor plan
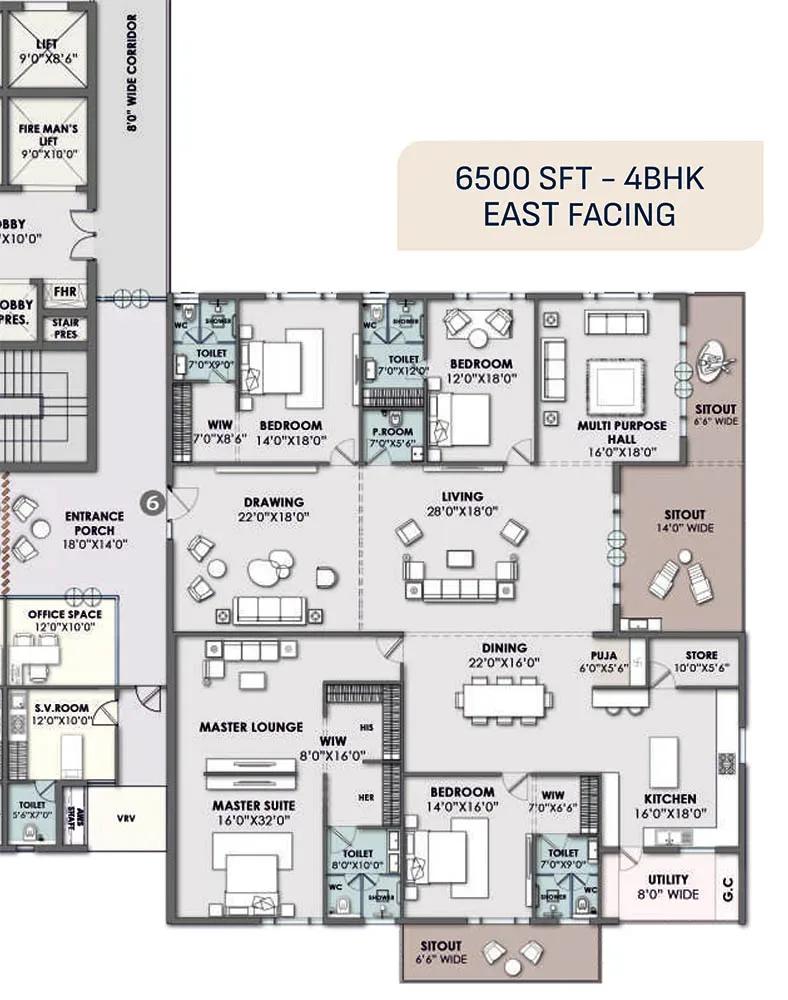
Vamsiram Newmark apartments floor plan
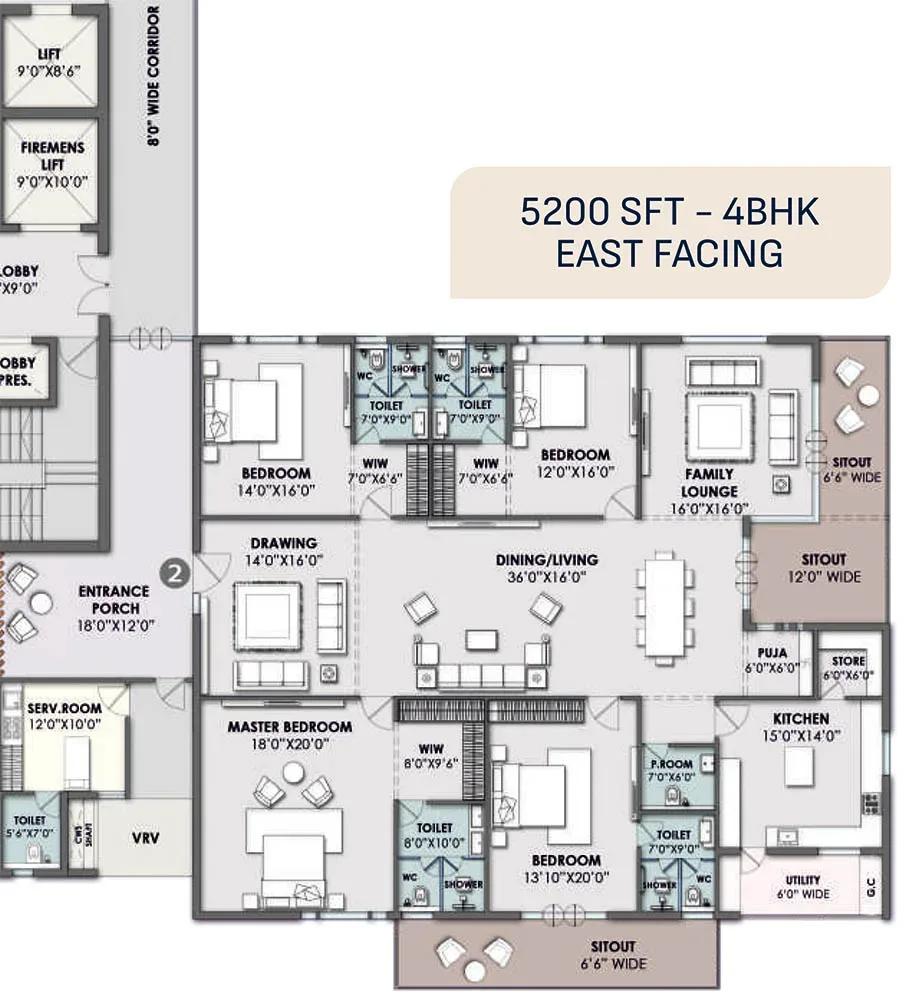
Vamsiram Newmark apartments floor plan
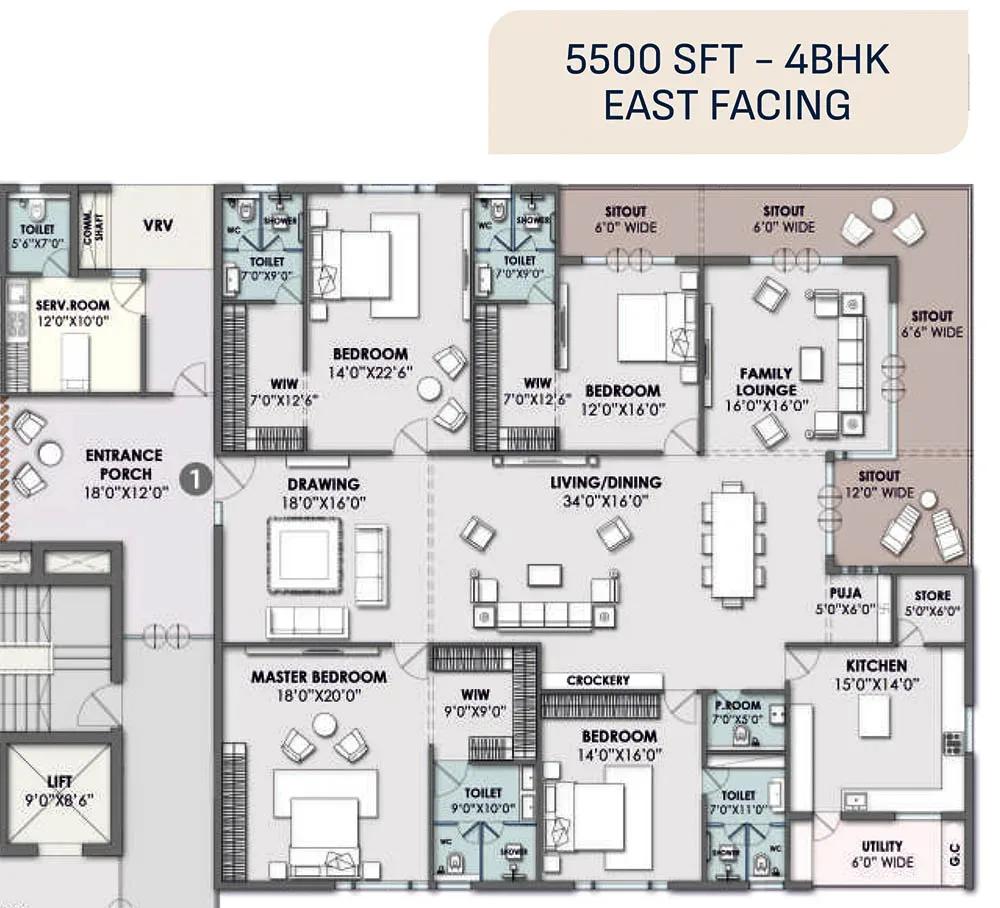
Vamsiram Newmark apartments floor plan
Enquire to receive detailed floor plans on WhatsApp/email.
| Unit Type | Size (Sq.Ft) |
|---|---|
| 4 BHK + Private Lift + Maid's Room | 5200 Sq.ft |
| 4 BHK + Private Lift + Maid's Room | 5500 Sq.ft |
| 4 BHK + Private Lift + Maid's Room | 6300 Sq.ft |
| 4 BHK + Private Lift + Maid's Room | 6500 Sq.ft |
All four plans are 4 BHK homes with a private lift lobby and a maid's room. The 5,200 sq ft plan starts at ₹5.76 Cr and the 5,500 sq ft plan at ₹6.09 Cr.
The larger 6,300 and 6,500 sq ft residences cost from ₹6.99 Cr and ₹7.18 Cr. Request the detailed layouts to compare living areas and bedroom sizes.
Master Plan
Master Plan
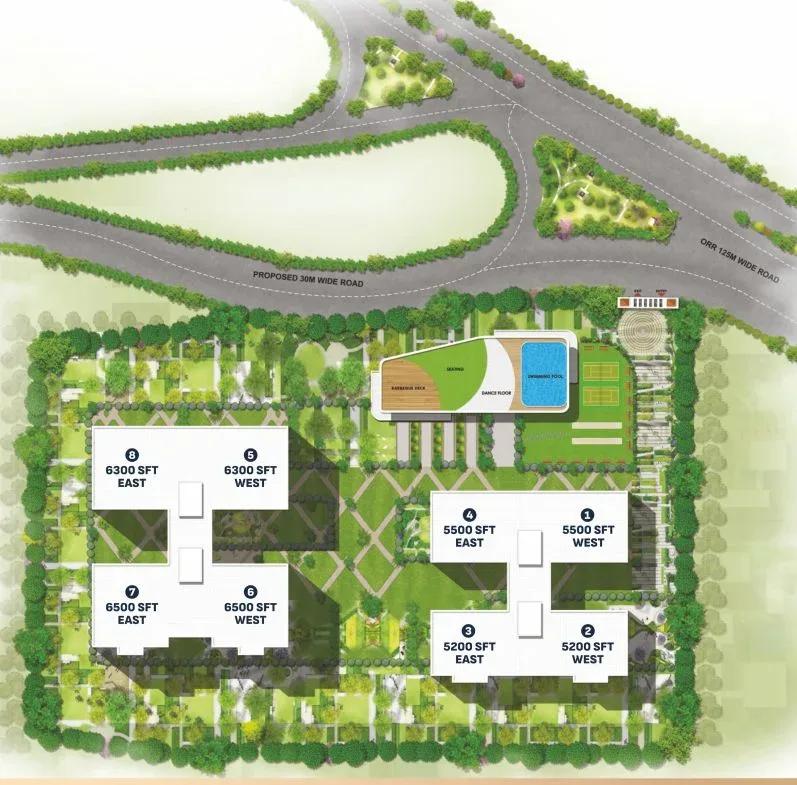
Two towers of 35 floors stand on the 3.9-acre plot, with 272 homes in total. That means only a handful of large residences on each floor.
The clubhouse, pool, sports courts and gardens are shared by both towers. The master plan shows how the towers and amenity zones are arranged.
Gallery
Specifications
Structure
- •RCC shear-wall framed structure designed to withstand wind, seismic loads and earthquakes.
Flooring
- •Imported marble and vitrified tile combination in the entrance lounge, corridors and lift lobbies, as per the architect's design.
- •Large-format premium vitrified tiles in the drawing, foyer, living, dining, puja, kitchen and all bedrooms.
- •Anti-skid premium vitrified tiles in the wet kitchen, utility, servant rooms, toilets and balconies.
Doors & Windows
- •Main door: 9 ft designer frame and shutter with premium hardware.
- •Internal doors: 8 ft designer frames and shutters with premium hardware.
- •Windows and French doors: anodised aluminium frames with toughened DGU glass and mosquito mesh provision (except ventilators).
Plumbing & Sanitary
- •Shower cubicles in all bedroom toilets.
- •Wall-mounted EWCs with flush valve or tank, and health faucets in all bathrooms.
- •CP fittings and sanitary fixtures of reputed brands.
Lifts & Security
- •High-speed imported lifts with high ceilings in each block, with rescue device and V3F drive, by Mitsubishi, Schindler, Toshiba or equivalent.
- •Home automation with provision for upgrades.
- •Video door phone and digital access on each flat's main door.
- •Round-the-clock security system with CCTV at all vantage points.
Electrical
- •Three-phase power for each unit with individual meter boards.
- •Designer modular switches of premium make.
- •Concealed copper wiring of premium make.
- •100% DG backup with a dual meter for each flat.
Amenities
A 50,000 sq ft clubhouse with multiple lounges sits at the centre of community life. A gymnasium with a boxing corner, a swimming pool with cabanas and a luxury spa and salon cover wellness.
An indoor games area, activity and yoga areas and a mini theatre add leisure options. A kids' play area and creche, a clinic and pharmacy, and a party area with an amphitheatre complete the list.
Approvals
RERA registration for Vamsiram Newmark is awaited. Ask the developer for the number and verify it on the Telangana RERA portal before you pay a booking amount.
Frequently Asked Questions
What is the starting price at Vamsiram Newmark?
What configurations and sizes does Vamsiram Newmark offer?
Where is Vamsiram Newmark located?
Is Vamsiram Newmark ready to move in?
Who is the developer of Vamsiram Newmark?
About the Builder
Vamsiram Builders is a Hyderabad developer with residential and commercial projects across the city. Its recent work focuses on premium housing in the western corridor. Kokapet, where its latest project sits, has become one of Hyderabad's most sought-after luxury addresses. Vamsiram Newmark offers large 4 BHK homes with private lifts in Kokapet. The project is under construction, with possession…
Let the Experts help you find the Best Property
Get instant project details
Home Loan EMI Calculator
Similar Projects
 ONGOING
Prestige Marathahalli-Whitefield
Whitefield, Bangalore
by Prestige Group
Under-construction 3, 3.5 & 4 BHK apartments by Prestige Group at Ramagondanahalli, Whitefield — 306 homes in 2 towers on 6.58 acres, 1,773–2,616 sq ft, from ₹2.65 Cr.
 ONGOING
Prestige Apartments
Bannerghatta Road, Bangalore
by Prestige Group
Under-construction 1, 2, 3 & 4 BHK apartments by Prestige Group in DLF Newtown, Akshayanagar, off Bannerghatta Road — 14 towers on 35 acres, 690–2,700 sq ft, from ₹85 L.
 NEW LAUNCH
Upcoming Godrej Hoskote
Hoskote, Bangalore
by Godrej Properties
Newly launched 2 & 3 BHK apartments by Godrej Properties at Sarakariguttahalli, Hoskote, Bangalore — 1,130 homes in 5 towers of 28 floors, 1,050–1,750 sq ft, from ₹1.17 Cr.
 UPCOMING
Upcoming Luxury Apartments
Whitefield, Bangalore
Upcoming 3.5, 4 & 5 BHK luxury apartments in Whitefield, East Bangalore — 8 acres, six high-rise towers, 2,500–3,800 sq ft, from ₹4 Cr. Developer not yet disclosed.
 ONGOING
Upcoming Divyasree Apartments
Yelahanka, Bangalore
by Divyasree Developers
Under-construction 3 & 3.5 BHK apartments and duplexes by Divyasree Developers in Yelahanka New Town. 270 homes in 3 towers on 5.5 acres, 1,968–3,000 sq ft, from ₹2.25 Cr.
 PRE LAUNCH
Upcoming Lodha Sadahalli Apartments
Sadahalli, Bangalore
by Lodha Group
Pre-launch 3, 3.5 & 4 BHK apartments by Lodha Group at Sadahalli, off Airport Road, Bangalore. About 500 homes on 70 acres, 2,300–3,500 sq ft, from ₹3.1 Cr.