
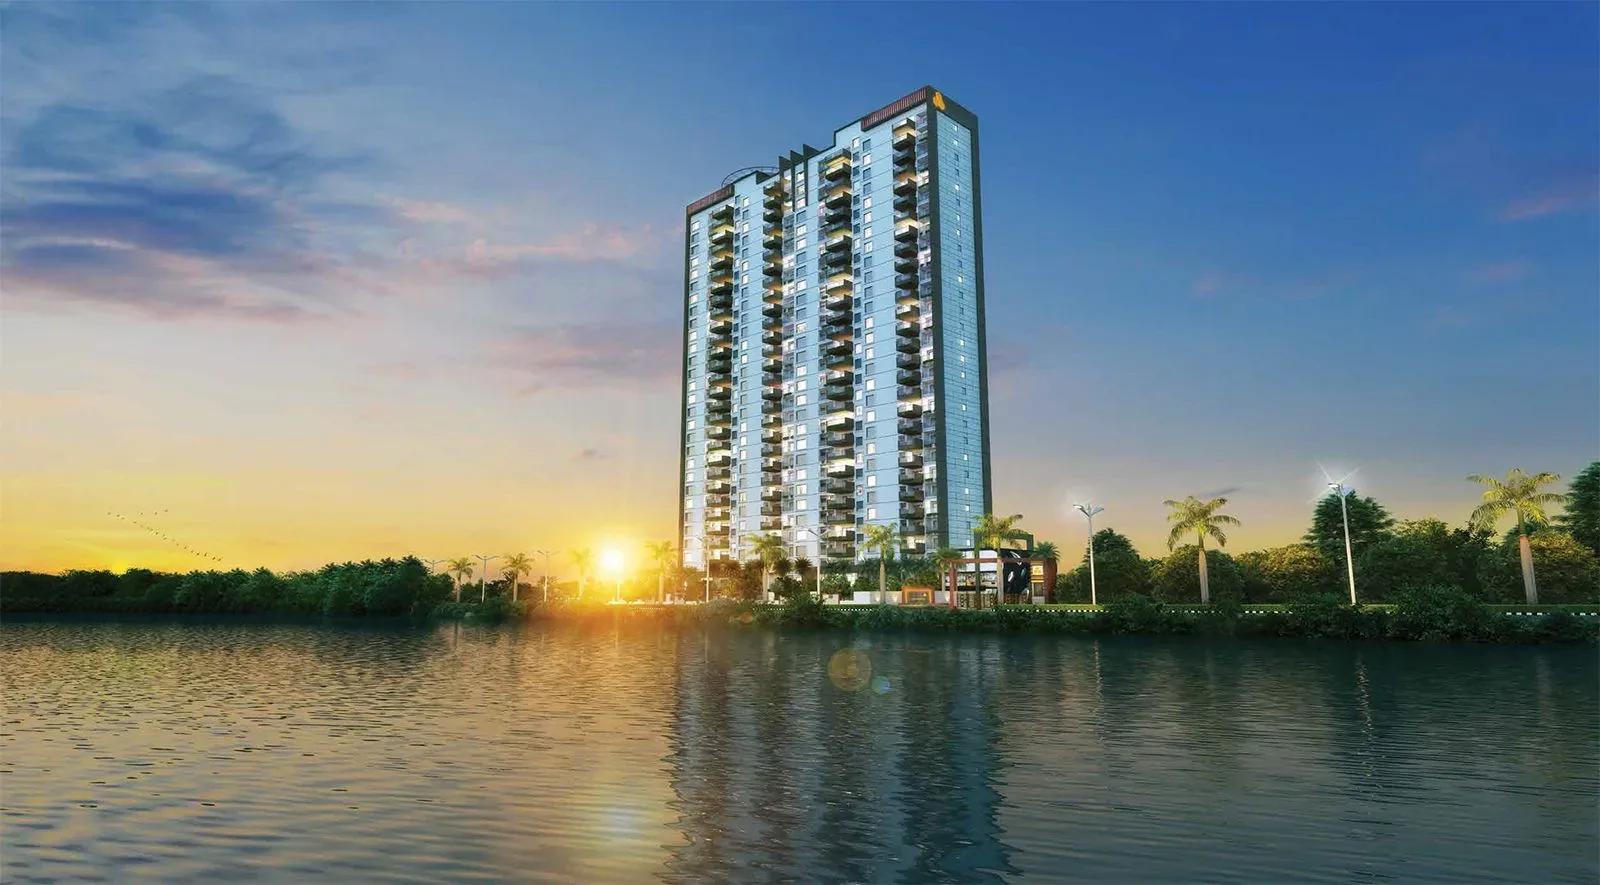
Valmark Apas
Valmark Apas is a completed boutique high-rise in Hulimavu, just off Bannerghatta Road in South Bangalore. Valmark Group built only 112 residences in 2 blocks of 19 floors on a 2.1-acre plot. Owners have held possession since September 2016.
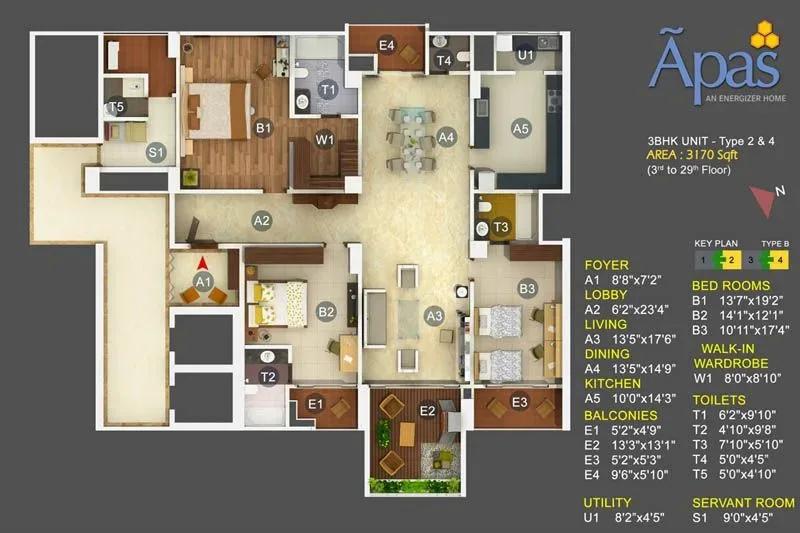
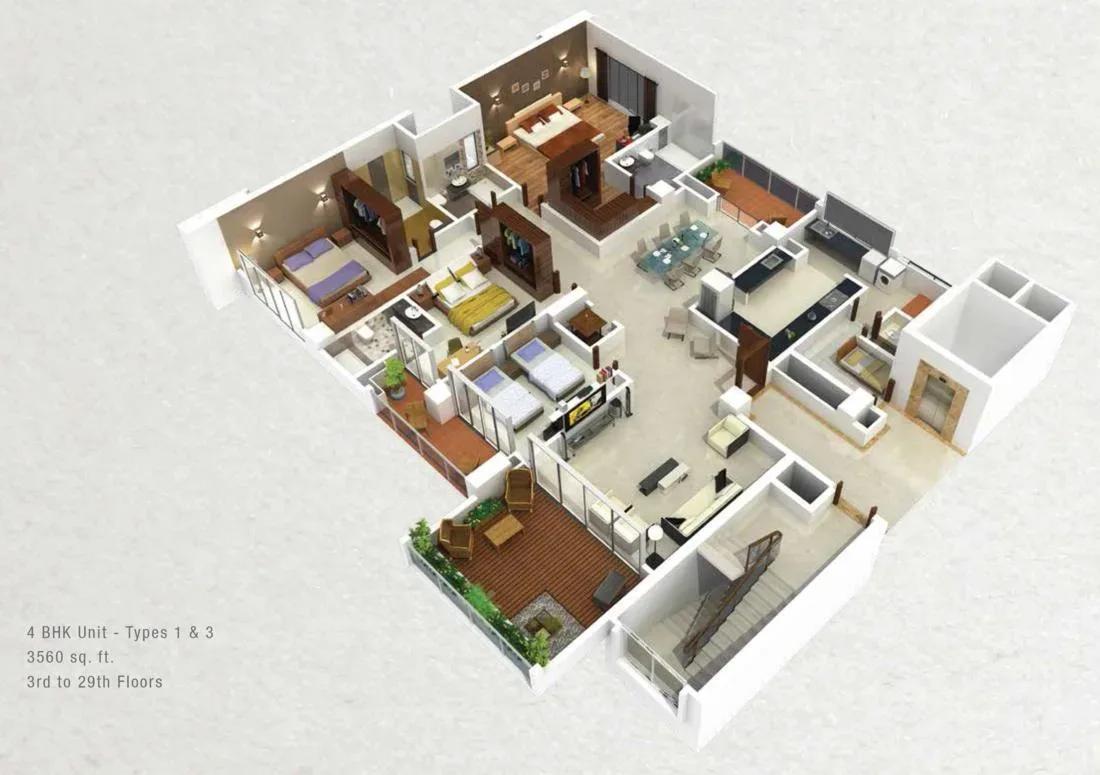
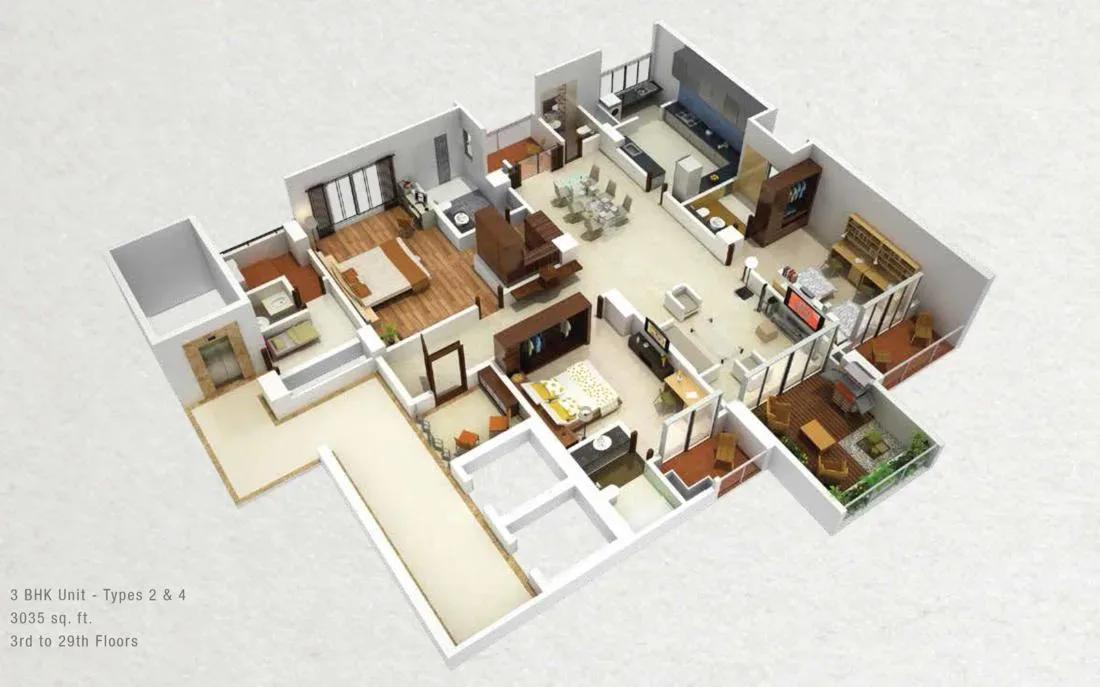
The homes are unusually spacious for an apartment: a 3 BHK of 3,170 sq ft and a 4 BHK of 3,560 sq ft. Prices start at ₹3.25 Cr for the 3 BHK and ₹3.85 Cr for the 4 BHK, about ₹10,250 per sq ft at entry. Floor level and facing shift the final figure.
A clubhouse with a gym, swimming pool, games room and health centre serves the small resident base. A green walkway, outdoor courts, landscaped gardens and retail spaces complete the shared facilities.
Project Highlights
Valmark Apas Exclusive Price
| Unit Type | Size (SBA) | Approx. All Inclusive Price |
|---|---|---|
| 3 BHK | 3170 Sq.ft | ₹3.25 Cr onwards |
| 4 BHK | 3560 Sq.ft | ₹3.85 Cr onwards |
Location
Valmark Apas, Hulimavu, Bengaluru, Karnataka 560076
Landmark: Hulimavu, off Bannerghatta Road
Valmark Apas is in Hulimavu, an established residential pocket beside Bannerghatta Road in South Bangalore, pincode 560076. Bannerghatta Road is one of the main arterial routes in this part of the city. The neighbourhood has matured over many years, with a settled, lived-in feel.
Commute times along Bannerghatta Road vary sharply with the hour, so test your own route before deciding. With 19 floors per block, the specific floor and facing matter as much as the address itself.
About Bangalore
Bangalore, officially known as Bengaluru, is the capital of Karnataka and one of India's most dynamic metropolitan cities. Renowned as the country's Silicon Valley, Bangalore has evolved from a peaceful garden city into a global technology and innovation hub. The city is home to leading IT companies, multinational corporations, startups, research institutions, and business parks, making it a…
Read more about Bangalore →Floor Plans
Valmark Apas apartments
Valmark Apas apartments
Valmark Apas apartments
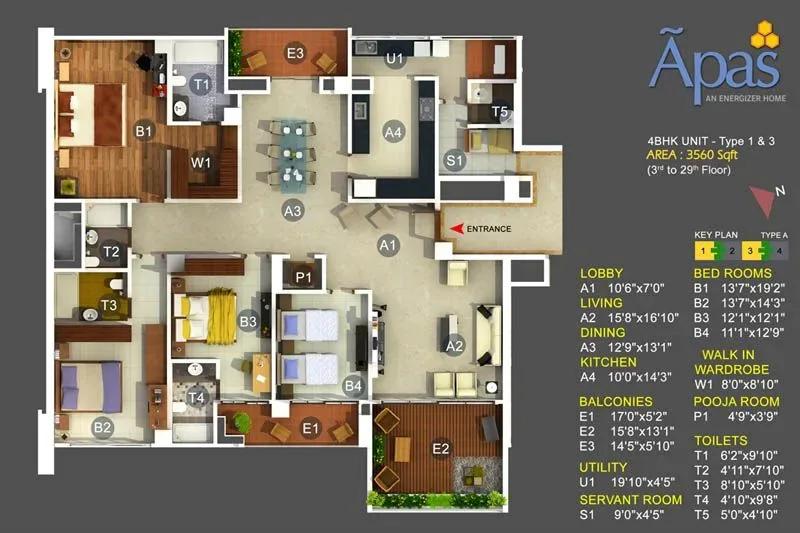
Valmark Apas apartments
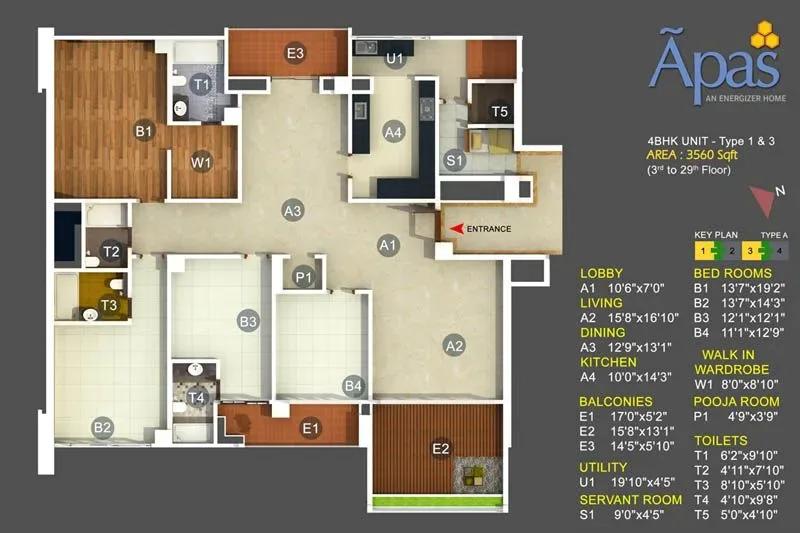
Valmark Apas apartments
Enquire to receive detailed floor plans on WhatsApp/email.
| Unit Type | Size (Sq.Ft) |
|---|---|
| 3 BHK | 3170 Sq.ft |
| 4 BHK | 3560 Sq.ft |
Two formats are offered: a 3 BHK of 3,170 sq ft and a 4 BHK of 3,560 sq ft. The gap between them is under 400 sq ft, so the 4 BHK adds a room without a big jump in footprint.
Both sizes are far larger than the usual Bangalore 3 and 4 BHK, which matters when comparing per-sq-ft rates. The entry 3 BHK works out to roughly ₹10,250 per sq ft. Ask for a floor-wise price list, as higher floors usually carry a premium.
Master Plan
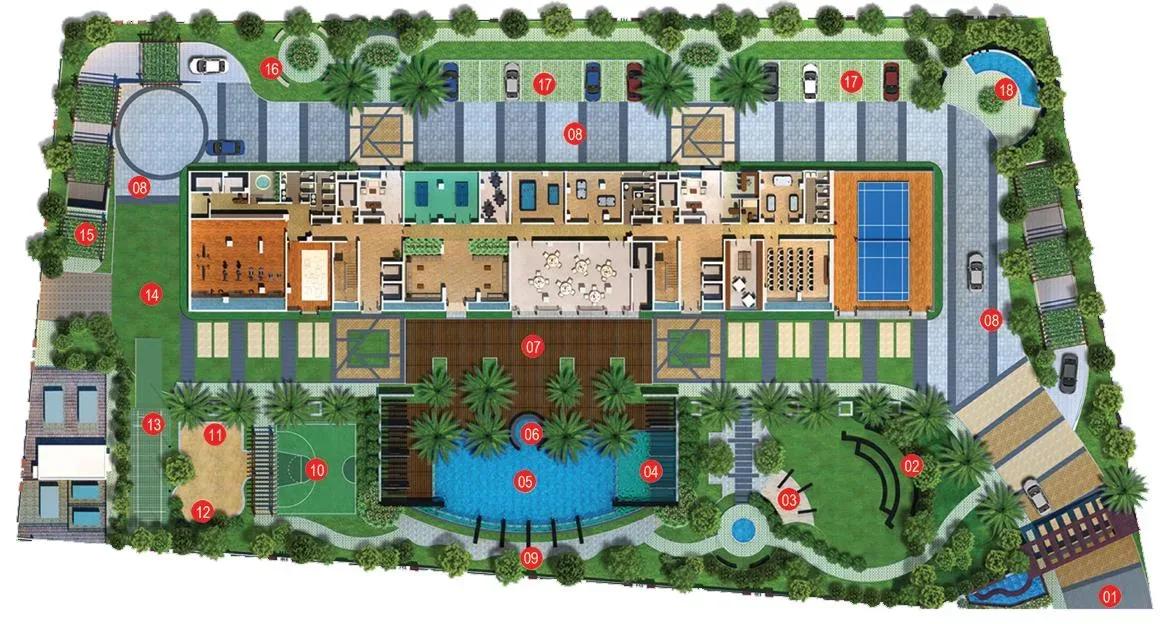
Master Plan
The 2.1-acre site holds two 19-floor blocks with 112 homes, a compact tower-led layout. Shared amenities sit close to the base of the towers, linked by a green walkway and landscaped gardens. Request the site layout to check tower positions, facing and distance from the entrance.
Specifications
Structure
- •RCC framed structure compliant with seismic Zone II.
- •RCC peripheral walls.
Flooring
- •Marble in the living and dining halls.
- •Superior-quality vitrified tiles in all bedrooms and the kitchen.
Doors
- •Main door — high-quality teak-wood frame with a panelled shutter.
- •Other doors — hardwood frames with designer flush shutters.
- •Heavy-duty aluminium sliding windows with mesh.
Plumbing & Sanitary
- •Premium CP fittings and sanitary ware.
- •Wall-mounted EWCs with dual-flush concealed cisterns.
- •Rainwater-harvesting drain pipes.
Security
- •Automatic passenger lifts in each block, with an emergency phone linked to the security cabin and DG backup.
- •Round-the-clock security with intercom.
- •CCTV cameras at all vantage points.
Electrical
- •BESCOM grid power for each home.
- •Premium modular switches at all points.
- •Concealed copper wiring throughout.
- •100% power backup for elevators, common areas and pumps.
Amenities
The clubhouse houses a gymnasium, swimming pool, games room and a dedicated health centre. A green walkway winds through the grounds, alongside outdoor courts and an activity area.
Children get a play area, and landscaped gardens surround the two blocks. Retail spaces and a party area cover everyday errands and celebrations. With only 112 homes, the facilities serve a small community, so check their upkeep on a visit.
Approvals
Valmark Apas was completed before RERA became mandatory in Karnataka in 2017, so no RERA number is listed. Before paying, check the occupancy certificate, khata, latest property tax receipt and the sale deed in the seller's name. An encumbrance check on the specific unit is also advisable.
Frequently Asked Questions
What is the starting price at Valmark Apas?
What configurations and sizes does Valmark Apas offer?
Where is Valmark Apas located?
Is Valmark Apas ready to move in?
Who is the developer of Valmark Apas?
About the Builder
Est. 2007
Valmark Group is a Bengaluru developer founded in 2007, building premium residential and commercial projects in north and south Bengaluru. Its portfolio includes villas, villa-apartments and gated plotted communities. The company reports around 25 lakh sq ft developed and more than eight projects delivered to over 1,500 families. Valmark Apas in Hulimavu, off Bannerghatta Road, is a completed and…
Let the Experts help you find the Best Property
Get instant project details
Home Loan EMI Calculator
Similar Projects
 COMPLETED
Godrej Elements
Hinjawadi, Pune
by Godrej Properties
Completed 2 and 3 BHK apartments by Godrej Properties on Meadows Road, Hinjawadi Phase 1, Pune. 575 homes in 7 towers, 922–1,482 sq ft, now resale only.
 COMPLETED
Shriram Earth Whitefield Plots
Whitefield, Bangalore
by Shriram Properties
Completed plotted layout by Shriram Properties at Kumarapalli, Thubarahalli, Whitefield. 65 plots of 1,500 and 2,400 sq ft, sold out and available on resale.
 COMPLETED
Provident ParkWoods
Thanisandra, Bangalore
by Provident Housing
Ready-to-move 2 and 3 BHK apartments by Provident Housing on Thanisandra Main Road, Bangalore. 424 homes in 6 towers, 1,050–1,430 sq ft, from ₹50 L.
 COMPLETED
HM Indigo
JP Nagar, Bangalore
by HM Constructions
Ready-to-move 2 and 3 BHK apartments by HM Constructions off Kanakapura Road, JP Nagar 9th Phase. 103 homes, 1,164–1,994 sq ft, priced from ₹99 L.
 ONGOING
Godrej Splendour Elevate
Whitefield, Bangalore
by Godrej Properties
Under-construction 1, 2 and 3 BHK homes by Godrej Properties within Godrej Splendour, Whitefield. 1,161 units in 9 towers, 605–1,529 sq ft, from ₹39.99 L.
 COMPLETED
Adarsh Greens
Kogilu, Bangalore
by Adarsh Developers
Completed apartments by Adarsh Developers in Kogilu, North Bangalore. 676 homes in 2 and 3.5 BHK sizes of 955–1,995 sq ft on 26.7 acres, now resale only.