
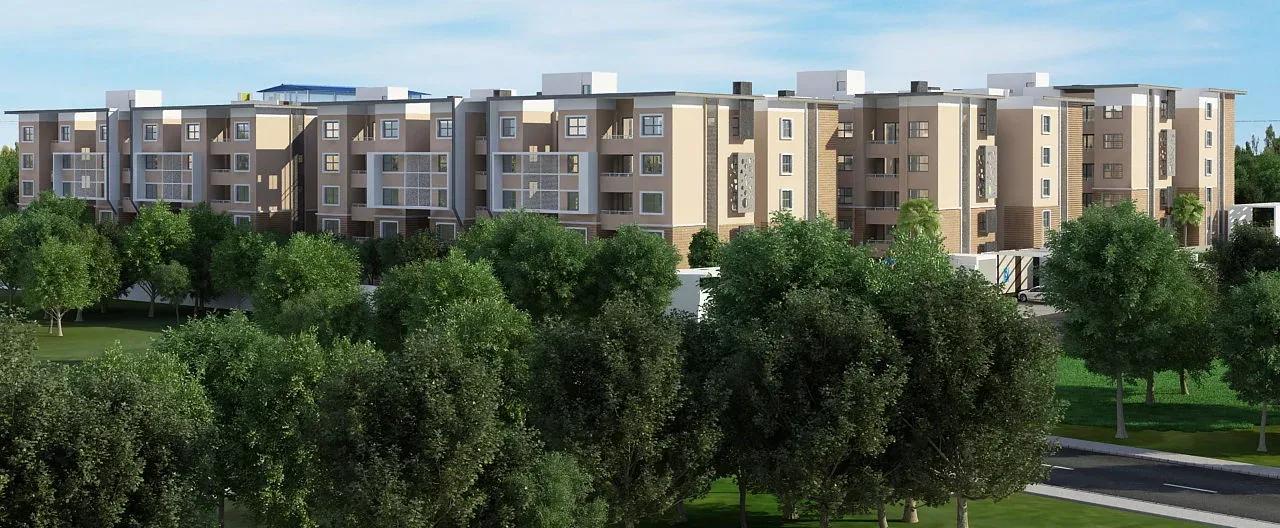
Vaishnavi Triniti
Vaishnavi Triniti is a finished low-rise community by Vaishnavi Group in Pampa Extension, Hebbal Kempapura. The 2.7-acre site holds 190 apartments across 3 blocks of 4 floors each. Homes come as 2 BHK units of 1,190 sq ft and 3 BHK units of 1,628 sq ft.
The 2 BHK is listed from ₹99 L and the 3 BHK from ₹1.36 Cr. Handover started in September 2021, so the flats are ready to occupy. A clubhouse with a pool and gym anchors the shared spaces, backed by courts, a jogging track and in-campus retail.
Project Highlights
Vaishnavi Triniti Exclusive Price
| Unit Type | Size (SBA) | Approx. All Inclusive Price |
|---|---|---|
| 2 BHK | 1190 Sq.ft | ₹99 L onwards |
| 3 BHK | 1628 Sq.ft | ₹1.36 Cr onwards |
Location
6th Cross Road, Ranna Rd, Pampa Extension, Hebbal Kempapura, Bengaluru, Karnataka 560024
Landmark: Ranna Road, Pampa Extension
Vaishnavi Triniti stands on 6th Cross Road, just off Ranna Road in Pampa Extension, part of Hebbal Kempapura in North Bangalore. Hebbal is a much-sought residential address, known for its lake and the junction of Bellary Road with the Outer Ring Road.
Bellary Road leads north to Kempegowda International Airport. The business parks around Hebbal and the central city are also a road trip away. That mix of airport access and ORR connectivity keeps demand steady for homes in this pocket.
About Bangalore
Bangalore, officially known as Bengaluru, is the capital of Karnataka and one of India's most dynamic metropolitan cities. Renowned as the country's Silicon Valley, Bangalore has evolved from a peaceful garden city into a global technology and innovation hub. The city is home to leading IT companies, multinational corporations, startups, research institutions, and business parks, making it a…
Read more about Bangalore →Floor Plans
| Unit Type | Size (Sq.Ft) |
|---|---|
| 2 BHK | 1190 Sq.ft |
| 3 BHK | 1628 Sq.ft |
Two layouts are on offer. The 2 BHK spans 1,190 sq ft from ₹99 L, and the 3 BHK spans 1,628 sq ft from ₹1.36 Cr. The smaller home suits couples and young professionals working in North Bangalore.
The 3 BHK gives families a spare room for children or visiting parents. Ask for detailed floor plans to compare room sizes before you decide.
Master Plan
The 2.7-acre plan places 3 residential blocks of 4 floors each, holding 190 apartments in total. The clubhouse, pool, courts and landscaped gardens are shared across the community. The master plan image shows where each block and open area sits.
Specifications
Structure
- •Earthquake-resistant RCC framed structure.
- •Solid concrete block masonry for external and internal walls.
Flooring
- •Vitrified tiles in the living, dining and bedrooms.
- •Anti-skid ceramic tiles in the foyer, bathrooms and balcony.
Doors
- •Main door: teak wood frame with a veneer-finished designer flush shutter and SS-finish hardware, both frame and shutter melamine polished.
- •Internal doors: hardwood frames with paint-finished flush shutters and SS-finish hardware.
Plumbing & Sanitary
- •Sanitary fittings of a reputed, premium make.
- •CP fittings of a reputed, premium make.
- •Rainwater harvesting drain pipes.
Security
- •Automatic passenger lifts in every block.
- •Round-the-clock campus security with intercom.
- •CCTV coverage at all vantage points.
Electrical
- •BESCOM grid power for each unit.
- •Premium modular switches.
- •Copper wiring through concealed conduits.
- •100% backup for common-area lighting, pumps and lifts.
Amenities
Residents share a clubhouse with a swimming pool and gymnasium. Table tennis, a games room, outdoor courts and a jogging track cover recreation. Families also get a kids' play area, an activity area, a party area and landscaped gardens.
Retail spaces within the community help with day-to-day needs. For a low-rise project of 190 homes, the list is practical and well rounded.
Frequently Asked Questions
What is the starting price at Vaishnavi Triniti?
What configurations and sizes does Vaishnavi Triniti offer?
Where is Vaishnavi Triniti located?
Is Vaishnavi Triniti ready to move in?
Who is the developer of Vaishnavi Triniti?
About the Builder

Est. 1998
Vaishnavi Group is one of Bengaluru's well-established real estate developers, recognized for delivering high-quality residential, commercial, retail, and mixed-use developments. With a strong commitment to innovation, customer satisfaction, and architectural excellence, the company has built a reputation for creating landmark properties that enhance urban living and working experiences. Over the…
Let the Experts help you find the Best Property
Get instant project details
Home Loan EMI Calculator
Similar Projects
 COMPLETED
Total Environment Workcations
Whitefield, Bangalore
by Total Environment
Completed 19-floor office tower by Total Environment on ITPL Main Road, Whitefield. 1.63 acres, 6 units; office space of 500 sq ft launched from ₹36 L, now resale only.
 COMPLETED
Krishna Haven
Yelahanka, Bangalore
by Krishna Homes
Completed 4 BHK villas by Krishna Homes on a private 1.08-acre site in Yelahanka, North Bangalore. Villas of about 2,862 sq ft, possession since Dec 2018; price on request.
 COMPLETED
Kolte Patil Raaga
Thanisandra, Bangalore
by Kolte-Patil Developers
Completed 2 and 3 BHK apartments by Kolte-Patil at Kannuru, off Thanisandra Road, North Bangalore. 590 homes in 12 blocks on 6.5 acres, 938–1,271 sq ft, from ₹53 L.
Krishna Stoneview
Devanahalli, Bangalore
by Krishna Homes
Ready-to-move plotted layout by Krishna Homes on 20 acres near Nandi Hills in Devanahalli, North Bangalore. Plot sizes and prices are shared on request.
 COMPLETED
Mahindra Happinest Avadi
Avadi, Chennai
by Mahindra Lifespaces
Completed affordable 1 BHK homes by Mahindra Lifespaces at Paruthippattu, Avadi. 850 apartments in 12 four-floor blocks on 13.22 acres; launched from ₹17.5 L, now resale only.
 COMPLETED
Sobha Serene
Porur, Chennai
by Sobha Limited
Completed, sold-out low-rise apartments by Sobha Limited off Poonamallee High Road, Porur. 176 homes on 3.15 acres in 2, 2.5 and 3 BHK sizes of 1,327–1,739 sq ft.