
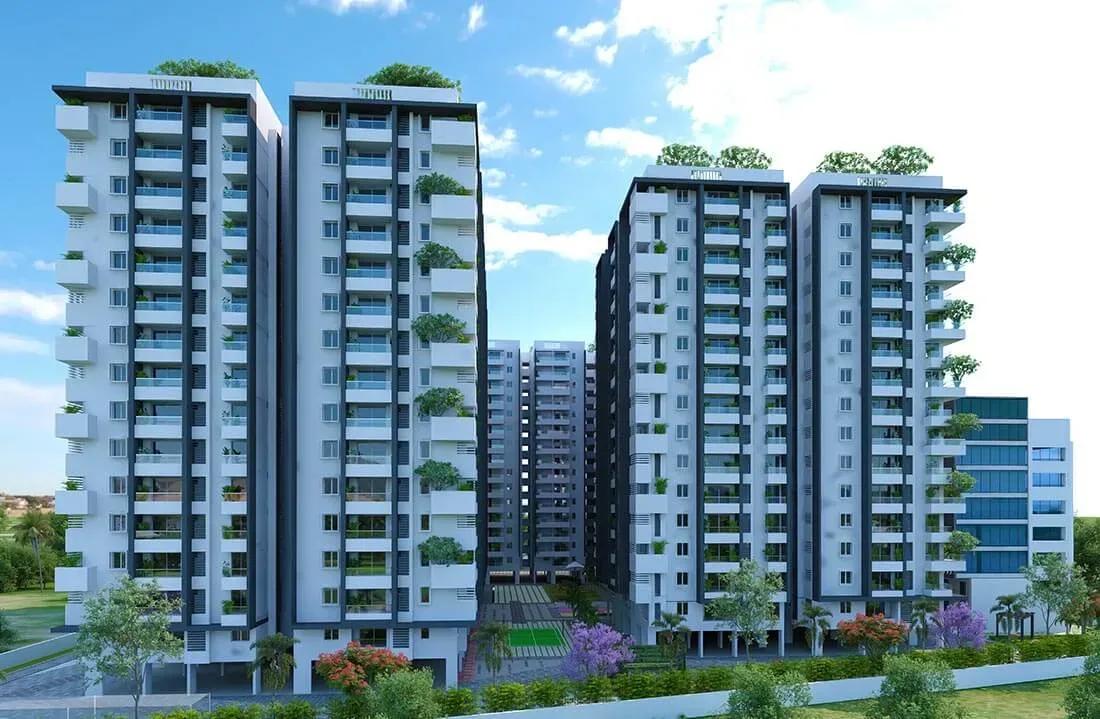
Vaishnavi Houdini
Vaishnavi Houdini is a completed apartment community in Abhyudaya Nagar, Bandlaguda Jagir, on Hyderabad's western growth corridor. Three 15-floor towers hold 585 homes above two cellar levels and a stilt floor. Possession has been offered since December 2024, so the homes are ready to occupy.
Buyers can pick from four 2 BHK sizes between 1,193 and 1,476 sq ft, priced from about ₹76 L to ₹92 L. The 3 BHK homes range from 1,804 to 2,028 sq ft, at roughly ₹1.10 Cr to ₹1.23 Cr. Every home comes with smart-home controls for the main door lock, lights, fans and AC.
Community life revolves around a 27,000 sq ft clubhouse with a pool and gymnasium. An in-house cinema branded Vaishnavi Cinemas, a spa with steam bath and a supermarket keep leisure and errands close. Sports courts, a jogging track and landscaped gardens fill the open areas.
Project Highlights
Vaishnavi Houdini Exclusive Price
| Unit Type | Size (SBA) | Approx. All Inclusive Price |
|---|---|---|
| 2 BHK | 1193 Sq.ft | ₹76 L onwards |
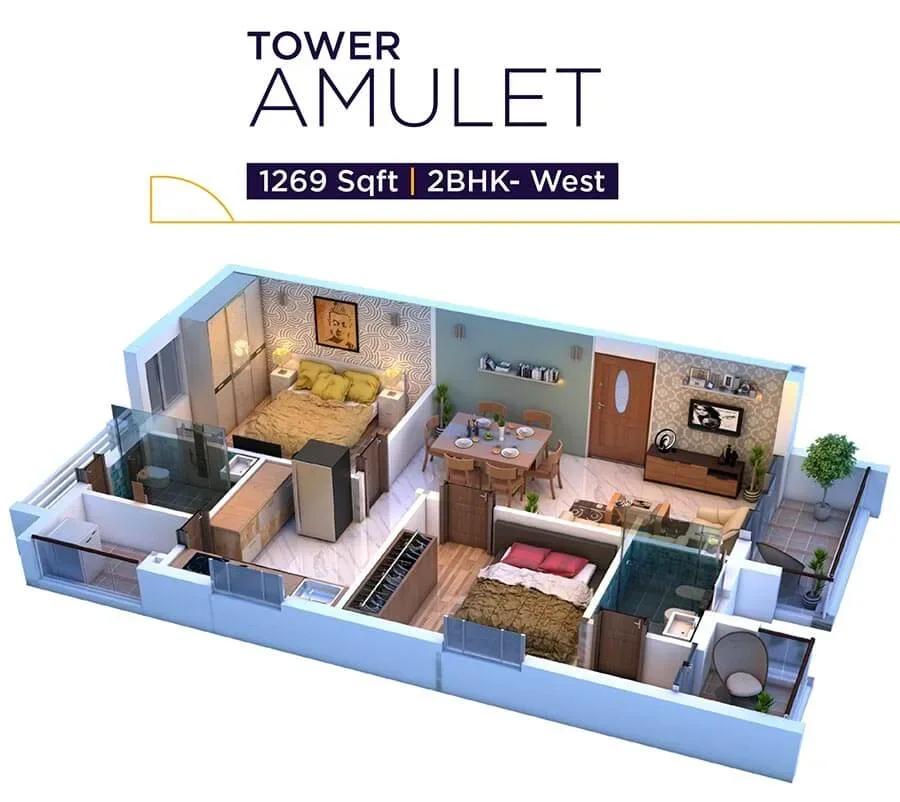
| 2 BHK | 1269 Sq.ft | ₹80 L onwards |
| 2 BHK | 1437 Sq.ft | ₹90 L onwards |
| 2 BHK | 1476 Sq.ft | ₹92 L onwards |
| 3 BHK | 1804 Sq.ft | ₹1.10 Cr onwards |
| 3 BHK | 1909 Sq.ft | ₹1.16 Cr onwards |
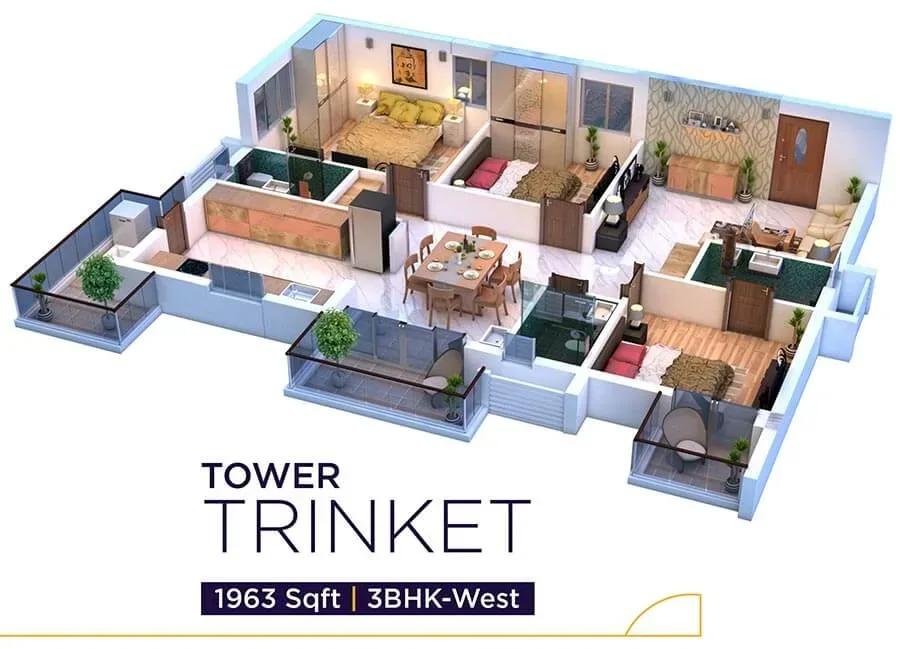
| 3 BHK | 1963 Sq.ft | ₹1.19 Cr onwards |
| 3 BHK | 2028 Sq.ft | ₹1.23 Cr onwards |
Location
Sy.No’s 46/AA/1, 46/E/1, 46/EE/1, 46/U/1 & 46/UU/1 Abhyudaya Nagar, Bandlaguda Jagir village, Hyderabad, Telangana 500086
Landmark: Abhyudaya Nagar, Bandlaguda Jagir
Vaishnavi Houdini lies in Abhyudaya Nagar, inside Bandlaguda Jagir village, under the 500086 pincode. The area has grown on the back of Hyderabad's western IT corridor. Kokapet and Narsingi are close neighbours.
The Financial District and Gachibowli are within driving reach, which suits professionals in those hubs. Schools, hospitals and shopping options are spread across the surrounding localities. Buyers get a ready home without the price tag of the core IT zone.
About Hyderabad
Famously known as the "City of Pearls," Hyderabad has undergone one of the most spectacular urban and economic transformations in modern Indian history. Founded in 1591 by Muhammad Quli Qutb Shah, the city thrived for centuries as a center of culture, diamond trading, and architectural marvels like the Charminar and Golconda Fort. However, the turn of the 21st century sparked a monumental shift,…
Read more about Hyderabad →Floor Plans
Vaishnavi Houdini apartments
Vaishnavi Houdini apartments
Vaishnavi Houdini apartments
Vaishnavi Houdini apartments
Vaishnavi Houdini apartments
Vaishnavi Houdini apartments
Enquire to receive detailed floor plans on WhatsApp/email.
| Unit Type | Size (Sq.Ft) |
|---|---|
| 2 BHK | 1193 Sq.ft |
| 2 BHK | 1269 Sq.ft |
| 2 BHK | 1437 Sq.ft |
| 2 BHK | 1476 Sq.ft |
| 3 BHK | 1804 Sq.ft |
| 3 BHK | 1909 Sq.ft |
| 3 BHK | 1963 Sq.ft |
| 3 BHK | 2028 Sq.ft |
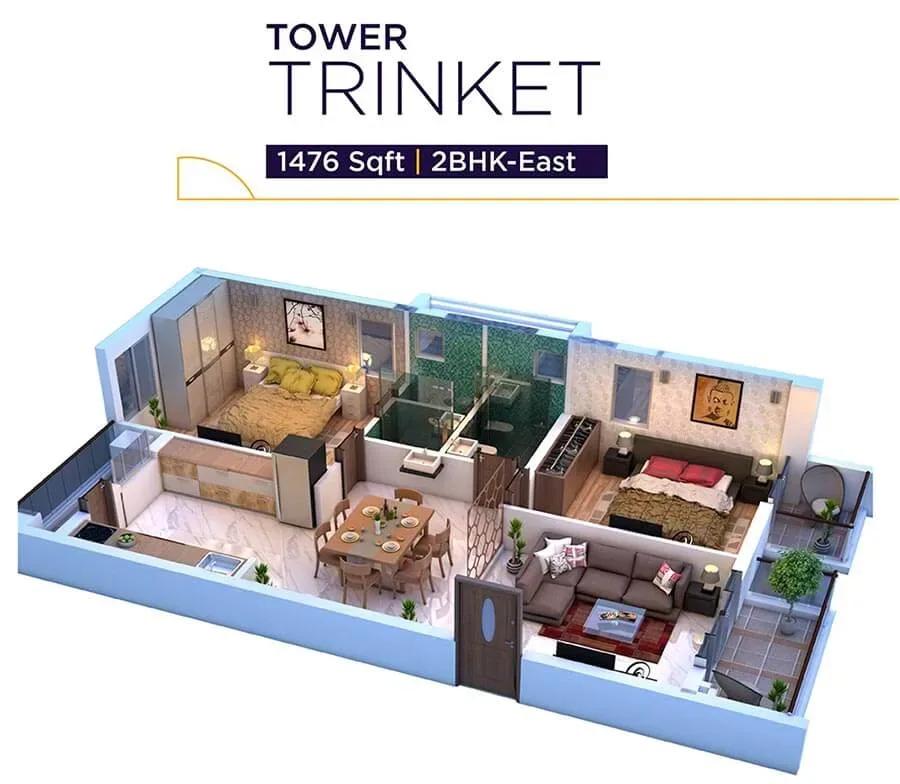
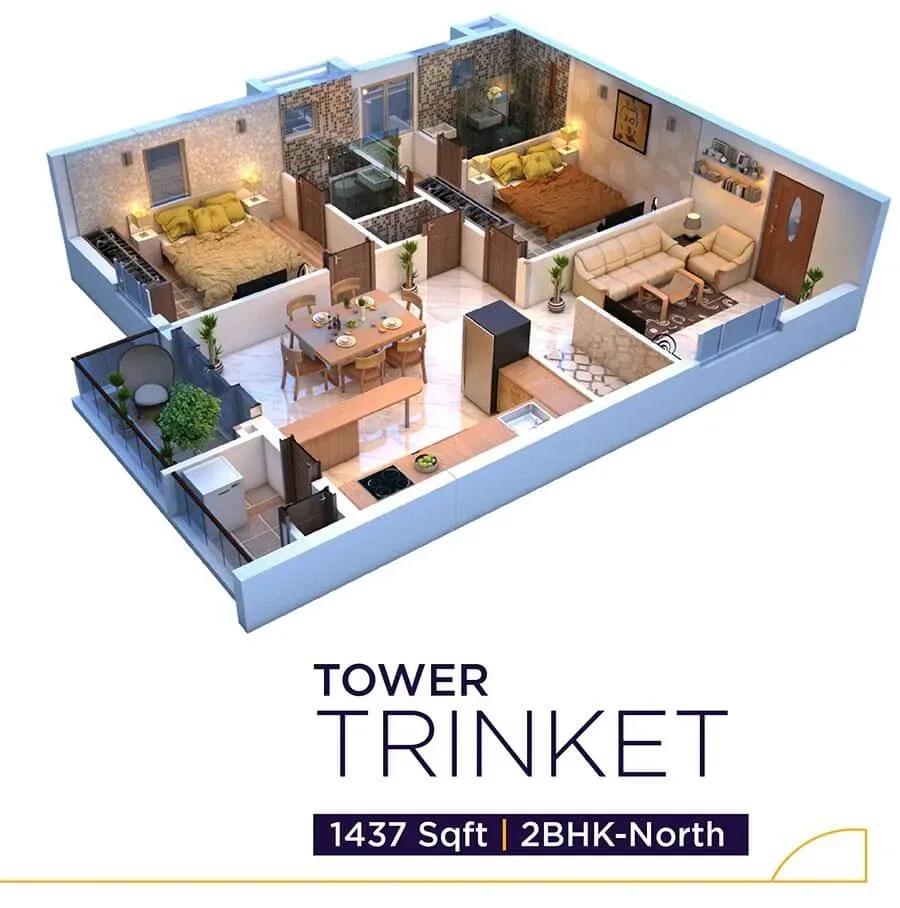
The 2 BHK comes in four sizes: 1,193, 1,269, 1,437 and 1,476 sq ft. Prices move from about ₹76 L to ₹92 L across that range. The larger 2 BHK layouts give couples and small families unusually roomy living areas.
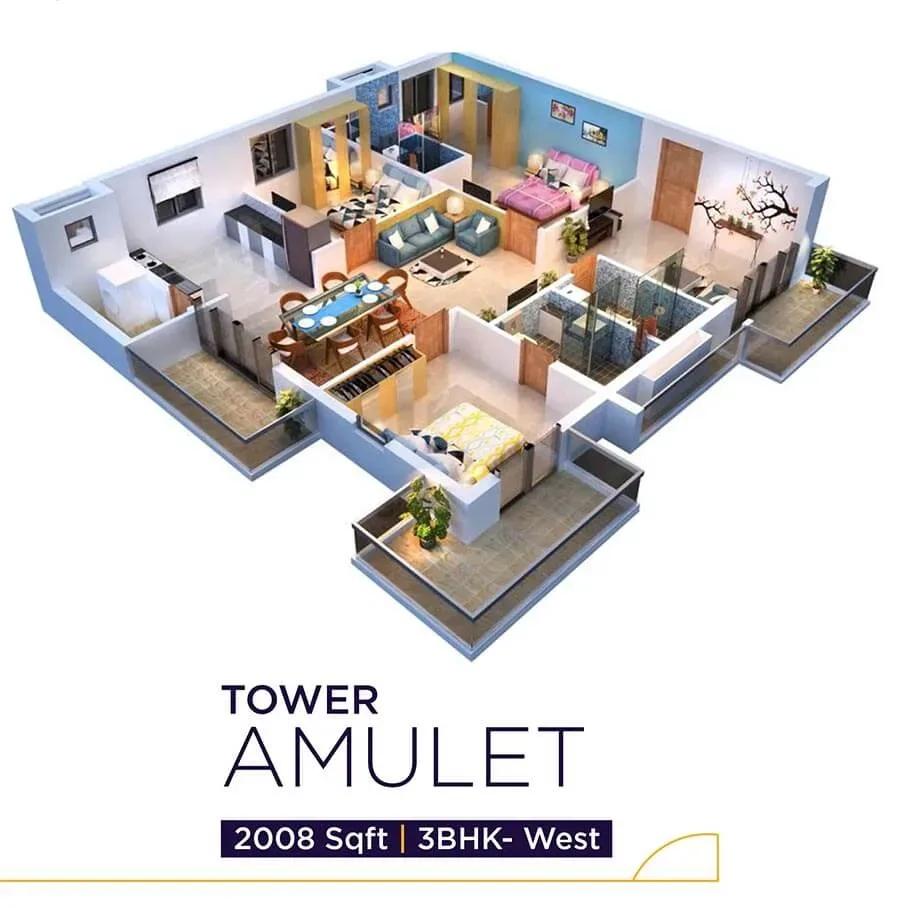
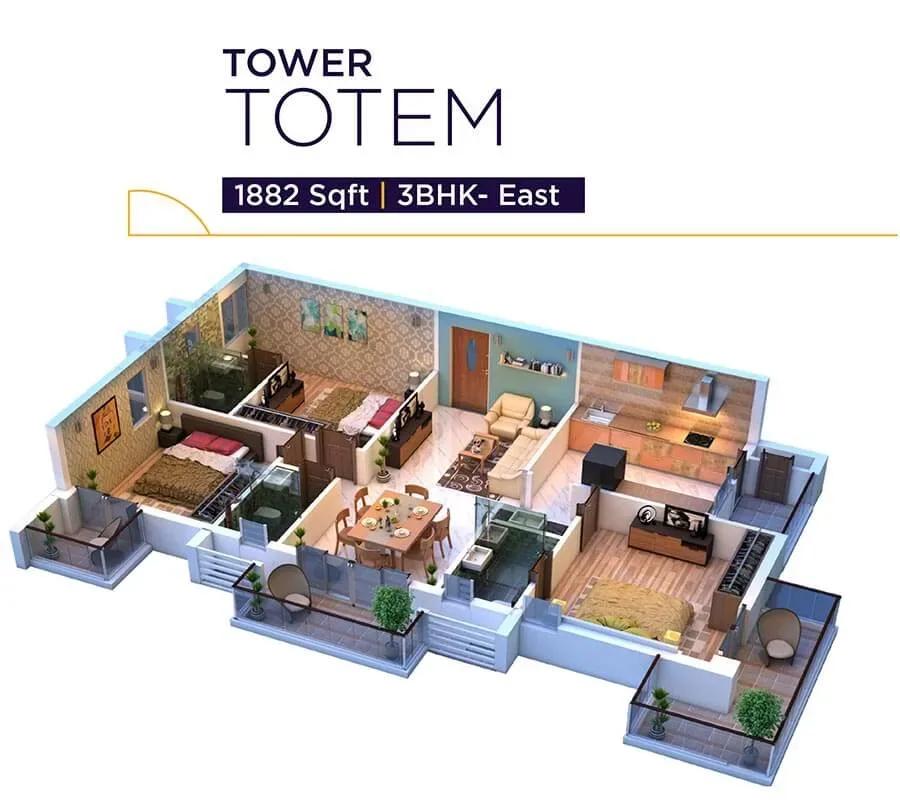
The 3 BHK homes span 1,804, 1,909, 1,963 and 2,028 sq ft, priced from roughly ₹1.10 Cr to ₹1.23 Cr. These suit larger families who need extra bedrooms and storage. Compare the plans side by side before you shortlist a unit.
Master Plan
Master Plan
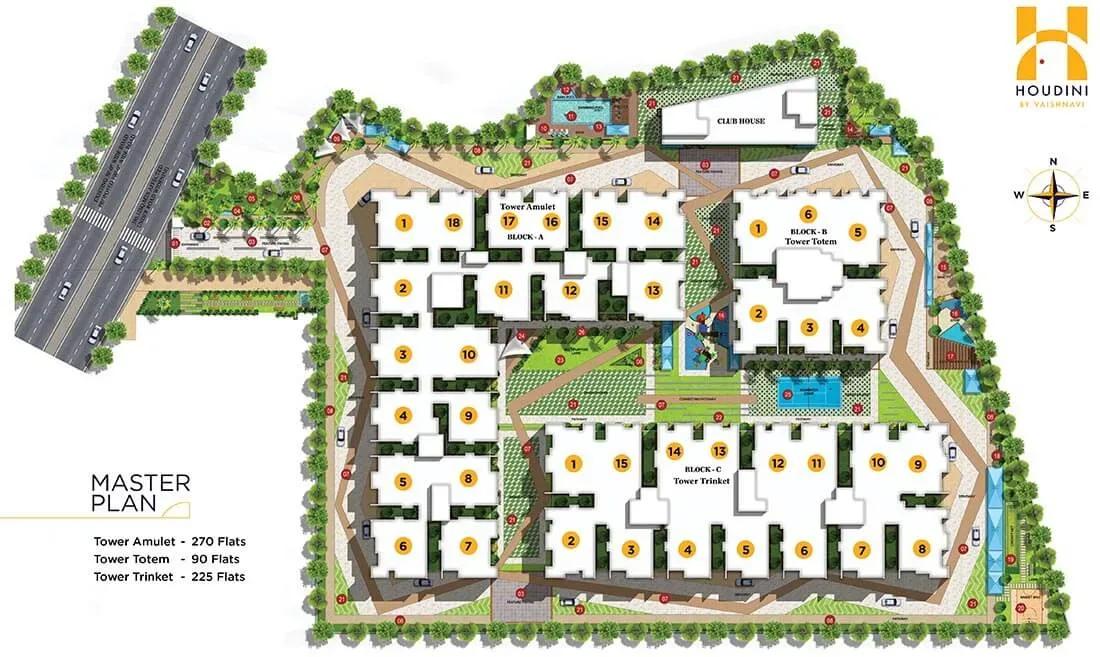
The master plan places three residential towers of 15 floors, together holding 585 apartments. The clubhouse, cinema, swimming pool and landscaped gardens are shared by all residents. The plan below shows each tower and the open spaces around it.
Gallery
Specifications
Structure
- •Two cellar levels, one stilt and 15 upper floors in an RCC-framed structure designed for wind and seismic loads.
Flooring
- •800 x 800 mm double-charged vitrified tiles in the living, dining, bedrooms and kitchen.
- •300 x 300 mm anti-skid, acid-resistant ceramic tiles in the bathrooms and utility.
- •600 x 600 mm wood-finish vitrified tiles on the balcony.
Doors & Windows
- •Main door — 7 ft designer teakwood (BT) frame of 125 x 75 mm with a veneered shutter, premium finish and SS/Godrej or equivalent hardware.
- •Internal doors — 7 ft ply-laminated frames with flush shutters laminated on both sides and SS/Godrej/Europa or equivalent hardware.
- •Windows — UPVC sliding/casement system with 5 mm clear glass from Modi-Guard or Saint-Gobain.
Plumbing & Sanitary
- •CP fittings and sanitaryware of Jaquar / Kohler or equivalent.
- •Designer vanity counter in the hall with a single-lever basin mixer.
- •Rainwater-harvesting drain pipes.
Security
- •High-speed automatic passenger lifts with ARD from Kone / OTIS / Schindler or equivalent, with group duplex and V3F efficiency.
- •Round-the-clock security and surveillance system.
- •CCTV cameras at all vantage points.
- •Smart-home controls for the main door lock, lighting, fans and AC, plus toilet motion sensors and a panic button.
Electrical
- •3-phase grid power for each home.
- •Designer modular electrical switches.
- •Concealed copper wiring throughout.
- •100% DG backup except 16-amp points, with acoustic enclosure and auto changeover.
Amenities
A 27,000 sq ft clubhouse is the centrepiece of Vaishnavi Houdini. It pairs a gymnasium and swimming pool with a spa and steam bath. The in-house Vaishnavi Cinemas screen brings entertainment right inside the community.
Multipurpose sports courts and a jogging track suit active residents, while an indoor games room and party area host get-togethers. Children have a play area within landscaped gardens. An on-site supermarket covers daily essentials.
Frequently Asked Questions
What is the starting price at Vaishnavi Houdini?
What configurations and sizes does Vaishnavi Houdini offer?
Where is Vaishnavi Houdini located?
Is Vaishnavi Houdini ready to move in?
Who is the developer of Vaishnavi Houdini?
About the Builder

Est. 1998
Vaishnavi Group is one of Bengaluru's well-established real estate developers, recognized for delivering high-quality residential, commercial, retail, and mixed-use developments. With a strong commitment to innovation, customer satisfaction, and architectural excellence, the company has built a reputation for creating landmark properties that enhance urban living and working experiences. Over the…
Let the Experts help you find the Best Property
Get instant project details
Home Loan EMI Calculator
Similar Projects
 COMPLETED
Godrej Elements
Hinjawadi, Pune
by Godrej Properties
Completed 2 and 3 BHK apartments by Godrej Properties on Meadows Road, Hinjawadi Phase 1, Pune. 575 homes in 7 towers, 922–1,482 sq ft, now resale only.
 COMPLETED
Provident ParkWoods
Thanisandra, Bangalore
by Provident Housing
Ready-to-move 2 and 3 BHK apartments by Provident Housing on Thanisandra Main Road, Bangalore. 424 homes in 6 towers, 1,050–1,430 sq ft, from ₹50 L.
 COMPLETED
HM Indigo
JP Nagar, Bangalore
by HM Constructions
Ready-to-move 2 and 3 BHK apartments by HM Constructions off Kanakapura Road, JP Nagar 9th Phase. 103 homes, 1,164–1,994 sq ft, priced from ₹99 L.
 ONGOING
Godrej Splendour Elevate
Whitefield, Bangalore
by Godrej Properties
Under-construction 1, 2 and 3 BHK homes by Godrej Properties within Godrej Splendour, Whitefield. 1,161 units in 9 towers, 605–1,529 sq ft, from ₹39.99 L.
 COMPLETED
Adarsh Greens
Kogilu, Bangalore
by Adarsh Developers
Completed apartments by Adarsh Developers in Kogilu, North Bangalore. 676 homes in 2 and 3.5 BHK sizes of 955–1,995 sq ft on 26.7 acres, now resale only.
 COMPLETED
Sobha Dream Heights
GIFT City, Gandhinagar
by Sobha Limited
Completed 1 and 2 BHK apartments by Sobha Limited in GIFT City, Gandhinagar. 474 homes in 2 towers of 33 floors, 827–1,095 sq ft, now available on resale.