
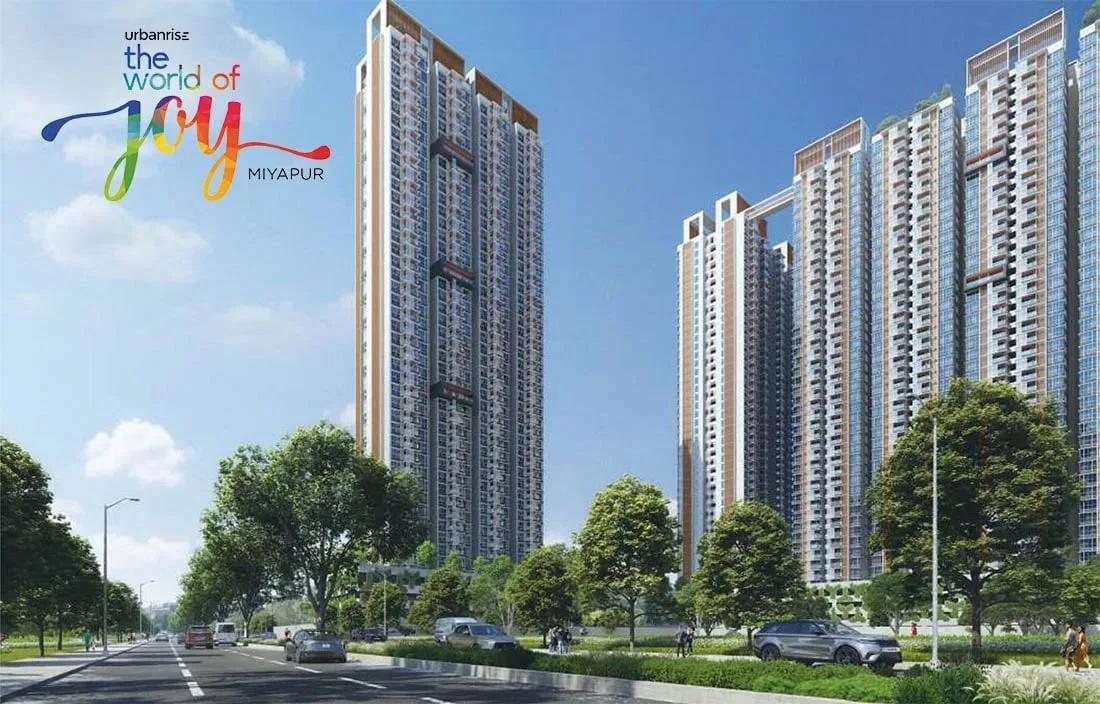
Urbanrise The World of Joy Miyapur
Urbanrise The World of Joy Miyapur is a high-rise community in Ganesh Nagar, Ameenpur, just past Miyapur on Hyderabad's north-west edge. Five towers climb to 42 floors across a 6-acre site. The project is listed as ready to move, with possession shown from December 2026 onwards.
Every home is a 3 BHK, which keeps the community family-focused. Two-bathroom layouts of 1,333 and 1,509 sq ft are priced at about ₹73 L and ₹82 L. The 1,839 sq ft home with three bathrooms is listed near ₹1.01 Cr.
Shared spaces go well beyond the basics. Residents get multiple swimming pools, three luxury lounges, a gym and a zero-gravity yoga deck. An elevated skywalk and a park beside the lake give the layout its distinctive character.
Project Highlights
Urbanrise The World of Joy Miyapur Exclusive Price
| Unit Type | Size (SBA) | Approx. All Inclusive Price |
|---|---|---|
| 3 BHK+2T | 1333 Sq.ft | ₹73 L |
| 3 BHK+2T | 1509 Sq.ft | ₹82 L |
| 3 BHK+3T | 1839 Sq.ft | ₹1.01 Cr |
Location
Road No. 7, Ganesh Nagar, Ameenpur, Hyderabad, Telangana 502032
Landmark: Ganesh Nagar, Ameenpur
The project stands on Road No. 7 in Ganesh Nagar, Ameenpur, a growing residential pocket just beyond Miyapur. Miyapur itself is a well-known transit and housing hub, reached easily by road. That link gives residents a quick route into the rest of north-west Hyderabad.
Chandanagar and Bachupally sit nearby, with schools, hospitals and shopping already in place. The IT campuses of HITEC City and Gachibowli lie further south. Buyers working in those hubs get larger homes here at a lower price point than in the core corridor.
About Hyderabad
Famously known as the "City of Pearls," Hyderabad has undergone one of the most spectacular urban and economic transformations in modern Indian history. Founded in 1591 by Muhammad Quli Qutb Shah, the city thrived for centuries as a center of culture, diamond trading, and architectural marvels like the Charminar and Golconda Fort. However, the turn of the 21st century sparked a monumental shift,…
Read more about Hyderabad →Floor Plans
| Unit Type | Size (Sq.Ft) |
|---|---|
| 3 BHK+2T | 1333 Sq.ft |
| 3 BHK+2T | 1509 Sq.ft |
| 3 BHK+3T | 1839 Sq.ft |
Every apartment is a 3 BHK, offered in three sizes. The two-bathroom version comes in 1,333 sq ft at about ₹73 L and 1,509 sq ft at roughly ₹82 L. The compact size works well for first-time buyers and young families.
The 1,839 sq ft home adds a third bathroom and is listed near ₹1.01 Cr. It suits families who want a bathroom for each bedroom and more living space. Compare the detailed plans before you shortlist a tower and floor.
Specifications
Structure
- •RCC structure with shear walls built on the MIVAN formwork system.
Flooring
- •600 x 600 mm vitrified tiles in the living, dining, bedrooms, utility and kitchen.
- •Anti-skid ceramic tiles in the bathrooms and balconies.
Doors & Windows
- •Main door — 2100 mm high wooden frame with a veneered flush shutter, finished in melamine/PU polish.
- •Internal doors — 2100 mm high frames with laminate-finish flush shutters.
- •Balcony door — UPVC French door with plain-glass sliding shutter.
- •Windows — UPVC frames with plain-glass sliding shutters and provision for mosquito mesh.
Plumbing & Sanitary
- •Sanitaryware of Grohe, American Standard or an equivalent brand.
- •CP fittings of Hindware or an equivalent brand.
- •Rainwater-harvesting drain pipes.
Security
- •High-speed automatic passenger lifts of Johnson / Schindler / Thyssenkrupp or equivalent.
- •CCTV at the main entry and exit, with 3 cameras on each floor.
- •Boom barriers at the entry gate to regulate access.
Electrical
- •3-phase grid power for every home.
- •Modular switches and sockets of Panasonic / Schneider / Legrand / MK Honeywell or equivalent.
- •100% metered DG backup and power supply for flats.
- •100% DG backup for common areas and 1 KVA backup for every flat.
Amenities
The amenity plan blends lakeside green space with a strong indoor line-up. Multiple swimming pools, a gymnasium and a zero-gravity yoga deck cover fitness. An elevated skywalk and a park by the lake add walking space with a view.
Three luxury lounges and a multipurpose party area handle socialising, while sports courts and an indoor games room keep all ages active. Children get a play zone and a Genius Area for learning. Co-working and retail spaces round out daily convenience.
Frequently Asked Questions
What is the starting price at Urbanrise The World of Joy Miyapur?
What configurations and sizes does Urbanrise The World of Joy Miyapur offer?
Where is Urbanrise The World of Joy Miyapur located?
Is Urbanrise The World of Joy Miyapur ready to move in?
Who is the developer of Urbanrise The World of Joy Miyapur?
About the Builder
Urbanrise is the residential brand of Alliance Group, headquartered in Hyderabad and led by chairman Manoj Namburu. It builds in Hyderabad, Chennai, Bengaluru and Dubai. The company reports 81 million sq ft executed and more than 24,000 homes delivered. Recent recognition includes ET Now's Best Brands 2025.
Let the Experts help you find the Best Property
Get instant project details
Home Loan EMI Calculator
Similar Projects
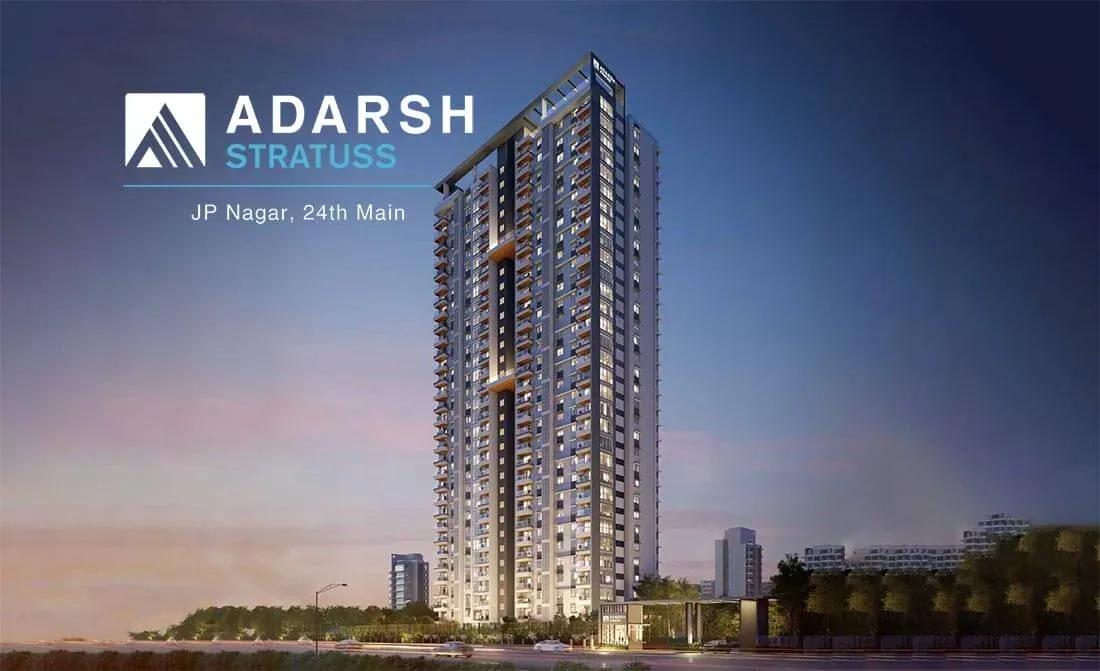 COMPLETED
Adarsh Stratuss
JP Nagar, Bangalore
by Adarsh Developers
Completed 3 BHK apartments by Adarsh Developers on 24th Main Road, JP Nagar 5th Phase, Bangalore — a 30-floor single tower with 122 homes of 2,400 sq ft, from ₹3.24 Cr.
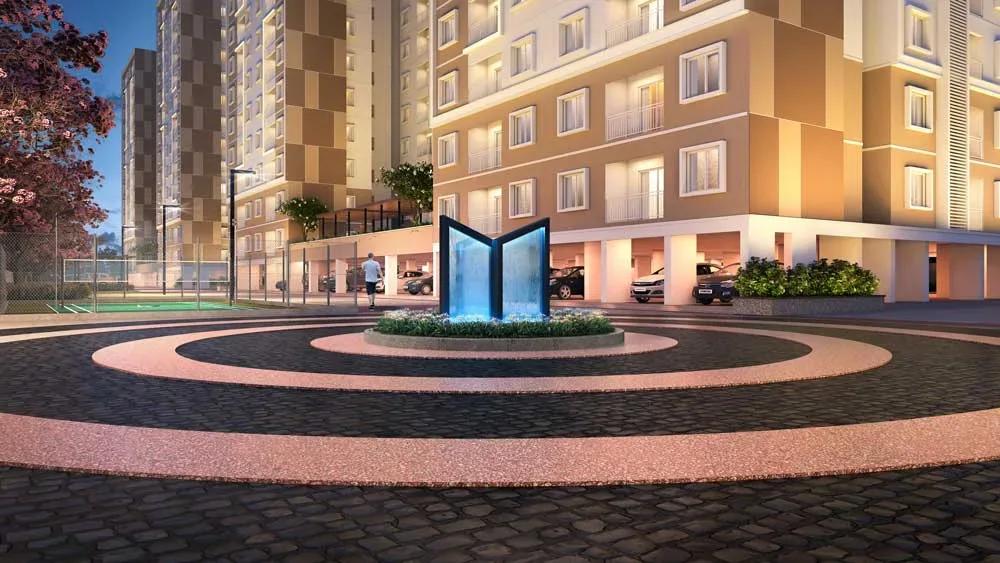 READY TO MOVE
Nambiar Millennia
Muthanallur, Bangalore
by Nambiar Builders
Ready-to-move 2, 2.5 and 3 BHK apartments by Nambiar Builders on Muthanallur Road, Gopsandra, Bangalore — 332 homes in 2 towers, 791–1,476 sq ft, from ₹61.3 L.
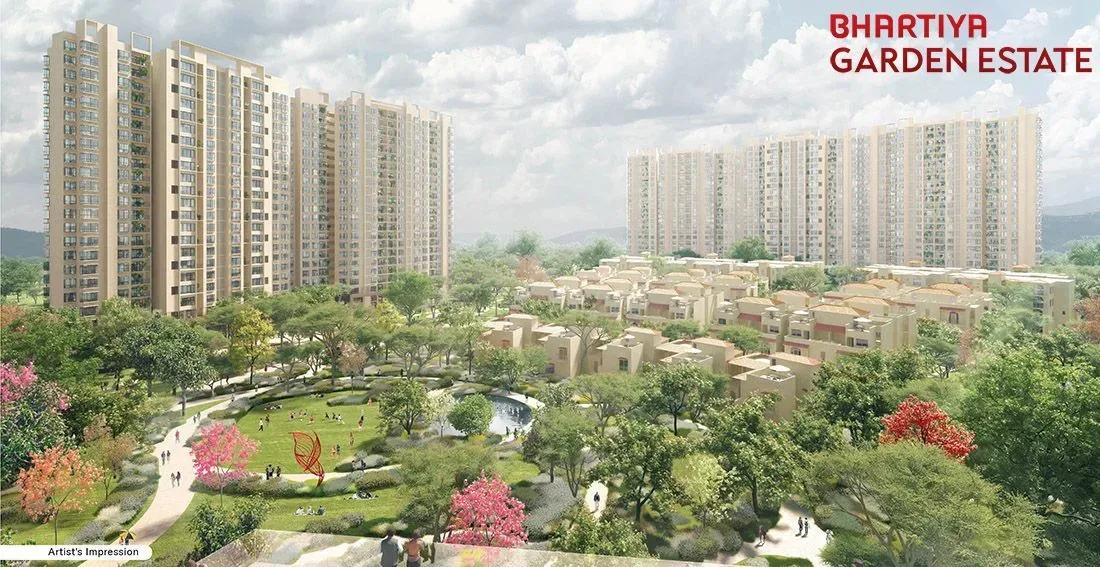 NEW LAUNCH
Nikoo Garden Estate Apartments
Devanahalli, Bangalore
by Bhartiya City
New-launch 1 to 4 BHK apartments by Bhartiya City on Navarathna Agrahara Road, Devanahalli — 10 towers, 1,850 homes, 793–2,586 sq ft, from ₹97 L, possession from Dec 2030.
 COMPLETED
Sowparnika Columns
Whitefield, Bangalore
by Sowparnika
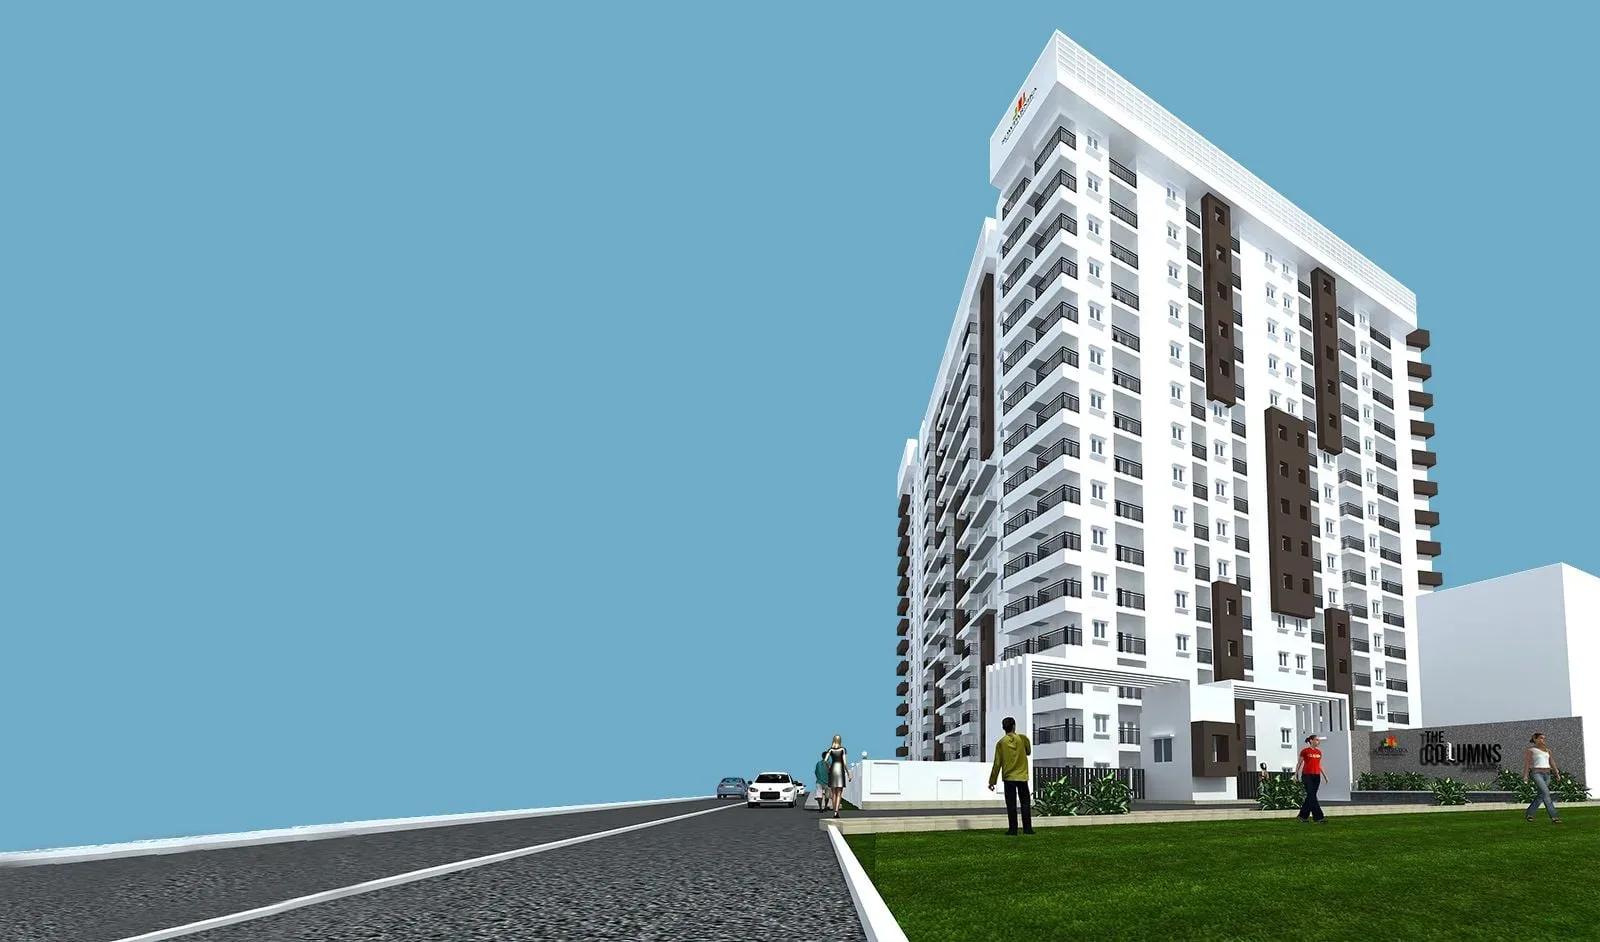
Completed studio, 1, 2 and 3 BHK apartments by Sowparnika on Soukya Road, Whitefield, Bangalore — 390 homes in 2 blocks on 3.12 acres, 573–1,245 sq ft, from ₹35 L.
 ONGOING
Sipani Samuha
Tumkur Road, Bangalore
by Sipani Properties
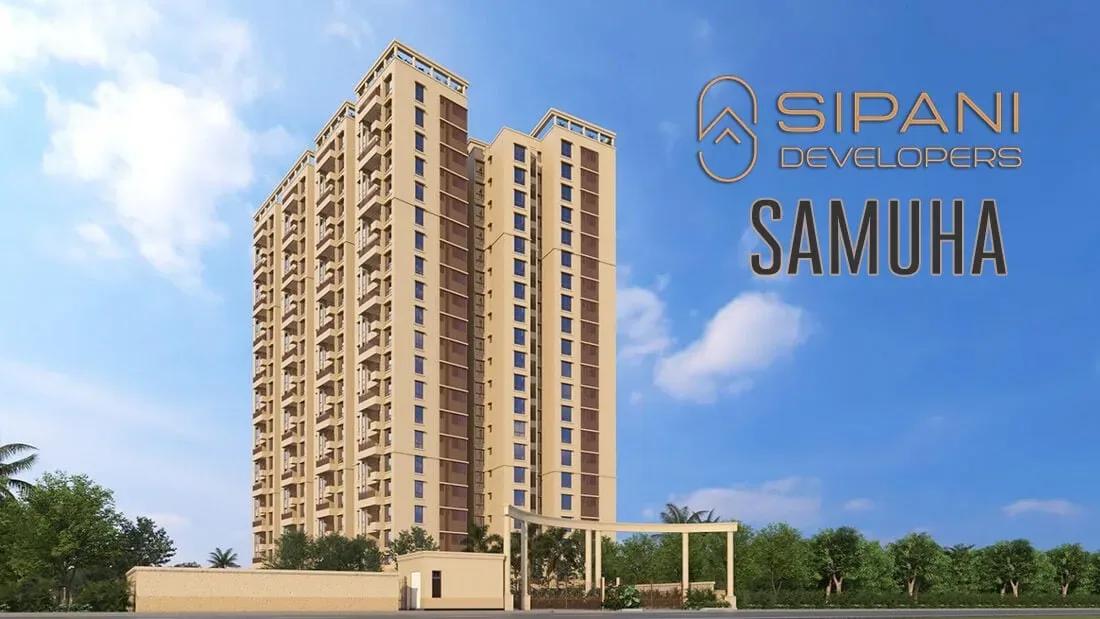
Under-construction 2, 3 and 3.5 BHK apartments by Sipani Properties on Tumkur Road, Bangalore — 2 towers of 20 floors, 1,030–2,400 sq ft, from ₹1.11 Cr, possession Dec 2027.
 COMPLETED
TVS Emerald Green Enclave Smart Homes
Porur, Chennai
by TVS Emerald
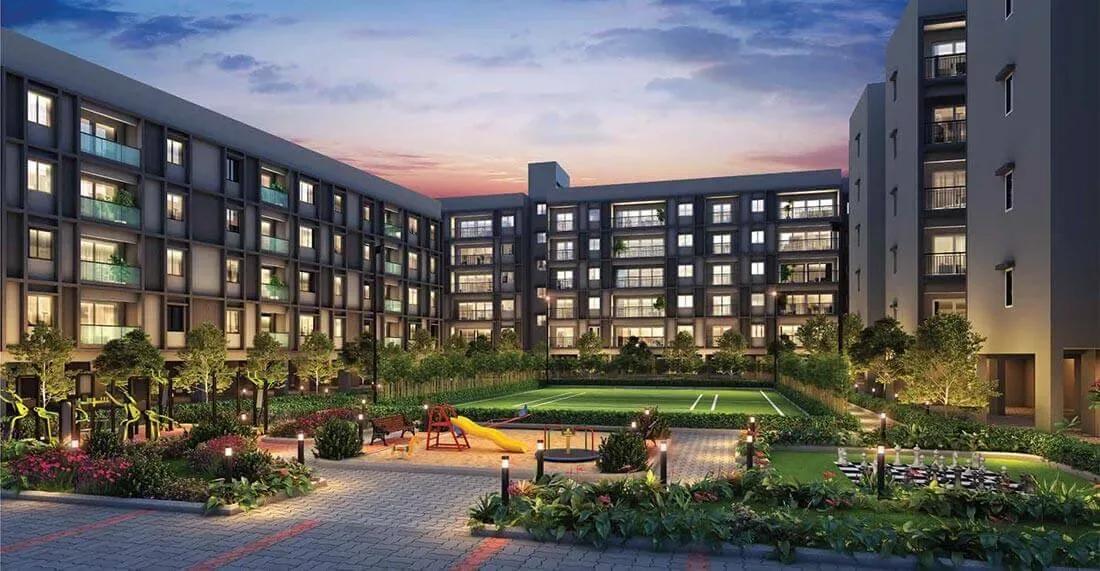
Completed 2 and 3 BHK apartments by TVS Emerald in the Green Enclave on Mangadu Road, Porur, Chennai — 250 homes in 5 low-rise towers on 9.4 acres, from ₹50.5 L.