
Urbanrise The Lakes Edge
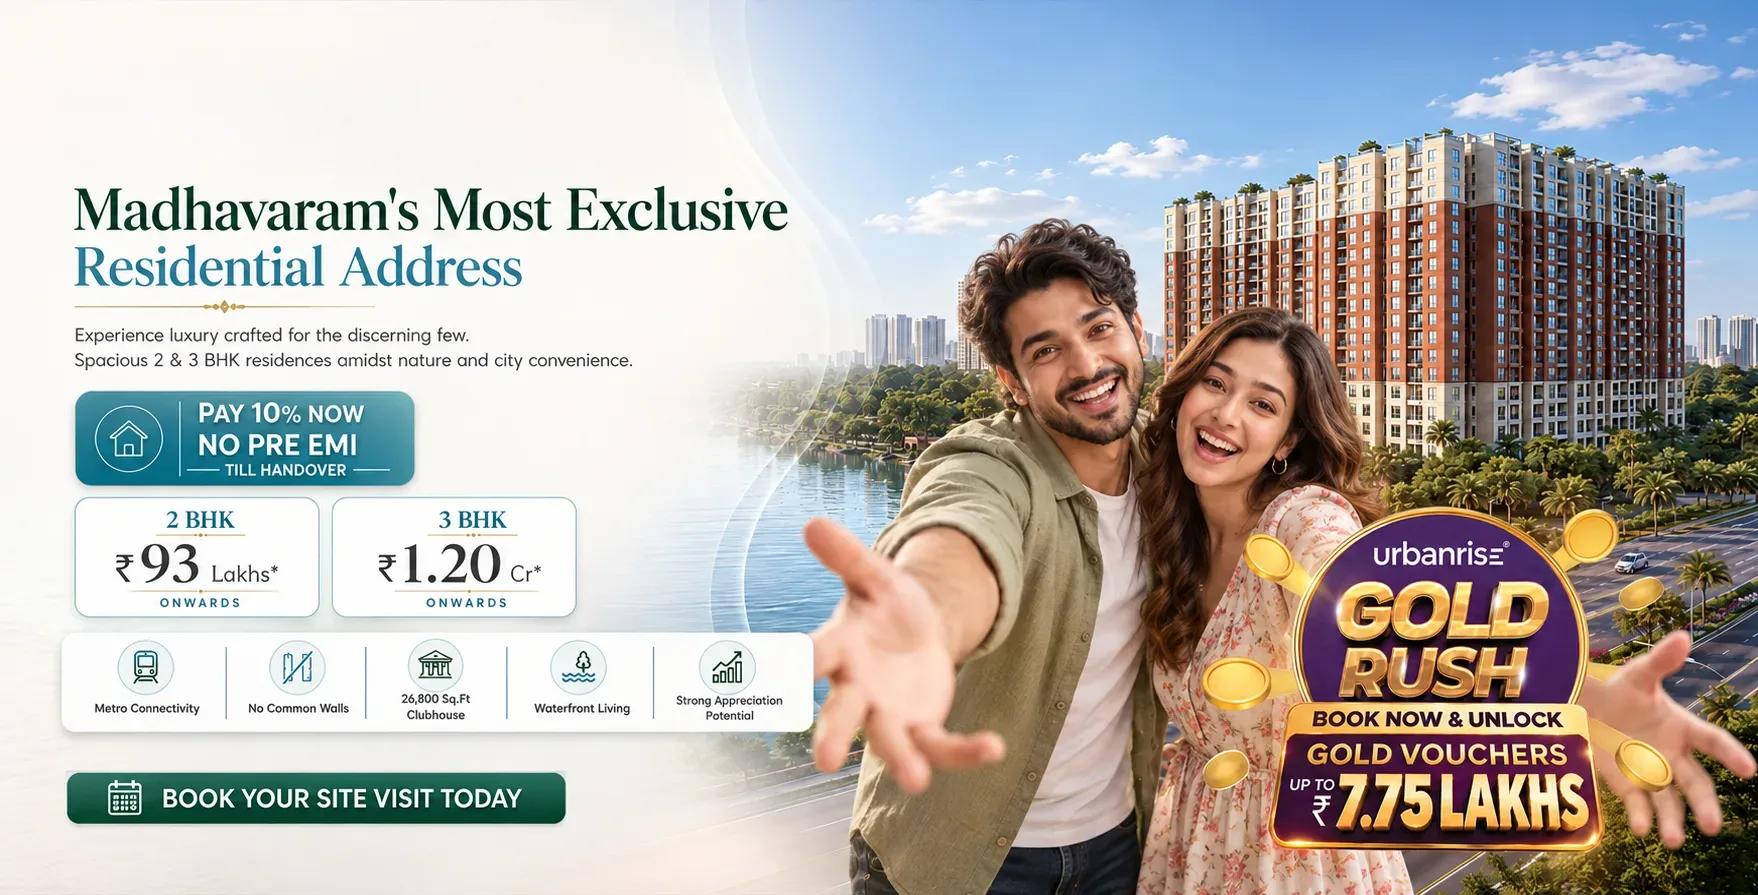
Urbanrise The Lakes Edge is an under-construction apartment project at VS Mani Nagar, Madhavaram, in North Chennai. Two high-rise towers of basement, stilt and 18 floors stand on 5 acres and hold 556 homes. The project is registered under TN/29/Building/0083/2025.
The 2 BHK measures 998 sq ft and starts at ₹93 L, about ₹9,300 per sq ft. The 3 BHK measures 1,298 sq ft and starts at ₹1.20 Cr. Homes go up to 1,578 sq ft, but the larger sizes are priced on request.
Amenities are a strong point, led by a 26,800 sq ft clubhouse and 22,000 sq ft of rooftop space. An 18,600 sq ft green park, a swimming pool and sports courts fill the grounds. A supermarket, co-working spaces and an association room make daily life easier.
Project Highlights
Urbanrise The Lakes Edge Exclusive Price
| Unit Type | Size (SBA) | Approx. All Inclusive Price |
|---|---|---|
| 2 BHK | 998 Sq.ft | ₹93 L onwards |
| 3 BHK | 1298 Sq.ft | ₹1.20 Cr onwards |
Location
VS Mani Nagar, Madhavaram, Chennai, Tamil Nadu 600060
Landmark: VS Mani Nagar
Urbanrise The Lakes Edge sits at VS Mani Nagar in Madhavaram, North Chennai. Madhavaram has a settled base of apartment projects, which points to steady housing demand. The locality suits buyers working in North and Central Chennai.
The developer names no landmarks or distances. Visit the site at different times of day and check your commute before booking.
About Chennai
Chennai, the capital of the state of Chennai, is one of India's most established metropolitan cities and a major hub for real estate investment. Known for its strong economic foundation, excellent infrastructure, and thriving IT, automobile, healthcare, and manufacturing sectors, Chennai continues to attract homebuyers, investors, and businesses from across the country. Historically, Chennai…
Read more about Chennai →Floor Plans
| Unit Type | Size (Sq.Ft) |
|---|---|
| 2 BHK | 998 Sq.ft |
| 3 BHK | 1298 Sq.ft |
Two layouts carry published prices, a 998 sq ft 2 BHK and a 1,298 sq ft 3 BHK. The developer's stated range runs from 998 sq ft to 1,578 sq ft. That implies larger 3 BHK variants, priced on request.
Ask for the full floor-plan set to see every size and facing on offer. Confirm the carpet area of each plan, not just the saleable figure.
Master Plan
The 5-acre site holds two high-rise towers of basement, stilt and 18 floors each. Together they contain 556 homes, a fairly high density for the plot. The 26,800 sq ft clubhouse and 22,000 sq ft of rooftop space give residents room to spread out.
Ask how open ground and amenities are split between the towers, and which tower sits closer to the clubhouse. Floor level and facing can also shift the price within a tower.
Amenities
The 26,800 sq ft clubhouse leads the line-up, backed by 22,000 sq ft of rooftop space and an 18,600 sq ft green park. A supermarket and co-working spaces cut down on daily trips outside. A fully equipped gym and a gaming zone with board games, table tennis and air hockey cover indoor time.
A swimming pool, a banquet hall with a BBQ area and sports courts serve social life. Yoga, meditation and aerobics spaces and an association room complete the list.
Approvals
Urbanrise The Lakes Edge is registered under Tamil Nadu RERA number TN/29/Building/0083/2025. Verify it on the TN RERA portal and match the registered unit count to the 556 quoted.
Ask for the approved building plan for both towers and the construction-linked payment schedule in writing. There is no occupancy certificate yet, as the towers are under construction.
Frequently Asked Questions
What is the starting price at Urbanrise The Lakes Edge?
What configurations and sizes does Urbanrise The Lakes Edge offer?
Where is Urbanrise The Lakes Edge located?
Is Urbanrise The Lakes Edge ready to move in?
Who is the developer of Urbanrise The Lakes Edge?
What is the RERA number of Urbanrise The Lakes Edge?
About the Builder
Urbanrise is the residential brand of Alliance Group, headquartered in Hyderabad and led by chairman Manoj Namburu. It builds in Hyderabad, Chennai, Bengaluru and Dubai. The company reports 81 million sq ft executed and more than 24,000 homes delivered. Recent recognition includes ET Now's Best Brands 2025.
Let the Experts help you find the Best Property
Get instant project details
Home Loan EMI Calculator
Similar Projects
 ONGOING
Prestige Marathahalli-Whitefield
Whitefield, Bangalore
by Prestige Group
Under-construction 3, 3.5 & 4 BHK apartments by Prestige Group at Ramagondanahalli, Whitefield — 306 homes in 2 towers on 6.58 acres, 1,773–2,616 sq ft, from ₹2.65 Cr.
 ONGOING
Prestige Apartments
Bannerghatta Road, Bangalore
by Prestige Group
Under-construction 1, 2, 3 & 4 BHK apartments by Prestige Group in DLF Newtown, Akshayanagar, off Bannerghatta Road — 14 towers on 35 acres, 690–2,700 sq ft, from ₹85 L.
 NEW LAUNCH
Upcoming Godrej Hoskote
Hoskote, Bangalore
by Godrej Properties
Newly launched 2 & 3 BHK apartments by Godrej Properties at Sarakariguttahalli, Hoskote, Bangalore — 1,130 homes in 5 towers of 28 floors, 1,050–1,750 sq ft, from ₹1.17 Cr.
 UPCOMING
Upcoming Luxury Apartments
Whitefield, Bangalore
Upcoming 3.5, 4 & 5 BHK luxury apartments in Whitefield, East Bangalore — 8 acres, six high-rise towers, 2,500–3,800 sq ft, from ₹4 Cr. Developer not yet disclosed.
 ONGOING
Upcoming Divyasree Apartments
Yelahanka, Bangalore
by Divyasree Developers
Under-construction 3 & 3.5 BHK apartments and duplexes by Divyasree Developers in Yelahanka New Town. 270 homes in 3 towers on 5.5 acres, 1,968–3,000 sq ft, from ₹2.25 Cr.
 PRE LAUNCH
Upcoming Lodha Sadahalli Apartments
Sadahalli, Bangalore
by Lodha Group
Pre-launch 3, 3.5 & 4 BHK apartments by Lodha Group at Sadahalli, off Airport Road, Bangalore. About 500 homes on 70 acres, 2,300–3,500 sq ft, from ₹3.1 Cr.