

Urbanrise Spring Is In The Air
Urbanrise Spring Is In The Air is a completed apartment project by Urbanrise, the housing brand of Alliance Group, in Ameenpur on Hyderabad's western edge. Three towers of 12 floors hold 810 homes. Possession has been available since October 2023.
The choice is simple, with a 918 sq ft 2 BHK from ₹54 lakh and a 1,039 sq ft 3 BHK from ₹60 lakh. Only about 120 sq ft separates the two, so the layout matters more than the headline size. Floor and facing will move the final price more than the configuration.
Shared spaces include a luxury lounge, swimming pool, gym, yoga deck and spa and salon. Because the homes are finished, buyers can inspect the flat and common areas before they commit.
Project Highlights
Urbanrise Spring Is In The Air Exclusive Price
| Unit Type | Size (SBA) | Approx. All Inclusive Price |
|---|---|---|
| 2 BHK | 918 Sq.ft | ₹54 L onwards |
| 3 BHK | 1039 Sq.ft | ₹60 L onwards |
Location
Survey No. 178 to 181, Sri Vani Nagar, Ameenpur Village, Hyderabad, Telangana 502032
Landmark: Sri Vani Nagar, Ameenpur
The project occupies Survey Nos. 178 to 181 in Sri Vani Nagar, Ameenpur Village, a residential pocket on the western fringe of Hyderabad. It falls under pincode 502032 in Telangana.
Ameenpur has grown steadily as a value option for buyers working in the western corridors. With the towers already occupied, you can judge the approach road and local upkeep on a site visit.
About Hyderabad
Famously known as the "City of Pearls," Hyderabad has undergone one of the most spectacular urban and economic transformations in modern Indian history. Founded in 1591 by Muhammad Quli Qutb Shah, the city thrived for centuries as a center of culture, diamond trading, and architectural marvels like the Charminar and Golconda Fort. However, the turn of the 21st century sparked a monumental shift,…
Read more about Hyderabad →Floor Plans
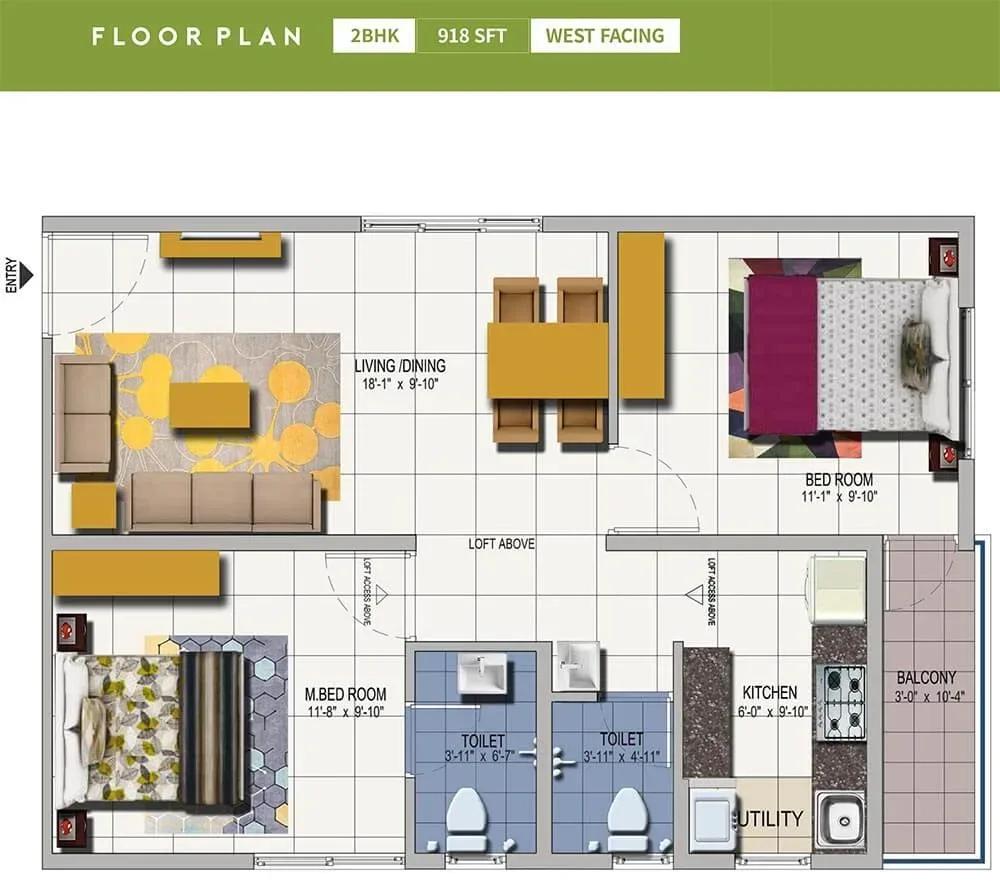
Urbanrise Spring Is In The Air apartments floor plan
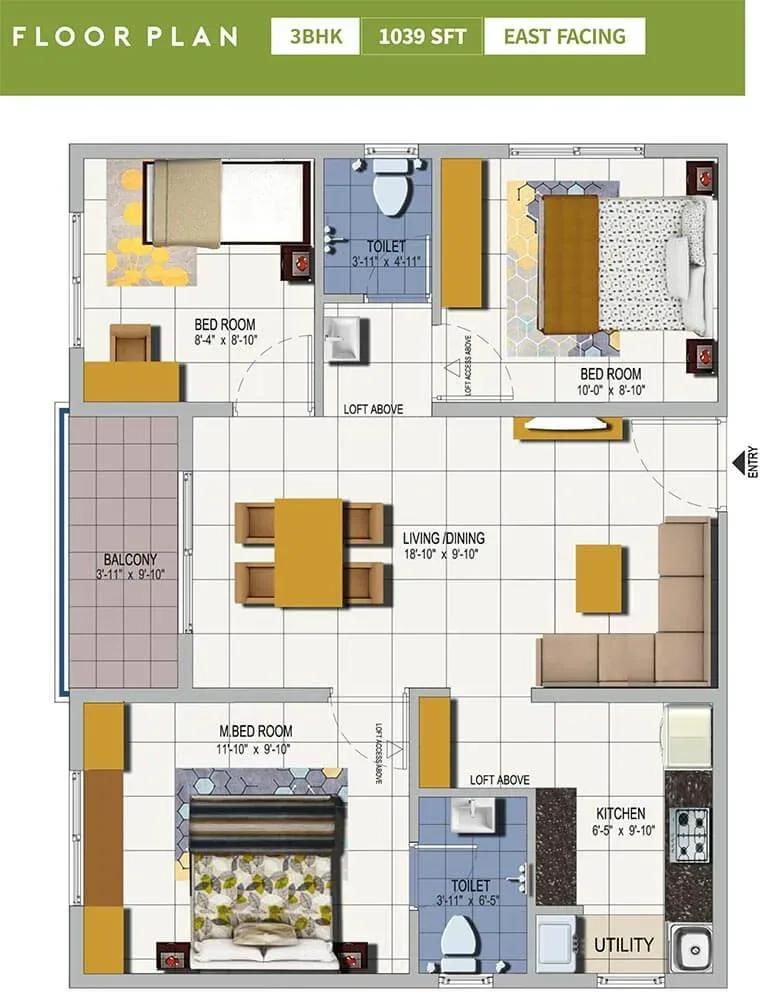
Urbanrise Spring Is In The Air apartments floor plan
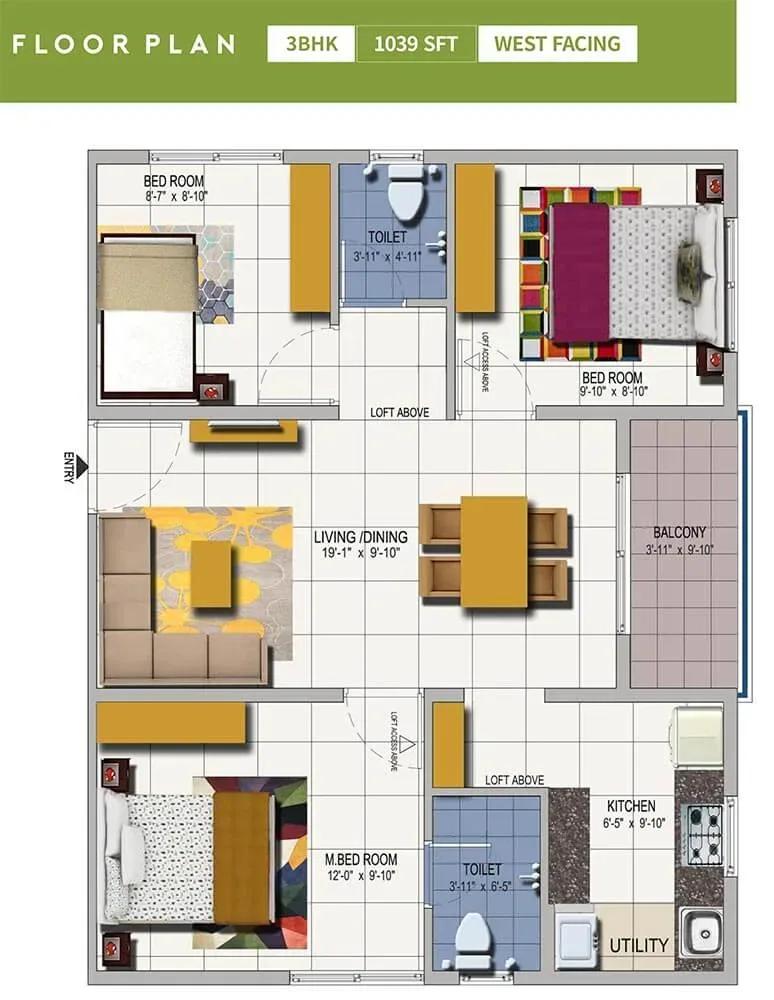
Urbanrise Spring Is In The Air apartments floor plan
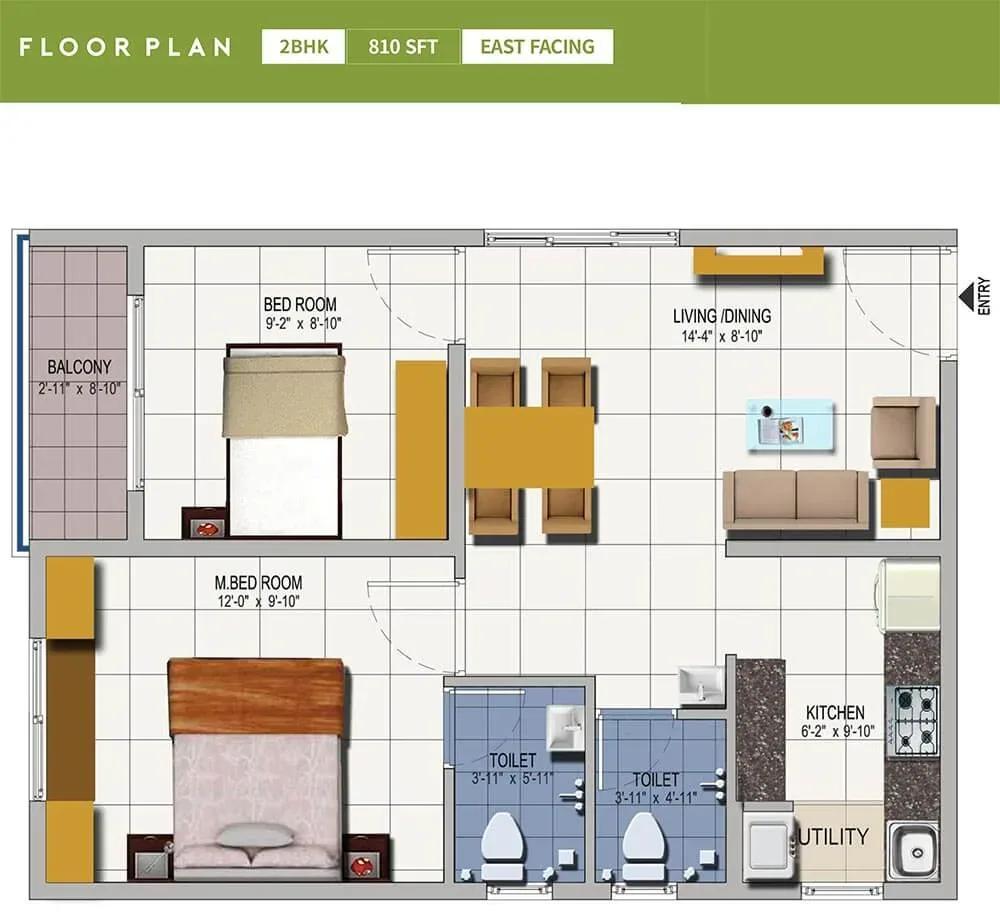
Urbanrise Spring Is In The Air apartments floor plan

Urbanrise Spring Is In The Air apartments floor plan
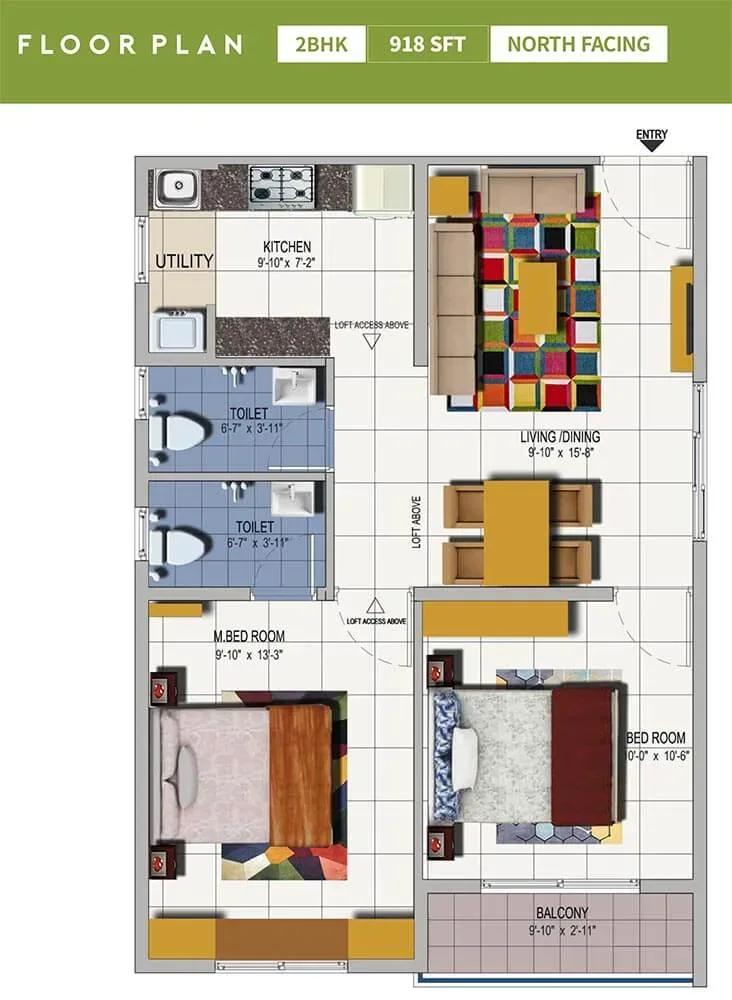
Urbanrise Spring Is In The Air apartments floor plan
Enquire to receive detailed floor plans on WhatsApp/email.
| Unit Type | Size (Sq.Ft) |
|---|---|
| 2 BHK | 918 Sq.ft |
| 3 BHK | 1039 Sq.ft |
The 2 BHK spans 918 sq ft and the 3 BHK spans 1,039 sq ft, with east- and west-facing versions of both. Smaller 810 sq ft 2 BHK plans also appear among the published layouts.
Because the two main sizes sit close together, check how the third bedroom reshapes the living space. Ask resale sellers for the exact tower, floor and facing.
Master Plan
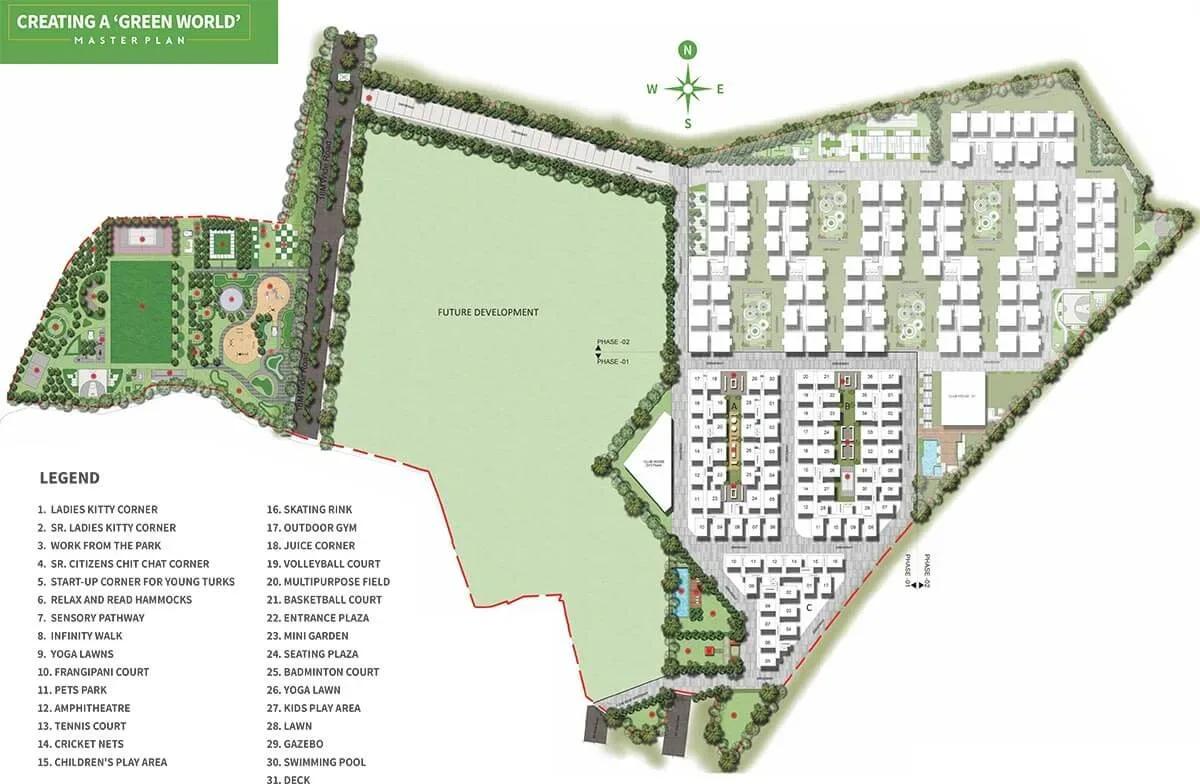
Master Plan
Three towers of 12 floors carry all 810 homes, which keeps the footprint compact. The clubhouse, amphitheatre, pool and gardens sit within the same campus.
Since construction is finished, the built layout can be checked against the plan on the ground. Note how far your preferred tower is from the amenity zone.
Gallery
Specifications
Structure
- •RCC structure with shear walls built using the MIVAN formwork system.
Flooring
- •600 x 600 mm vitrified tiles in the living, dining, bedrooms, utility and kitchen.
- •Anti-skid ceramic tiles in bathrooms and on balconies.
Doors & Windows
- •Main door: 2,100 mm wooden frame with a veneered flush shutter, finished in melamine or PU polish.
- •Internal doors: 2,100 mm frame with a laminate-finished flush shutter.
- •Balcony door: UPVC French door with plain-glass sliding shutters.
- •Windows: UPVC frames with plain-glass sliding shutters and provision for mosquito mesh.
Plumbing & Sanitary
- •Sanitary ware by Grohe, American Standard or an equivalent brand.
- •CP fittings by Hindware or an equivalent brand.
- •Rainwater-harvesting drain pipes included.
Lifts & Security
- •High-speed automatic passenger lifts by Johnson, Schindler, Thyssenkrupp or equivalent.
- •CCTV at the main entry and exit, with three cameras on each floor.
- •Boom barriers at the entrance to regulate access.
Electrical
- •Three-phase grid power for each home.
- •Modular switches and sockets by Panasonic, Schneider, Legrand, MK Honeywell or equivalent.
- •100% metered DG backup for flats.
- •100% DG backup for common areas and 1 KVA backup for every flat.
Amenities
A luxury lounge, swimming pool and gymnasium lead the facility list, backed by a games room and yoga deck. A spa and salon and an amphitheatre add leisure options.
Families can use the kids' play area, jogging track and landscaped gardens. A retail arcade and party area complete the shared spaces, and their upkeep is worth checking in person.
Approvals
No RERA number is listed for this project, so confirm registration on the Telangana RERA portal. For a completed home, also review the occupancy certificate, approved plan and recent property tax and maintenance receipts.
Frequently Asked Questions
What is the starting price at Urbanrise Spring Is In The Air?
What configurations and sizes does Urbanrise Spring Is In The Air offer?
Where is Urbanrise Spring Is In The Air located?
Is Urbanrise Spring Is In The Air ready to move in?
Who is the developer of Urbanrise Spring Is In The Air?
About the Builder
Urbanrise is the residential brand of Alliance Group, headquartered in Hyderabad and led by chairman Manoj Namburu. It builds in Hyderabad, Chennai, Bengaluru and Dubai. The company reports 81 million sq ft executed and more than 24,000 homes delivered. Recent recognition includes ET Now's Best Brands 2025.
Let the Experts help you find the Best Property
Get instant project details
Home Loan EMI Calculator
Similar Projects
 ONGOING
Prestige Marathahalli-Whitefield
Whitefield, Bangalore
by Prestige Group
Under-construction 3, 3.5 & 4 BHK apartments by Prestige Group at Ramagondanahalli, Whitefield — 306 homes in 2 towers on 6.58 acres, 1,773–2,616 sq ft, from ₹2.65 Cr.
 ONGOING
Prestige Apartments
Bannerghatta Road, Bangalore
by Prestige Group
Under-construction 1, 2, 3 & 4 BHK apartments by Prestige Group in DLF Newtown, Akshayanagar, off Bannerghatta Road — 14 towers on 35 acres, 690–2,700 sq ft, from ₹85 L.
 NEW LAUNCH
Upcoming Godrej Hoskote
Hoskote, Bangalore
by Godrej Properties
Newly launched 2 & 3 BHK apartments by Godrej Properties at Sarakariguttahalli, Hoskote, Bangalore — 1,130 homes in 5 towers of 28 floors, 1,050–1,750 sq ft, from ₹1.17 Cr.
 UPCOMING
Upcoming Luxury Apartments
Whitefield, Bangalore
Upcoming 3.5, 4 & 5 BHK luxury apartments in Whitefield, East Bangalore — 8 acres, six high-rise towers, 2,500–3,800 sq ft, from ₹4 Cr. Developer not yet disclosed.
 ONGOING
Upcoming Divyasree Apartments
Yelahanka, Bangalore
by Divyasree Developers
Under-construction 3 & 3.5 BHK apartments and duplexes by Divyasree Developers in Yelahanka New Town. 270 homes in 3 towers on 5.5 acres, 1,968–3,000 sq ft, from ₹2.25 Cr.
 PRE LAUNCH
Upcoming Lodha Sadahalli Apartments
Sadahalli, Bangalore
by Lodha Group
Pre-launch 3, 3.5 & 4 BHK apartments by Lodha Group at Sadahalli, off Airport Road, Bangalore. About 500 homes on 70 acres, 2,300–3,500 sq ft, from ₹3.1 Cr.