
Urbanrise Jubilee Residences
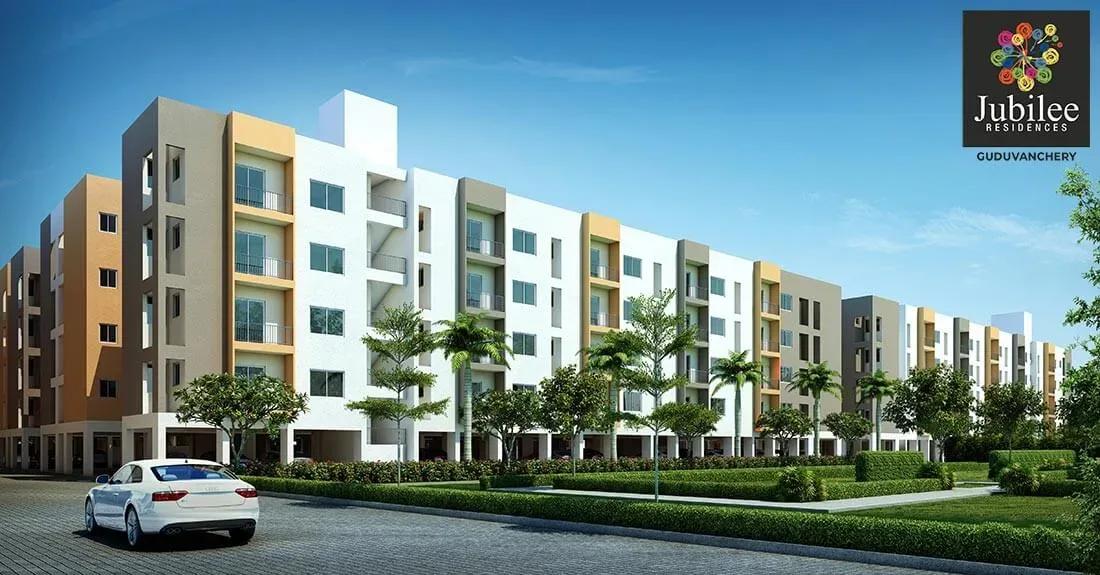
Urbanrise Jubilee Residences is a finished apartment community on Nellikuppam Road at Moolakazhani, Guduvanchery, on Chennai's southern fringe. Alliance Group built it under its Urbanrise brand, and homes have been handed over since December 2021. The scale is notable, with 1,020 units spread over eight towers of four floors each.
Every home here is compact, which suits first-time buyers, young couples and rental investors. Options run from a 326 sq ft studio at ₹11.8 L to a 690 sq ft 2 BHK R at ₹25 L, with a 478 sq ft 1 BHK and a 590 sq ft 2 BHK in between. On the smallest unit, the entry price works out to roughly ₹3,600 per sq ft.
Since construction is over, you can walk through a real flat and the shared spaces before you decide. Residents get a clubhouse, gym, yoga deck, indoor games, a kids' play area, a jogging track and several sports courts. A supermarket and a multipurpose hall inside the campus cover daily needs.
Project Highlights
Urbanrise Jubilee Residences Exclusive Price
| Unit Type | Size (SBA) | Approx. All Inclusive Price |
|---|---|---|
| Studio | 326 Sq.ft | ₹11.8 L onwards |
| 1 BHK | 478 Sq.ft | ₹17.3 L onwards |
| 2 BHK | 590 Sq.ft | ₹21.4 L onwards |
| 2 BHK R | 690 Sq.ft | ₹25 L onwards |
Location
Nellikuppam Road, Moolakazhani, Guduvanchery, Chennai, Tamil Nadu 603202
Landmark: Nellikuppam Road
The project stands on Nellikuppam Road in Moolakazhani, part of the settled Guduvanchery suburb south of Chennai. Guduvanchery sits along the city's southern growth belt, so buyers get a lived-in neighbourhood rather than an empty plot of land. The full address is Nellikuppam Road, Moolakazhani, Guduvanchery, Chennai 603202.
With handover running since December 2021, the surroundings have had time to settle. A site visit is the best way to judge the approach road, local shops and upkeep for yourself. Walking the stretch at different times of day gives a truer picture than launch-era brochures.
About Chennai
Chennai, the capital of the state of Chennai, is one of India's most established metropolitan cities and a major hub for real estate investment. Known for its strong economic foundation, excellent infrastructure, and thriving IT, automobile, healthcare, and manufacturing sectors, Chennai continues to attract homebuyers, investors, and businesses from across the country. Historically, Chennai…
Read more about Chennai →Floor Plans
Urbanrise Jubilee Residences apartments
Urbanrise Jubilee Residences apartments
Urbanrise Jubilee Residences apartments
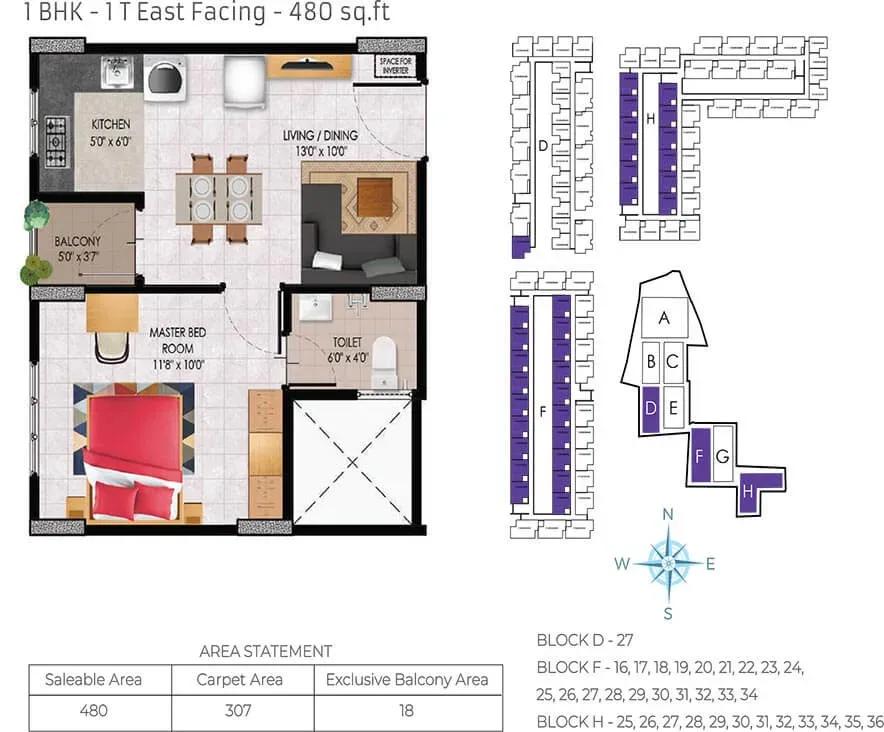
Urbanrise Jubilee Residences apartments
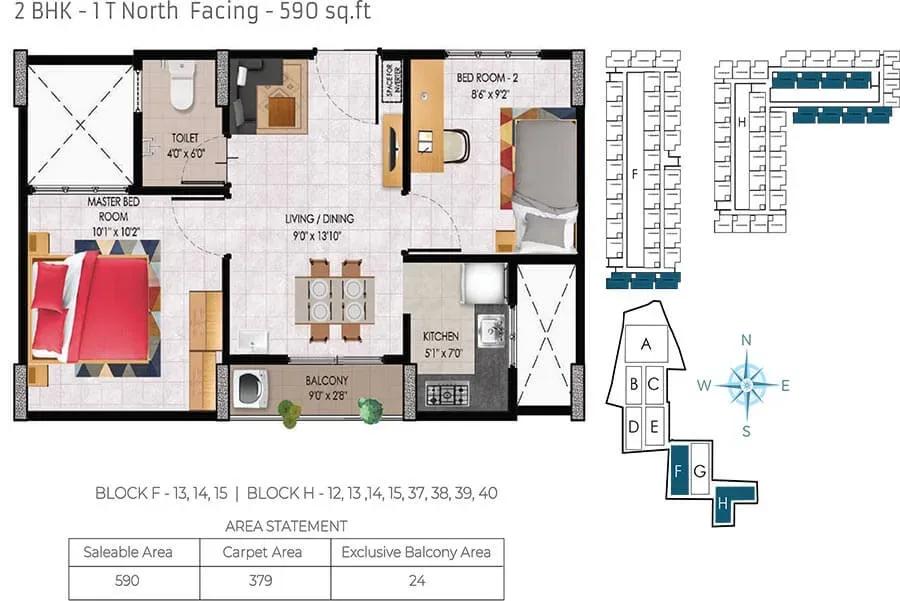
Urbanrise Jubilee Residences apartments
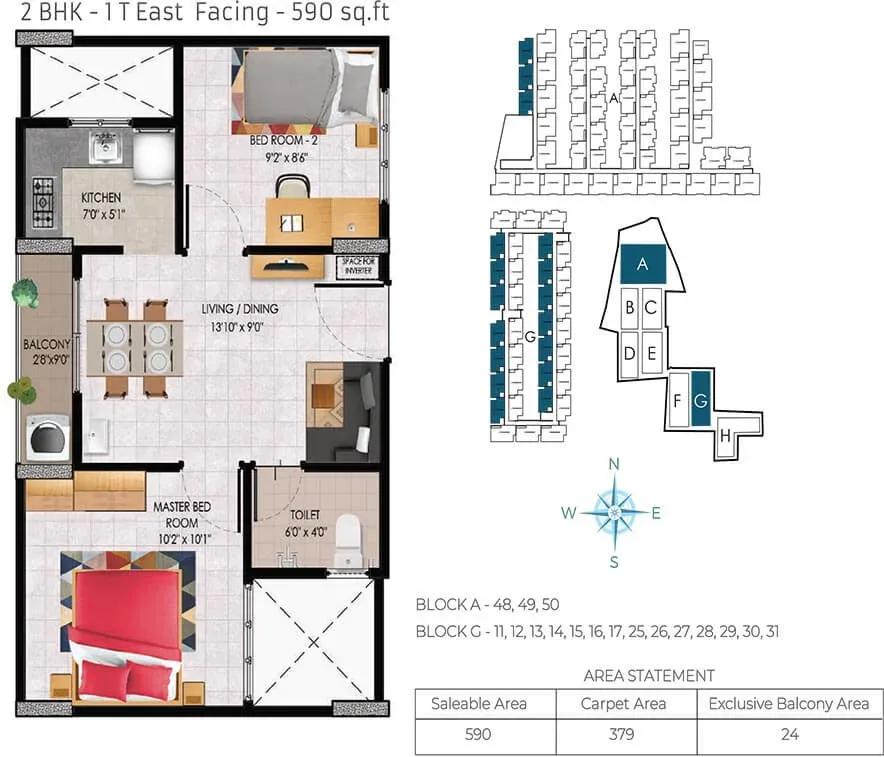
Urbanrise Jubilee Residences apartments
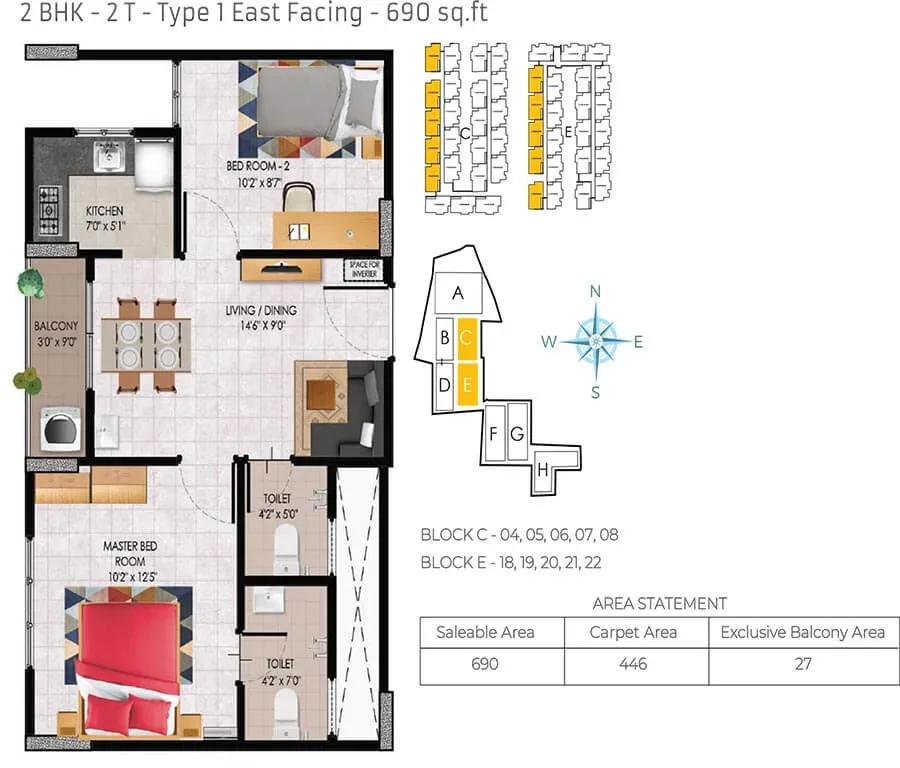
Urbanrise Jubilee Residences apartments
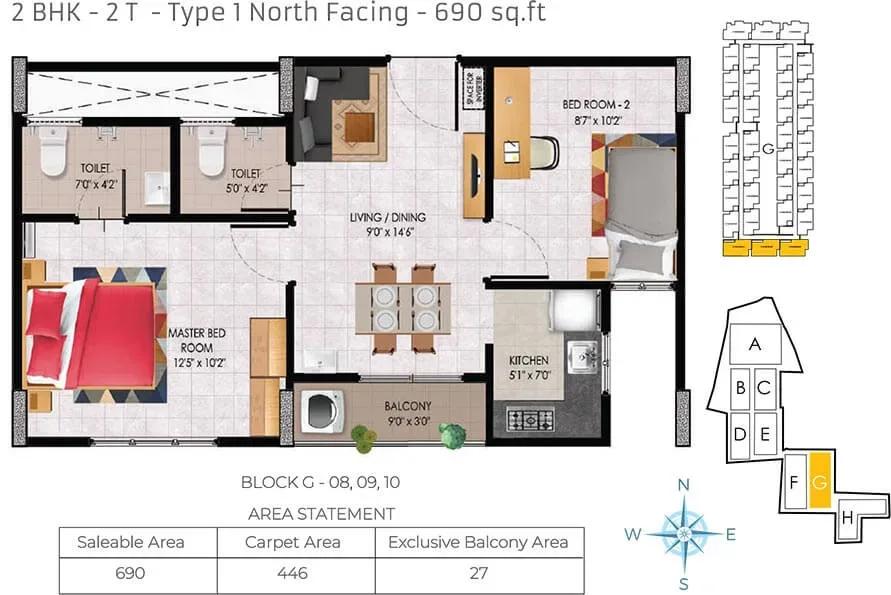
Urbanrise Jubilee Residences apartments
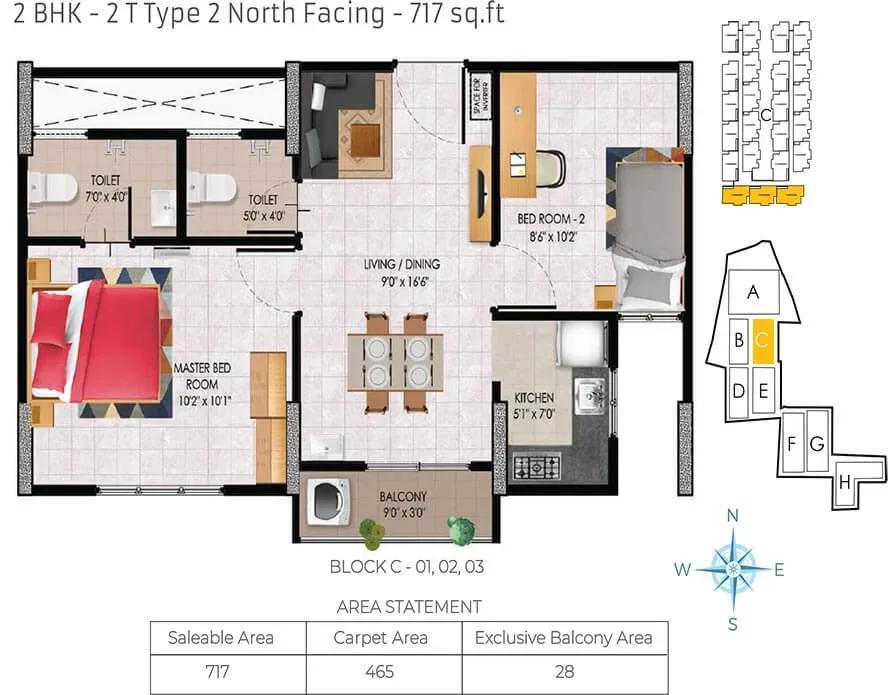
Urbanrise Jubilee Residences apartments
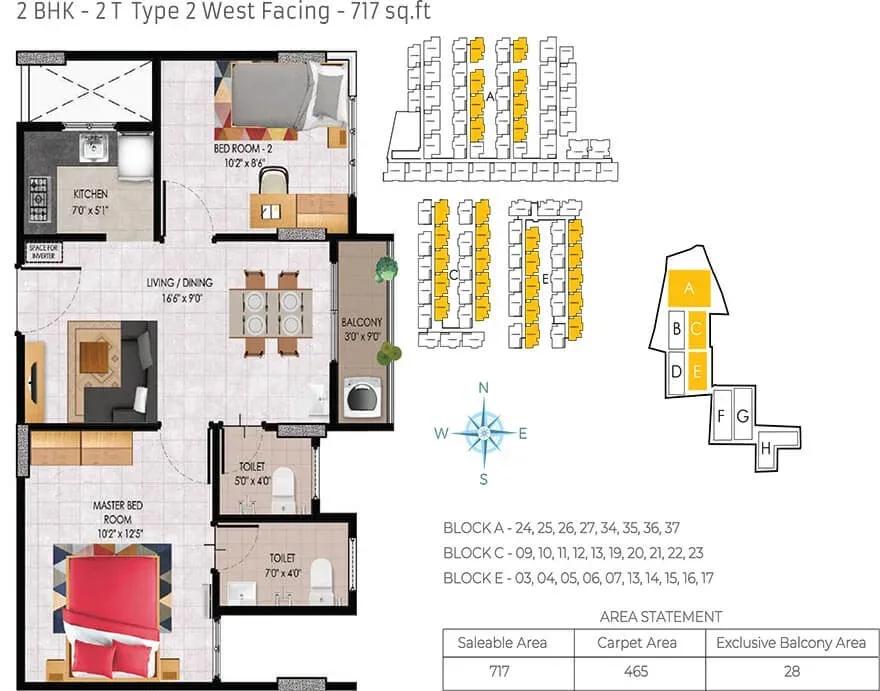
Urbanrise Jubilee Residences apartments
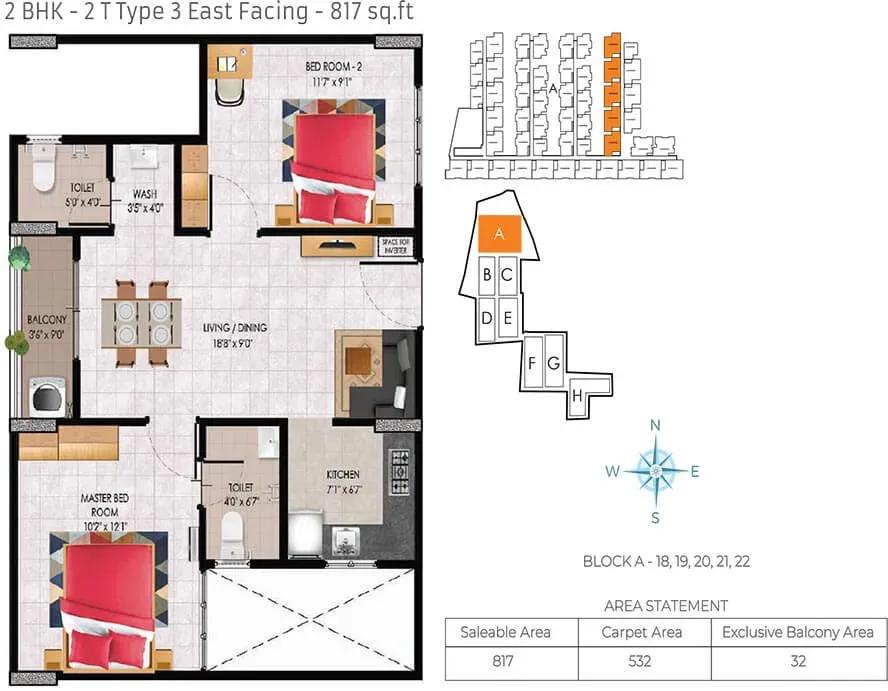
Urbanrise Jubilee Residences apartments
Enquire to receive detailed floor plans on WhatsApp/email.
| Unit Type | Size (Sq.Ft) |
|---|---|
| Studio | 326 Sq.ft |
| 1 BHK | 478 Sq.ft |
| 2 BHK | 590 Sq.ft |
| 2 BHK R | 690 Sq.ft |
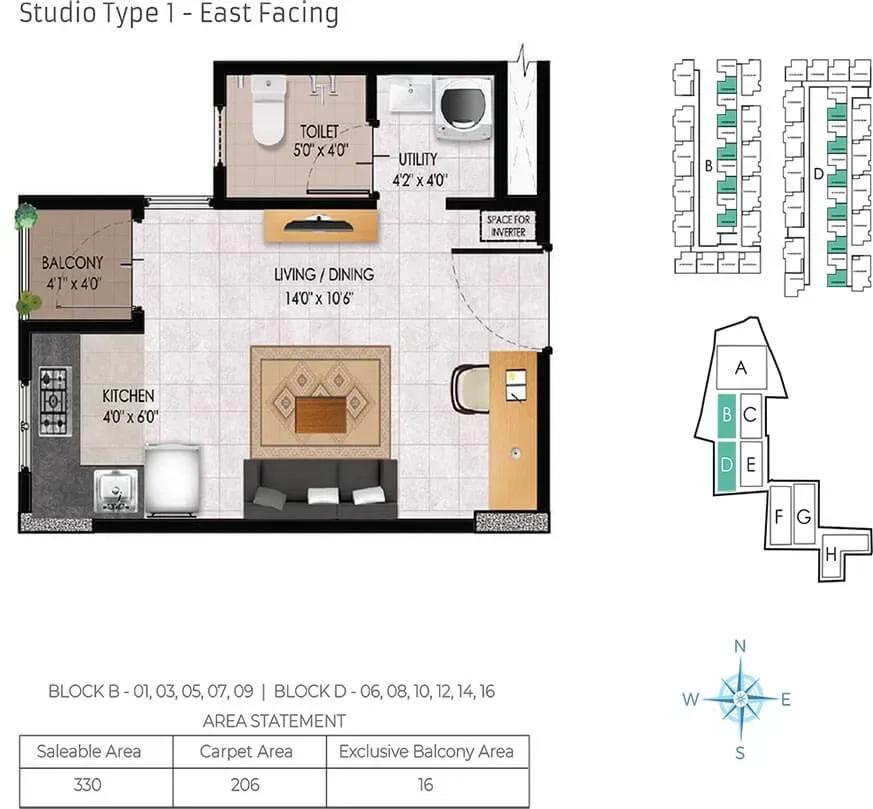
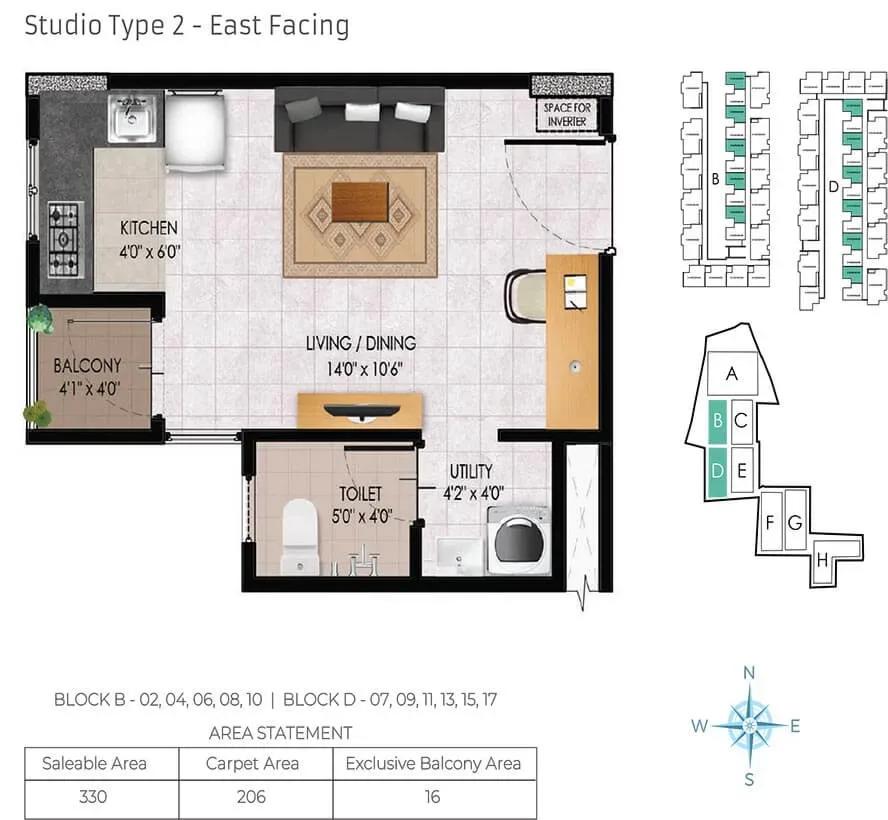
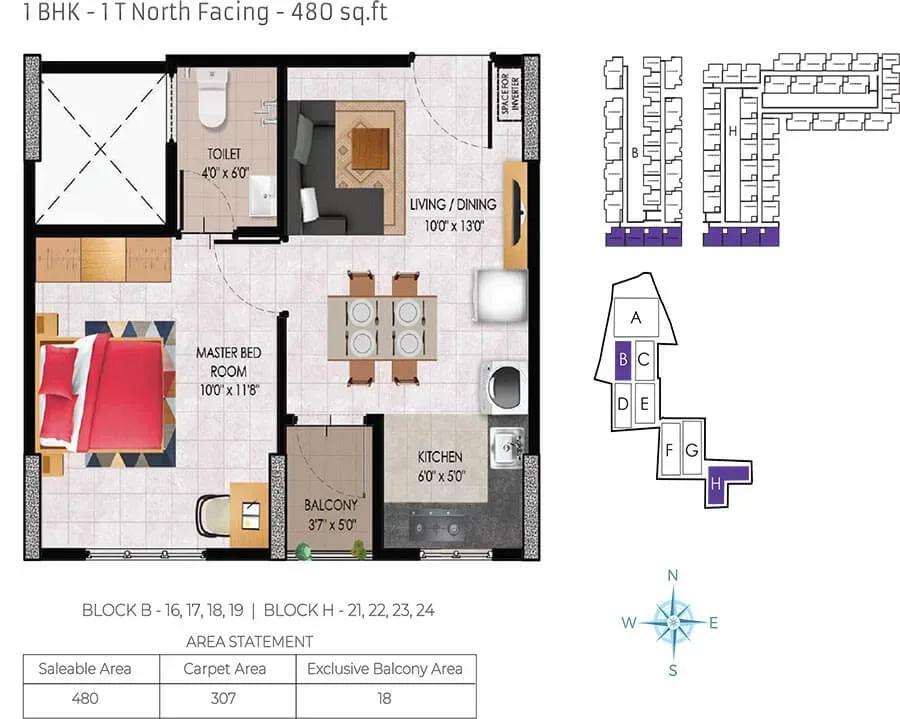
Four compact layouts cover the range, starting with a 326 sq ft studio at about ₹11.8 L and a 478 sq ft 1 BHK at about ₹17.3 L. Two-bedroom buyers can pick the 590 sq ft 2 BHK from ₹21.4 L or the roomier 690 sq ft 2 BHK R from ₹25 L. The extra 100 sq ft in the R variant makes a real difference for a growing family.
Floor plan drawings on file also show variants labelled 480, 717 and 817 sq ft. Because the towers are only four storeys high, floor and view vary less than in a high-rise. Still, confirm the tower, floor and facing of any unit you shortlist.
Master Plan
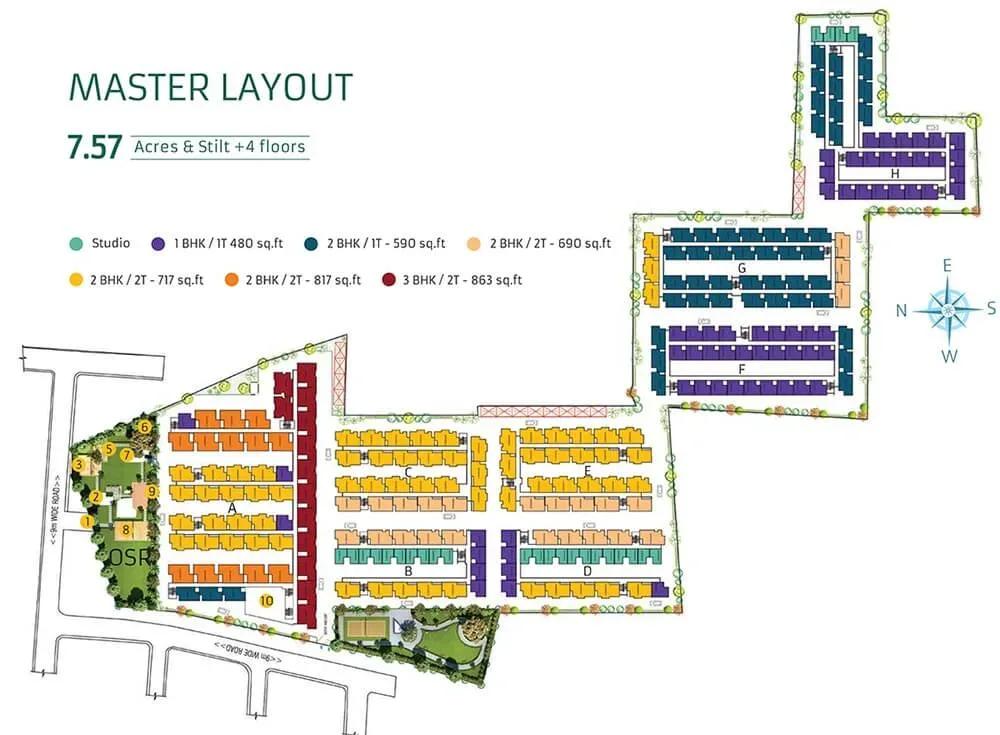
Master Plan
The layout spreads 1,020 homes across eight low-rise towers of four floors each. That gives a wide, open campus rather than a cluster of tall blocks. Open areas, the clubhouse and the supermarket are already built, so what you see on site is the final plan.
Distance from each tower to the clubhouse and the main gate differs across the site. Ask which tower a unit is in, since position can affect both convenience and resale value. The master plan below shows how the towers and amenity zones are arranged.
Gallery
Specifications
Structure
- •Seismic-compliant RCC framed structure with masonry walls.
Flooring
- •Living, dining, kitchen and bedrooms: 2 ft x 2 ft vitrified tiles.
- •Toilets and balconies: anti-skid ceramic tiles.
Doors
- •Main door: 7 ft high wooden frame with a flush or moulded skin panel shutter, painted on both sides.
- •Internal doors: 7 ft high wooden frames with flush or moulded skin panel shutters, painted on both sides.
- •Windows: UPVC with sliding shutters.
Plumbing & Sanitary
- •Good-quality water closets and wash basins.
- •Branded CP fittings of good quality.
- •Rainwater-harvesting drain pipes included.
Security
- •High-speed lifts of a reputed brand in each block.
- •Round-the-clock security with intercom to each unit.
- •CCTV cameras at all vantage points.
Electrical
- •Studio and 1 BHK: 3 kW single-phase supply.
- •2 BHK and 3 BHK: 5 kW three-phase supply.
- •Branded modular switches with TV and telephone points.
- •Inverter provision inside flats; DG backup for common areas and lifts.
Amenities
Fitness and play are covered by a gymnasium, a yoga deck, a jogging track and multiple sports courts. Families get a clubhouse, an indoor games room and a kids' play area within the gates. A supermarket and a multipurpose hall take care of errands and community events.
Since the facilities are already in use, you can check their condition in person. Well-kept courts and an active supermarket are good signs of a healthy residents' association.
Approvals
No RERA number is shown for this project, so ask the developer for it and check the Tamil Nadu RERA portal. For a finished home, also ask for the occupancy certificate, approved building plan and latest property tax receipt. Recent maintenance bills confirm that dues are up to date before the unit changes hands.
Frequently Asked Questions
What is the starting price at Urbanrise Jubilee Residences?
What configurations and sizes does Urbanrise Jubilee Residences offer?
Where is Urbanrise Jubilee Residences located?
Is Urbanrise Jubilee Residences ready to move in?
Who is the developer of Urbanrise Jubilee Residences?
About the Builder
Urbanrise is the residential brand of Alliance Group, headquartered in Hyderabad and led by chairman Manoj Namburu. It builds in Hyderabad, Chennai, Bengaluru and Dubai. The company reports 81 million sq ft executed and more than 24,000 homes delivered. Recent recognition includes ET Now's Best Brands 2025.
Let the Experts help you find the Best Property
Get instant project details
Home Loan EMI Calculator
Similar Projects
 ONGOING
Prestige Marathahalli-Whitefield
Whitefield, Bangalore
by Prestige Group
Under-construction 3, 3.5 & 4 BHK apartments by Prestige Group at Ramagondanahalli, Whitefield — 306 homes in 2 towers on 6.58 acres, 1,773–2,616 sq ft, from ₹2.65 Cr.
 ONGOING
Prestige Apartments
Bannerghatta Road, Bangalore
by Prestige Group
Under-construction 1, 2, 3 & 4 BHK apartments by Prestige Group in DLF Newtown, Akshayanagar, off Bannerghatta Road — 14 towers on 35 acres, 690–2,700 sq ft, from ₹85 L.
 NEW LAUNCH
Upcoming Godrej Hoskote
Hoskote, Bangalore
by Godrej Properties
Newly launched 2 & 3 BHK apartments by Godrej Properties at Sarakariguttahalli, Hoskote, Bangalore — 1,130 homes in 5 towers of 28 floors, 1,050–1,750 sq ft, from ₹1.17 Cr.
 UPCOMING
Upcoming Luxury Apartments
Whitefield, Bangalore
Upcoming 3.5, 4 & 5 BHK luxury apartments in Whitefield, East Bangalore — 8 acres, six high-rise towers, 2,500–3,800 sq ft, from ₹4 Cr. Developer not yet disclosed.
 ONGOING
Upcoming Divyasree Apartments
Yelahanka, Bangalore
by Divyasree Developers
Under-construction 3 & 3.5 BHK apartments and duplexes by Divyasree Developers in Yelahanka New Town. 270 homes in 3 towers on 5.5 acres, 1,968–3,000 sq ft, from ₹2.25 Cr.
 PRE LAUNCH
Upcoming Lodha Sadahalli Apartments
Sadahalli, Bangalore
by Lodha Group
Pre-launch 3, 3.5 & 4 BHK apartments by Lodha Group at Sadahalli, off Airport Road, Bangalore. About 500 homes on 70 acres, 2,300–3,500 sq ft, from ₹3.1 Cr.