
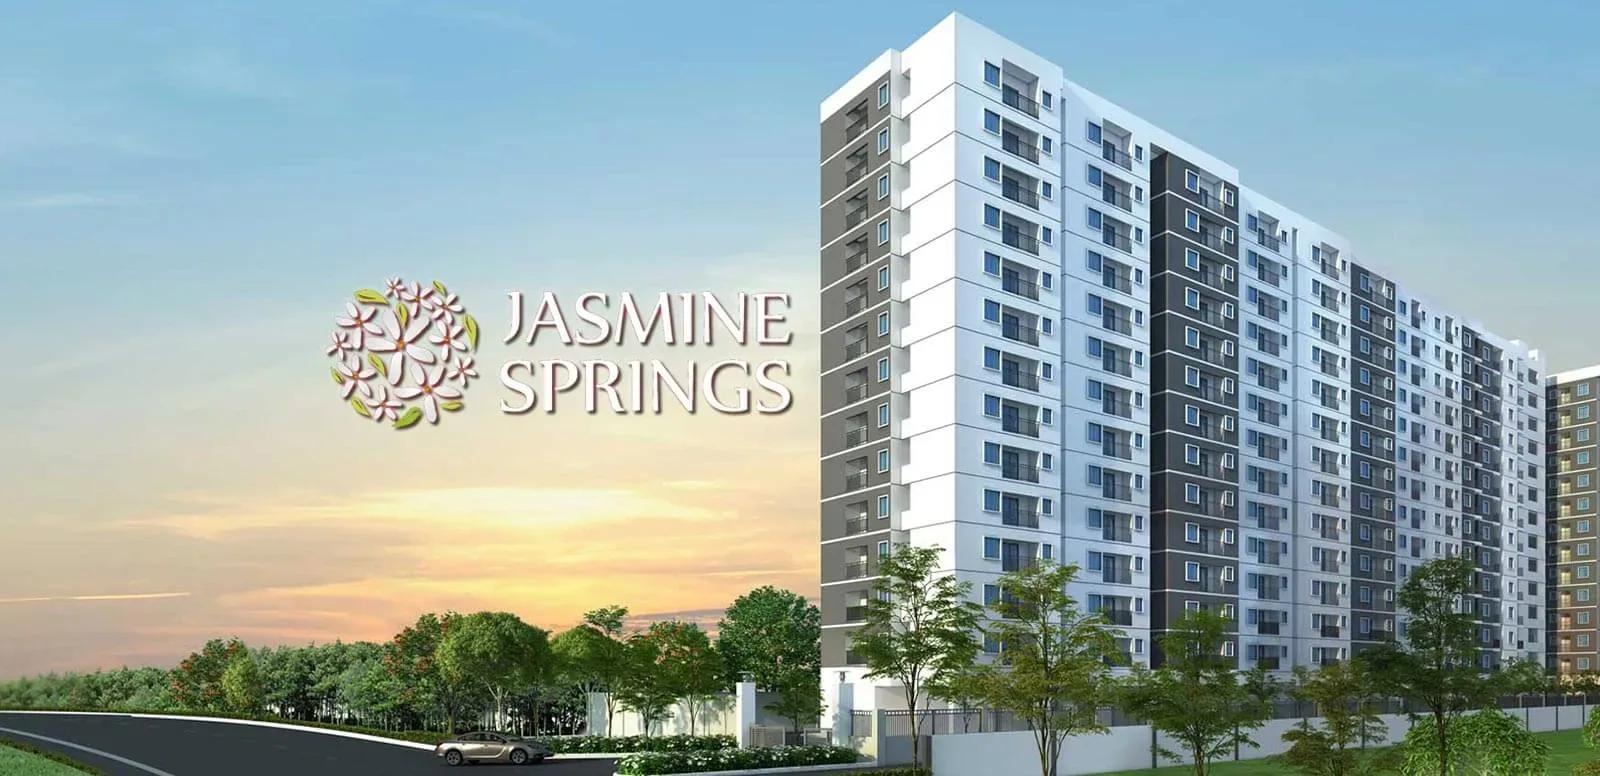
Urbanrise Jasmine Springs
Urbanrise Jasmine Springs is a completed apartment project at Thayyur, Kelambakkam, near the southern end of OMR in Chennai. Urbanrise built 569 homes in a single 14-floor tower on 3.6 acres. Possession has been available since October 2021.
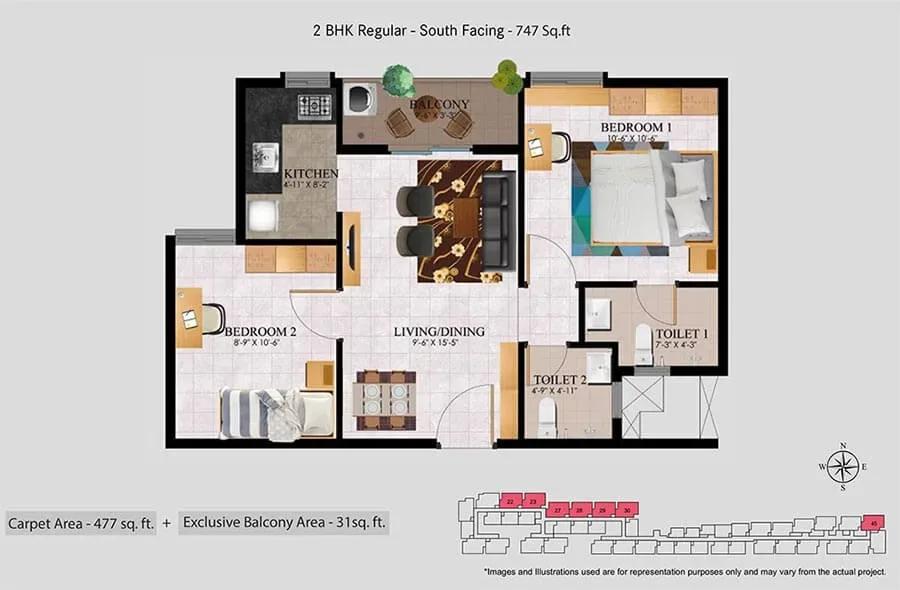
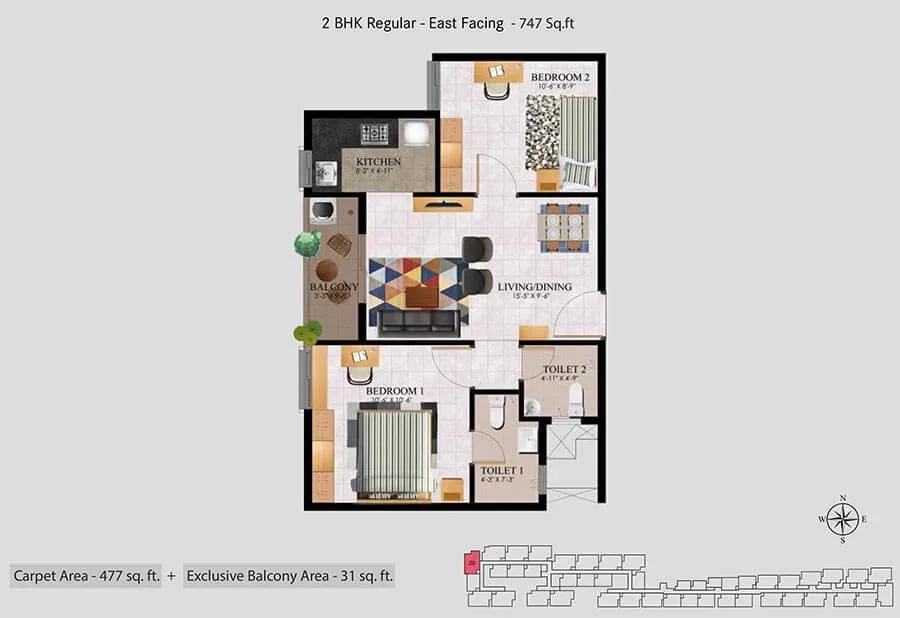
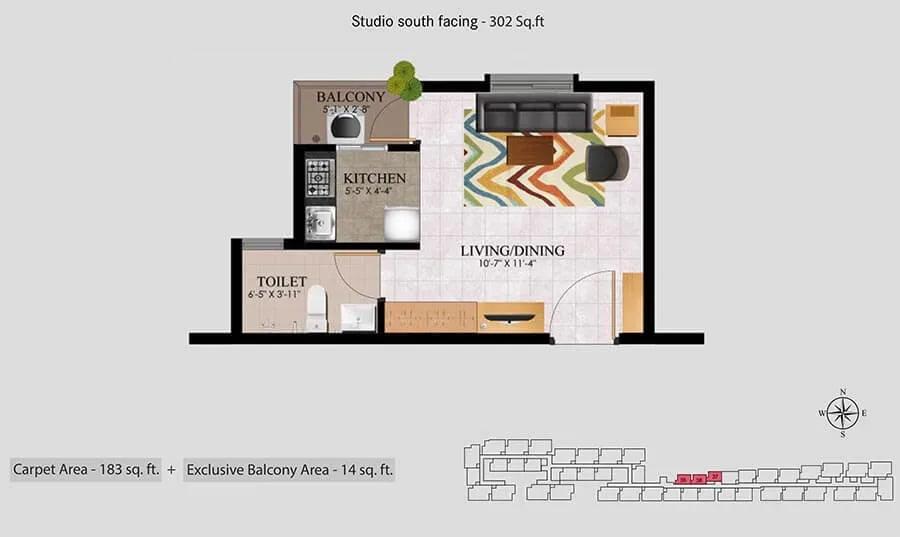
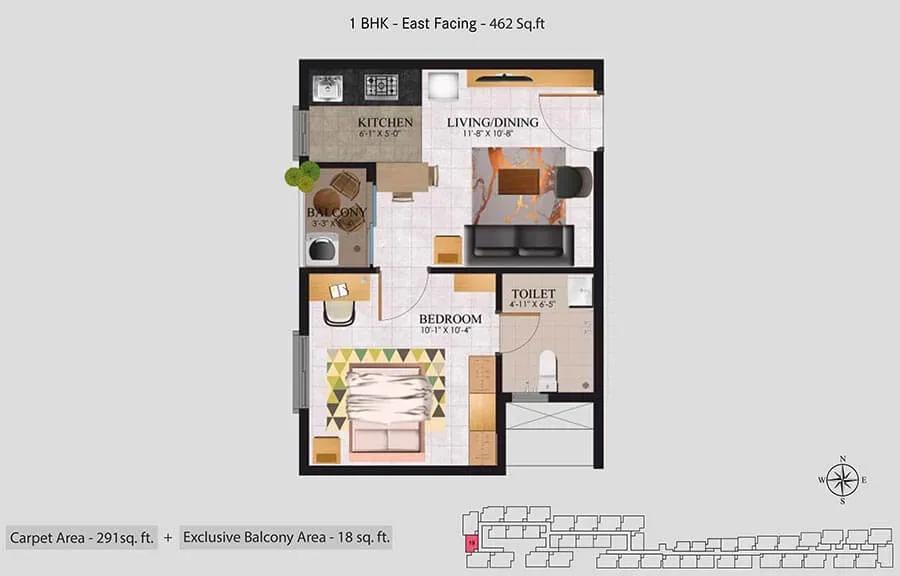
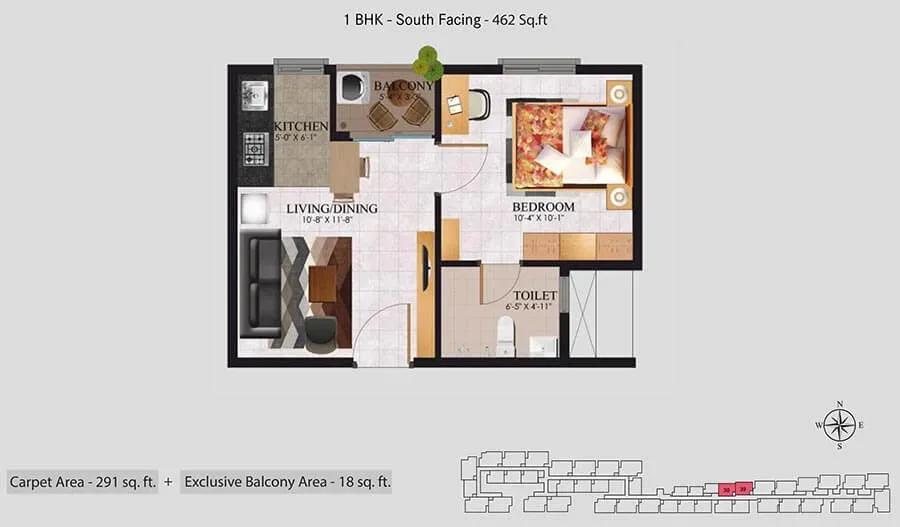
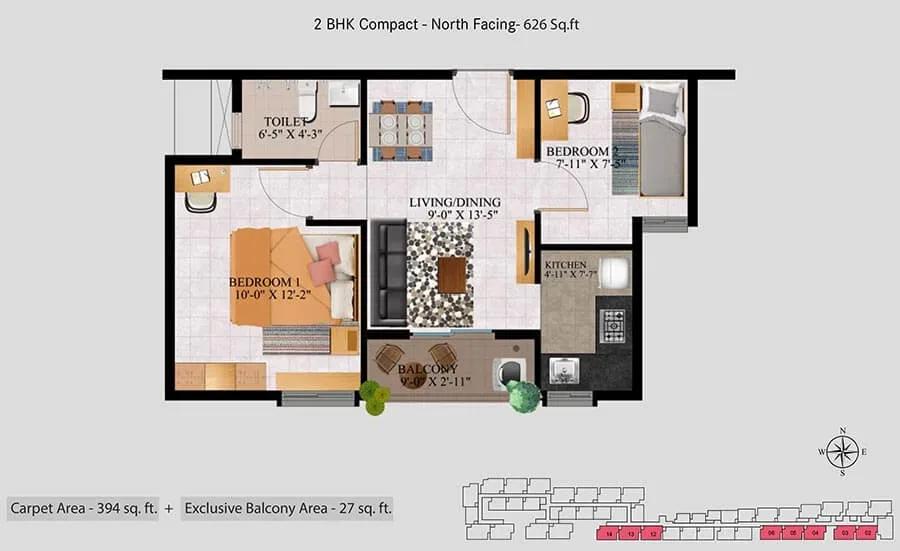
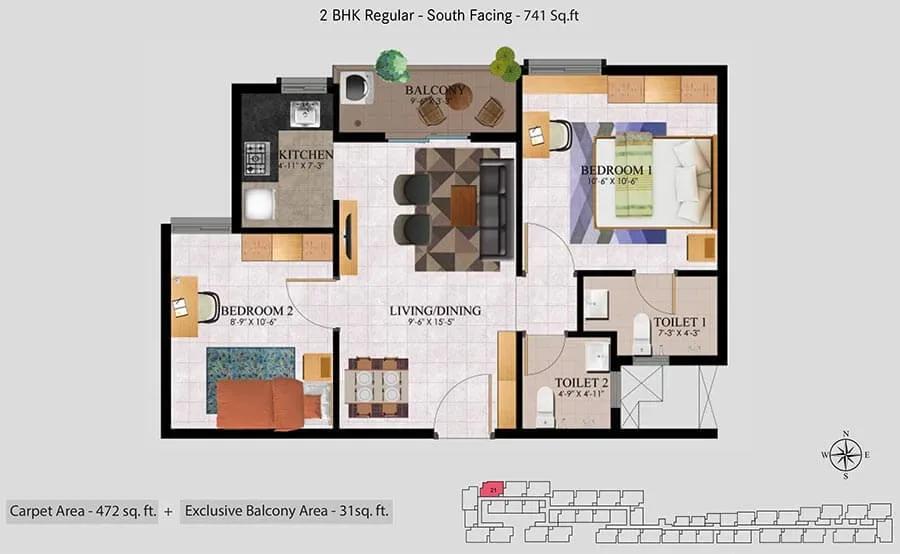
Three compact layouts were offered: a 462 sq ft 1 BHK, a 626 sq ft 2 BHK Compact and a 747 sq ft 2 BHK Regular. The project launched from ₹27 lakh, which made it an accessible entry point on the OMR corridor. All units are now sold out with the developer, so buying here means a resale.
With close to 41 homes per floor, this is a dense building, so check how the corridors, lifts and parking cope at peak hours. Because the tower is finished, you can inspect the actual flat and the common areas before you commit. Verify the maintenance charges and the seller's papers before any payment.
Project Highlights
Urbanrise Jasmine Springs Exclusive Price
| Unit Type | Size (SBA) | Approx. All Inclusive Price |
|---|---|---|
| 1 BHK | 462 Sq.ft | Sold Out |
| 2 BHK Compact | 626 Sq.ft | Sold Out |
| 2 BHK Regular | 747 Sq.ft | Sold Out |
Location
2B5, Survey No-1373/2B4, Thayyur, OMR Kelambakkam, Chennai, Tamil Nadu 603103
Landmark: Thayyur, OMR Kelambakkam
Urbanrise Jasmine Springs stands at Thayyur, Kelambakkam, on the southern reach of OMR, pincode 603103. OMR is Chennai's best-known IT corridor, and Kelambakkam has grown into a residential base for people working along it. The project shares its Thayyur location with a large villa development.
Since possession began in October 2021, the surroundings have had time to settle. Walk the approach from OMR yourself to judge daily convenience rather than relying on old marketing distances.
About Chennai
Chennai, the capital of the state of Chennai, is one of India's most established metropolitan cities and a major hub for real estate investment. Known for its strong economic foundation, excellent infrastructure, and thriving IT, automobile, healthcare, and manufacturing sectors, Chennai continues to attract homebuyers, investors, and businesses from across the country. Historically, Chennai…
Read more about Chennai →Floor Plans
Urbanrise Jasmine Springs apartments
Urbanrise Jasmine Springs apartments
Urbanrise Jasmine Springs apartments
Urbanrise Jasmine Springs apartments
Urbanrise Jasmine Springs apartments
Urbanrise Jasmine Springs apartments
Urbanrise Jasmine Springs apartments
Enquire to receive detailed floor plans on WhatsApp/email.
| Unit Type | Size (Sq.Ft) |
|---|---|
| 1 BHK | 462 Sq.ft |
| 2 BHK Compact | 626 Sq.ft |
| 2 BHK Regular | 747 Sq.ft |
The smallest home is a 462 sq ft 1 BHK, suited to a single buyer or a couple. Two 2 BHK options follow: the 626 sq ft Compact and the larger 747 sq ft Regular. That gives buyers a real size choice within the two-bedroom range.
All three layouts are sold out with Urbanrise and now trade only on resale. Compare the exact size, floor and facing of any unit, as these move price noticeably in a 14-floor tower.
Master Plan
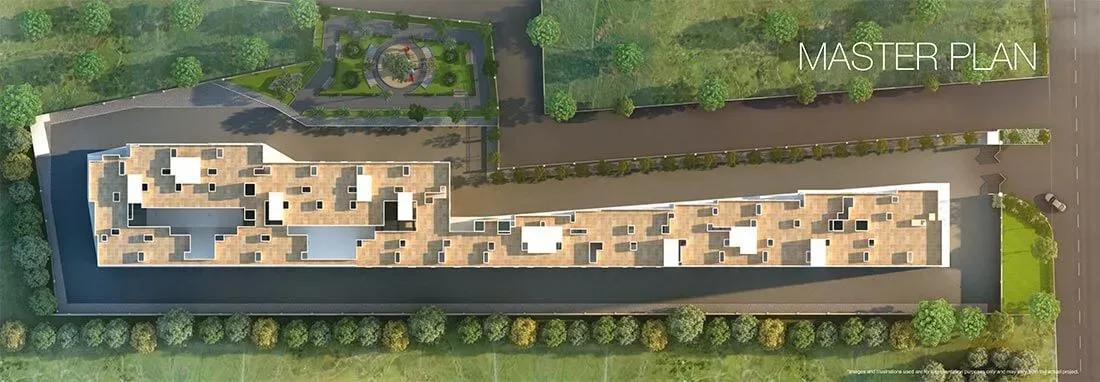
Master Plan
The master plan fits 569 homes into one 14-floor tower on 3.6 acres, a tall, dense format. The tower, open areas and amenity zones are already built, so you can see the layout as delivered. Check the distance from your shortlisted unit to the clubhouse and jogging track.
With all homes in one tower, floor and facing are the main factors that separate one resale unit from another. A higher floor can command a clearly different price from a lower one.
Gallery
Specifications
Structure
- •Seismic-resistant structure built with MIVAN technology.
Flooring
- •2x2 ft vitrified tiles in the living, dining, kitchen and bedrooms.
- •Anti-skid ceramic tiles in bathrooms, balconies and utility areas.
Doors & Windows
- •Main and internal doors: 7 ft wooden frames with flush shutters, painted on both sides.
- •UPVC windows with sliding shutters.
Plumbing & Sanitary
- •Good-quality branded CP fittings.
- •Good-quality water closets and washbasins.
- •Rainwater-harvesting drain pipes.
Security
- •Gated complex enclosing the entire project boundary, alongside the large villa development.
- •Round-the-clock security with intercom.
- •CCTV cameras at all vantage points.
Electrical
- •Three-phase power of 3 KW for 1 BHK and 5 KW for 2 BHK homes.
- •Branded modular switches and concealed wiring with TV and telephone points.
- •Generator backup for all common amenities and areas, with inverter provision in every apartment.
Amenities
The amenity list covers a gymnasium, clubhouse, reading area and indoor games room. Outdoors there is a jogging track, landscaped gardens and a party area. Retail spaces inside the complex help with daily shopping.
As the facilities are already in use, inspect their condition before you buy. Well-kept gardens and a working clubhouse suggest an active residents' association.
Approvals
No RERA number is listed, so ask the seller for it and confirm the project on the Tamil Nadu RERA portal. For a resale, check the occupancy certificate, khata, latest property tax receipt and approved building plan. Past maintenance bills and association minutes show whether dues are up to date.
GST does not apply to a completed resale with occupancy granted. Budget for stamp duty, registration and any society transfer charges.
Frequently Asked Questions
What was the starting price at Urbanrise Jasmine Springs?
What configurations and sizes are available?
Where is Urbanrise Jasmine Springs located?
Is Urbanrise Jasmine Springs ready to move in?
Who developed Urbanrise Jasmine Springs?
About the Builder
Urbanrise is the residential brand of Alliance Group, headquartered in Hyderabad and led by chairman Manoj Namburu. It builds in Hyderabad, Chennai, Bengaluru and Dubai. The company reports 81 million sq ft executed and more than 24,000 homes delivered. Recent recognition includes ET Now's Best Brands 2025.
Let the Experts help you find the Best Property
Get instant project details
Home Loan EMI Calculator
Similar Projects
 COMPLETED
Godrej Elements
Hinjawadi, Pune
by Godrej Properties
Completed 2 and 3 BHK apartments by Godrej Properties on Meadows Road, Hinjawadi Phase 1, Pune. 575 homes in 7 towers, 922–1,482 sq ft, now resale only.
 COMPLETED
Provident ParkWoods
Thanisandra, Bangalore
by Provident Housing
Ready-to-move 2 and 3 BHK apartments by Provident Housing on Thanisandra Main Road, Bangalore. 424 homes in 6 towers, 1,050–1,430 sq ft, from ₹50 L.
 COMPLETED
HM Indigo
JP Nagar, Bangalore
by HM Constructions
Ready-to-move 2 and 3 BHK apartments by HM Constructions off Kanakapura Road, JP Nagar 9th Phase. 103 homes, 1,164–1,994 sq ft, priced from ₹99 L.
 ONGOING
Godrej Splendour Elevate
Whitefield, Bangalore
by Godrej Properties
Under-construction 1, 2 and 3 BHK homes by Godrej Properties within Godrej Splendour, Whitefield. 1,161 units in 9 towers, 605–1,529 sq ft, from ₹39.99 L.
 COMPLETED
Adarsh Greens
Kogilu, Bangalore
by Adarsh Developers
Completed apartments by Adarsh Developers in Kogilu, North Bangalore. 676 homes in 2 and 3.5 BHK sizes of 955–1,995 sq ft on 26.7 acres, now resale only.
 COMPLETED
Sobha Dream Heights
GIFT City, Gandhinagar
by Sobha Limited
Completed 1 and 2 BHK apartments by Sobha Limited in GIFT City, Gandhinagar. 474 homes in 2 towers of 33 floors, 827–1,095 sq ft, now available on resale.