
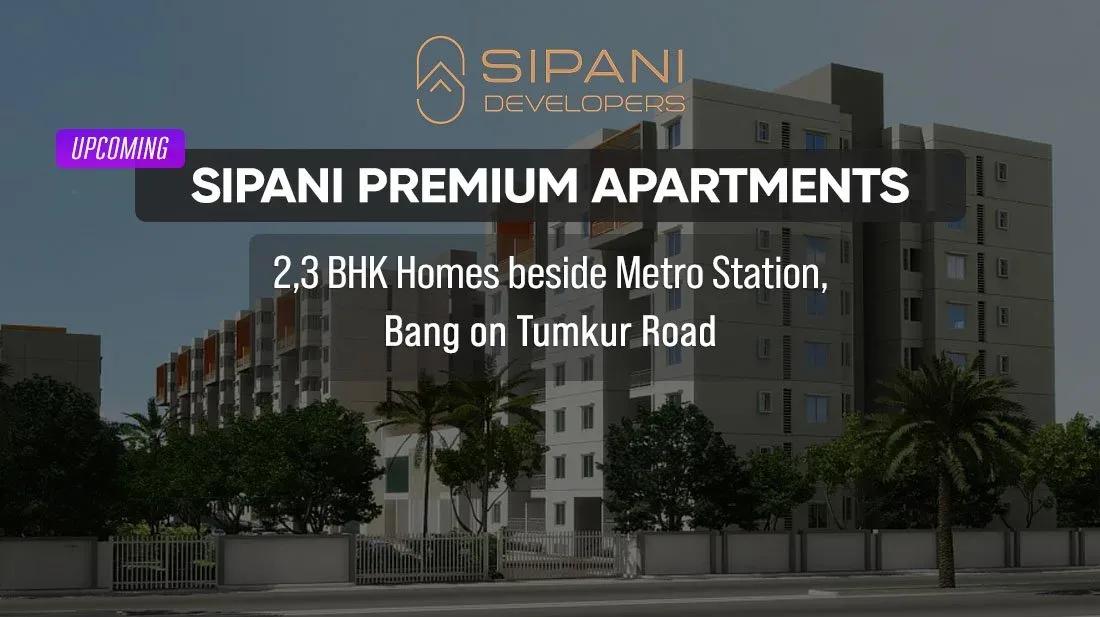
Upcoming Sipani Tumkur Road Project
The Upcoming Sipani Tumkur Road Project is a compact high-rise by Sipani Properties at Bagalgunte, a residential pocket just off Tumkur Road in north-west Bangalore. Two towers of 20 floors stand on 1.93 acres and hold 237 homes. Possession is listed from July 2027 onwards.
Homes range from a 1,030 sq ft 2 BHK to a 2,400 sq ft 3.5 BHK duplex. Pricing opens at ₹1.11 Cr for the smallest 2 BHK and ₹1.68 Cr for the 3 BHK. The duplex, the largest home in the project, is listed from ₹2.44 Cr.
The clubhouse carries a sky swimming pool and a gym, the headline features of the amenity plan. An amphitheatre, a party lawn and multipurpose courts round out the shared spaces.
Project Highlights
Upcoming Sipani Tumkur Road Project Exclusive Price
| Unit Type | Size (SBA) | Approx. All Inclusive Price |
|---|---|---|
| 2 BHK | 1030 Sq.ft | ₹1.11 Cr onwards |
| 2 BHK | 1200 Sq.ft | ₹1.35 Cr onwards |
| 2 BHK | 1208 Sq.ft | ₹1.31 Cr onwards |
| 3 BHK | 1555 Sq.ft | ₹1.68 Cr onwards |
| 3.5 BHK Duplex | 2400 Sq.ft | ₹2.44 Cr onwards |
Location
Arch, No 45, Gomatha Complex Bagalgunte, next to Bagalgunte, Bengaluru, Karnataka 560073
Landmark: Gomatha Complex, Bagalgunte
The project is located at Gomatha Complex in Bagalgunte, a residential neighbourhood in north-west Bangalore near Tumkur Road. Tumkur Road links the area to Yeshwanthpur and onward into the city. That arterial access is the main draw for daily commuters.
The Peenya industrial belt and Jalahalli are both reachable by road, which suits buyers working in the area. Schools, hospitals and shops are available in and around Bagalgunte.
About Bangalore
Bangalore, officially known as Bengaluru, is the capital of Karnataka and one of India's most dynamic metropolitan cities. Renowned as the country's Silicon Valley, Bangalore has evolved from a peaceful garden city into a global technology and innovation hub. The city is home to leading IT companies, multinational corporations, startups, research institutions, and business parks, making it a…
Read more about Bangalore →Floor Plans
| Unit Type | Size (Sq.Ft) |
|---|---|
| 2 BHK | 1030 Sq.ft |
| 2 BHK | 1200 Sq.ft |
| 2 BHK | 1208 Sq.ft |
| 3 BHK | 1555 Sq.ft |
| 3.5 BHK Duplex | 2400 Sq.ft |
Three 2 BHK layouts are offered: 1,030 sq ft from ₹1.11 Cr, 1,208 sq ft from ₹1.31 Cr and 1,200 sq ft from ₹1.35 Cr. The 3 BHK spans 1,555 sq ft from ₹1.68 Cr. These plans suit couples, small families and upgraders alike.
At 2,400 sq ft, the 3.5 BHK duplex is the flagship home, priced from ₹2.44 Cr. Its extra half room and two-level layout suit larger families wanting more space. Ask for the full floor plans to compare room sizes before a site visit.
Master Plan
The 1.93-acre site carries 2 towers of 20 floors, holding 237 homes in all. The clubhouse, courts, party lawn and landscaped gardens are shared by every resident. The master plan shows where each tower and open space is placed.
Specifications
Structure
- •Seismic-resistant RCC-framed structure.
Flooring
- •Vitrified tiles in the living, bedrooms, kitchen and dining.
- •Anti-skid ceramic tiles in toilets, the living balcony, kitchen and utility.
Doors
- •Main entrance — laminated door with a mortise lock.
- •Bedrooms — moulded or flush laminated doors with locks.
- •Toilets — moulded or flush laminated doors with cylindrical knobs.
- •Windows — aluminium or UPVC frames with glass shutters.
Plumbing & Sanitary
- •Chrome-plated fittings of a reputed make in the toilets.
- •EWC and wash basin in the toilets.
- •Rainwater-harvesting drain pipes included.
Security
- •Two elevators for each wing.
- •Round-the-clock security with intercom.
- •CCTV cameras at all vantage points.
Electrical
- •BESCOM grid power to each home.
- •Concealed copper wiring with circuit breakers.
- •Modular switches and plates of a reputed make.
- •100% power backup for elevators, common areas and pumps, with provisional backup for apartments.
Amenities
A sky swimming pool and a gym give the clubhouse its signature appeal. Multipurpose courts, an indoor games area and a jogging track keep residents active. Children have a dedicated play area, and an activity and yoga zone offers space to unwind.
An amphitheatre and party lawn host community events, with landscaped gardens around the towers. Retail spaces on site help with daily needs.
Approvals
The RERA number for this project is listed as awaited. Ask Sipani Properties for the RERA registration, approved building plan and title documents before paying any booking amount.
Frequently Asked Questions
What is the starting price of the Upcoming Sipani Tumkur Road Project?
What configurations and sizes are offered?
Where is the project located?
When is possession expected?
Who is the developer?
About the Builder
Sipani Properties is the real estate arm of the Sipani Group, whose business roots go back to R K Sipani's timber trade in Chikmagalur in 1959. The group was incorporated in 2000 and is based in Bangalore. Its real estate division has completed nine residential projects of about 2.5 million sq ft, housing over 2,500 families. It is currently developing Sipani City, a large 70-acre township. On…
Similar Projects
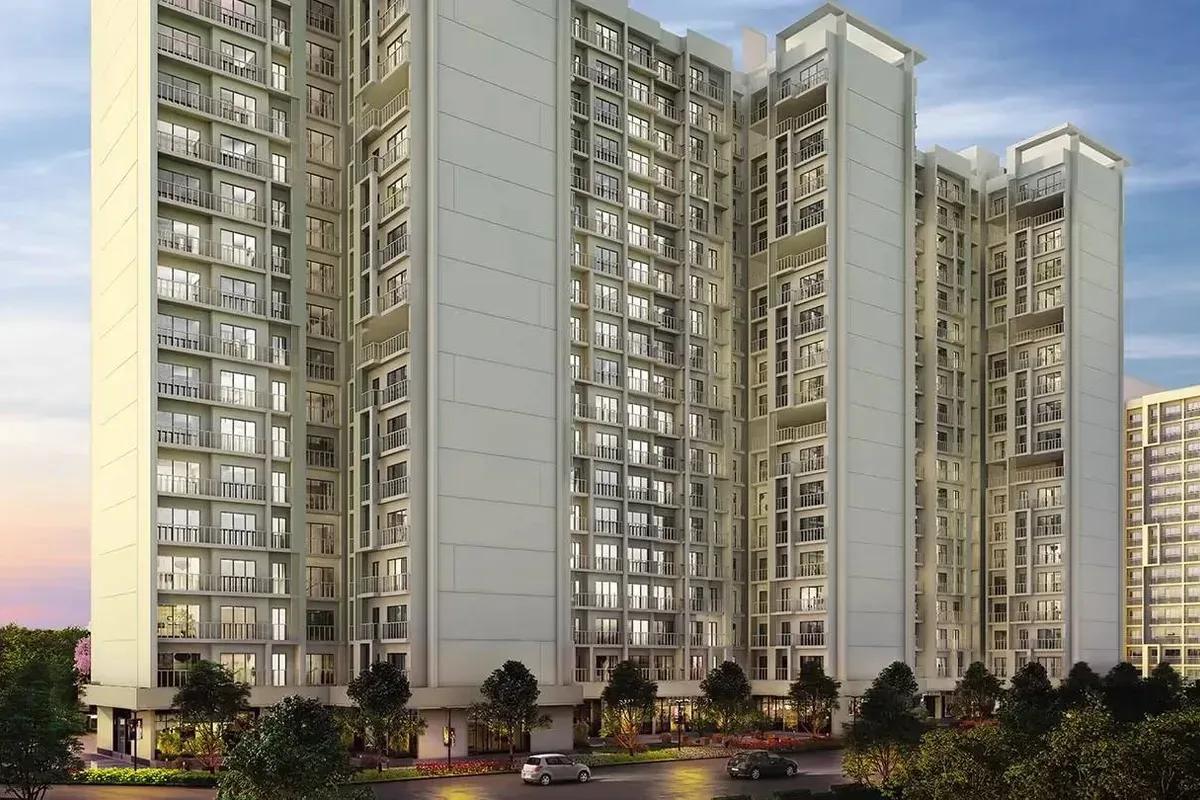 ONGOING
Godrej Vihaa
Badlapur, Mumbai
by Godrej Properties
Godrej Vihaa is a Godrej Properties township of 1,013 apartments near MIDC in Badlapur East. The smallest home is Rs. 36.99 Lakhs.
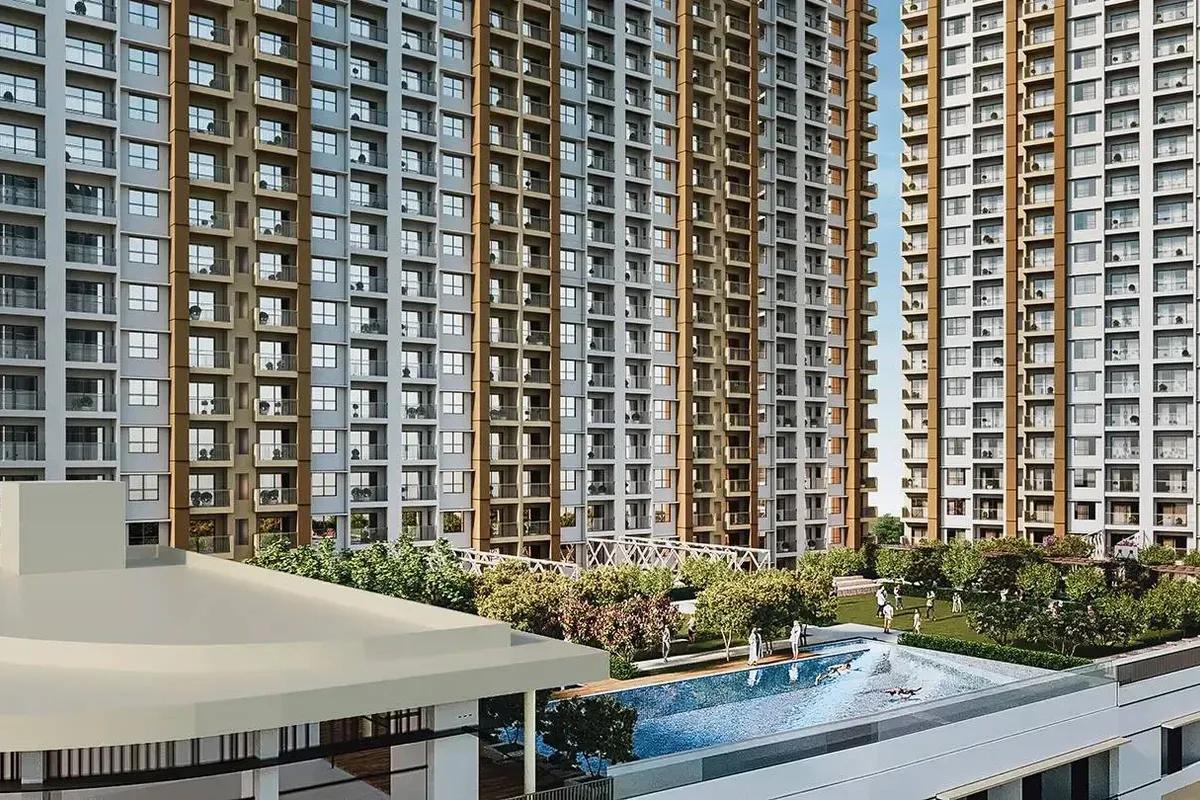 ONGOING
Godrej Urban Retreat
Manjari Road, Pune
by Godrej Properties
Godrej Urban Retreat is a 698-home Godrej Properties community of 2 and 3 BHK flats priced from Rs. 85 Lakhs, set near Manjari Khurd in Pune.
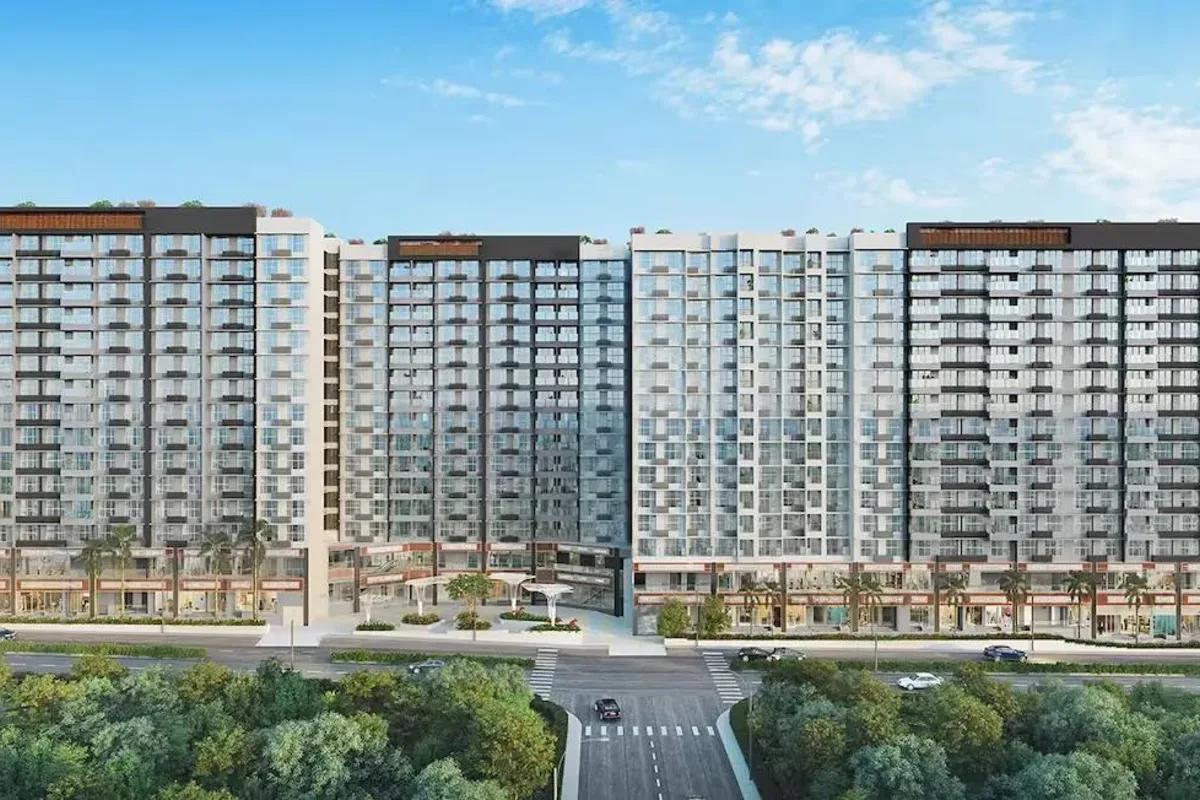 ONGOING
Godrej Urban Park
Chandivali, Mumbai
by Godrej Properties
Godrej Urban Park is a Godrej Properties community of 507 apartments in Chandivali, Mumbai, with three plan types, the cheapest being Rs. 1.38 Crore.
 UNDER CONSTRUCTION
Godrej Tropical Isle
Sector 146, Greater Noida
by Godrej Properties
Godrej Tropical Isle brings 700 high-rise homes to Sector 146, Noida, from Godrej Properties. Three and four bedroom layouts start at Rs. 2.66 Crore, and keys are due in February 2030.
 UNDER CONSTRUCTION
Godrej Trilogy
Worli, Mumbai
by Godrej Properties
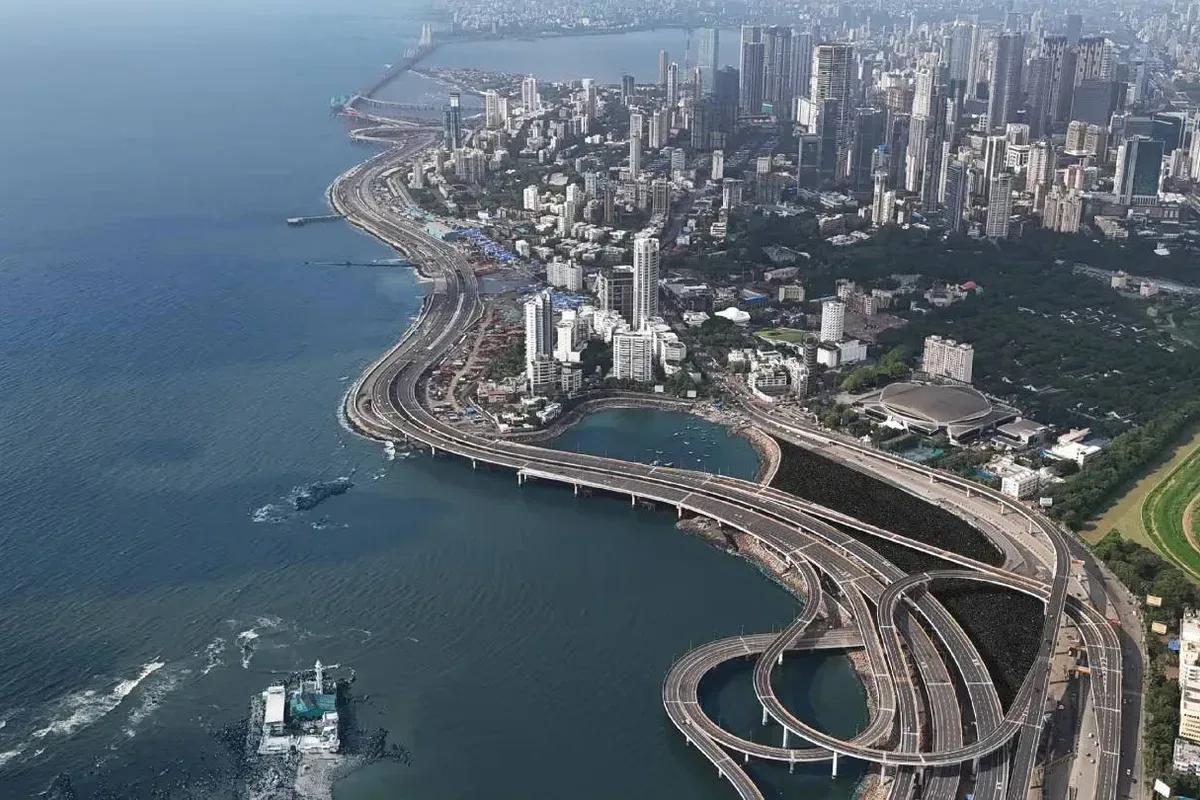
Godrej Trilogy is a Godrej Properties project in Worli, Mumbai, with 320 residences planned and two Phase 1 towers of 74 to 77 floors. 3 and 4 BHK homes start at Rs. 15 Crore.
 READY TO MOVE
Godrej Tranquil
Kandivali, Mumbai
by Godrej Properties
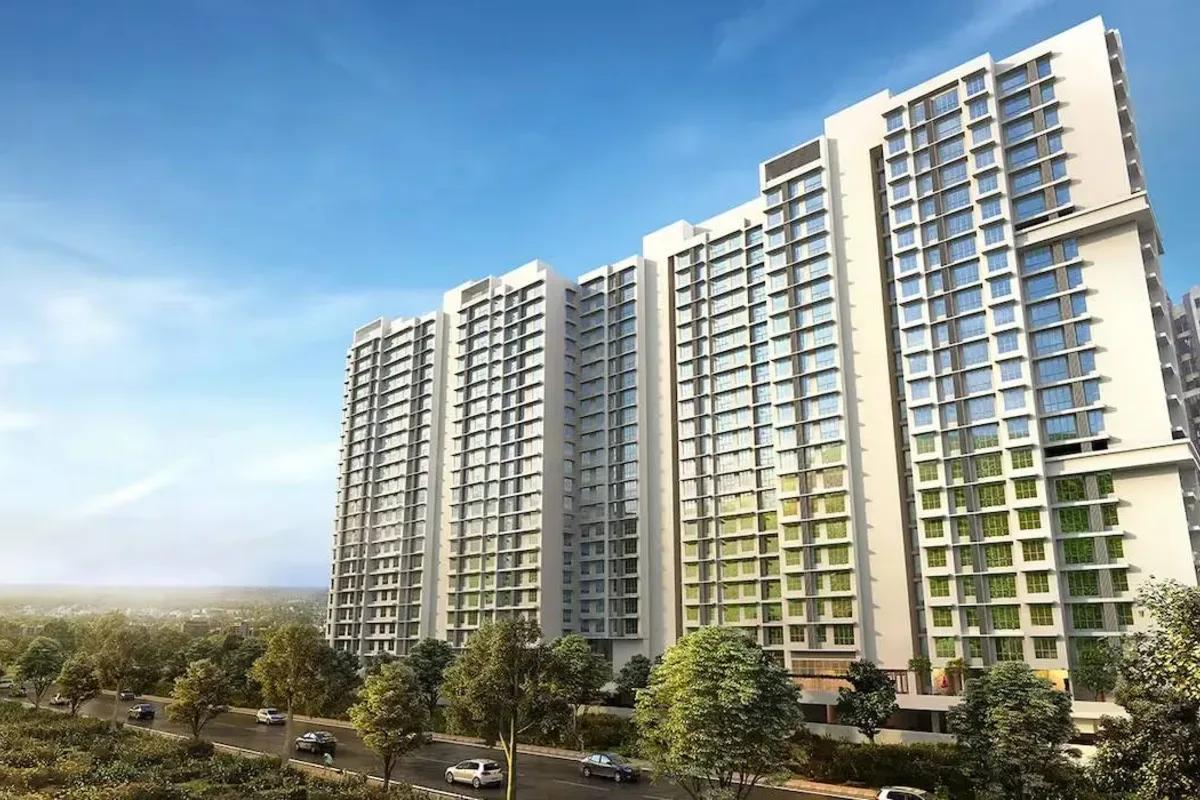
Four towers with twenty floors apiece make up Godrej Tranquil, a Godrej Properties project in Kandivali East, Mumbai, with one, two and three bedroom homes from Rs. 85 Lakhs.