

Upcoming Signature Regal
Upcoming Signature Regal is a pre-launch apartment project by Signature Dwellings near Madivala in Chandapura, on Bangalore's southern edge. Six towers are planned across 8.5 acres under pincode 562166. Possession is indicated from 2030 onwards.
Four configurations are announced, from a 1,280 sq ft 2 BHK to a 2,058 sq ft 3.5 BHK. Pricing opens at ₹1.02 Cr, around ₹7,950 per sq ft, and reaches ₹1.65 Cr for the largest home. The 2.5 BHK and 3 BHK are quoted as price ranges, so confirm the exact figure for your chosen unit.
The planned amenities include a clubhouse, swimming pool, gymnasium and games room. Sports courts, a jogging and skating track, a party area and landscaped gardens complete the list. As with any pre-launch project, get the layout and commitments confirmed in writing.
Project Highlights
Upcoming Signature Regal Exclusive Price
| Unit Type | Size (SBA) | Approx. All Inclusive Price |
|---|---|---|
| 2 BHK | 1280 Sq.ft | ₹1.02 Cr onwards |
| 2.5 BHK | 1607 Sq.ft | ₹1.28 Cr – ₹1.33 Cr onwards |
| 3 BHK | 1703 Sq.ft | ₹1.36 Cr – ₹1.56 Cr onwards |
| 3.5 BHK | 2058 Sq.ft | ₹1.65 Cr onwards |
Location
QP7P+X4, Madivala, Karnataka 562166
Landmark: Near Madivala, Chandapura
The site is near Madivala in Chandapura, pincode 562166, at the southern edge of Bangalore. Chandapura sits on the city's southern industrial and residential belt, beyond the older southern suburbs. Prices here tend to be lower than in areas closer to the core.
For a pre-launch project, a site visit is essential. Check the actual approach road and its distance to the main Chandapura junctions yourself.
About Bangalore
Bangalore, officially known as Bengaluru, is the capital of Karnataka and one of India's most dynamic metropolitan cities. Renowned as the country's Silicon Valley, Bangalore has evolved from a peaceful garden city into a global technology and innovation hub. The city is home to leading IT companies, multinational corporations, startups, research institutions, and business parks, making it a…
Read more about Bangalore →Floor Plans
| Unit Type | Size (Sq.Ft) |
|---|---|
| 2 BHK | 1280 Sq.ft |
| 2.5 BHK | 1607 Sq.ft |
| 3 BHK | 1703 Sq.ft |
| 3.5 BHK | 2058 Sq.ft |
The 2 BHK covers 1,280 sq ft from ₹1.02 Cr, and the 2.5 BHK covers 1,607 sq ft at ₹1.28 Cr to ₹1.33 Cr. The 3 BHK measures 1,703 sq ft, quoted between ₹1.36 Cr and ₹1.56 Cr. The 3.5 BHK is the largest plan at 2,058 sq ft, from ₹1.65 Cr.
Price ranges within a single layout usually reflect floor or facing differences. Ask which end of the range applies to your unit before booking. The spread of sizes suits buyers moving up from a smaller home.
Master Plan
The plan covers 8.5 acres with six residential towers. A confirmed total unit count and floors per tower are not yet published. Get the current site plan and final unit count from Signature Dwellings in writing before you book.
Specifications
Structure
- •RCC-framed or modular structure.
Flooring
- •Vitrified tiles in the foyer, living, dining, bedrooms and kitchen.
- •Anti-skid ceramic tiles in toilets and balconies.
Doors & Windows
- •Main and internal doors with painted flush shutters, hardware and architraves.
- •Aluminium or UPVC sliding doors for the living room and bedrooms.
Plumbing & Sanitary
- •Sanitary fixtures of reputed make in all toilets.
- •Chromium-plated fittings in all toilets.
- •Rainwater-harvesting drain pipes.
Security
- •Premium elevators and service lifts in each tower.
- •24/7 security with intercom.
- •CCTV at all strategic locations.
Electrical
- •BESCOM grid power for each home.
- •Modular switches of reputed make.
- •Copper wiring through concealed conduits.
- •Provisional DG backup of up to 3 kVA per unit; 100% backup for common areas.
Amenities
The plan lists a clubhouse, gymnasium, swimming pool and games room. Multiple sports courts and a jogging and skating track cover outdoor activity. A party area adds space for events.
Families get a kids' play area and landscaped gardens across the six towers. Confirm which amenities are committed in the sanctioned plan before choosing a unit.
Approvals
The RERA number is listed as awaited, as expected at pre-launch. Check the Karnataka RERA portal before paying any booking amount. Also ask for the approved building plan and details of the developer's completed projects.
Frequently Asked Questions
What is the starting price at Upcoming Signature Regal?
What configurations and sizes does Upcoming Signature Regal offer?
Where is Upcoming Signature Regal located?
Is Upcoming Signature Regal ready to move in?
Who is the developer of Upcoming Signature Regal?
About the Builder
Est. 2012
Signature Dwellings was founded in 2012 and builds mid-segment residential communities and integrated townships in Bengaluru and Kochi. The company states it has housed more than 1,200 families so far. Its projects focus on practical layouts at accessible prices. In south Bengaluru, Signature Heights in Electronic City offers 2 and 3 BHK homes due in October 2028. The upcoming Signature Regal in…
Similar Projects
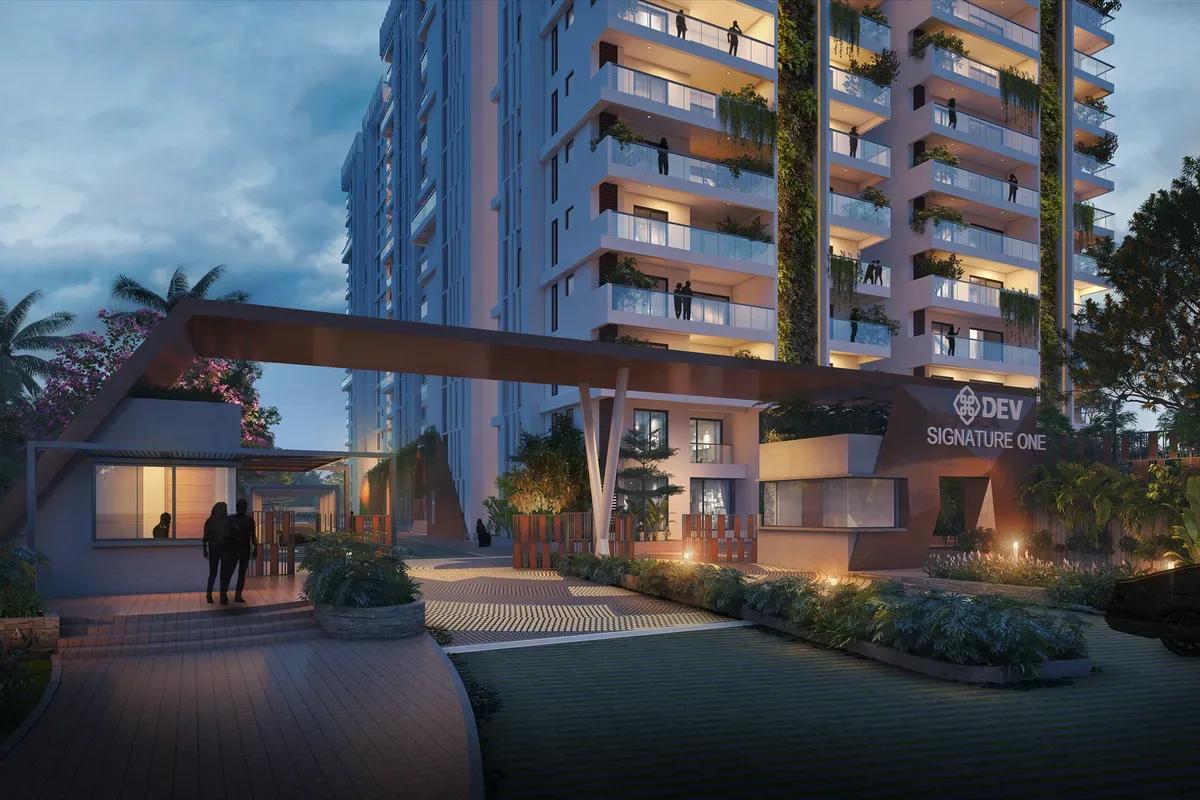 NEW LAUNCH
Signature One
Devanahalli, Bangalore
by Theme Ambience Group
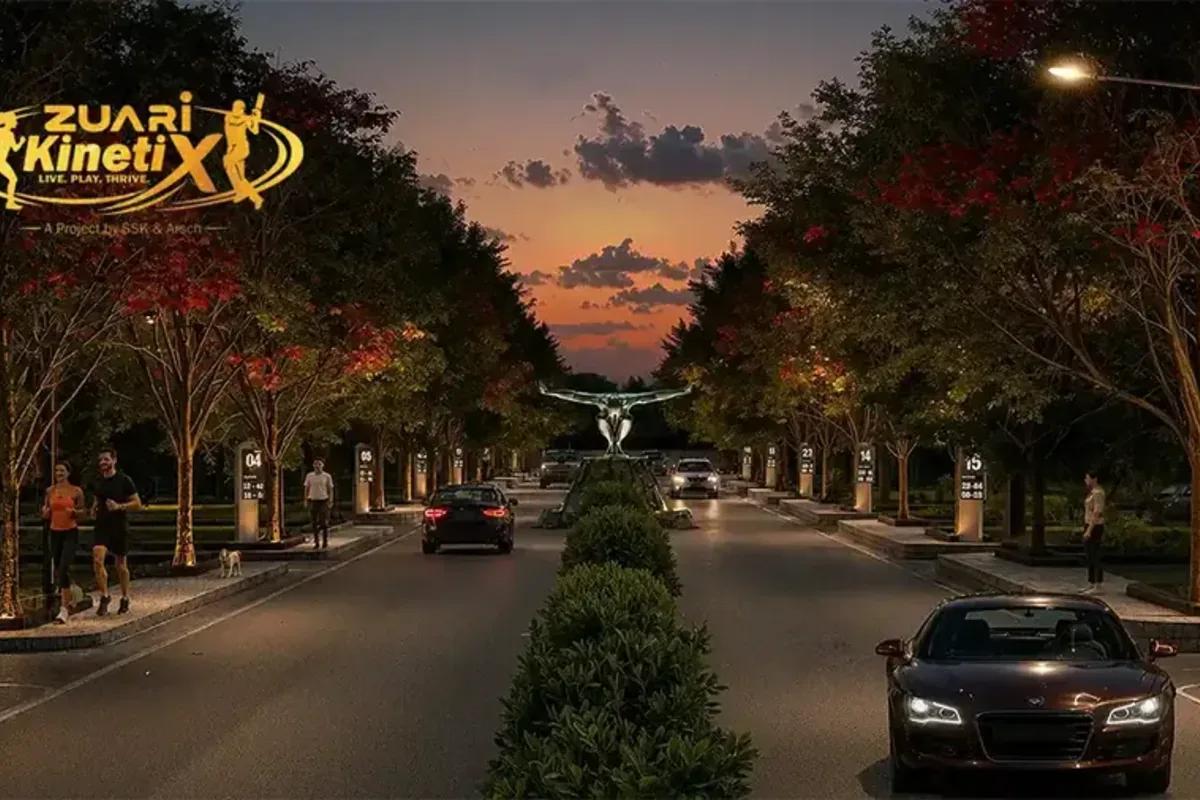 NEW LAUNCH
Zuari KinetiX
Doddaballapur Road, Bangalore
by Zuari InfraWorld
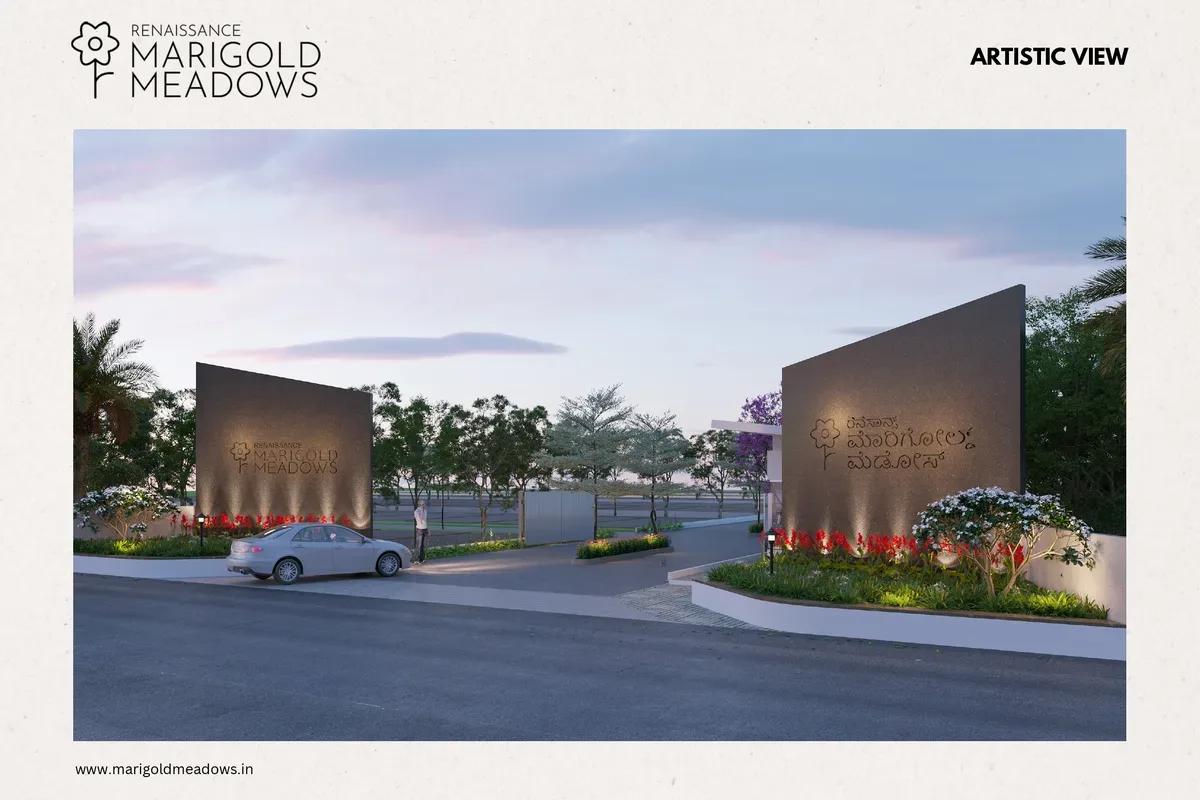 NEW LAUNCH
Renaissance Marigold Meadows
Bagalur, Bangalore
by Renaissance Holdings
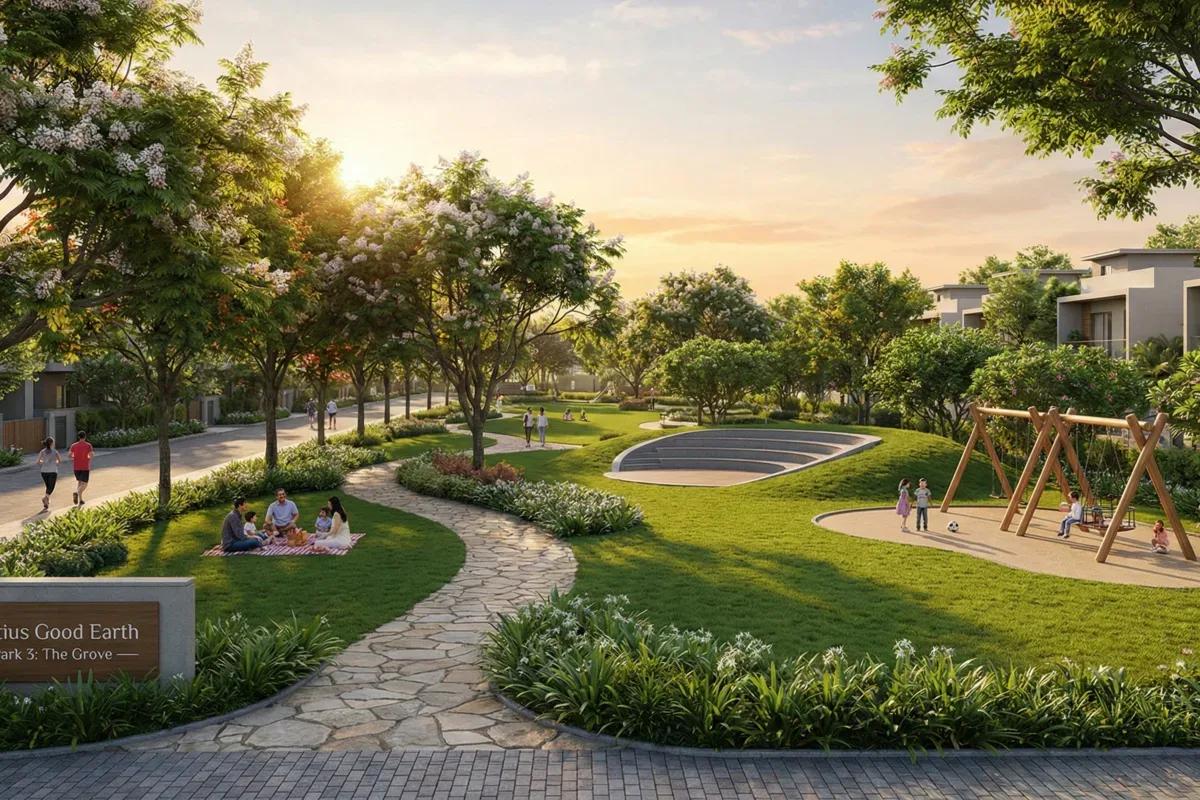 NEW LAUNCH
Fortius Good Earth
Devanahalli, Bangalore
by Fortius Infra
 NEW LAUNCH
Motherland Codename 81 degree EAST
Tukkuguda , Hyderabad
by Motherland Developers
 ONGOING
Sobha Infinia Phase 1
Koramangala, Bangalore
by Sobha Limited
Wing 5 of the Sobha Infinia campus, Sobha Infinia Phase 1 has 46 homes in Koramangala's Jakkasandra Extension, mostly 3 BHK, with prices from Rs. 4.3 Cr.