

Upcoming Luxury Apartments
Upcoming Luxury Apartments is a large-format residential launch planned for Whitefield, the IT-driven suburb in East Bangalore. The site covers 8 acres and is laid out for six high-rise towers under pincode 560066. Possession is indicated from December 2030 onwards.
The developer behind the project has not been disclosed yet, and no RERA registration is listed at this stage. Buyers should establish the builder's identity and track record before committing any money. That single check matters more here than on a branded launch.
Every home is sized for move-up buyers rather than first-time purchasers. The 3.5 BHK of 2,500 sq ft opens at about ₹4 Cr, and the 4 BHK of 3,000 sq ft at roughly ₹4.8 Cr. The 5 BHK tops the range at 3,800 sq ft, priced from around ₹6 Cr.
Across all three plans the rate stays close to ₹16,000 per sq ft, so the bigger homes carry no unusual premium. The amenity plan covers a clubhouse, pool, gym, co-working lounge and a spa with sauna. Jogging tracks, sports courts and a café with terrace dining complete the picture.
Project Highlights
Upcoming Luxury Apartments Exclusive Price
| Unit Type | Size (SBA) | Approx. All Inclusive Price |
|---|---|---|
| 3.5 BHK | 2500 Sq.ft | ₹4 Cr onwards |
| 4 BHK | 3000 Sq.ft | ₹4.8 Cr onwards |
| 5 BHK | 3800 Sq.ft | ₹6 Cr onwards |
Location
Whitefield, Bengaluru, Karnataka 560066
Landmark: Whitefield
The project sits in Whitefield, pincode 560066, one of East Bangalore's most mature IT and residential belts. Tech parks, schools, hospitals and retail are spread across the suburb. A six-tower launch on 8 acres adds a sizeable new address to that mix.
No specific road or landmark has been published for the site beyond Whitefield itself. Buyers should pin down the exact plot and its distance from the main Whitefield junctions on a visit. With handover set for 2030, it also pays to watch how roads around the site develop.
About Bangalore
Bangalore, officially known as Bengaluru, is the capital of Karnataka and one of India's most dynamic metropolitan cities. Renowned as the country's Silicon Valley, Bangalore has evolved from a peaceful garden city into a global technology and innovation hub. The city is home to leading IT companies, multinational corporations, startups, research institutions, and business parks, making it a…
Read more about Bangalore →Floor Plans
| Unit Type | Size (Sq.Ft) |
|---|---|
| 3.5 BHK | 2500 Sq.ft |
| 4 BHK | 3000 Sq.ft |
| 5 BHK | 3800 Sq.ft |
The smallest home is a 3.5 BHK of 2,500 sq ft, priced from about ₹4 Cr. A 4 BHK of 3,000 sq ft follows at roughly ₹4.8 Cr. The 5 BHK is the flagship plan at 3,800 sq ft, from around ₹6 Cr.
Moving from the 3.5 BHK to the 4 BHK adds about 500 sq ft and a full extra room for roughly ₹80 lakh more. Floor height and facing will likely change prices once units are formally released. Ask which plans each of the six towers will carry before you shortlist.
Master Plan
The 8-acre site is planned for six high-rise towers. The total unit count and the number of floors per tower have not been published yet. Tower numbering and phasing may still change before the formal launch.
Request the current site plan in writing so you can compare tower positions and open areas. Confirm the developer's name at the same time, since the master plan is only as reliable as the builder behind it.
Specifications
Structure
- •RCC-framed building structure.
- •Solid concrete block masonry inside and out — 200 mm external walls, 100 mm internal walls.
Flooring
- •Vitrified tile flooring and skirting in the living, dining and additional bedrooms.
- •Premium anti-skid ceramic tiles in the bathrooms, foyer and utility.
Doors & Windows
- •Wooden door frames with flush shutters finished in veneer or laminate.
- •uPVC French windows opening onto the balconies.
- •Bathroom doors with a high-standard frame, veneer finish outside and laminate inside, quality hinges and a thumb-turn lock.
Plumbing & Sanitary
- •Granite wash-basin counter and EWC ledge in the master bedroom toilet.
- •High-quality CP fittings of a reputed make.
- •Sanitary fixtures of a reputed make.
- •Rainwater-harvesting drain pipes.
Security
- •Automatic passenger lifts in each block, with an emergency phone linked to the security cabin and DG backup.
- •Round-the-clock security with intercom.
- •CCTV cameras at all vantage points.
Electrical
- •BESCOM grid power for each home.
- •Premium modular switches.
- •Copper wiring throughout in concealed conduits.
- •100% DG backup for apartments, common-area lighting and lifts.
Amenities
A lavish clubhouse anchors the plan, with a gymnasium and a swimming pool with lounge. A co-working lounge supports residents who work from home. An activities and yoga studio, plus a spa, sauna and health centre, cover wellness.
Outdoors, jogging tracks and multiple sports courts sit among landscaped gardens. Families get kids' play areas and party areas, while a café with terrace dining adds a casual social spot. Check which facilities appear in the sanctioned plan before booking.
Approvals
No RERA number has been published for this project, and the developer is not named. Obtain both details directly and verify the registration on the Karnataka RERA portal. Do this before any payment changes hands.
Once the builder is known, ask for occupancy certificates from its completed projects. Budget for GST on the construction component, plus stamp duty and registration. A written cost break-up avoids surprises at agreement stage.
Frequently Asked Questions
What is the starting price at Upcoming Luxury Apartments?
What configurations and sizes are planned at Upcoming Luxury Apartments?
Where is Upcoming Luxury Apartments located?
When is possession expected at Upcoming Luxury Apartments?
Who is the developer of Upcoming Luxury Apartments?
Similar Projects
Signature One
Devanahalli, Bangalore
by Theme Ambience Group
 NEW LAUNCH
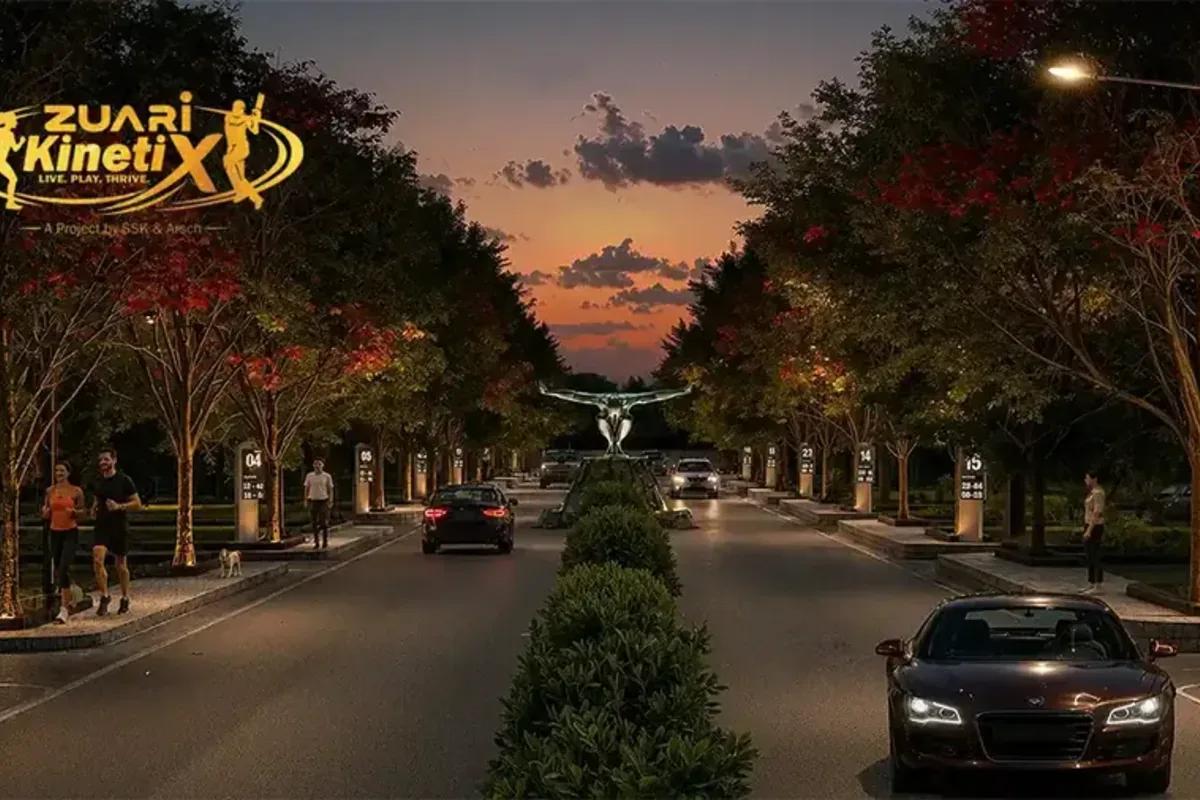
Zuari KinetiX
Doddaballapur Road, Bangalore
by Zuari InfraWorld
 NEW LAUNCH
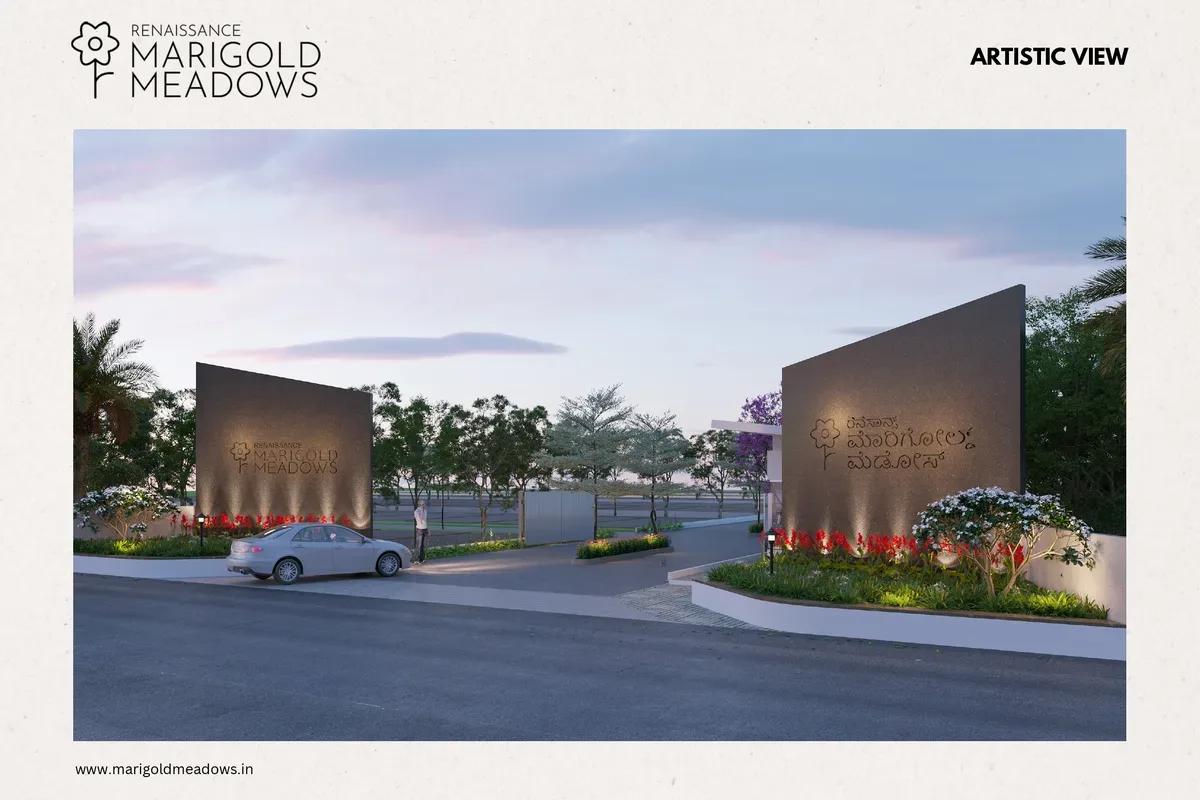
Renaissance Marigold Meadows
Bagalur, Bangalore
by Renaissance Holdings
 NEW LAUNCH
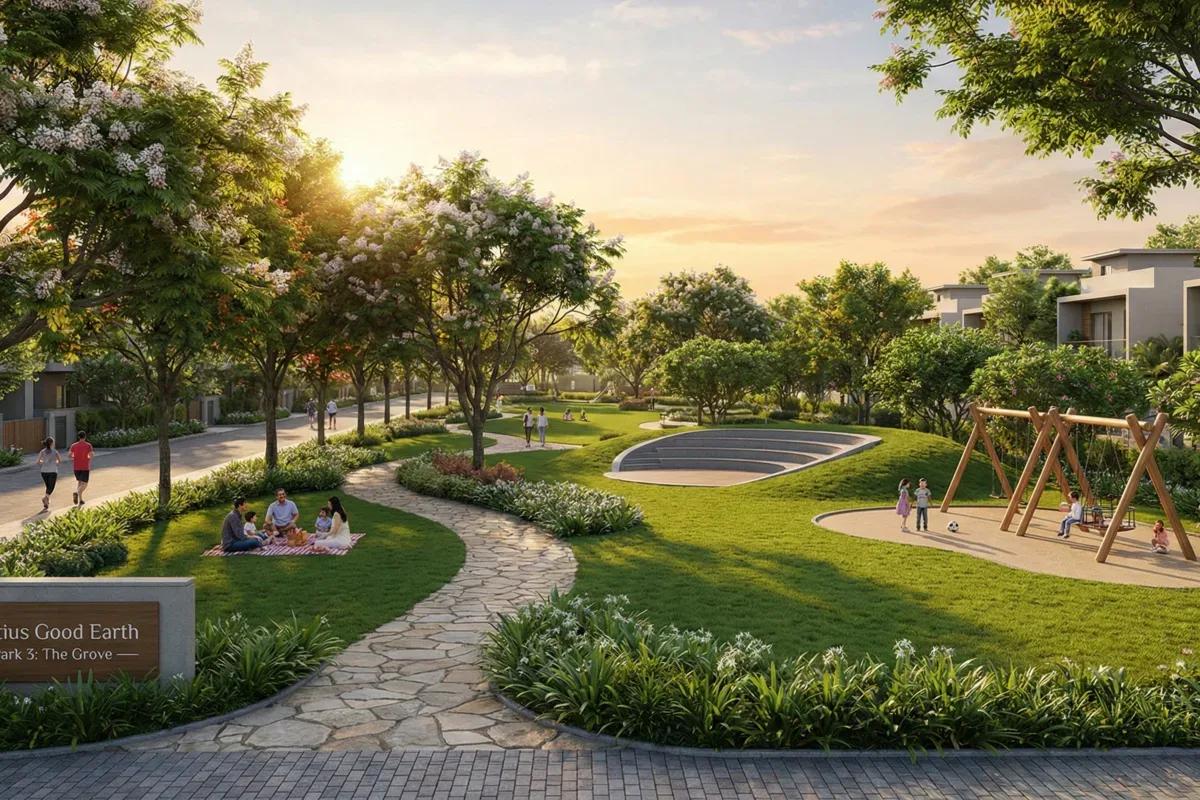
Fortius Good Earth
Devanahalli, Bangalore
by Fortius Infra
 NEW LAUNCH
Motherland Codename 81 degree EAST
Tukkuguda , Hyderabad
by Motherland Developers
 ONGOING
Sobha Infinia Phase 1
Koramangala, Bangalore
by Sobha Limited
Wing 5 of the Sobha Infinia campus, Sobha Infinia Phase 1 has 46 homes in Koramangala's Jakkasandra Extension, mostly 3 BHK, with prices from Rs. 4.3 Cr.