
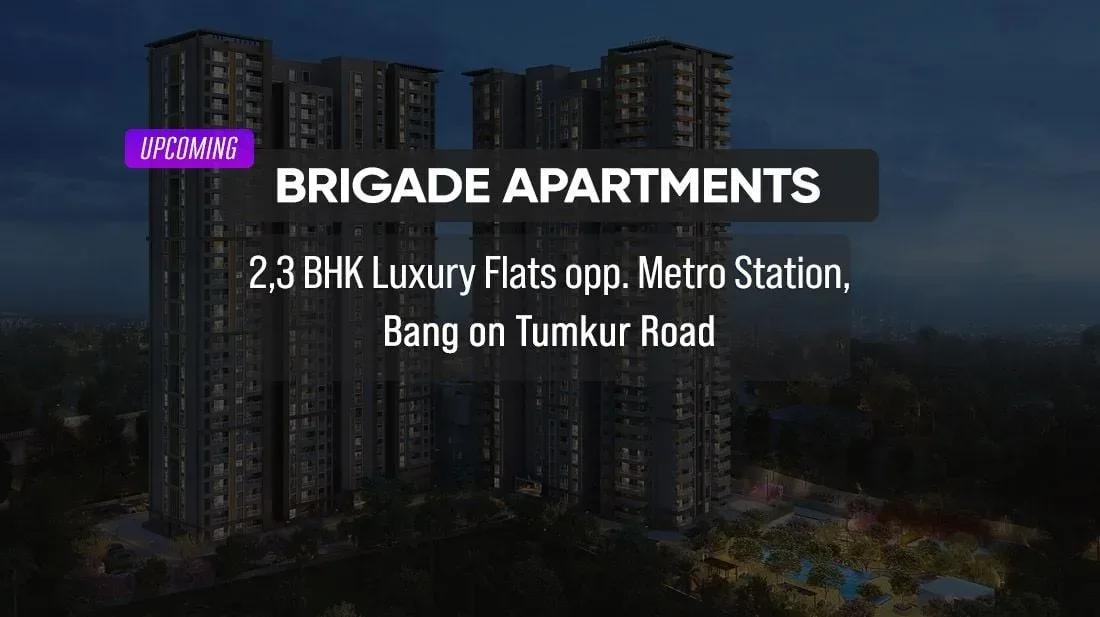
Upcoming Brigade Apartments
Upcoming Brigade Apartments is a planned residential project by Brigade Group at Chikkabidarakallu, along Tumkur Road in Bangalore. It will place 416 homes in three towers of 19 floors each on a 4-acre plot. Possession is expected from 2030 onwards.
Three layouts are proposed. The 2 BHK with two toilets covers 1,090 sq ft and is quoted from ₹1.45 Cr to ₹1.59 Cr, around ₹13,300 per sq ft at the entry price. The 3 BHK comes in 1,440 sq ft and 1,770 sq ft versions, priced from ₹1.90 Cr and ₹2.28 Cr.
With 416 homes on 4 acres, the towers will sit fairly close to one another. The amenity plan covers a clubhouse, gym, pool, indoor games, yoga zone and jogging track. Sports courts, an open amphitheatre, a business centre, a party lawn and a creche are also planned.
Project Highlights
Upcoming Brigade Apartments Exclusive Price
| Unit Type | Size (SBA) | Approx. All Inclusive Price |
|---|---|---|
| 2 BHK + 2T | 1090 Sq.ft | ₹1.45 Cr – ₹1.59 Cr onwards |
| 3 BHK + 2T | 1440 Sq.ft | ₹1.90 Cr – ₹2.05 Cr onwards |
| 3 BHK + 3T | 1770 Sq.ft | ₹2.28 Cr – ₹2.45 Cr onwards |
Location
3F2R+4M6, Chikkabidarakallu, Bengaluru, Karnataka 560073
Landmark: Chikkabidarakallu
The project sits at Chikkabidarakallu on Tumkur Road, under pincode 560073. Tumkur Road is a busy arterial corridor in north-west Bangalore with homes and industry along its length. Traffic here can shape a daily commute more than the map distance suggests.
Visit now to see the road access and how the 4-acre plot is being prepared. Check how far the site sits from the main carriageway and any service lane. A second visit closer to launch will show how the stretch is developing.
About Bangalore
Bangalore, officially known as Bengaluru, is the capital of Karnataka and one of India's most dynamic metropolitan cities. Renowned as the country's Silicon Valley, Bangalore has evolved from a peaceful garden city into a global technology and innovation hub. The city is home to leading IT companies, multinational corporations, startups, research institutions, and business parks, making it a…
Read more about Bangalore →Floor Plans
| Unit Type | Size (Sq.Ft) |
|---|---|
| 2 BHK + 2T | 1090 Sq.ft |
| 3 BHK + 2T | 1440 Sq.ft |
| 3 BHK + 3T | 1770 Sq.ft |
The 2 BHK with two toilets is the entry home at 1,090 sq ft, from ₹1.45 Cr to ₹1.59 Cr. The 3 BHK with two toilets covers 1,440 sq ft and is priced from ₹1.90 Cr to ₹2.05 Cr. The 3 BHK with three toilets is the largest at 1,770 sq ft, from ₹2.28 Cr to ₹2.45 Cr.
Stepping up to the larger 3 BHK adds a third toilet and about 330 sq ft. Carpet areas and unit numbers can still change before the formal launch. Take any commitment in writing and review it again at launch.
Master Plan
The plan fits 416 homes into three towers of 19 floors each on 4 acres. That averages about 139 homes per tower, a fairly dense layout for the plot. An open-space percentage has not been shared yet.
Ask Brigade Group for the approved layout before you choose a tower. Tower placement affects daylight, privacy and outlook. Check which tower stands nearest to the site boundary.
Specifications
Structure
- •Foundation — isolated or raft foundation.
- •Superstructure — RCC framed structure.
Flooring
- •Common areas — granite or vitrified tiles in the waiting lounge, reception and lift lobbies.
- •Staircases — cement step tiles or vitrified tiles.
- •Units — vitrified tiles in the living, dining, family room, foyer, bedrooms, kitchen, utility and balcony or deck.
- •Toilets — ceramic tiles.
- •Maid’s room and toilet — vitrified or ceramic tiles.
Doors & Windows
- •Main and internal doors — hardwood frames with flush shutters.
- •Balcony door — UPVC or aluminium.
Plumbing & Sanitary
- •Chromium-plated CP fittings in all bathrooms.
- •EWC and wash basin of a standard reputed make.
- •Ceramic tile dado on toilet walls up to the false ceiling.
Security
- •Round-the-clock security with intercom facility.
- •CCTV cameras at all vantage points.
Electrical
- •Concealed wiring with modular switches.
- •Adequate power points for TV, fans and lights.
- •100% DG backup for common areas.
- •100% DG backup for units at additional cost.
Amenities
A clubhouse with a gym, swimming pool, indoor games area and a yoga and activities zone covers daily fitness. A jogging track, multiple sports courts and an open amphitheatre add outdoor options. Landscaped gardens tie the spaces together.
Families get a kids play area with a creche. A business centre suits residents who work from home, while the party lawn works for gatherings. Confirm which of these will be ready by possession.
Approvals
No RERA number is listed yet, so check the project on the Karnataka RERA portal. Registration makes the promised timeline and unit sizes enforceable. It also names the escrow account for booking payments.
There is no approved plan, khata or occupancy certificate to review at this pre-construction stage. Check these and the latest tax receipt before you pay a token amount. GST on construction applies once work begins, on top of stamp duty and registration.
Frequently Asked Questions
What is the starting price at Upcoming Brigade Apartments?
What configurations and sizes does Upcoming Brigade Apartments offer?
Where is Upcoming Brigade Apartments located?
When is possession at Upcoming Brigade Apartments?
Who is the developer of Upcoming Brigade Apartments?
About the Builder

Est. 1986
Brigade Group is one of India's most prominent real estate developers, recognized for its excellence in residential, commercial, retail, hospitality, and mixed-use developments. Established in 1986 and headquartered in Bengaluru, the company has played a significant role in shaping the urban landscape of South India through innovative projects, quality construction, and customer-centric…
Let the Experts help you find the Best Property
Get instant project details
Home Loan EMI Calculator
Similar Projects
 ONGOING
Prestige Plots
Jigani, Bangalore
by Prestige Group
Prestige Group plotted development in Jigani–Rajapura, South Bangalore — 72 acres, six plot sizes from 30x50 (1,500 sq ft) to 50x80 (4,000 sq ft), from ₹1.12 Cr.
 ONGOING
Prestige Marathahalli-Whitefield
Whitefield, Bangalore
by Prestige Group
Under-construction 3, 3.5 & 4 BHK apartments by Prestige Group at Ramagondanahalli, Whitefield — 306 homes in 2 towers on 6.58 acres, 1,773–2,616 sq ft, from ₹2.65 Cr.
 ONGOING
Prestige Apartments
Bannerghatta Road, Bangalore
by Prestige Group
Under-construction 1, 2, 3 & 4 BHK apartments by Prestige Group in DLF Newtown, Akshayanagar, off Bannerghatta Road — 14 towers on 35 acres, 690–2,700 sq ft, from ₹85 L.
 NEW LAUNCH
Upcoming Godrej Hoskote
Hoskote, Bangalore
by Godrej Properties
Newly launched 2 & 3 BHK apartments by Godrej Properties at Sarakariguttahalli, Hoskote, Bangalore — 1,130 homes in 5 towers of 28 floors, 1,050–1,750 sq ft, from ₹1.17 Cr.
 PRE LAUNCH
Upcoming Nambiar Villas
Bannerghatta Road, Bangalore
by Nambiar Builders
Pre-launch 4 BHK gated villas by Nambiar Builders off Bannerghatta Road, Bangalore — 298 villas on 70 acres, 3,732–4,638 sq ft on 35x55 and 40x63 plots, from ₹5.53 Cr.
 UPCOMING
Upcoming Luxury Apartments
Whitefield, Bangalore
Upcoming 3.5, 4 & 5 BHK luxury apartments in Whitefield, East Bangalore — 8 acres, six high-rise towers, 2,500–3,800 sq ft, from ₹4 Cr. Developer not yet disclosed.