
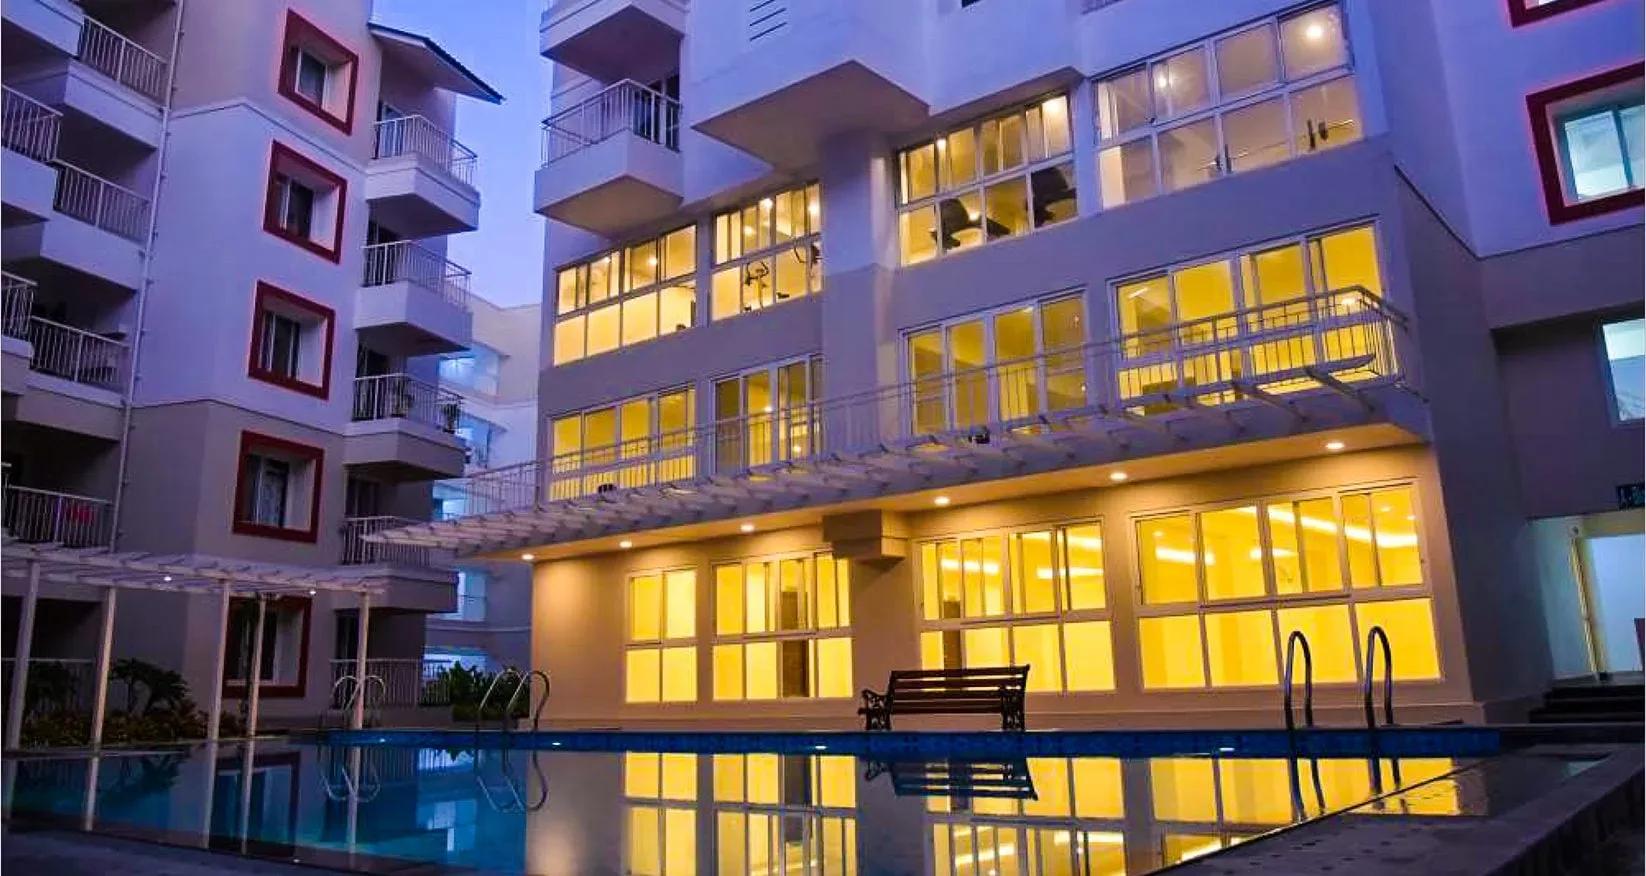
Umiya Woods
Umiya Woods is a finished low-rise community off ECC Road in Pattandur Agrahara, a settled pocket of Whitefield in East Bangalore. Umiya Builders and Developers built 96 homes here on a compact 1.3-acre plot. The homes sit in four blocks, each only four floors high, and keys were handed over from March 2019.
The project is a single-configuration address: every home is a 3 BHK that comes with two car parks. Eight layouts run from 1,730 sq ft to 2,235 sq ft, so families can choose extra space without changing the basic plan. All eight sizes are sold out with the builder, so buyers now enter only through resale.
The launch price was ₹1.1 Cr, or roughly ₹6,350 per sq ft on the 1,730 sq ft home. Treat that figure as a benchmark, since resale quotes depend on the block, floor, facing and today's market. A clubhouse, pool, gym, jogging track and landscaped gardens make up the shared facilities.
Project Highlights
Umiya Woods Exclusive Price
| Unit Type | Size (SBA) | Approx. All Inclusive Price |
|---|---|---|
| 3 BHK + 2 Car Park | 1730 Sq.ft | Sold Out |
| 3 BHK + 2 Car Park | 1765 Sq.ft | Sold Out |
| 3 BHK + 2 Car Park | 1830 Sq.ft | Sold Out |
| 3 BHK + 2 Car Park | 1835 Sq.ft | Sold Out |
| 3 BHK + 2 Car Park | 1850 Sq.ft | Sold Out |
| 3 BHK + 2 Car Park | 1860 Sq.ft | Sold Out |
| 3 BHK + 2 Car Park | 1870 Sq.ft | Sold Out |
| 3 BHK + 2 Car Park | 2235 Sq.ft | Sold Out |
Location
57, Pattandur Agrahara, 2, ECC Rd, Dodsworth Layout, Whitefield, Bengaluru, Karnataka 560066
Landmark: ECC Road
Umiya Woods stands at 57, Pattandur Agrahara, on ECC Road in Dodsworth Layout, Whitefield (pincode 560066). Whitefield is one of Bangalore's longest-running technology corridors. Its roads, schools, hospitals and shopping have had years to mature around this address.
Because the project has been lived in since 2019, the neighbourhood is settled rather than still taking shape. Walk the approach road and nearby streets at peak hours to judge the daily commute. A settled resident base is a plus for buyers who prefer an established community.
About Bangalore
Bangalore, officially known as Bengaluru, is the capital of Karnataka and one of India's most dynamic metropolitan cities. Renowned as the country's Silicon Valley, Bangalore has evolved from a peaceful garden city into a global technology and innovation hub. The city is home to leading IT companies, multinational corporations, startups, research institutions, and business parks, making it a…
Read more about Bangalore →Floor Plans
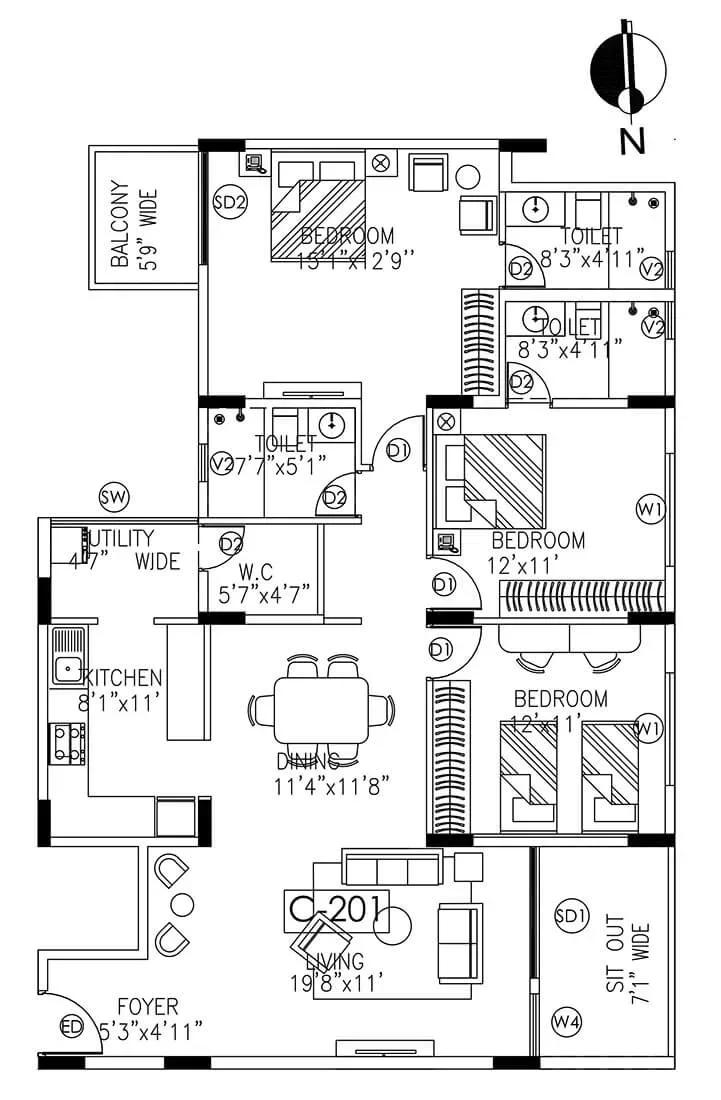
Umiya Woods apartments
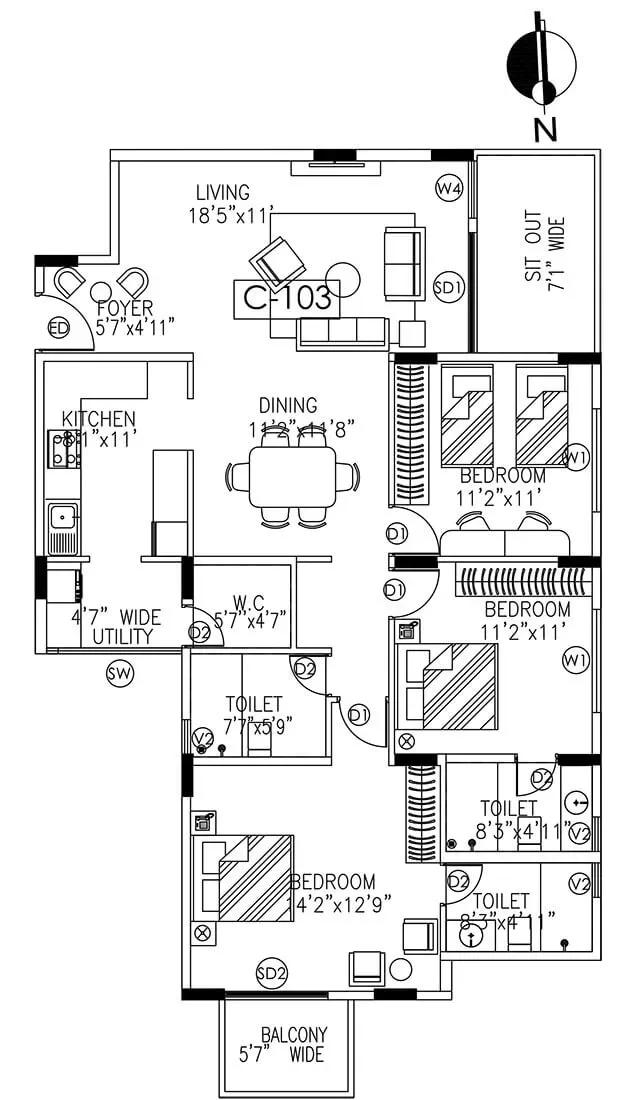
Umiya Woods apartments
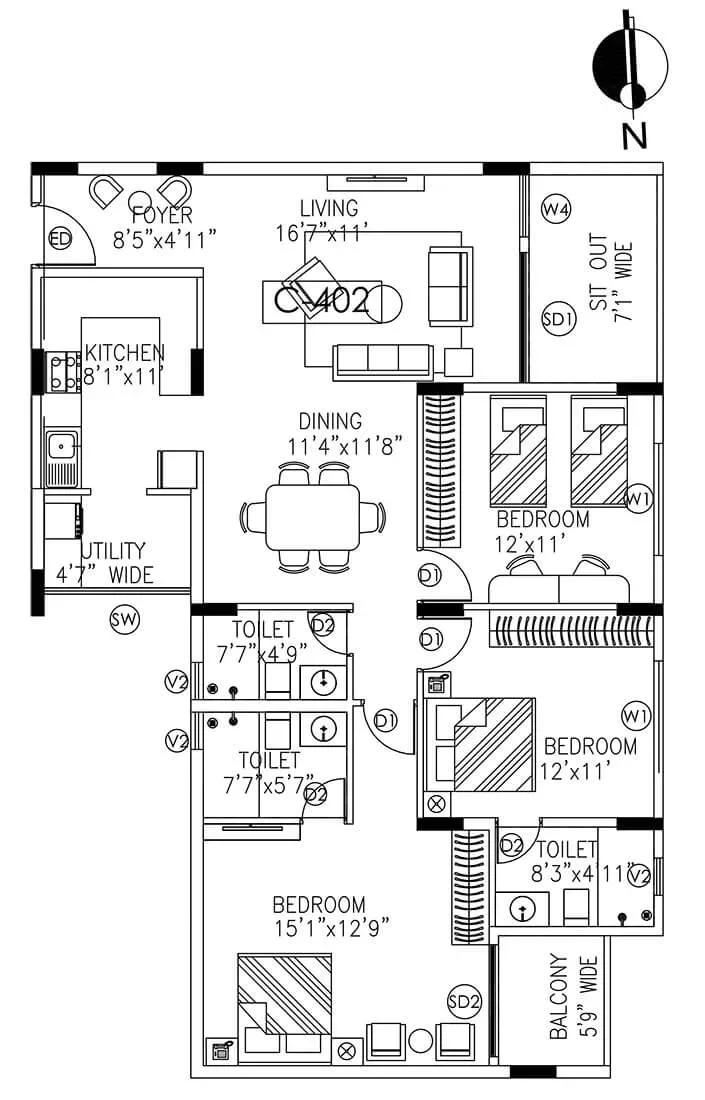
Umiya Woods apartments
Umiya Woods apartments
Umiya Woods apartments
Umiya Woods apartments
Enquire to receive detailed floor plans on WhatsApp/email.
| Unit Type | Size (Sq.Ft) |
|---|---|
| 3 BHK + 2 Car Park | 1730 Sq.ft |
| 3 BHK + 2 Car Park | 1765 Sq.ft |
| 3 BHK + 2 Car Park | 1830 Sq.ft |
| 3 BHK + 2 Car Park | 1835 Sq.ft |
| 3 BHK + 2 Car Park | 1850 Sq.ft |
| 3 BHK + 2 Car Park | 1860 Sq.ft |
| 3 BHK + 2 Car Park | 1870 Sq.ft |
| 3 BHK + 2 Car Park | 2235 Sq.ft |
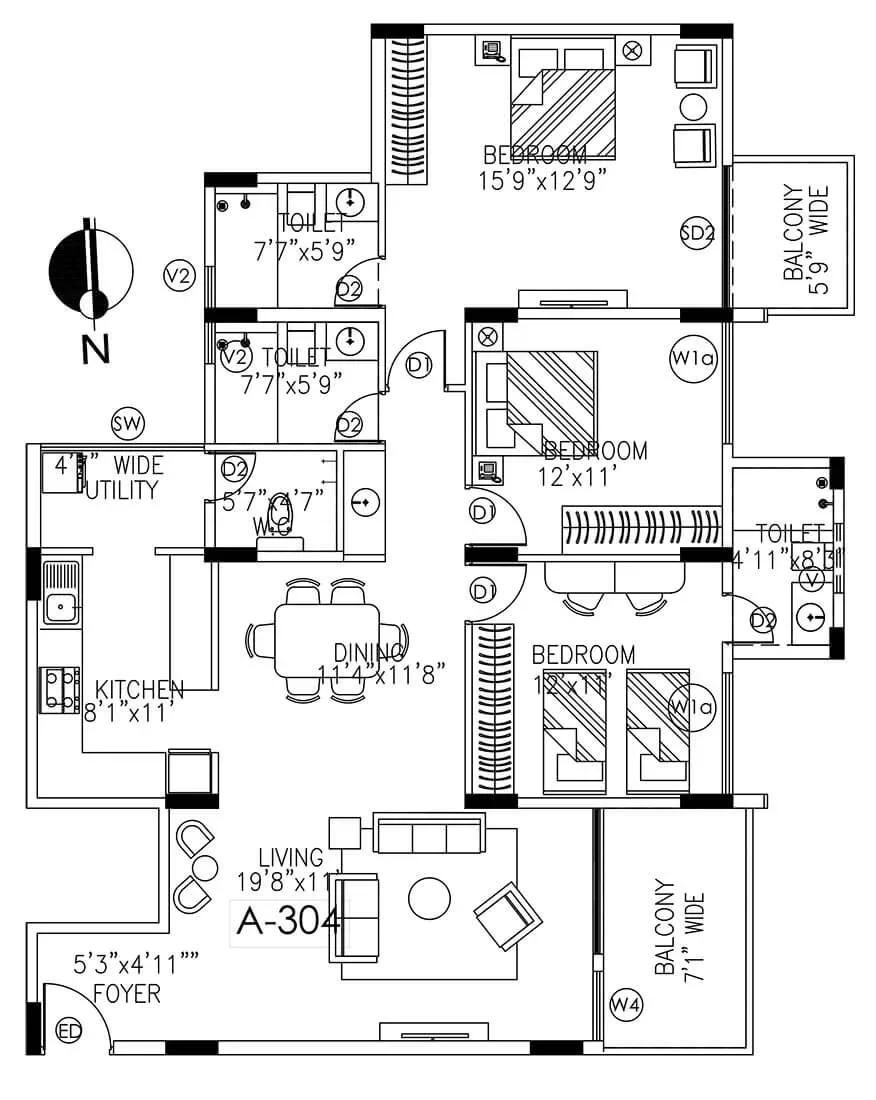
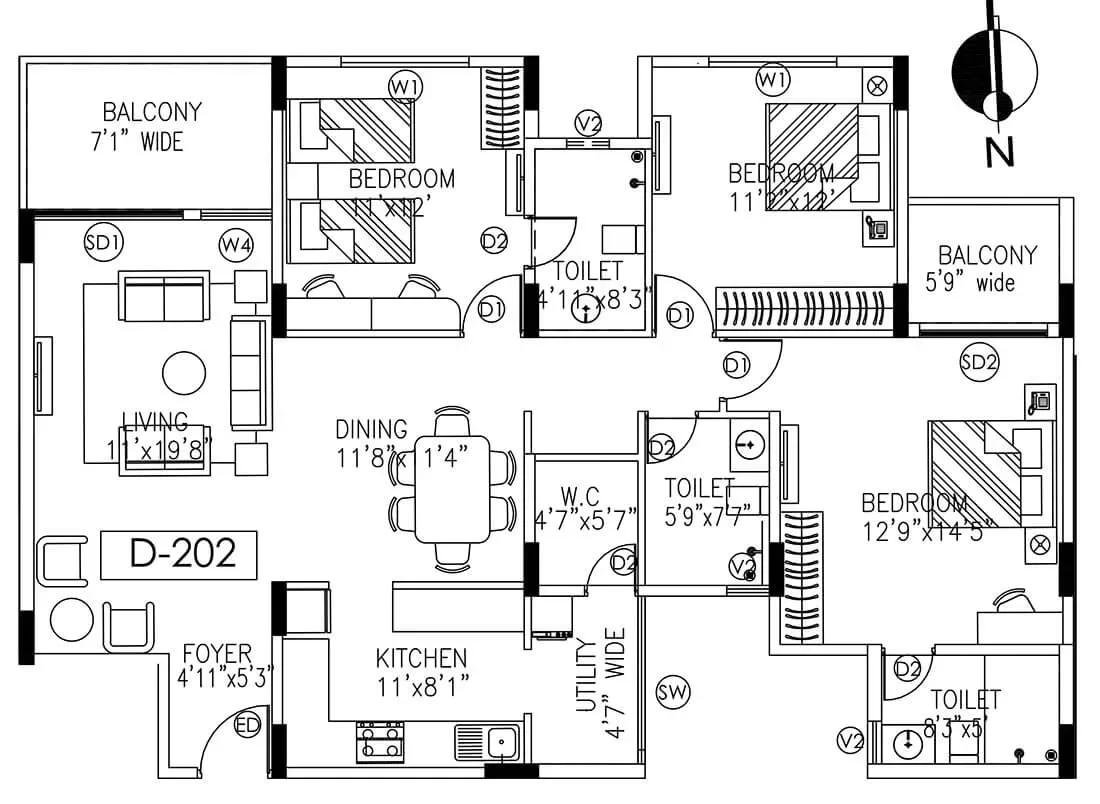
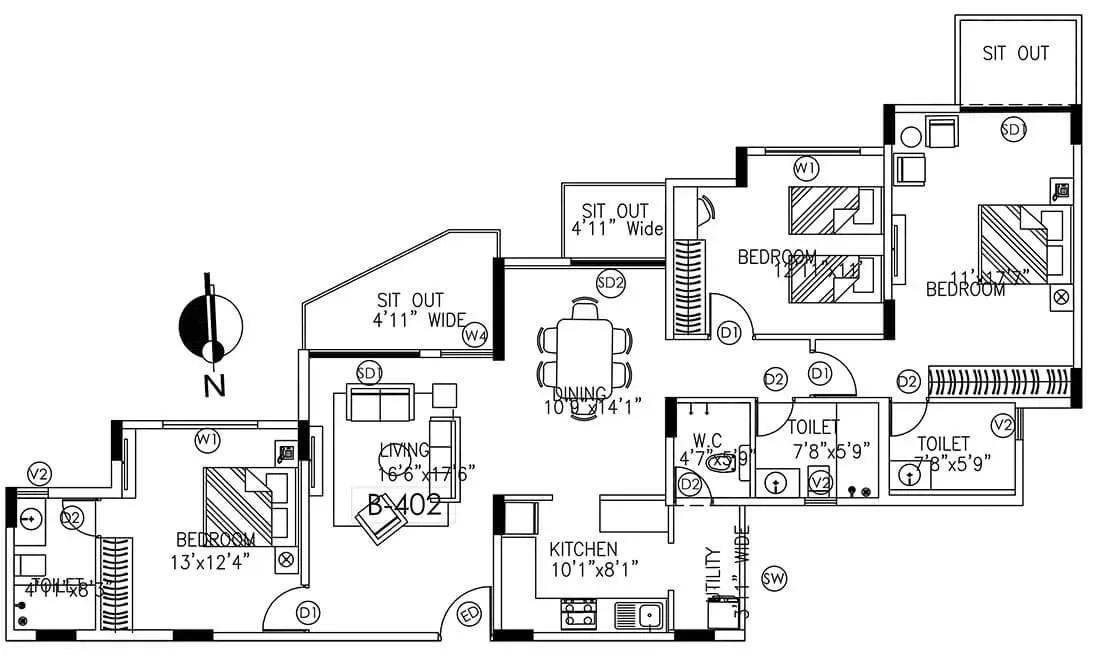
All homes at Umiya Woods follow one plan type, a 3 BHK with two car parks, offered in eight sizes. The 1,730, 1,765, 1,830 and 1,835 sq ft layouts form the lower band. The 1,850, 1,860 and 1,870 sq ft homes sit close behind.
The largest home measures 2,235 sq ft, about 365 sq ft more than the next size down. That gap makes it a clear step up for families who need extra room. Confirm the exact size and block of any resale unit, since several layouts differ by only a few square feet.
Master Plan
The 1.3-acre layout carries 96 apartments in four blocks of four floors each. That low-rise, low-density form is unusual in Whitefield, where multi-tower projects dominate. No open-space percentage is published for the layout.
Outlook can differ between blocks facing the boundary and those facing inward. Ask to see the approved plan and check where a resale unit sits before you make an offer.
Gallery
Specifications
Structure
- •RCC-framed structure.
- •Cement-block masonry for all walls.
Flooring
- •Bedrooms: laminated wooden flooring.
- •Kitchen, living, dining and foyer: vitrified tiles.
- •Balcony and utility areas: ceramic tiles.
- •Toilets: matt-finish anti-skid ceramic tiles.
Doors & Windows
- •Main door: solid teak frame and shutter with stainless-steel hardware.
- •Bedroom doors: solid wood frames with moulded shutters.
- •Bathroom doors: solid wood frames with moulded shutters.
- •Windows and ventilators: UPVC.
Plumbing & Sanitary
- •CP fittings by Jaquar/Kludi or equivalent.
- •Sanitaryware by Jaquar or equivalent.
- •Rainwater-harvesting drain pipes.
Security
- •Round-the-clock security with intercom.
- •CCTV cameras at all vantage points.
Electrical
- •BESCOM power supply to every apartment.
- •Modular switches by Great White Myrah / Anchor Woods or equivalent.
- •Concealed copper wiring throughout.
- •100% power backup for the building.
Amenities
Residents share a clubhouse, swimming pool and gymnasium, backed by a games room and a party area. A jogging track, landscaped gardens, a kids' play area and a health centre complete the list. That is a full set for a four-block project.
The facilities have been in use since 2019, so their present condition matters more than the launch brochure. Ask the association about upkeep, and look closely at equipment such as the gym during your visit.
Approvals
No RERA number is listed for Umiya Woods. Ask the seller for any registration on record and check it on the Karnataka RERA portal. Also request the occupancy certificate, khata, latest tax receipt and approved building plan.
Make sure every document is in the seller's name before registration. Clear any pending maintenance dues and get written confirmation from the association.
Frequently Asked Questions
What is the starting price at Umiya Woods?
What configurations and sizes does Umiya Woods offer?
Where is Umiya Woods located?
Is Umiya Woods ready to move in?
Who is the developer of Umiya Woods?
About the Builder
Umiya Builders and Developers is a residential developer active in Bengaluru, with a focus on apartment communities for working families. Its projects sit in established parts of the city with good access to jobs and daily amenities. Umiya Woods in Whitefield, east Bengaluru, is a completed project of 3 BHK apartments close to the area's IT parks. All homes there are sold out with the developer,…
Let the Experts help you find the Best Property
Get instant project details
Home Loan EMI Calculator
Similar Projects
 ONGOING
Prestige Plots
Jigani, Bangalore
by Prestige Group
Prestige Group plotted development in Jigani–Rajapura, South Bangalore — 72 acres, six plot sizes from 30x50 (1,500 sq ft) to 50x80 (4,000 sq ft), from ₹1.12 Cr.
 ONGOING
Prestige Marathahalli-Whitefield
Whitefield, Bangalore
by Prestige Group
Under-construction 3, 3.5 & 4 BHK apartments by Prestige Group at Ramagondanahalli, Whitefield — 306 homes in 2 towers on 6.58 acres, 1,773–2,616 sq ft, from ₹2.65 Cr.
 ONGOING
Prestige Apartments
Bannerghatta Road, Bangalore
by Prestige Group
Under-construction 1, 2, 3 & 4 BHK apartments by Prestige Group in DLF Newtown, Akshayanagar, off Bannerghatta Road — 14 towers on 35 acres, 690–2,700 sq ft, from ₹85 L.
 NEW LAUNCH
Upcoming Godrej Hoskote
Hoskote, Bangalore
by Godrej Properties
Newly launched 2 & 3 BHK apartments by Godrej Properties at Sarakariguttahalli, Hoskote, Bangalore — 1,130 homes in 5 towers of 28 floors, 1,050–1,750 sq ft, from ₹1.17 Cr.
 PRE LAUNCH
Upcoming Nambiar Villas
Bannerghatta Road, Bangalore
by Nambiar Builders
Pre-launch 4 BHK gated villas by Nambiar Builders off Bannerghatta Road, Bangalore — 298 villas on 70 acres, 3,732–4,638 sq ft on 35x55 and 40x63 plots, from ₹5.53 Cr.
 UPCOMING
Upcoming Luxury Apartments
Whitefield, Bangalore
Upcoming 3.5, 4 & 5 BHK luxury apartments in Whitefield, East Bangalore — 8 acres, six high-rise towers, 2,500–3,800 sq ft, from ₹4 Cr. Developer not yet disclosed.