
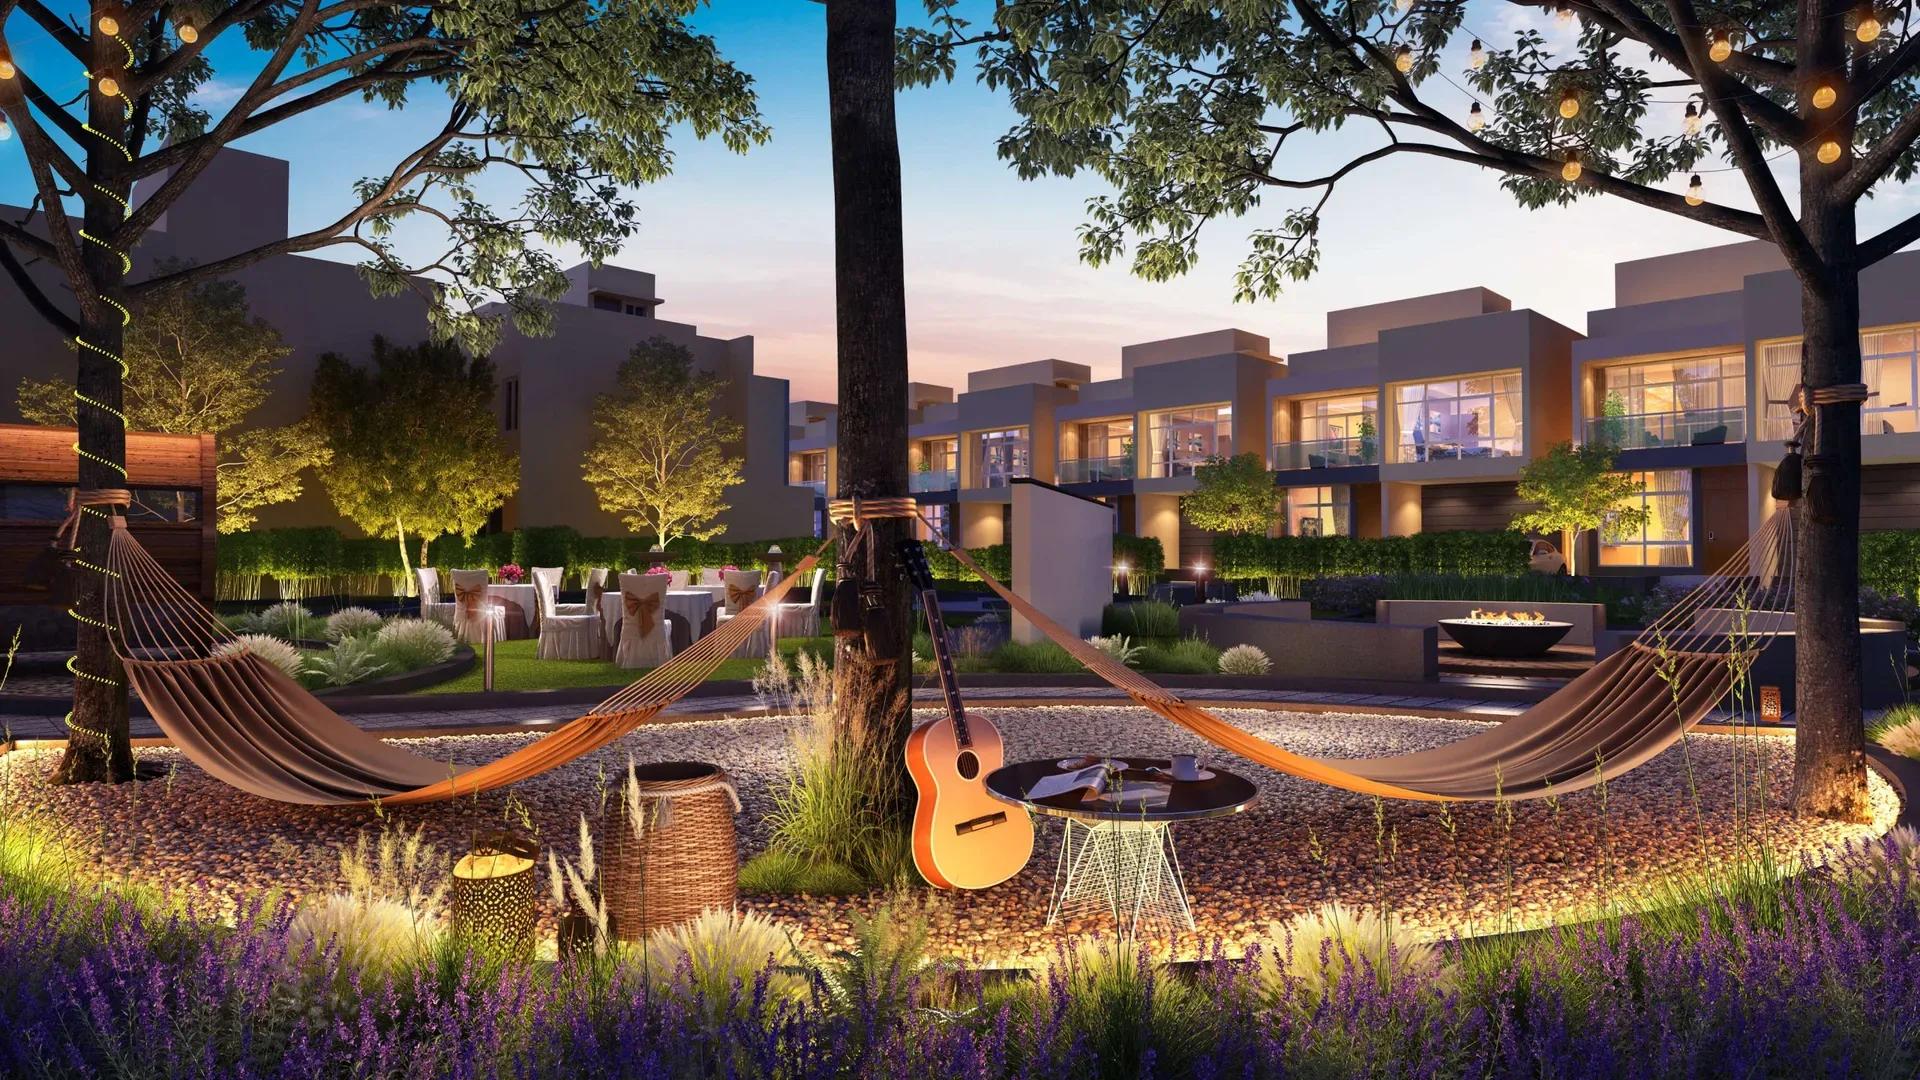
TVS Emerald Verde Vista
TVS Emerald Verde Vista is an under-construction apartment project by TVS Emerald in Padur, on Chennai's OMR IT corridor. It occupies 4.73 acres and offers 2, 3 and 4 BHK homes. The project is registered with Tamil Nadu RERA as TN/35/Building/0044/2025, dated 10 February 2025.
Sizes run from a 952 sq ft 2 BHK to a 2,676 sq ft 4 BHK, with the 3 BHK in between. The 2 BHK starts from ₹90.41 lakh, about ₹9,500 per sq ft. Prices for the 3 BHK and 4 BHK are on request, so get a written quote rather than extending the 2 BHK rate.
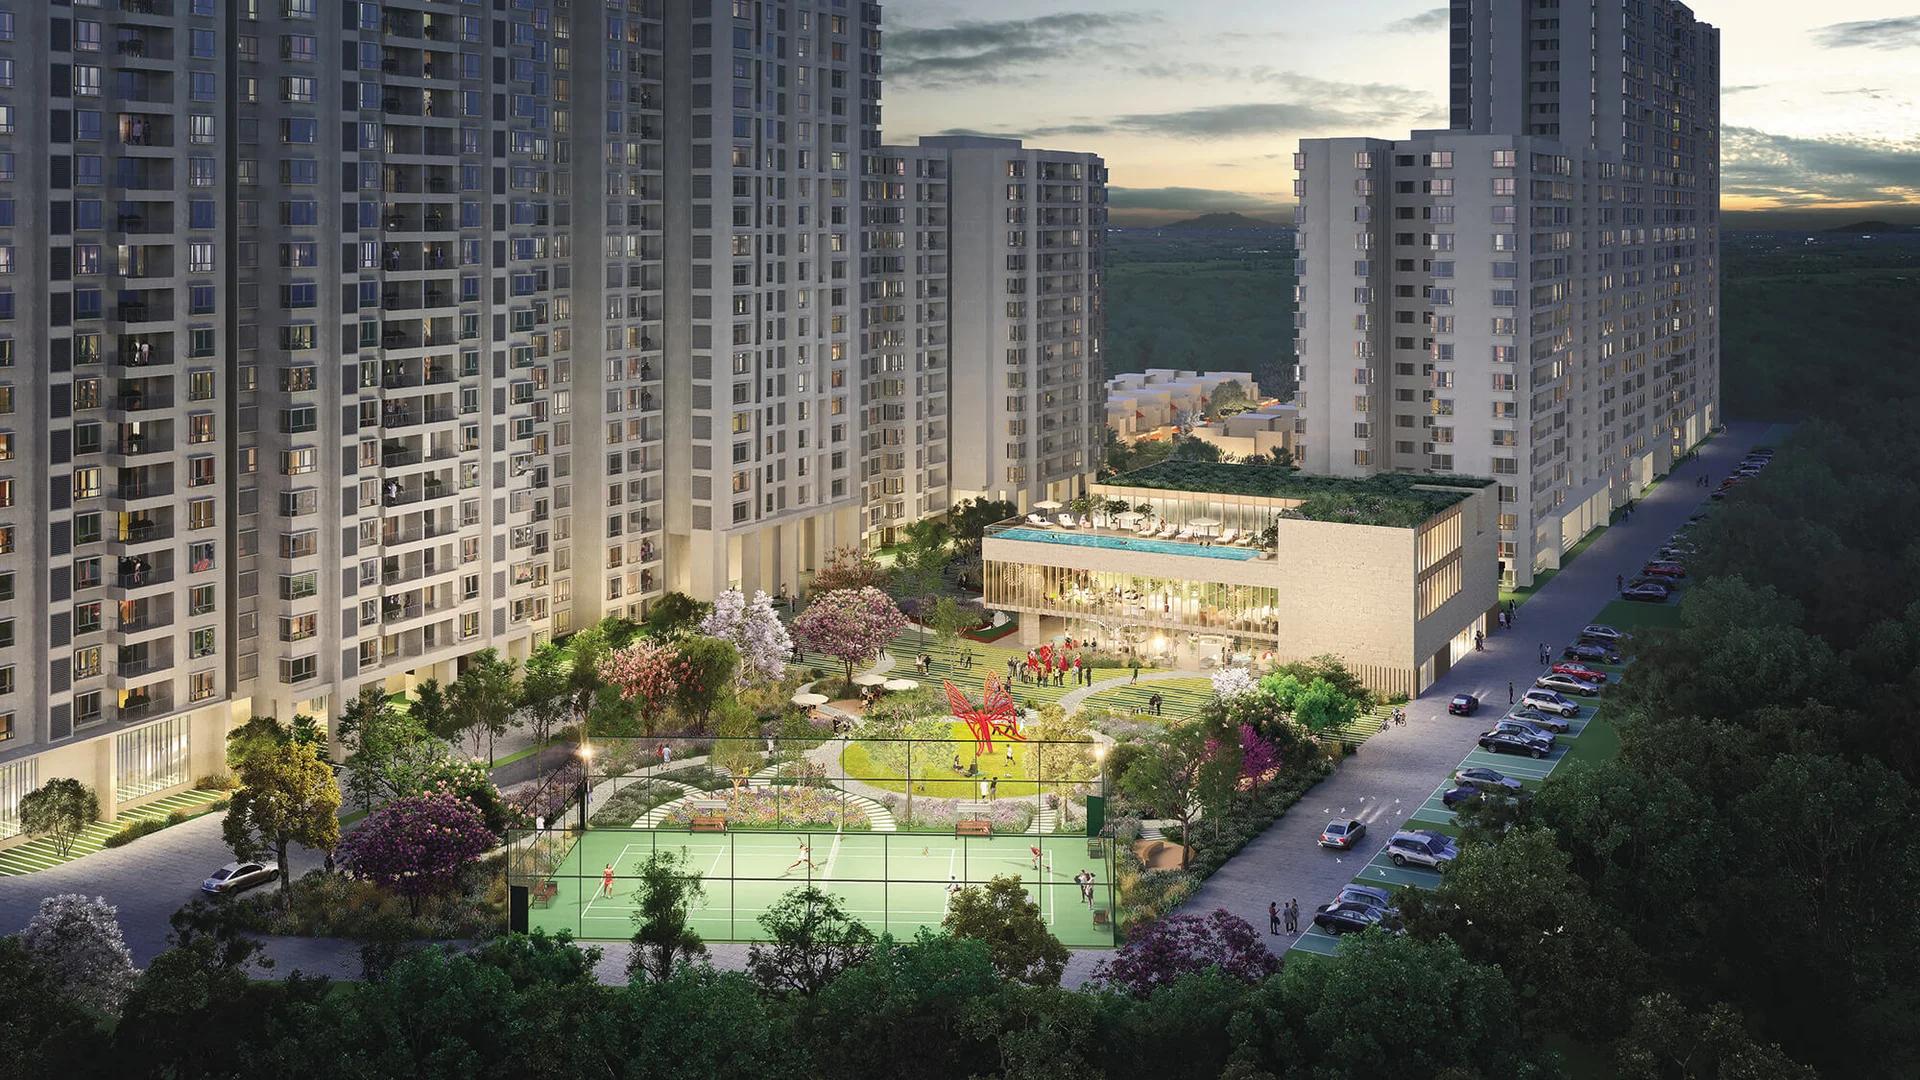
TVS Emerald plans 35-plus amenities around a central podium. Highlights include a swimming pool, first-floor gym, home theatre, co-working spaces and an amphitheatre. Senior citizen zones, children's play areas and pet-friendly spaces make it suited to multi-generation families.
Project Highlights
TVS Emerald Verde Vista Exclusive Price
| Unit Type | Size (SBA) | Approx. All Inclusive Price |
|---|---|---|
| 2 BHK | 952 Sq.ft | ₹90.41 Lakh onwards |
| 3 BHK | — | Price on request |
| 4 BHK | 2676 Sq.ft | Price on request |
Location
Padur, Chennai, Tamil Nadu 603103
Landmark: Padur, OMR
Verde Vista is in Padur, pincode 603103, on Chennai's Old Mahabalipuram Road. The OMR belt is the city's main IT corridor and has drawn many apartment launches in recent years.
A full street address has not been published, so ask TVS Emerald for the exact plot location. Compare commute times to your office along OMR before booking.
About Chennai
Chennai, the capital of the state of Chennai, is one of India's most established metropolitan cities and a major hub for real estate investment. Known for its strong economic foundation, excellent infrastructure, and thriving IT, automobile, healthcare, and manufacturing sectors, Chennai continues to attract homebuyers, investors, and businesses from across the country. Historically, Chennai…
Read more about Chennai →Floor Plans
| Unit Type | Size (Sq.Ft) |
|---|---|
| 2 BHK | 952 Sq.ft |
| 3 BHK | — |
| 4 BHK | 2676 Sq.ft |
The 2 BHK is 952 sq ft and the 4 BHK is 2,676 sq ft. A 3 BHK is offered too, but its area has not been published.
All quoted sizes are super built-up, so ask for the carpet area of each plan. Visit the show flat to compare it with the drawings.
Master Plan
The 4.73-acre site is planned around a central podium that carries the amenities. Tower, floor and unit counts were not published.
Ask for the master plan showing how the 2, 3 and 4 BHK blocks are arranged. It will also show where open space and amenity zones sit.
Amenities
Fitness options include a swimming pool, a first-floor gym, an outdoor gym, a jogging track and a yoga and meditation space. For leisure there is a home theatre, a music room, an indoor game room, an amphitheatre and a BBQ space.
Co-working spaces and a multipurpose hall suit remote workers and gatherings. Landscaped gardens, children's play areas, senior citizen zones and pet-friendly spaces round out the list.
Approvals
The project is registered as TN/35/Building/0044/2025, dated 10 February 2025. Verify it and the approved plans on the Tamil Nadu RERA portal at rera.tn.gov.in.
Payments follow a construction-linked schedule, so track site progress before each instalment. GST, stamp duty, registration, parking and maintenance deposits fall outside the base price.
Frequently Asked Questions
What is the starting price at TVS Emerald Verde Vista?
What configurations and sizes does TVS Emerald Verde Vista offer?
Where is TVS Emerald Verde Vista located?
Is TVS Emerald Verde Vista ready to move in?
Who is the developer of TVS Emerald Verde Vista?
About the Builder
Est. 2010
Incorporated in June 2010 as the real estate arm of the multi-billion-dollar TVS Group, TVS Emerald (officially registered as TVS Emerald Limited) maintains a disciplined financial architecture backed by strong institutional heritage. The enterprise holds an upgraded long-term credit rating of CRISIL A+/Stable for its non-convertible debentures, alongside a short-term commercial paper rating of…
Similar Projects
 ONGOING
Sobha Infinia Phase 1
Koramangala, Bangalore
by Sobha Limited
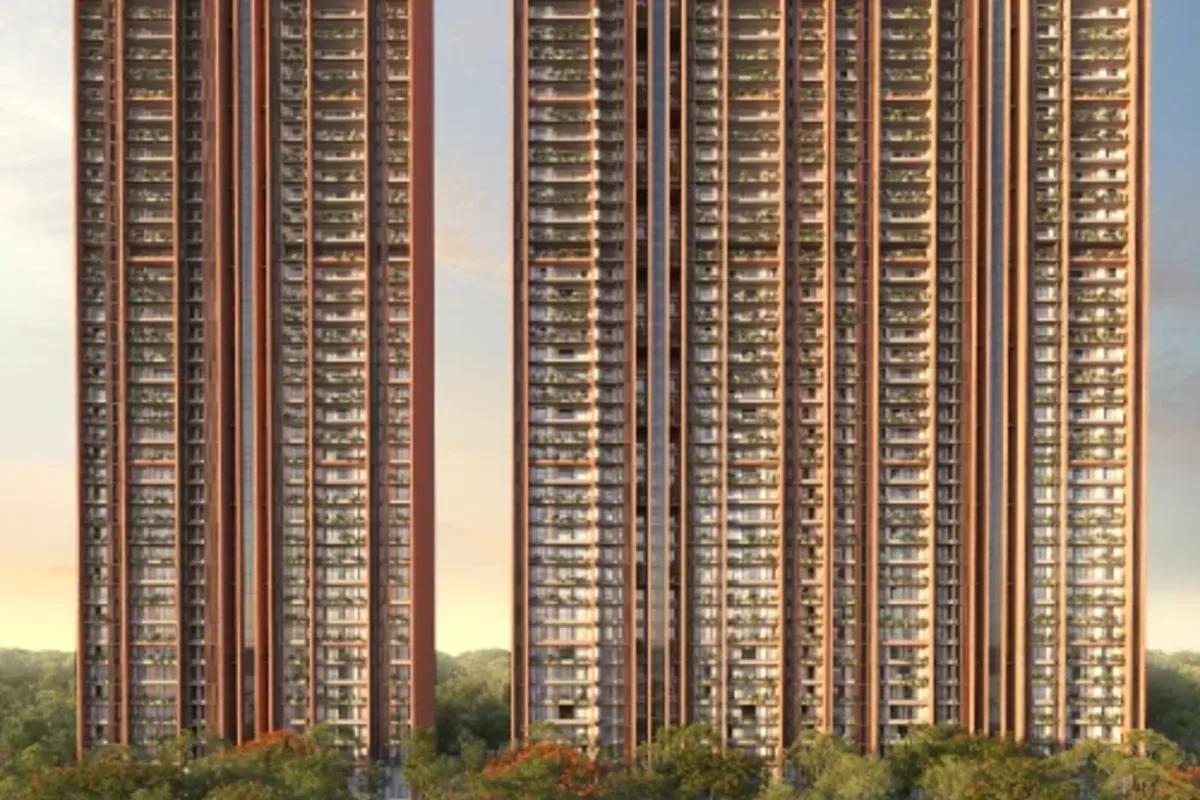
Wing 5 of the Sobha Infinia campus, Sobha Infinia Phase 1 has 46 homes in Koramangala's Jakkasandra Extension, mostly 3 BHK, with prices from Rs. 4.3 Cr.
 NEW LAUNCH
Sobha Aranya
Sector 80 , Gurugram
by Sobha Limited
 NEW LAUNCH
Sobha One Residences
Hoskote, Bangalore
by Sobha Limited
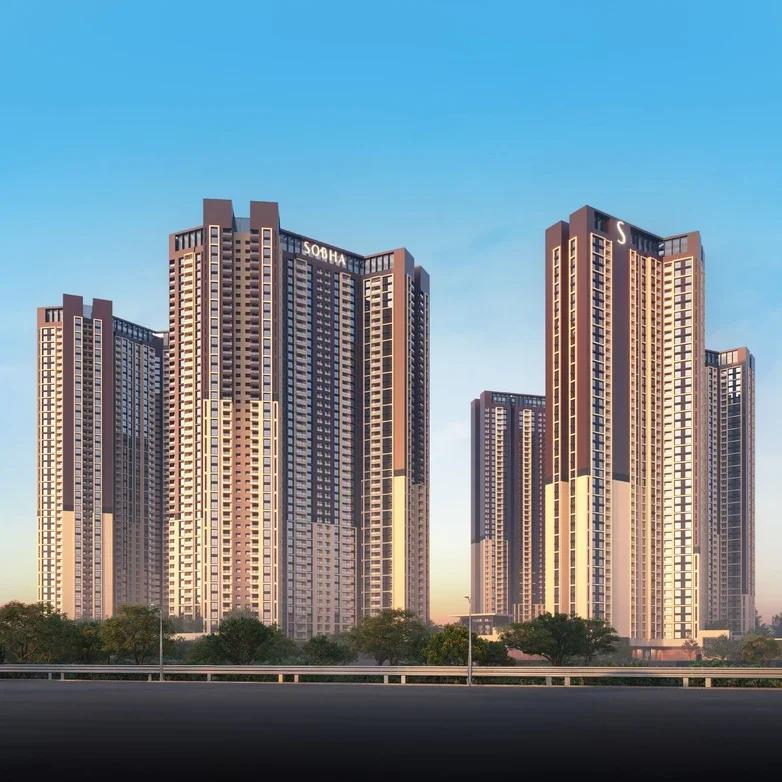
A 14-tower launch by Sobha Limited at Hoskote, Sobha One Residences brings 3,484 flats from 734 up to 2,415 sq ft to the Sobha One World township, registered in six phases.
 NEW LAUNCH
Sattva Water's Edge II
Sancoale, Goa
by Sattva Group
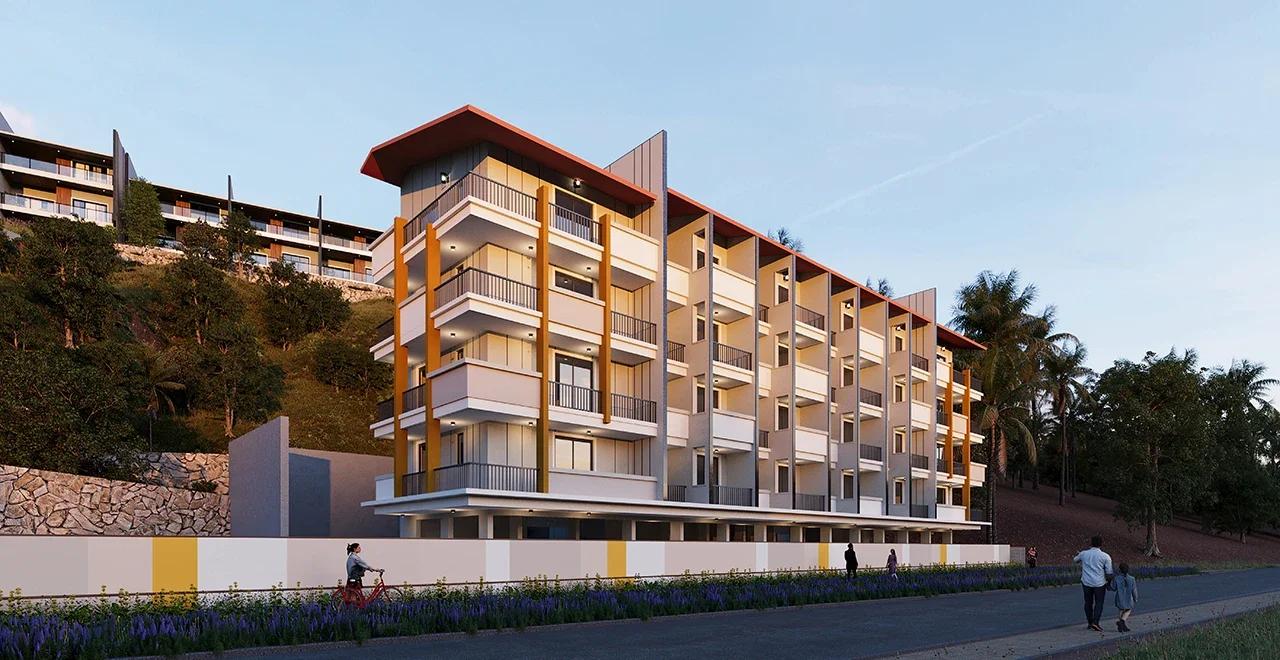
Sattva Water's Edge II adds ten row villas and a 24-flat River block to the Water's Edge campus in Sancoale, South Goa, a short drive from Dabolim Airport. Prices are on request.
 NEW LAUNCH
Bhartiya Garden Enclave Phase 2
Thanisandra, Bangalore
by Bhartiya City
Bhartiya Garden Enclave Phase 2 adds 529 homes to Bhartiya City's Belahalli enclave near Thanisandra: flats from a 501 sq ft studio to a 2,506 sq ft 4 BHK, lofts and row houses, due December 2031.
 NEW LAUNCH
42 Estates Codename Light of South
Bannerghatta Road, Bangalore
by 42 Estates