
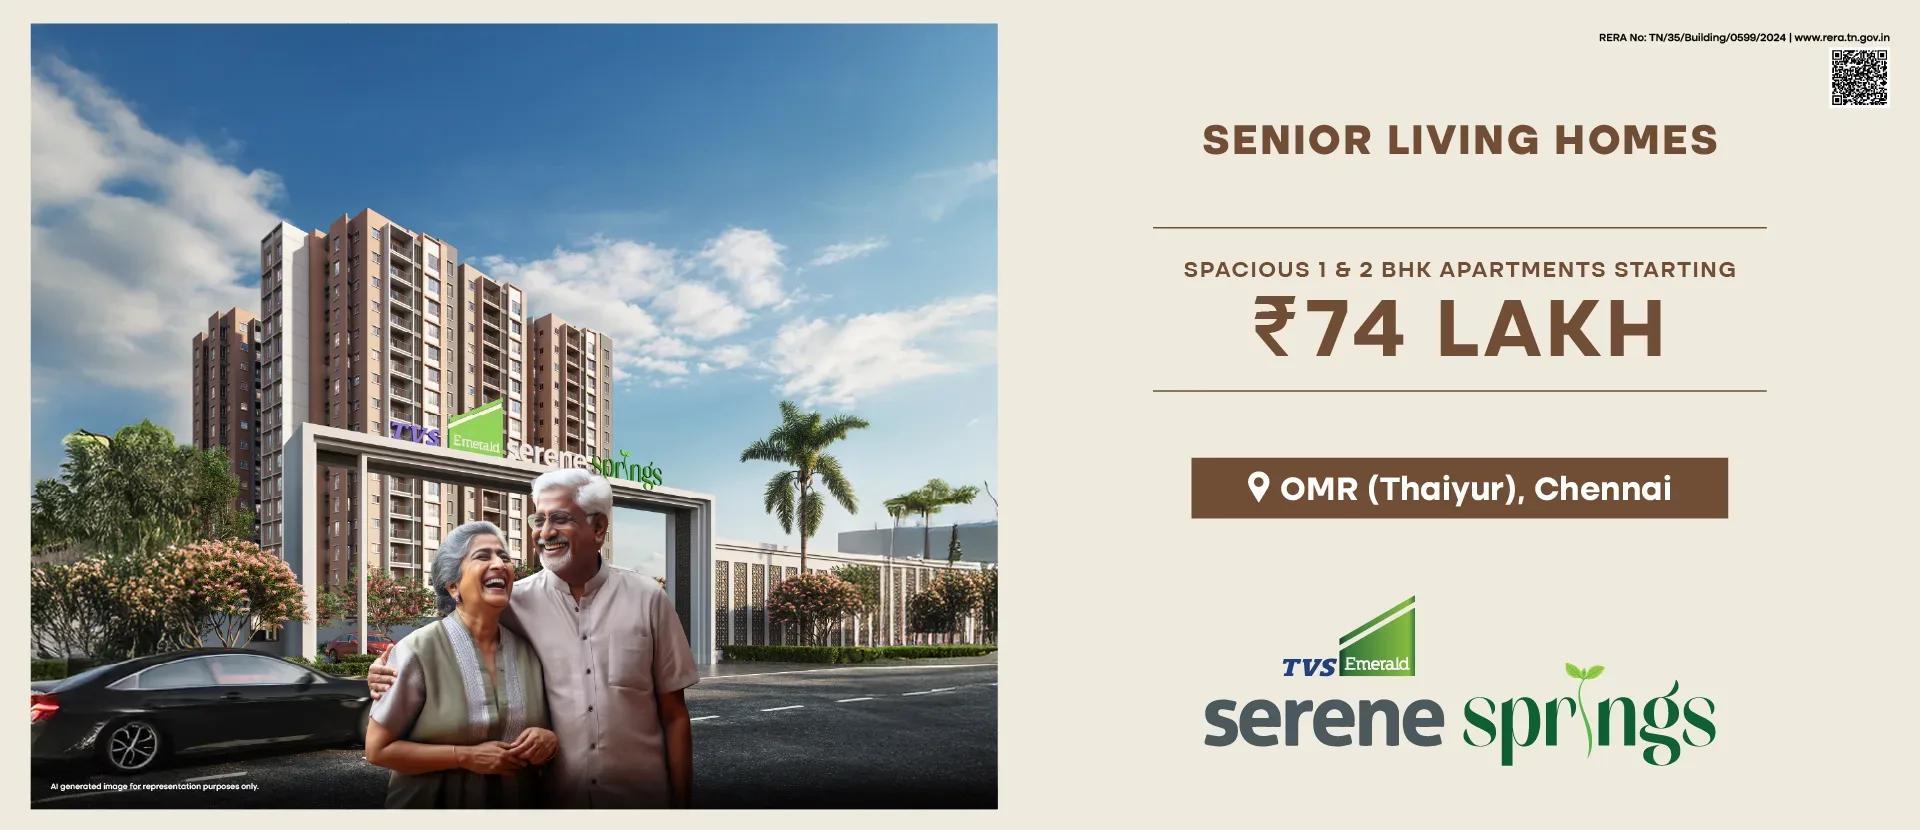
TVS Emerald Serene Springs
TVS Emerald Serene Springs is an under-construction senior-living community by TVS Emerald in Thaiyur, off OMR in south Chennai. It sits on 1.8 acres with two towers, Tower A and Tower B. The developer places it about three minutes from Kelambakkam Junction.
There are three plans: a 1 BHK with one toilet of 959–976 sq ft from ₹74 lakh, and a 1 BHK with two toilets of 1,027 sq ft from ₹77.90 lakh. The 2 BHK with two toilets spans 1,183–1,217 sq ft, from ₹97 lakh. For older residents, the extra toilet can matter as much as the extra room.
Amenities are built for gentle daily living, with community dining and a clinic space on site. An indoor gym, reflexology walkway, infinity pathway and mindful activity zone support wellness. Ask how dining, housekeeping and medical services are staffed and billed, as the unit price does not cover that.
Project Highlights
TVS Emerald Serene Springs Exclusive Price
| Unit Type | Size (SBA) | Approx. All Inclusive Price |
|---|---|---|
| 1 BHK 1T | 959 Sq.ft | ₹74 Lakh onwards |
| 1 BHK 2T | 1027 Sq.ft | ₹77.90 Lakh onwards |
| 2 BHK 2T | 1183 Sq.ft | ₹97 Lakh onwards |
Location
Thaiyur, Chennai, Tamil Nadu
Landmark: Near Kelambakkam Junction, OMR
Serene Springs is in Thaiyur, on the OMR corridor in south Chennai. The developer puts it about three minutes from Kelambakkam Junction, where OMR meets the roads into Kelambakkam town.
No full street address has been published, so ask for it before a site visit. For senior residents, time the drive to their regular hospital at different hours.
About Chennai
Chennai, the capital of the state of Chennai, is one of India's most established metropolitan cities and a major hub for real estate investment. Known for its strong economic foundation, excellent infrastructure, and thriving IT, automobile, healthcare, and manufacturing sectors, Chennai continues to attract homebuyers, investors, and businesses from across the country. Historically, Chennai…
Read more about Chennai →Floor Plans
| Unit Type | Size (Sq.Ft) |
|---|---|
| 1 BHK 1T | 959 Sq.ft |
| 1 BHK 2T | 1027 Sq.ft |
| 2 BHK 2T | 1183 Sq.ft |
The 1 BHK 1T measures 959–976 sq ft and the 1 BHK 2T measures 1,027 sq ft. The 2 BHK 2T, the largest plan, spans 1,183–1,217 sq ft.
Interior fit-out beyond size and price has not been detailed. Ask whether grab rails, walk-in showers and other age-friendly fittings are included.
Master Plan
The compact 1.8-acre site holds two towers, Tower A and Tower B. Floor and unit counts were not published.
Request the master plan to check open space between the towers. Step-free routes to the clinic and dining areas matter more here than in a family project.
Amenities
Community dining and a clinic space mean residents need not leave for a meal or a first check-up. Wellness spaces include an indoor gymnasium, a reflexology walkway, an infinity pathway and a mindful activity zone.
A multipurpose hall and indoor games room host organised events. Table-top games offer a casual way to socialise every day.
Approvals
No RERA number is listed for Serene Springs yet. Ask TVS Emerald for it and verify it on the Tamil Nadu RERA portal, www.rera.tn.gov.in, before paying.
Review the approved building plan and layout approval against the RERA details. GST applies to this under-construction purchase, alongside stamp duty and registration.
Frequently Asked Questions
What is the starting price at TVS Emerald Serene Springs?
What configurations and sizes does TVS Emerald Serene Springs offer?
Where is TVS Emerald Serene Springs located?
Is TVS Emerald Serene Springs ready to move in?
Who is the developer of TVS Emerald Serene Springs?
About the Builder
Est. 2010
Incorporated in June 2010 as the real estate arm of the multi-billion-dollar TVS Group, TVS Emerald (officially registered as TVS Emerald Limited) maintains a disciplined financial architecture backed by strong institutional heritage. The enterprise holds an upgraded long-term credit rating of CRISIL A+/Stable for its non-convertible debentures, alongside a short-term commercial paper rating of…
Similar Projects
 ONGOING
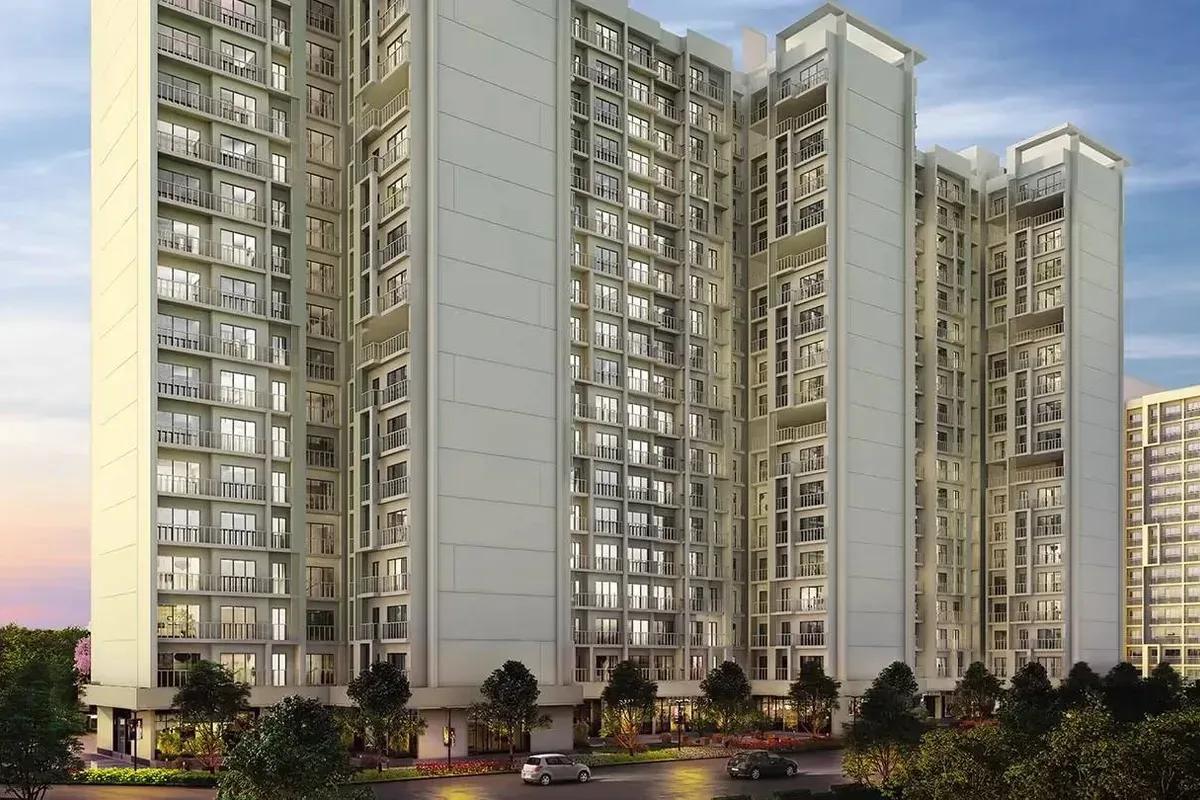
Godrej Vihaa
Badlapur, Mumbai
by Godrej Properties
Godrej Vihaa is a Godrej Properties township of 1,013 apartments near MIDC in Badlapur East. The smallest home is Rs. 36.99 Lakhs.
 ONGOING
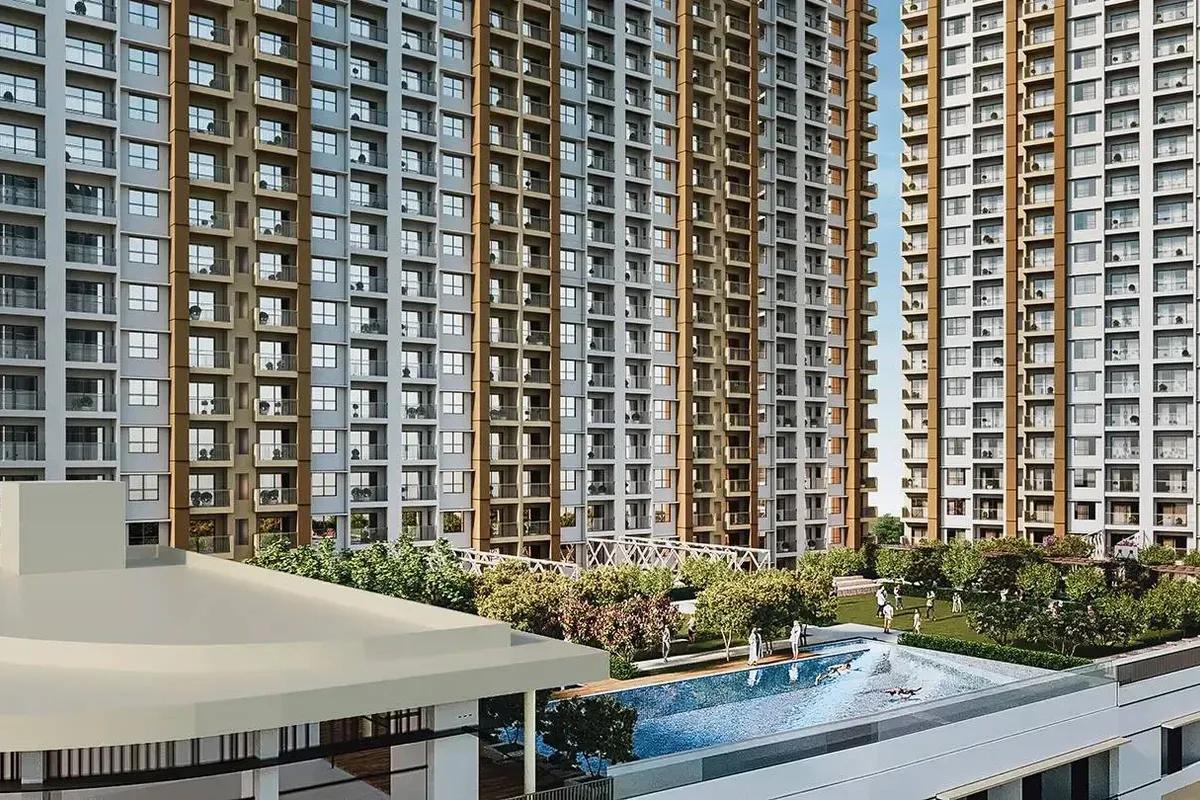
Godrej Urban Retreat
Manjari Road, Pune
by Godrej Properties
Godrej Urban Retreat is a 698-home Godrej Properties community of 2 and 3 BHK flats priced from Rs. 85 Lakhs, set near Manjari Khurd in Pune.
 ONGOING
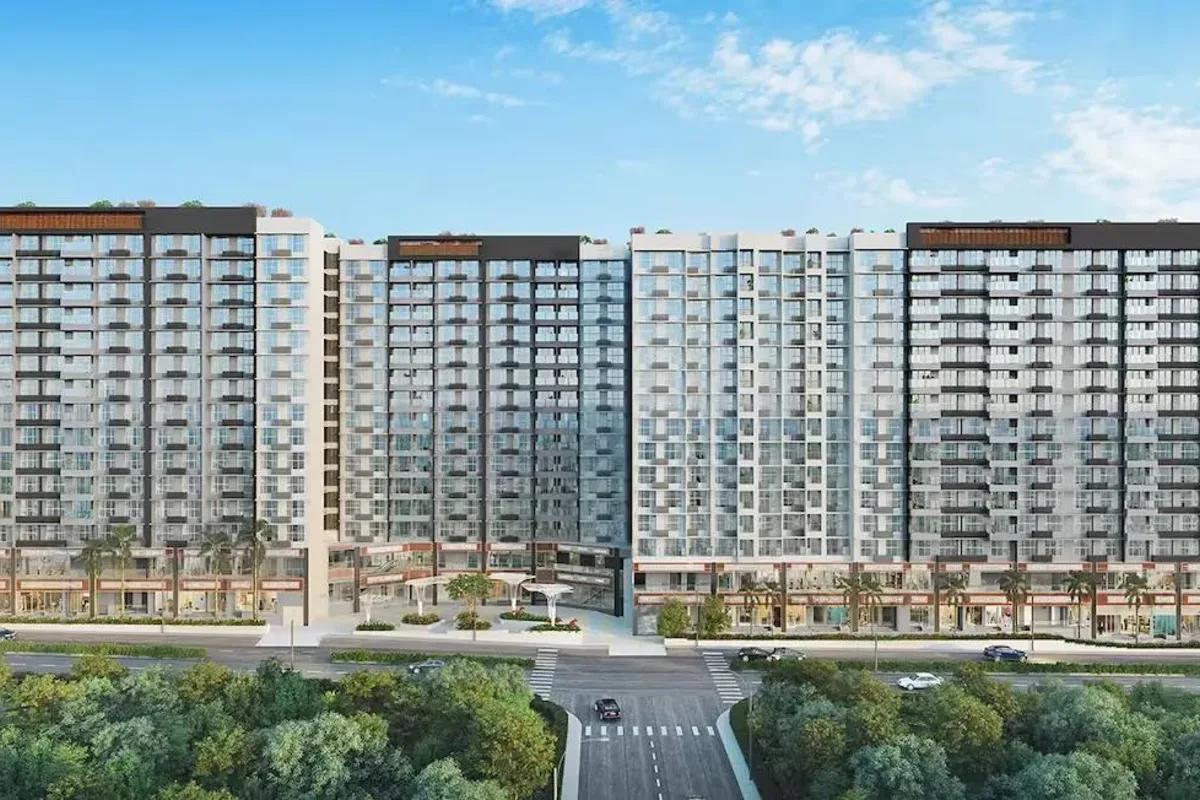
Godrej Urban Park
Chandivali, Mumbai
by Godrej Properties
Godrej Urban Park is a Godrej Properties community of 507 apartments in Chandivali, Mumbai, with three plan types, the cheapest being Rs. 1.38 Crore.
 UNDER CONSTRUCTION
Godrej Tropical Isle
Sector 146, Greater Noida
by Godrej Properties
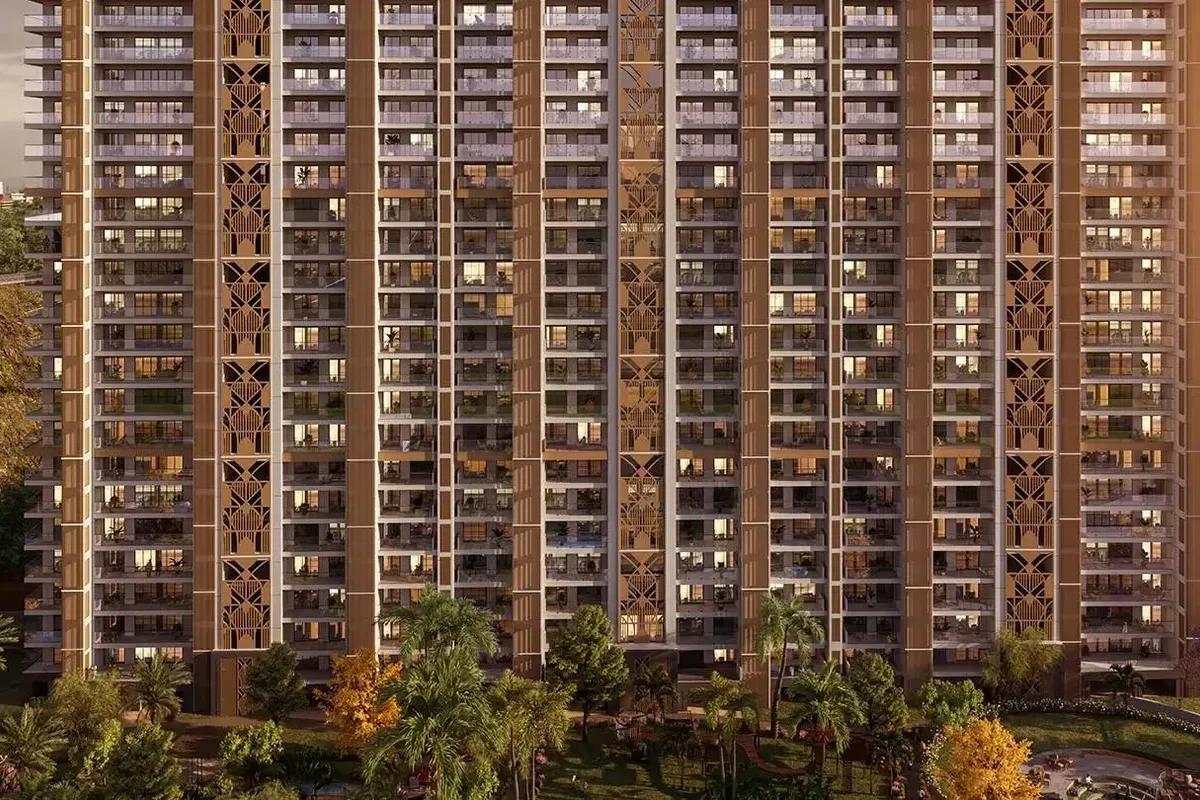
Godrej Tropical Isle brings 700 high-rise homes to Sector 146, Noida, from Godrej Properties. Three and four bedroom layouts start at Rs. 2.66 Crore, and keys are due in February 2030.
 UNDER CONSTRUCTION
Godrej Trilogy
Worli, Mumbai
by Godrej Properties
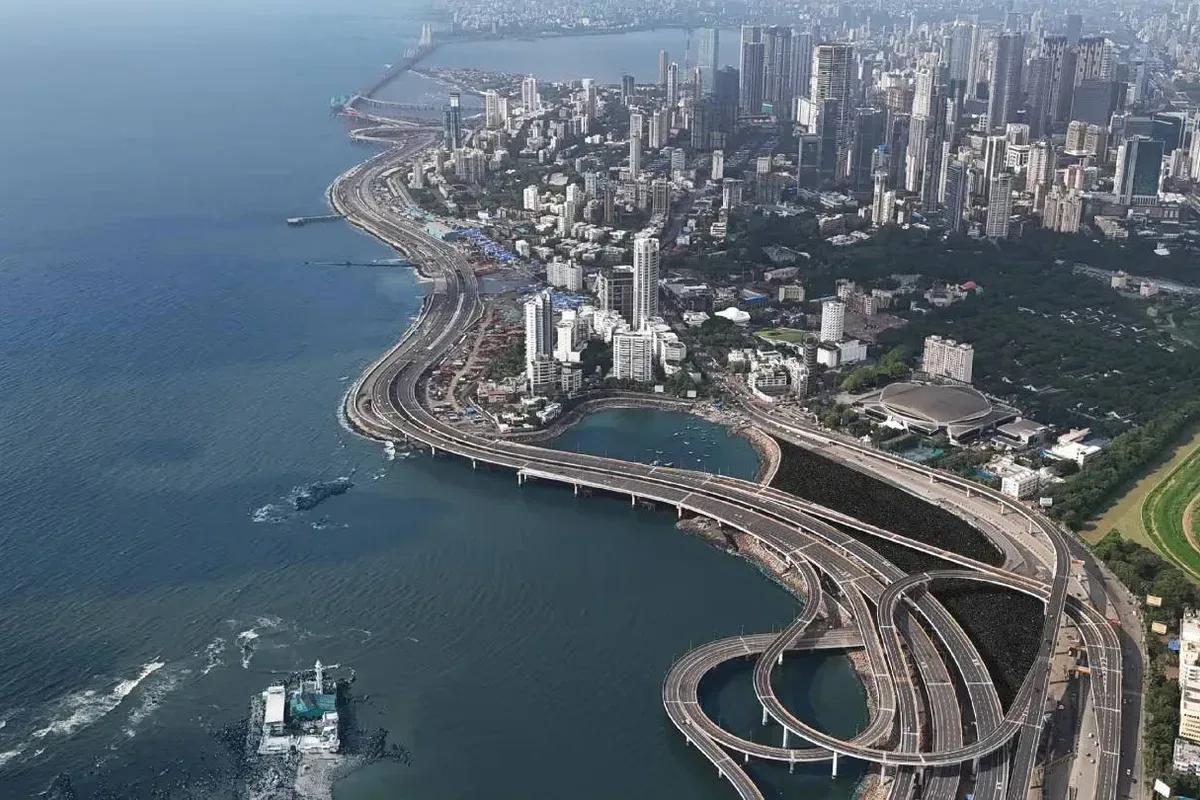
Godrej Trilogy is a Godrej Properties project in Worli, Mumbai, with 320 residences planned and two Phase 1 towers of 74 to 77 floors. 3 and 4 BHK homes start at Rs. 15 Crore.
 READY TO MOVE
Godrej Tranquil
Kandivali, Mumbai
by Godrej Properties
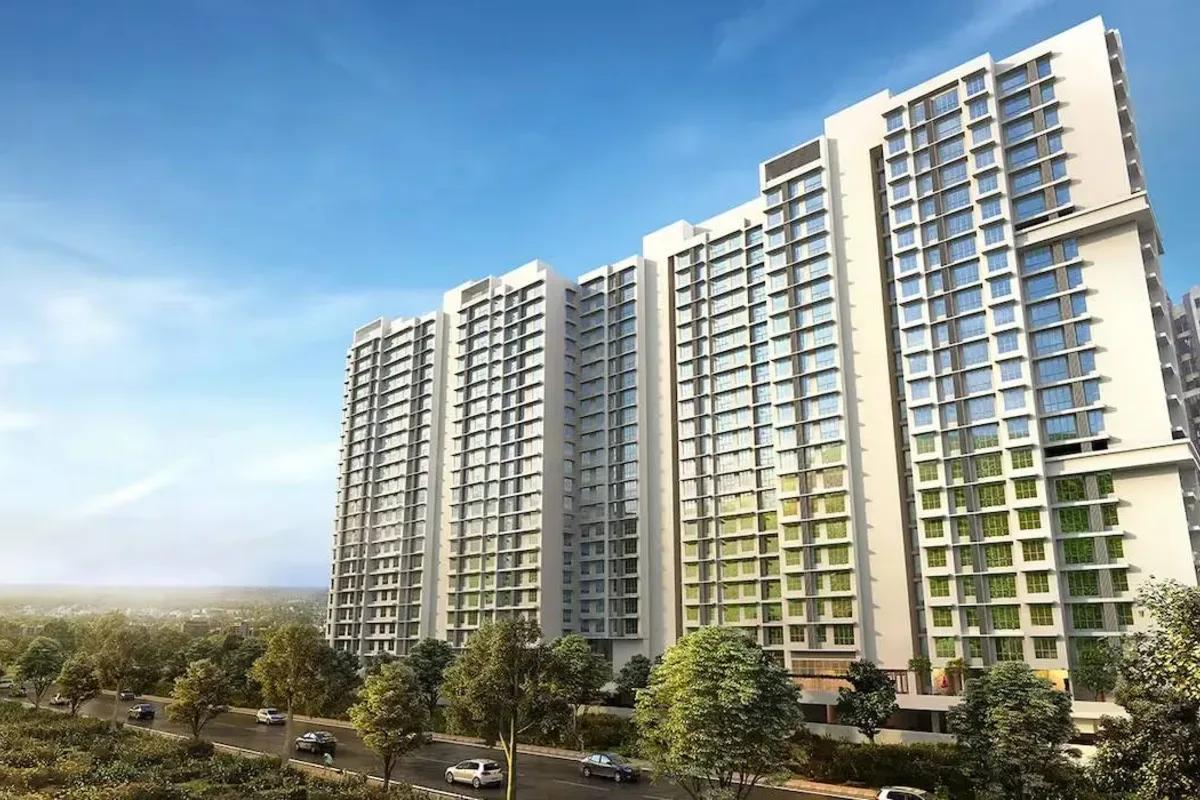
Four towers with twenty floors apiece make up Godrej Tranquil, a Godrej Properties project in Kandivali East, Mumbai, with one, two and three bedroom homes from Rs. 85 Lakhs.