
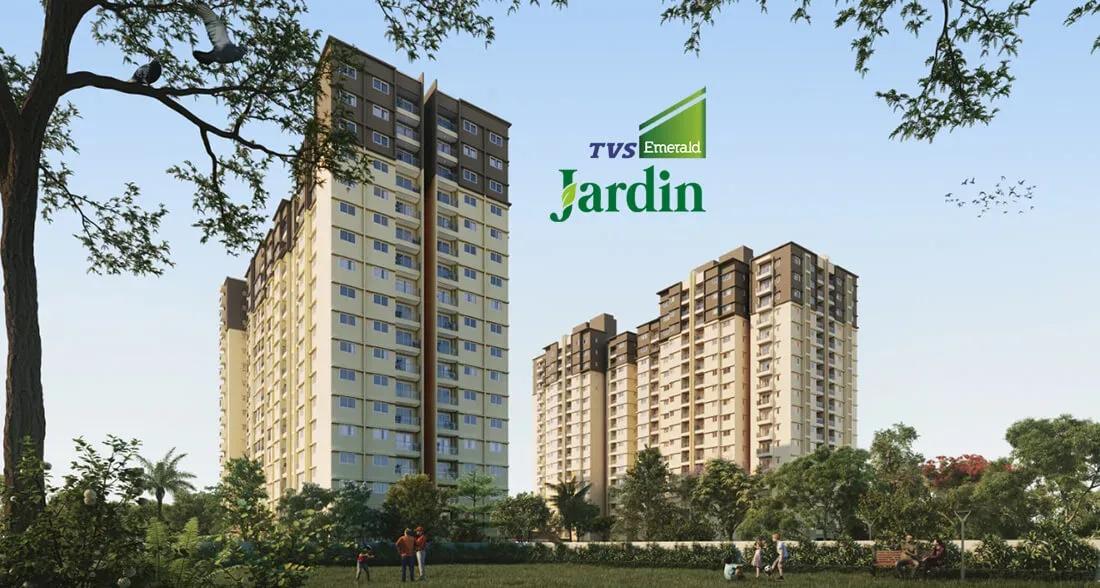
TVS Emerald Jardin
TVS Emerald Jardin is an apartment project by TVS Emerald in Aishwarya Crystal Layout, Singasandra, on the Hosur Road corridor of South Bangalore. Construction is under way, with possession planned from July 2027 onwards. The 6-acre site holds 581 homes in just two towers of 18 floors each.
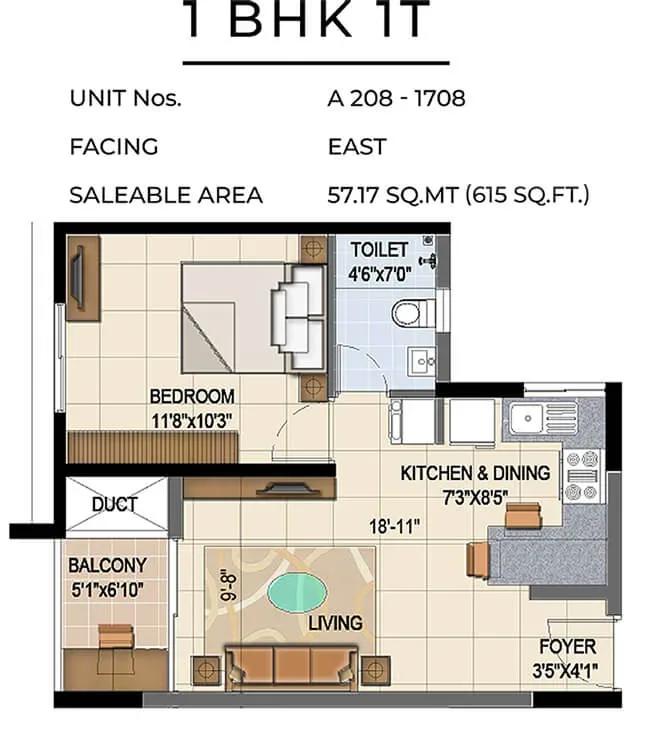
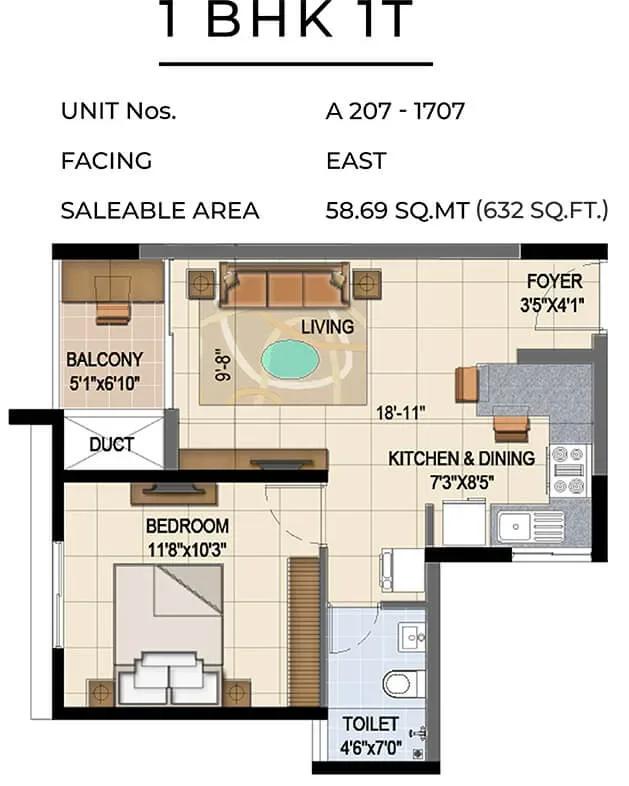
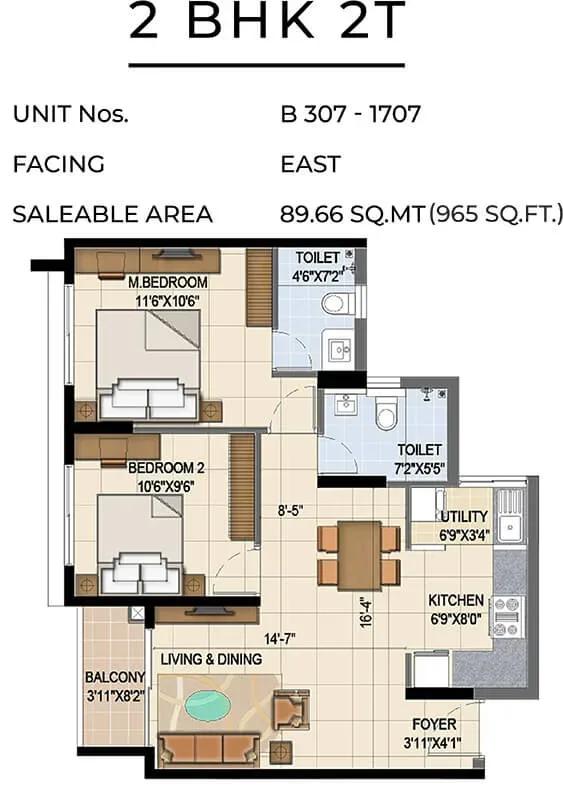
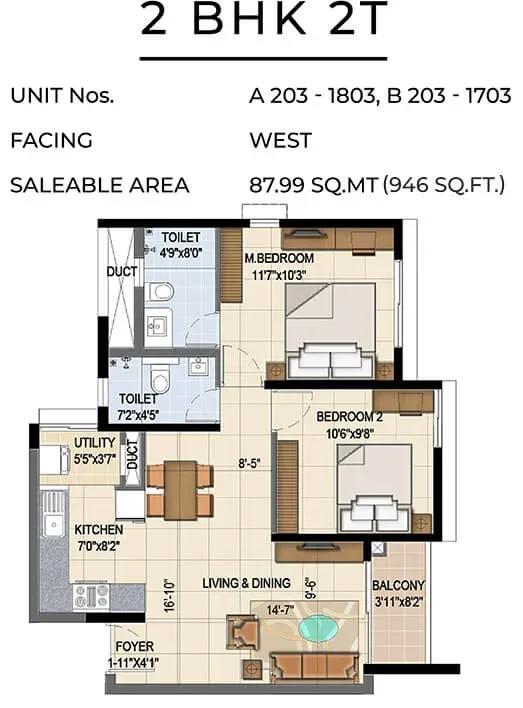
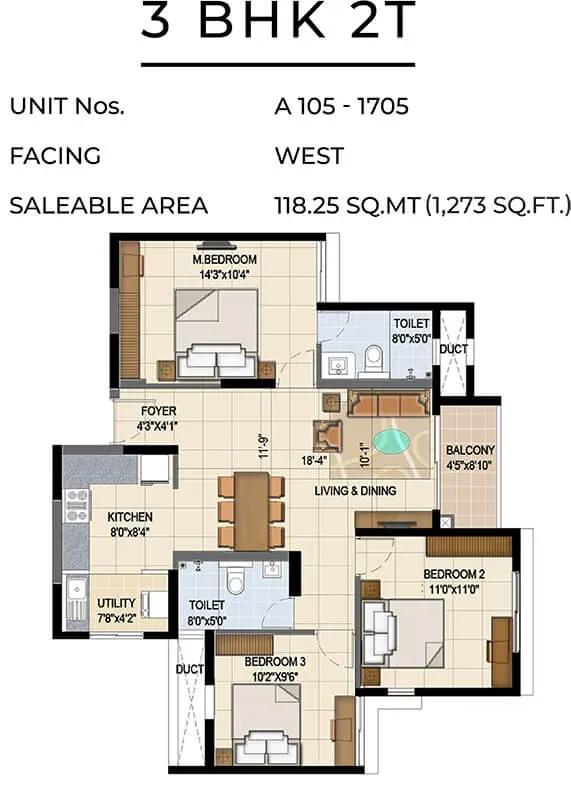
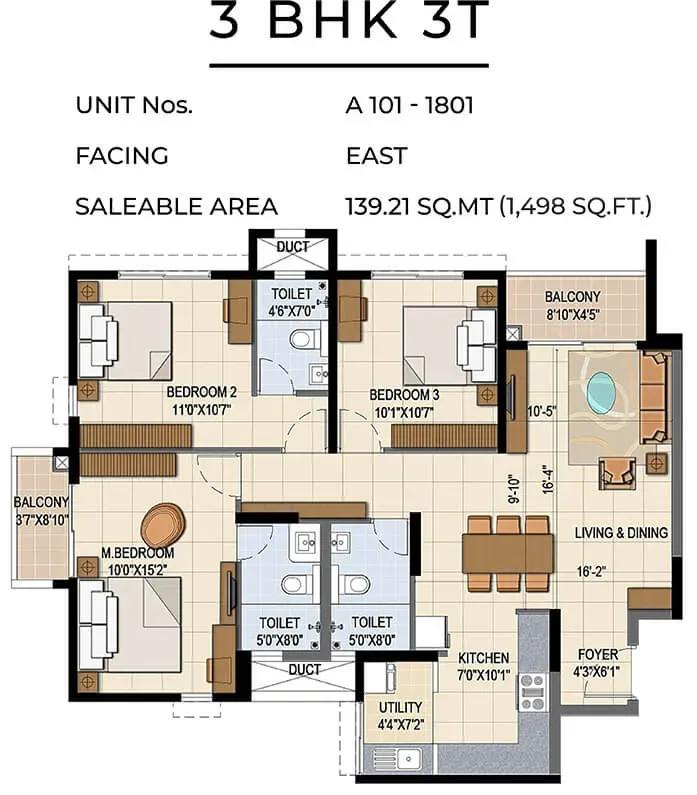
Four layouts were offered: a 615 sq ft 1 BHK, a 946 sq ft 2 BHK, a 1,273 sq ft 3 BHK with two toilets and a 1,498 sq ft 3 BHK with three toilets. The launch price began at about ₹74.97 L, roughly ₹12,200 per sq ft on the smallest home. Every configuration has since sold out with the developer.
Fresh bookings are therefore closed, and entry now means taking over an existing allotment. In that case the price is agreed with the allottee, and the remaining construction-linked instalments pass to you. Secure TVS Emerald's written consent to the transfer before paying anything.
Planned amenities centre on a clubhouse with a swimming pool, gym, games room and library. A yoga and activity area, health club and party area serve residents indoors. Outside, there are multipurpose sports courts, a jogging and skating track, an amphitheatre and landscaped gardens with a kids' play area.
Project Highlights
TVS Emerald Jardin Exclusive Price
| Unit Type | Size (SBA) | Approx. All Inclusive Price |
|---|---|---|
| 1 BHK | 615 Sq.ft | Sold Out |
| 2 BHK | 946 Sq.ft | Sold Out |
| 3 BHK + 2T | 1273 Sq.ft | Sold Out |
| 3 BHK + 3T | 1498 Sq.ft | Sold Out |
Location
VJFV+C7R, Aishwarya Crystal Layout, Singasandra, Bengaluru, Karnataka 560068
Landmark: Singasandra, Hosur Road
The site is at VJFV+C7R, Aishwarya Crystal Layout, Singasandra, Bengaluru 560068, on the Hosur Road corridor. This belt has seen steady apartment growth, sitting between the city centre and the electronics and IT hubs further south. No other nearby landmarks are listed.
Check real commute times on the ground rather than relying on the road name alone. With construction under way, also see how local roads are handling site traffic today.
About Bangalore
Bangalore, officially known as Bengaluru, is the capital of Karnataka and one of India's most dynamic metropolitan cities. Renowned as the country's Silicon Valley, Bangalore has evolved from a peaceful garden city into a global technology and innovation hub. The city is home to leading IT companies, multinational corporations, startups, research institutions, and business parks, making it a…
Read more about Bangalore →Floor Plans
TVS Emerald Jardin apartments
TVS Emerald Jardin apartments
TVS Emerald Jardin apartments
TVS Emerald Jardin apartments
TVS Emerald Jardin apartments
TVS Emerald Jardin apartments
Enquire to receive detailed floor plans on WhatsApp/email.
| Unit Type | Size (Sq.Ft) |
|---|---|
| 1 BHK | 615 Sq.ft |
| 2 BHK | 946 Sq.ft |
| 3 BHK + 2T | 1273 Sq.ft |
| 3 BHK + 3T | 1498 Sq.ft |
The 1 BHK measures 615 sq ft and the 2 BHK measures 946 sq ft. The 3 BHK comes in two versions: 1,273 sq ft with two toilets and 1,498 sq ft with three toilets. All four are sold out with the developer.
If you pursue an assignment, confirm the exact tower, floor and facing of the unit on offer. Also weigh the roughly 225 sq ft gap between the two 3 BHKs against any premium the allottee asks.
Master Plan
Master Plan
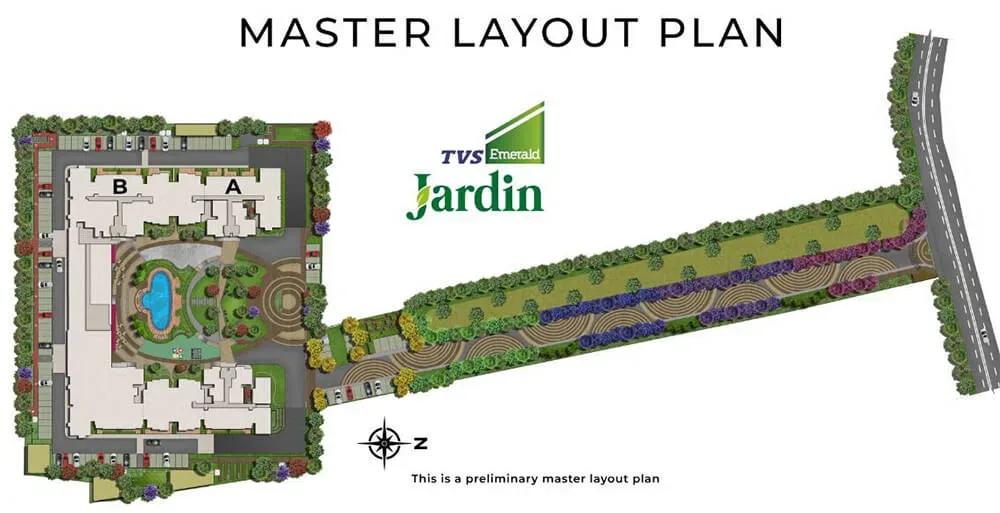
The plan concentrates 581 homes into two 18-floor towers on 6 acres. That means many homes per floor, and views can differ sharply depending on which side a unit faces. The share of open space is not stated.
Ask for the RERA-approved layout before committing to an assignment. A site visit will also show progress against the July 2027 possession target.
Specifications
Structure
- •Shear-wall RCC-framed structure compliant with seismic zone II.
- •100 mm AAC blocks for internal walls and 200 mm solid blocks.
Flooring
- •Vitrified tiles in the foyer, living, dining, all bedrooms, passage and kitchen.
- •Ceramic tiles in balconies and utility.
Doors
- •Main door: fully finished pre-hung door with a flush shutter.
- •Internal doors: fully finished pre-hung ABS doors as per vendor specification.
- •Toilet doors: WPC doors as per vendor specification.
Plumbing & Sanitary
- •EWCs and chrome-plated fittings of a reputed make in all toilets.
- •Granite counter with ceramic washbasin in the master toilet; pedestal basins in the others.
- •Rainwater-harvesting drain pipes included.
Security
- •Passenger and service lifts of suitable size and capacity in every block.
- •Round-the-clock security with intercom.
- •CCTV cameras at all vantage points.
Electrical
- •BESCOM grid power to each home.
- •Concealed wiring with modular switches.
- •Adequate power outlets for TV, fan and light points.
- •100% backup for lifts, common areas and pumps; 1 kW for 1 and 2 BHKs and 1.5 kW for 3 BHKs.
Amenities
The clubhouse will house a swimming pool, gymnasium, games room and library, along with a yoga and activity area and a health club. Outdoors, residents get multipurpose sports courts, a jogging and skating track and an amphitheatre.
Landscaped gardens, a kids' play area and a party area complete the plan. With 581 homes sharing these spaces, ask how the clubhouse will be delivered and managed against the handover date.
Approvals
No RERA number is listed for TVS Emerald Jardin, so check its registration on the Karnataka RERA portal. There is no occupancy certificate yet, as construction is ongoing. For an assignment, get the developer's written consent before any money changes hands.
Frequently Asked Questions
What is the starting price at TVS Emerald Jardin?
What configurations and sizes does TVS Emerald Jardin offer?
Where is TVS Emerald Jardin located?
Is TVS Emerald Jardin ready to move in?
Who is the developer of TVS Emerald Jardin?
About the Builder
Est. 2010
Incorporated in June 2010 as the real estate arm of the multi-billion-dollar TVS Group, TVS Emerald (officially registered as TVS Emerald Limited) maintains a disciplined financial architecture backed by strong institutional heritage. The enterprise holds an upgraded long-term credit rating of CRISIL A+/Stable for its non-convertible debentures, alongside a short-term commercial paper rating of…
Similar Projects
 ONGOING
Sobha Infinia Phase 1
Koramangala, Bangalore
by Sobha Limited
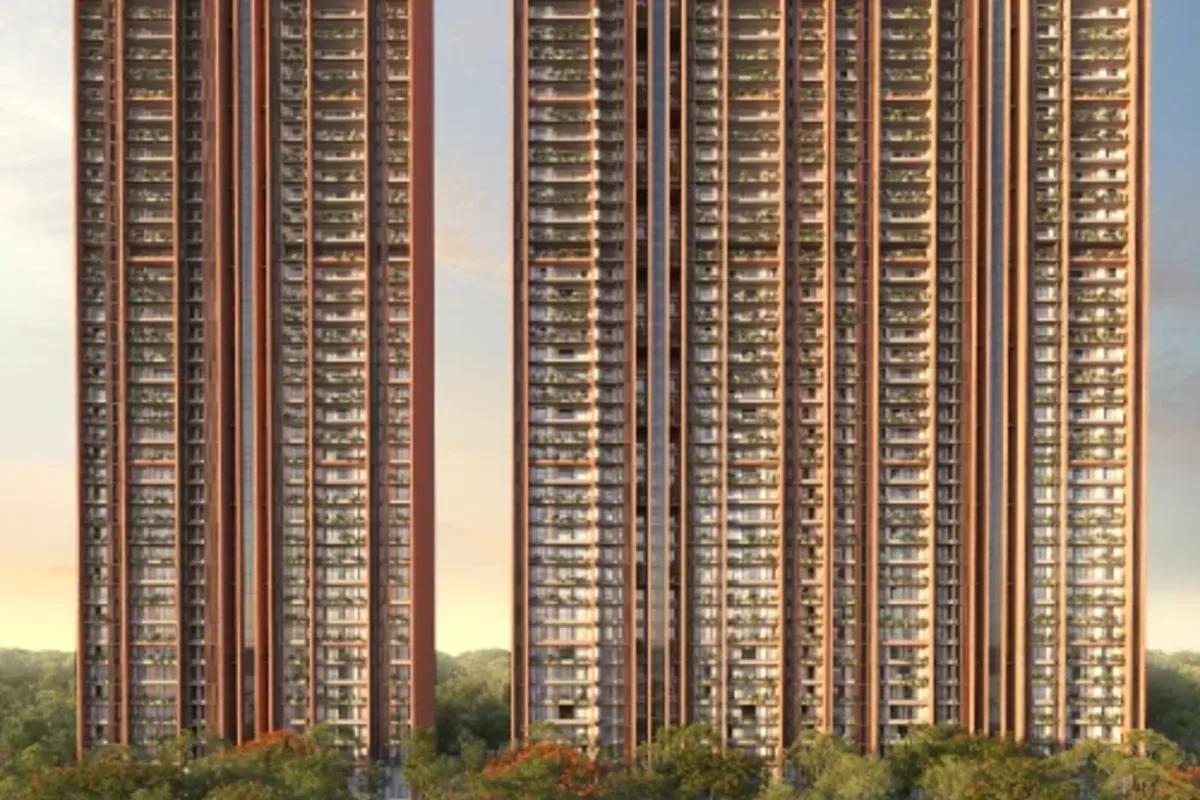
Wing 5 of the Sobha Infinia campus, Sobha Infinia Phase 1 has 46 homes in Koramangala's Jakkasandra Extension, mostly 3 BHK, with prices from Rs. 4.3 Cr.
 NEW LAUNCH
Sobha Aranya
Sector 80 , Gurugram
by Sobha Limited
 NEW LAUNCH
Sobha One Residences
Hoskote, Bangalore
by Sobha Limited
A 14-tower launch by Sobha Limited at Hoskote, Sobha One Residences brings 3,484 flats from 734 up to 2,415 sq ft to the Sobha One World township, registered in six phases.
 COMPLETED
Sobha Silicon Oasis Rowhouses
Hosa Road, Bangalore
by Sobha Limited
Sobha Silicon Oasis Rowhouses is a small Sobha Limited enclave of 17 two-storey houses with three bedrooms, inside the Silicon Oasis campus beside HSR Layout. The homes have been ready since mid-2019.
 NEW LAUNCH
Sattva Water's Edge II
Sancoale, Goa
by Sattva Group
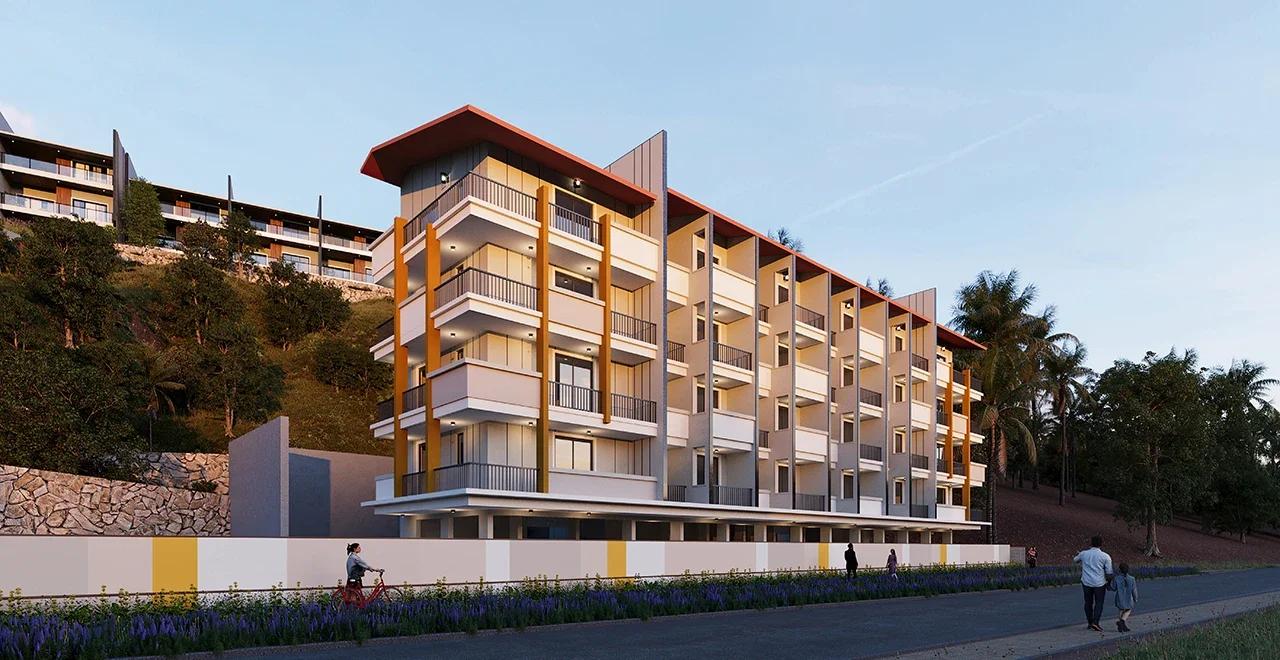
Sattva Water's Edge II adds ten row villas and a 24-flat River block to the Water's Edge campus in Sancoale, South Goa, a short drive from Dabolim Airport. Prices are on request.
 NEW LAUNCH
Bhartiya Garden Enclave Phase 2
Thanisandra, Bangalore
by Bhartiya City
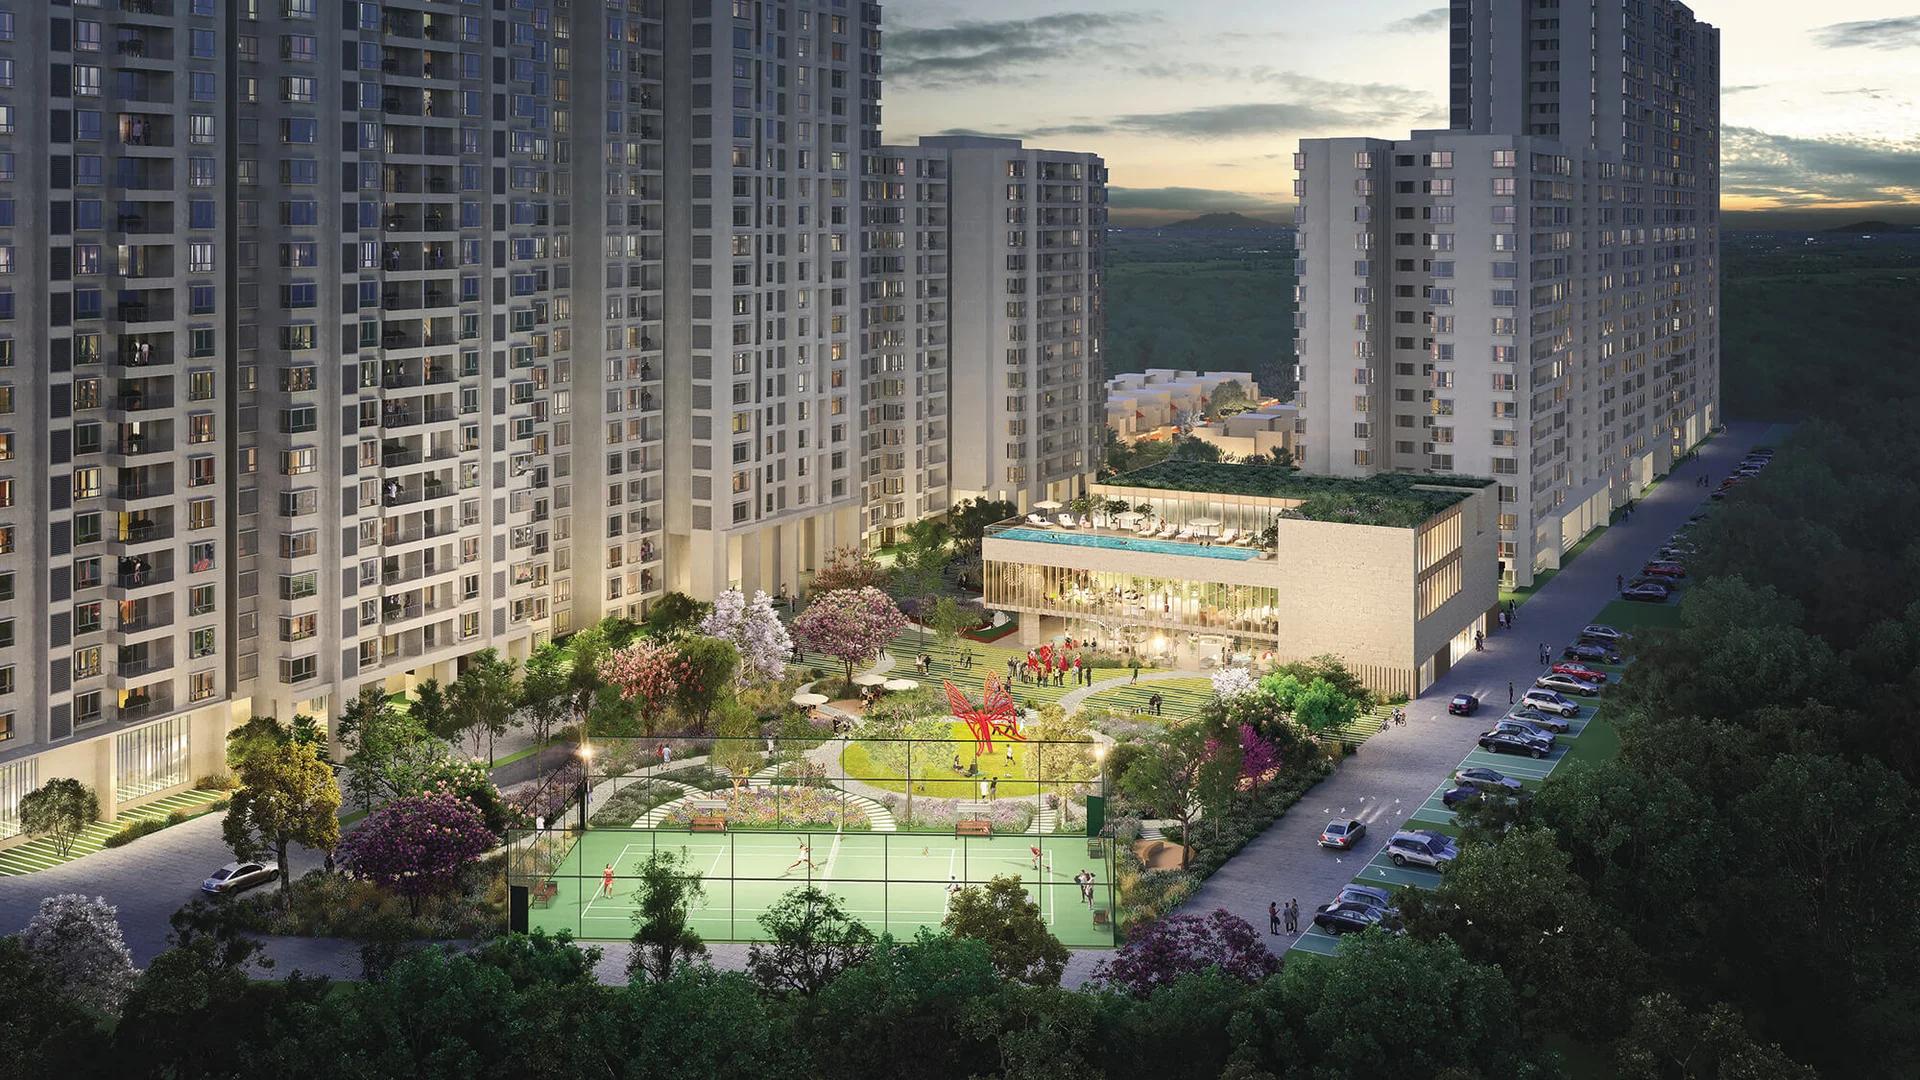
Bhartiya Garden Enclave Phase 2 adds 529 homes to Bhartiya City's Belahalli enclave near Thanisandra: flats from a 501 sq ft studio to a 2,506 sq ft 4 BHK, lofts and row houses, due December 2031.