
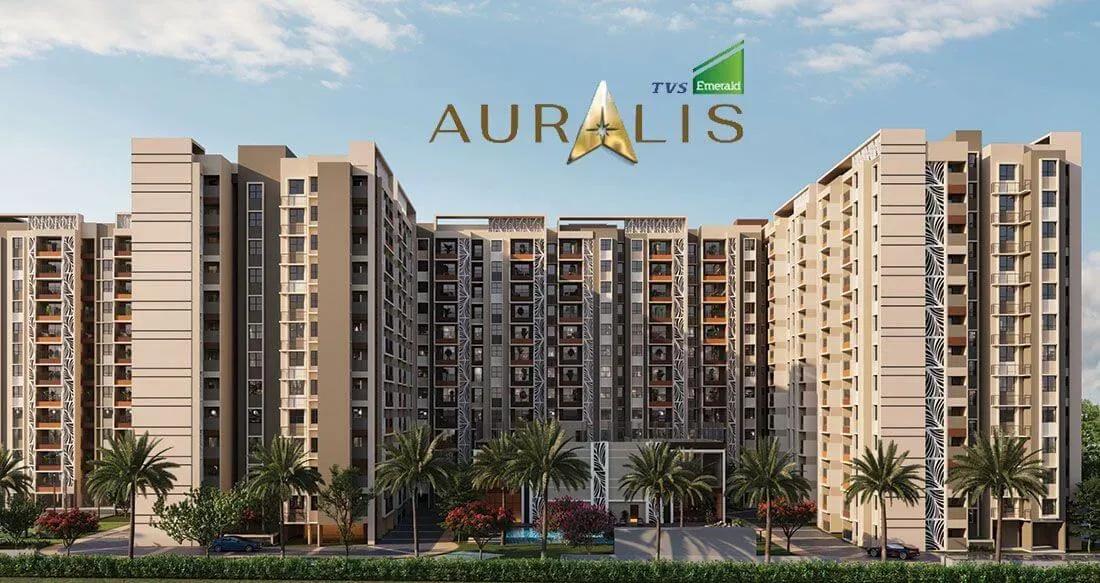
TVS Emerald Auralis
TVS Emerald Auralis is a new residential launch on Bellahalli Main Road in Srinivasa Nagar, Sathanur, within north Bangalore's Thanisandra belt. TVS Emerald plans 558 homes across 10 towers of 14 floors on a 6.5-acre site. Possession is scheduled from December 2030 onwards.
Three layouts were released: a 1,124 sq ft 2 BHK, a 1,509 sq ft 3 BHK with two toilets and a 1,793 sq ft 3 BHK with three toilets. The 2 BHK is already sold out, so fresh bookings are limited to the two 3 BHK sizes. Prices start at ₹2.12 Cr, about ₹14,050 per sq ft, and the larger 3 BHK begins at ₹2.45 Cr.
A mega clubhouse will anchor community life, with a swimming pool, gymnasium and indoor games zone. Co-working spaces suit residents who work from home, while a spa and health centre add wellness options. Launch-phase pricing may appeal to early buyers willing to wait for the 2030 handover.
Project Highlights
TVS Emerald Auralis Exclusive Price
| Unit Type | Size (SBA) | Approx. All Inclusive Price |
|---|---|---|
| 2 BHK | 1124 Sq.ft | Sold Out |
| 3 BHK + 2T | 1509 Sq.ft | ₹2.12 Cr onwards |
| 3 BHK + 3T | 1793 Sq.ft | ₹2.45 Cr onwards |
Location
4J9M+5HC, Bellahalli Main Road, Srinivasa Nagar, Sathanur, Karnataka 560064
Landmark: Bellahalli Main Road
TVS Emerald Auralis sits on Bellahalli Main Road in Srinivasa Nagar, Sathanur, part of the Thanisandra belt in north Bangalore. The area has seen steady apartment growth thanks to its links to Hebbal, Manyata Tech Park and the airport road. Many buyers here work in the northern IT and business hubs.
As a fresh launch, the immediate neighbourhood may still be filling in. Walk the approach road and nearby streets at different times of day. Check the distance to your office, schools and daily conveniences before booking.
About Bangalore
Bangalore, officially known as Bengaluru, is the capital of Karnataka and one of India's most dynamic metropolitan cities. Renowned as the country's Silicon Valley, Bangalore has evolved from a peaceful garden city into a global technology and innovation hub. The city is home to leading IT companies, multinational corporations, startups, research institutions, and business parks, making it a…
Read more about Bangalore →Floor Plans
| Unit Type | Size (Sq.Ft) |
|---|---|
| 2 BHK | 1124 Sq.ft |
| 3 BHK + 2T | 1509 Sq.ft |
| 3 BHK + 3T | 1793 Sq.ft |
The 1,124 sq ft 2 BHK was the entry plan, but it has already sold out. The 3 BHK with two toilets measures 1,509 sq ft and starts at ₹2.12 Cr. It is the most accessible option now available.
The 3 BHK with three toilets adds about 284 sq ft at 1,793 sq ft, from ₹2.45 Cr. That extra room and bathroom suit larger families or those who host guests often. With stock narrowing, decide early if you want a specific tower or floor.
Master Plan
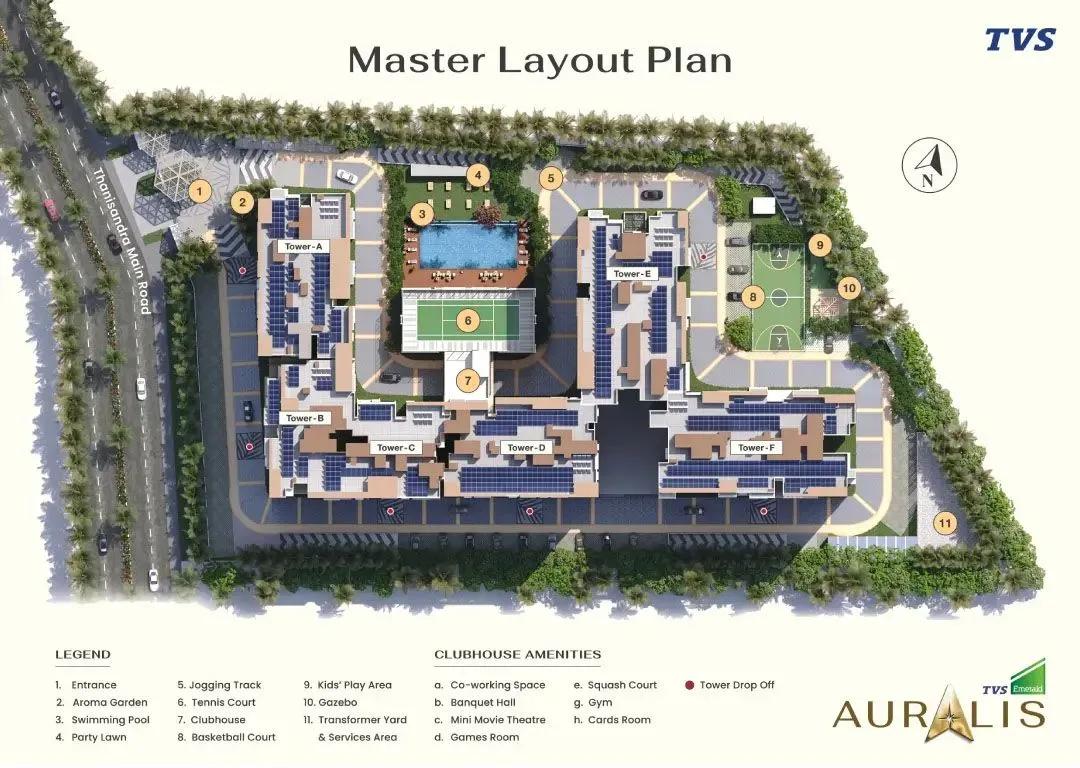
Master Plan
The plan places 558 homes in 10 towers of 14 floors across 6.5 acres. That is a sizeable multi-tower community for the area. The open-space share has not been published yet.
The project is at the drawings and early groundwork stage. Ask for the master plan to see how the towers, clubhouse and gardens are arranged on the site.
Gallery
Specifications
Structure
- •RCC-framed structure compliant with Seismic Zone II.
- •AAC blocks for internal walls (100 mm) and 200 mm solid blocks.
Flooring
- •Vitrified tiles in the foyer, living, dining, all bedrooms, passage and kitchen.
- •Ceramic tiles on the balconies and utility.
Doors
- •Main door: fully finished pre-hung door with flush shutter.
- •Internal doors: fully finished pre-hung ABS doors as per vendor specification.
- •Toilet doors: WPC doors as per vendor specification.
Plumbing & Sanitary
- •EWCs and chrome-plated fittings of a reputed make in all toilets.
- •Granite counter with ceramic wash basin in the master toilet; pedestal basins in the others.
- •Rainwater-harvesting drain pipes.
Security
- •Passenger and service lifts of suitable size and capacity in every block.
- •Round-the-clock security with intercom.
- •CCTV cameras at all vantage points.
Electrical
- •BESCOM grid power for each home.
- •Concealed wiring with modular switches of a reputed make.
- •100% power backup for lifts, common areas and pumps, with provisional backup for all units.
Amenities
A mega clubhouse will house the swimming pool, gymnasium and an indoor games zone. Co-working spaces give remote workers a place to focus outside the home. A spa and health centre add a wellness angle.
Outdoors, residents will have a jogging track, multiple sports courts and an amphitheatre set in landscaped gardens. Families get a kids' play area with a creche, and a multipurpose party area hosts celebrations. Ask whether facilities open in phases or only at final handover.
Approvals
A RERA number is not yet listed for TVS Emerald Auralis. Verify its registration on the Karnataka RERA portal before paying a booking amount. Payments will follow construction milestones, and GST applies to the construction component.
Frequently Asked Questions
What is the starting price at TVS Emerald Auralis?
What configurations and sizes does TVS Emerald Auralis offer?
Where is TVS Emerald Auralis located?
Is TVS Emerald Auralis ready to move in?
Who is the developer of TVS Emerald Auralis?
About the Builder
Est. 2010
Incorporated in June 2010 as the real estate arm of the multi-billion-dollar TVS Group, TVS Emerald (officially registered as TVS Emerald Limited) maintains a disciplined financial architecture backed by strong institutional heritage. The enterprise holds an upgraded long-term credit rating of CRISIL A+/Stable for its non-convertible debentures, alongside a short-term commercial paper rating of…
Let the Experts help you find the Best Property
Get instant project details
Home Loan EMI Calculator
Similar Projects
 COMPLETED
Godrej Elements
Hinjawadi, Pune
by Godrej Properties
Completed 2 and 3 BHK apartments by Godrej Properties on Meadows Road, Hinjawadi Phase 1, Pune. 575 homes in 7 towers, 922–1,482 sq ft, now resale only.
 COMPLETED
Shriram Earth Whitefield Plots
Whitefield, Bangalore
by Shriram Properties
Completed plotted layout by Shriram Properties at Kumarapalli, Thubarahalli, Whitefield. 65 plots of 1,500 and 2,400 sq ft, sold out and available on resale.
 COMPLETED
Provident ParkWoods
Thanisandra, Bangalore
by Provident Housing
Ready-to-move 2 and 3 BHK apartments by Provident Housing on Thanisandra Main Road, Bangalore. 424 homes in 6 towers, 1,050–1,430 sq ft, from ₹50 L.
 COMPLETED
HM Indigo
JP Nagar, Bangalore
by HM Constructions
Ready-to-move 2 and 3 BHK apartments by HM Constructions off Kanakapura Road, JP Nagar 9th Phase. 103 homes, 1,164–1,994 sq ft, priced from ₹99 L.
 ONGOING
Godrej Splendour Elevate
Whitefield, Bangalore
by Godrej Properties
Under-construction 1, 2 and 3 BHK homes by Godrej Properties within Godrej Splendour, Whitefield. 1,161 units in 9 towers, 605–1,529 sq ft, from ₹39.99 L.
 COMPLETED
Adarsh Greens
Kogilu, Bangalore
by Adarsh Developers
Completed apartments by Adarsh Developers in Kogilu, North Bangalore. 676 homes in 2 and 3.5 BHK sizes of 955–1,995 sq ft on 26.7 acres, now resale only.