
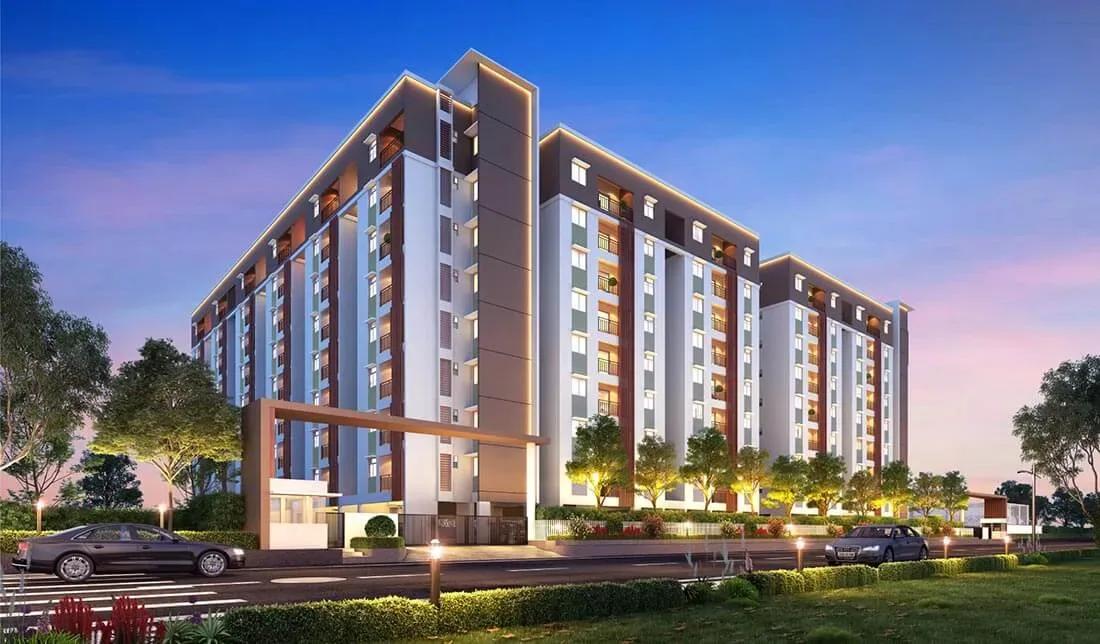
TVS Emerald Atrium
TVS Emerald Atrium is a completed apartment building by TVS Emerald inside the GreenAcres layout on Perungalathur - Kolapakkam Main Road, Chennai. A single 8-floor tower holds 256 homes on 2 acres, and possession runs from May 2026.
Four plans were released: the 2 BHK Premium at 822 sq ft, the 2 BHK Grand at 954 sq ft and the 2 BHK Luxe at 1,005 sq ft. The 3 BHK Grand at 1,225 sq ft is the only three-bedroom option and the largest home in the tower.
Launch pricing started at ₹35 lakh, about ₹4,250 per sq ft on the smallest 2 BHK. All four configurations are sold out, so homes now change hands only through resale at market-set prices.
The amenity list is broad for a single tower. It includes a clubhouse, pool, gym, recreation centre, amphitheatre, mini theatre, sports courts, a jogging and skating track, a kids' creche, retail stores and several gardens.
Project Highlights
TVS Emerald Atrium Exclusive Price
| Unit Type | Size (SBA) | Approx. All Inclusive Price |
|---|---|---|
| 2 BHK Premium | 822 Sq.ft | Sold Out |
| 2 BHK Grand | 954 Sq.ft | Sold Out |
| 2 BHK Luxe | 1005 Sq.ft | Sold Out |
| 3 BHK Grand | 1225 Sq.ft | Sold Out |
Location
TVS Emerald Atrium @ GreenAcres, Perungalathur - Kolapakkam Main Road, Kolapakkam, Chennai - 600 048
Landmark: GreenAcres, Perungalathur - Kolapakkam Main Road
TVS Emerald Atrium sits within the GreenAcres layout on Perungalathur - Kolapakkam Main Road, pincode 600048. Kolapakkam lies on the Perungalathur side of Chennai's southwestern suburbs, where apartment supply has grown steadily.
The listing names no further landmarks, so verify commute times and the approach road on the ground. As a finished project, the nearby shops, schools and roads are already in place and easy to check.
About Chennai
Chennai, the capital of the state of Chennai, is one of India's most established metropolitan cities and a major hub for real estate investment. Known for its strong economic foundation, excellent infrastructure, and thriving IT, automobile, healthcare, and manufacturing sectors, Chennai continues to attract homebuyers, investors, and businesses from across the country. Historically, Chennai…
Read more about Chennai →Floor Plans
| Unit Type | Size (Sq.Ft) |
|---|---|
| 2 BHK Premium | 822 Sq.ft |
| 2 BHK Grand | 954 Sq.ft |
| 2 BHK Luxe | 1005 Sq.ft |
| 3 BHK Grand | 1225 Sq.ft |
The three 2 BHK plans are the Premium at 822 sq ft, the Grand at 954 sq ft and the Luxe at 1,005 sq ft. They suit first-time buyers and small families.
The 3 BHK Grand at 1,225 sq ft is the only three-bedroom plan. With all plans sold, you will need to track resale listings or approach owners directly.
Master Plan
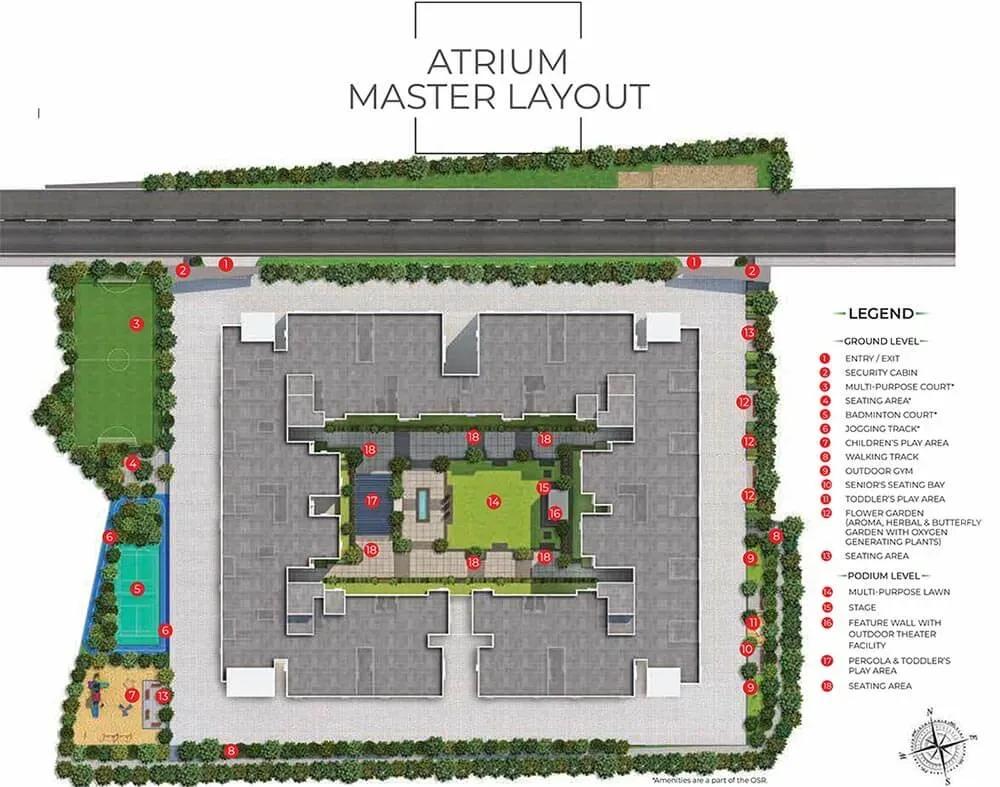
Master Plan
A single 8-floor tower holds all 256 homes on the 2-acre plot, a fairly dense layout for the footprint. The listing does not state the share of open space.
As the tower is built, the plan reflects what stands on the ground. Ask to see the approved plan to confirm a unit's position, floor and facing.
Gallery
Specifications
Structure
- •RCC-framed structure built to seismic zone III norms, with a stilt floor for car parking.
- •200 mm solid block external walls with cement plaster finish.
Flooring
- •Premium vitrified tiles in the living, dining, bedrooms, kitchen and foyer.
- •Anti-skid ceramic tiles in toilets and balconies.
Doors
- •Main door — first-quality teak frame with a solid-core flush shutter, veneered on both sides.
- •Internal and toilet doors — first-quality Burma sal frames with hot-press flush shutters, enamel-painted on both sides.
- •Windows — UPVC glazed sliding windows with mosquito mesh.
Plumbing and Sanitary
- •European water closets with PVC flush tanks of a reputed premium brand.
- •CP fittings and wash basins of a reputed brand.
- •Rainwater-harvesting drain pipes.
Security
- •Passenger and service lifts of a reputed brand with sufficient capacity.
- •Round-the-clock security, intercom to each home and a boundary wall around the whole GreenAcres project.
- •CCTV cameras at all vantage points.
Electrical
- •3-phase power supply to each home.
- •Concealed ISI-brand wiring with modular switches.
- •100% backup for common areas and up to 1 kW backup for every home.
Amenities
A clubhouse, swimming pool, gymnasium and recreation centre cover daily fitness and leisure. An amphitheatre, mini theatre, party area and multiple sports courts add to the social side.
Families get a kids' play area and creche, while a jogging and skating track winds through several gardens. Retail stores within the layout handle everyday needs.
Approvals
No RERA number is listed, so ask the seller and TVS Emerald for it and check the Tamil Nadu RERA portal. For a resale, review the occupancy certificate, khata, tax receipt and approved plan.
Every document should be in the seller's name before registration. Get written confirmation that maintenance dues are cleared.
Frequently Asked Questions
What is the starting price at TVS Emerald Atrium?
What configurations and sizes does TVS Emerald Atrium offer?
Where is TVS Emerald Atrium located?
Is TVS Emerald Atrium ready to move in?
Who is the developer of TVS Emerald Atrium?
About the Builder
Est. 2010
Incorporated in June 2010 as the real estate arm of the multi-billion-dollar TVS Group, TVS Emerald (officially registered as TVS Emerald Limited) maintains a disciplined financial architecture backed by strong institutional heritage. The enterprise holds an upgraded long-term credit rating of CRISIL A+/Stable for its non-convertible debentures, alongside a short-term commercial paper rating of…
Similar Projects
 ONGOING
Sobha Infinia Phase 1
Koramangala, Bangalore
by Sobha Limited
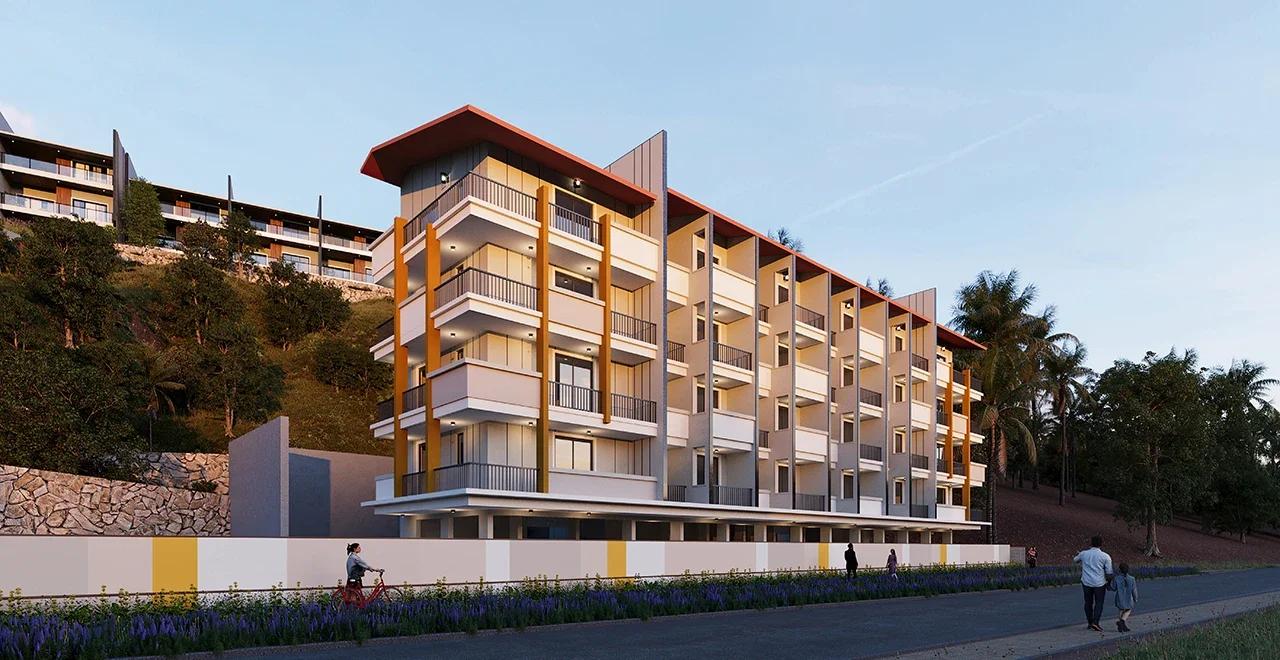
Wing 5 of the Sobha Infinia campus, Sobha Infinia Phase 1 has 46 homes in Koramangala's Jakkasandra Extension, mostly 3 BHK, with prices from Rs. 4.3 Cr.
 NEW LAUNCH
Sobha Aranya
Sector 80 , Gurugram
by Sobha Limited
 NEW LAUNCH
Sobha One Residences
Hoskote, Bangalore
by Sobha Limited
A 14-tower launch by Sobha Limited at Hoskote, Sobha One Residences brings 3,484 flats from 734 up to 2,415 sq ft to the Sobha One World township, registered in six phases.
 NEW LAUNCH
Sattva Water's Edge II
Sancoale, Goa
by Sattva Group
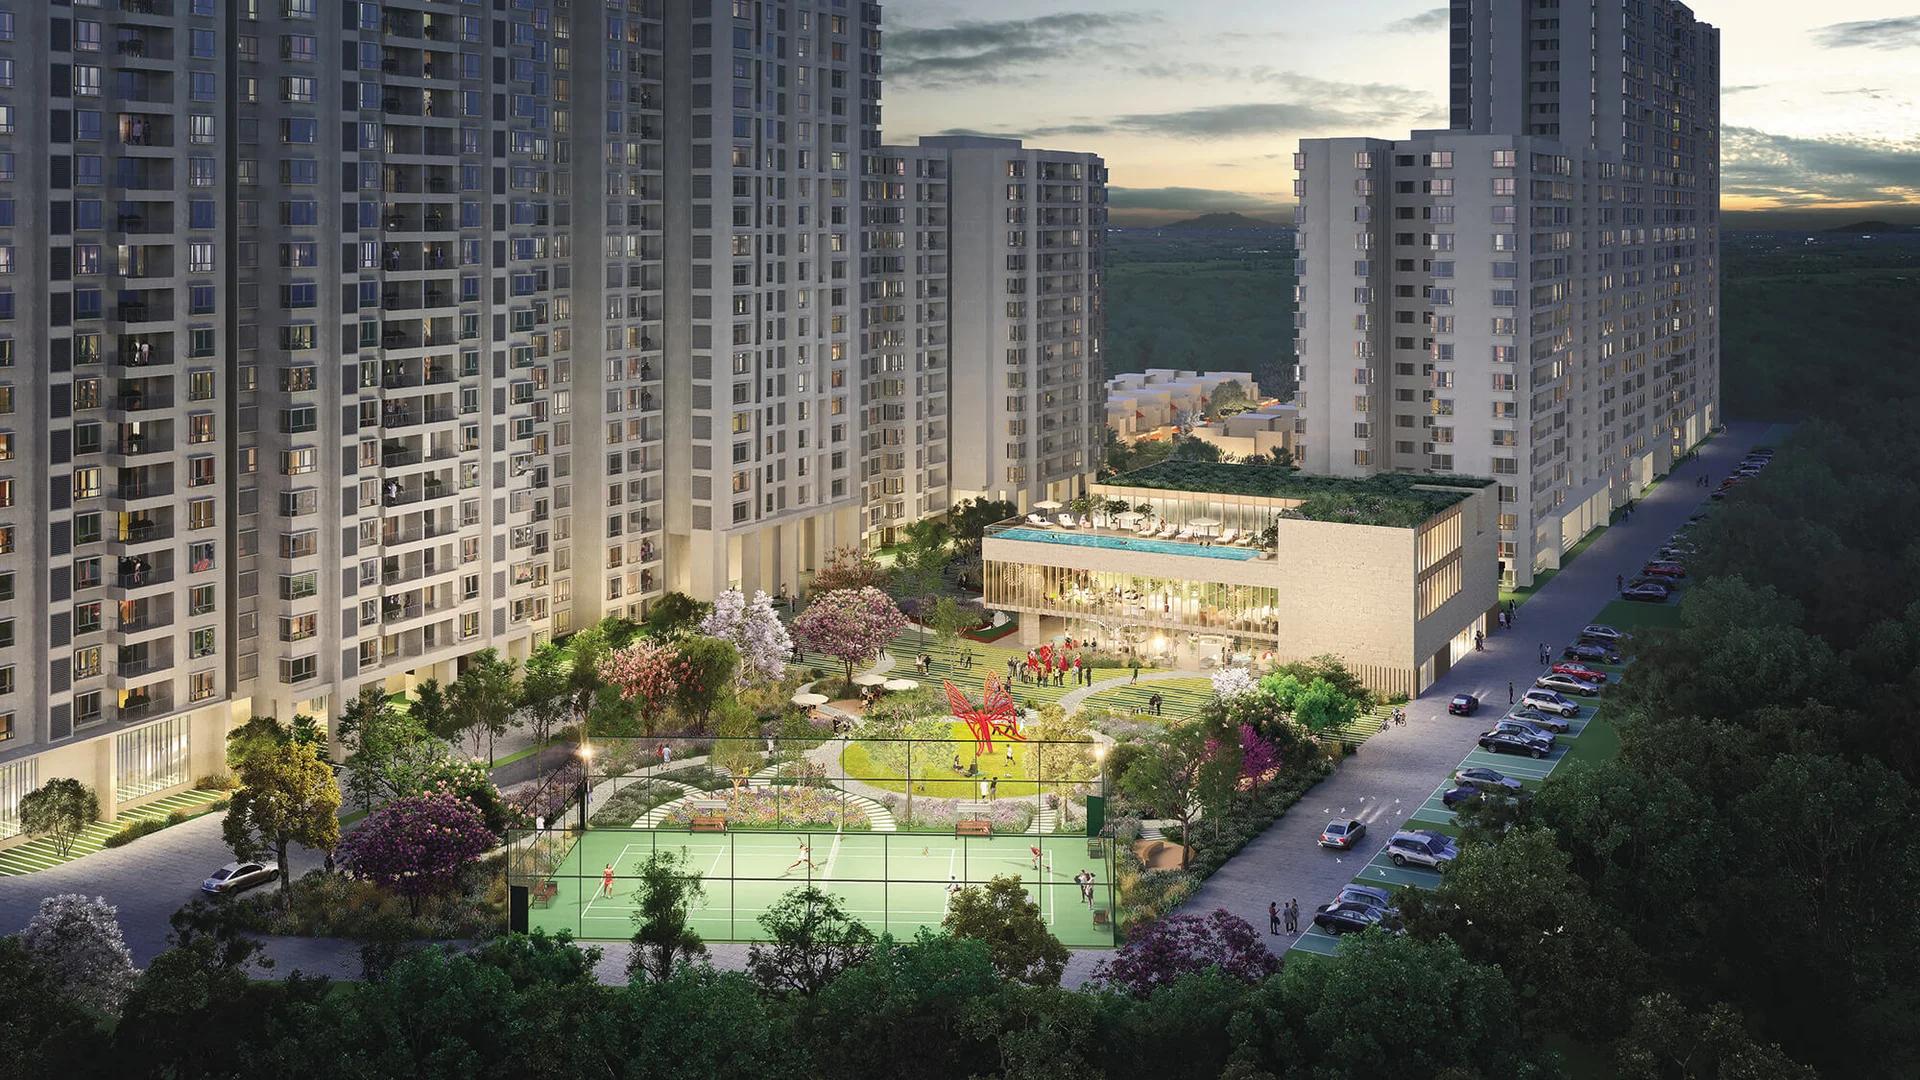
Sattva Water's Edge II adds ten row villas and a 24-flat River block to the Water's Edge campus in Sancoale, South Goa, a short drive from Dabolim Airport. Prices are on request.
 NEW LAUNCH
Bhartiya Garden Enclave Phase 2
Thanisandra, Bangalore
by Bhartiya City
Bhartiya Garden Enclave Phase 2 adds 529 homes to Bhartiya City's Belahalli enclave near Thanisandra: flats from a 501 sq ft studio to a 2,506 sq ft 4 BHK, lofts and row houses, due December 2031.
 NEW LAUNCH
42 Estates Codename Light of South
Bannerghatta Road, Bangalore
by 42 Estates