
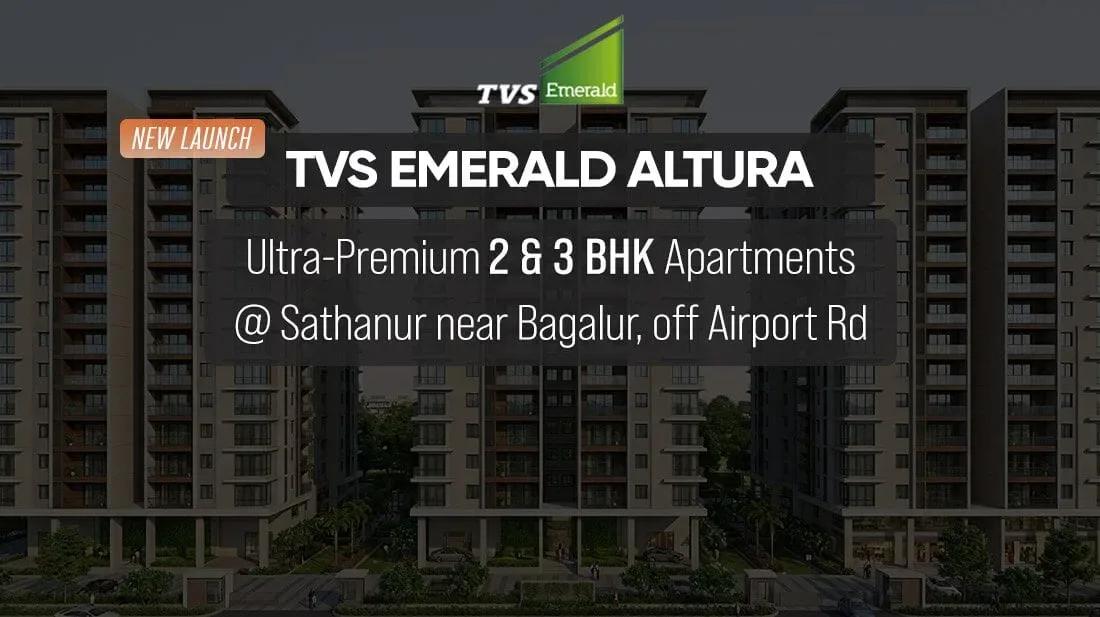
TVS Emerald Altura
TVS Emerald Altura is an ongoing apartment development by TVS Emerald at Sathanur, listed under Thanisandra in North Bangalore. The scheme puts 975 homes into 12 towers of 12 floors across a 10.06-acre site. Homes span 2 and 3 BHK layouts measuring 1,131 sq ft to 2,133 sq ft.
The 2 BHK Classic opens the range at ₹1.40 Cr, with 3 BHK homes starting at ₹1.97 Cr and the 3 BHK Luxe quoted from ₹2.64 Cr. Possession is scheduled from 2033 onwards, and the project carries Karnataka RERA registration PRM/KA/RERA/1251/309/PR/040426/008572. That registration lets a buyer verify sanctioned plans and committed timelines independently.
Shared facilities are unusually deep for this price band: two clubhouses, two swimming pools and two gymnasiums serve the community. Two sky cinemas, three multipurpose party halls, co-working spaces and a café with BBQ round out the social programme. The site address on record is SH 104, Srinivasa Nagar, Sathanur, Bengaluru, Karnataka 562149.
Project Highlights
TVS Emerald Altura Exclusive Price
| Unit Type | Size (SBA) | Approx. All Inclusive Price |
|---|---|---|
| 2 BHK Classic | 1131 Sq.ft | ₹1.40 Crore onwards |
| 2 BHK Premium | 1227 Sq.ft | ₹1.52 Crore onwards |
| 3 BHK Classic | 1595 Sq.ft | ₹1.97 Crore onwards |
| 3 BHK Premium | 1901 Sq.ft | ₹2.35 Crore onwards |
| 3 BHK Luxe | 2133 Sq.ft | ₹2.64 Crore onwards |
Location
SH 104, Srinivasa Nagar, Sathanur, Bengaluru, Karnataka 562149
Landmark: SH 104, Srinivasa Nagar
TVS Emerald Altura addresses SH 104 at Srinivasa Nagar in Sathanur, a pocket listed under the wider Thanisandra belt of North Bangalore. The recorded pincode is 562149. Thanisandra has matured quickly on the back of the Manyata and Hebbal office clusters that sit to its south.
Road connections from here reach Hebbal, Yelahanka and Kempegowda International Airport, which makes the corridor a practical base for frequent flyers and North Bengaluru office workers. Schools, hospitals and organised retail already operate in and around Thanisandra. That existing social infrastructure is a large part of why the belt keeps drawing end users rather than only investors.
With possession several years out, visit the site and drive the approach at your own commuting hour. Straight-line distance tells you very little about real travel time on SH 104. Ask the developer what road and civic works are planned around the site before handover.
About Bangalore
Bangalore, officially known as Bengaluru, is the capital of Karnataka and one of India's most dynamic metropolitan cities. Renowned as the country's Silicon Valley, Bangalore has evolved from a peaceful garden city into a global technology and innovation hub. The city is home to leading IT companies, multinational corporations, startups, research institutions, and business parks, making it a…
Read more about Bangalore →Floor Plans
TVS Emerald Altura apartments
TVS Emerald Altura apartments
TVS Emerald Altura apartments
TVS Emerald Altura apartments
TVS Emerald Altura apartments
Enquire to receive detailed floor plans on WhatsApp/email.
| Unit Type | Size (Sq.Ft) |
|---|---|
| 2 BHK Classic | 1131 Sq.ft |
| 2 BHK Premium | 1227 Sq.ft |
| 3 BHK Classic | 1595 Sq.ft |
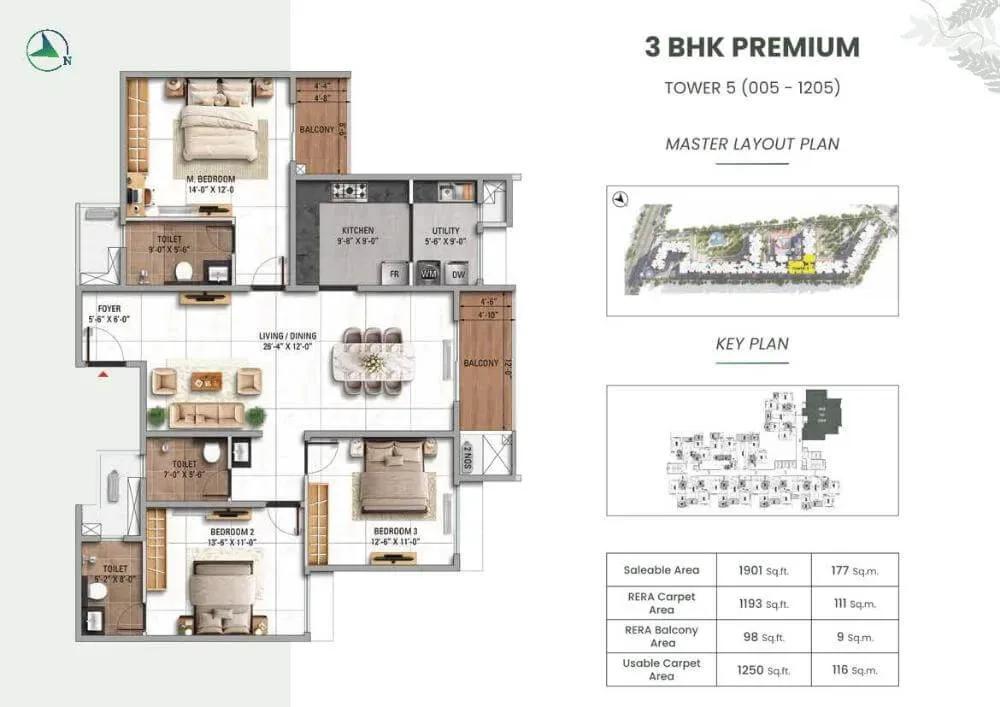
| 3 BHK Premium | 1901 Sq.ft |
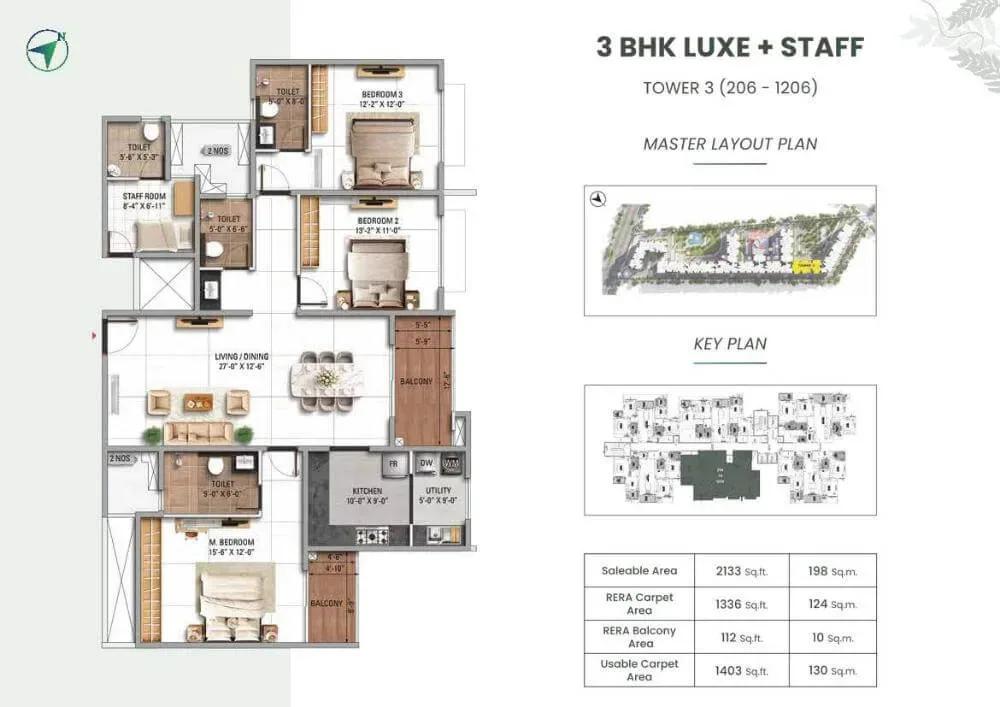
| 3 BHK Luxe | 2133 Sq.ft |
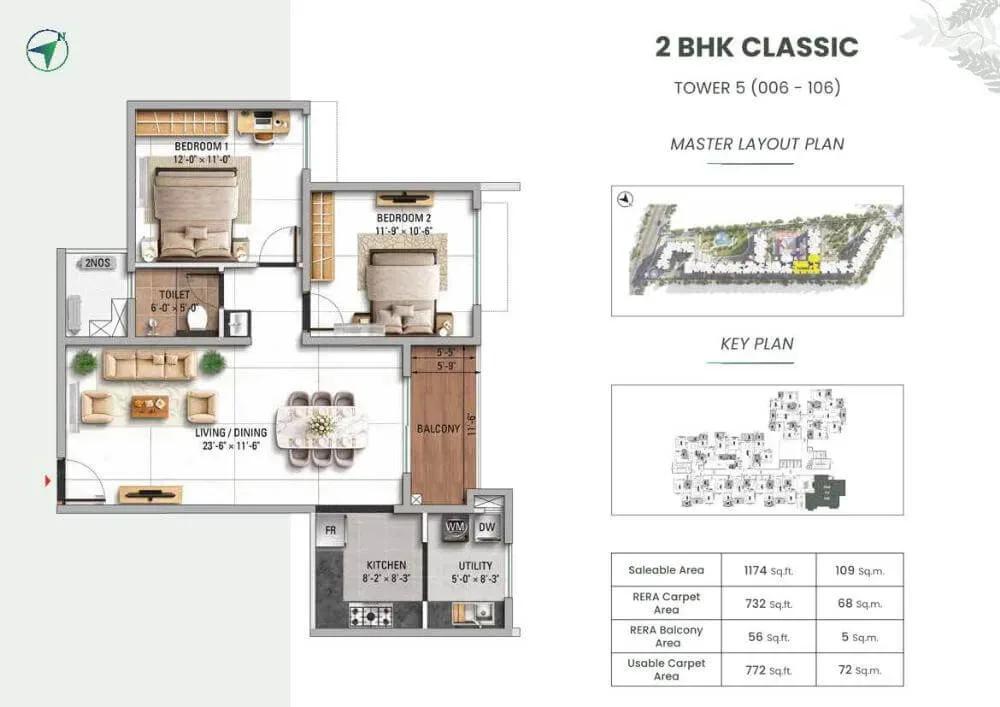
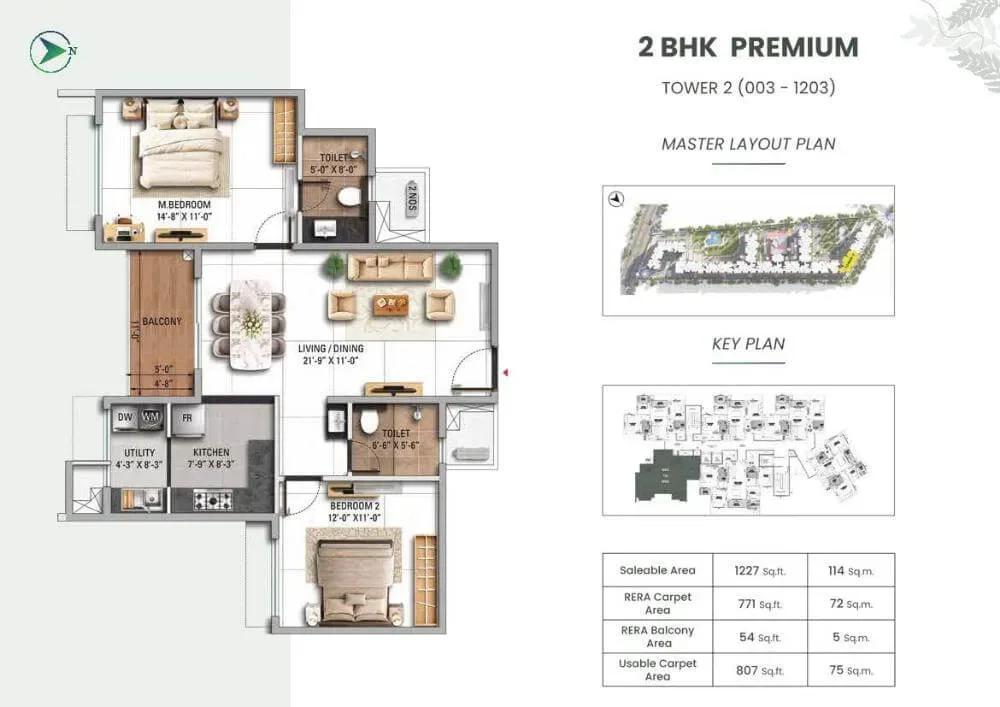
Five apartment types are offered across two bedroom counts. The 2 BHK Classic measures 1,131 sq ft from ₹1.40 Cr, and the 2 BHK Premium steps up to 1,227 sq ft from ₹1.52 Cr. Both suit couples and small families entering the North Bengaluru market.
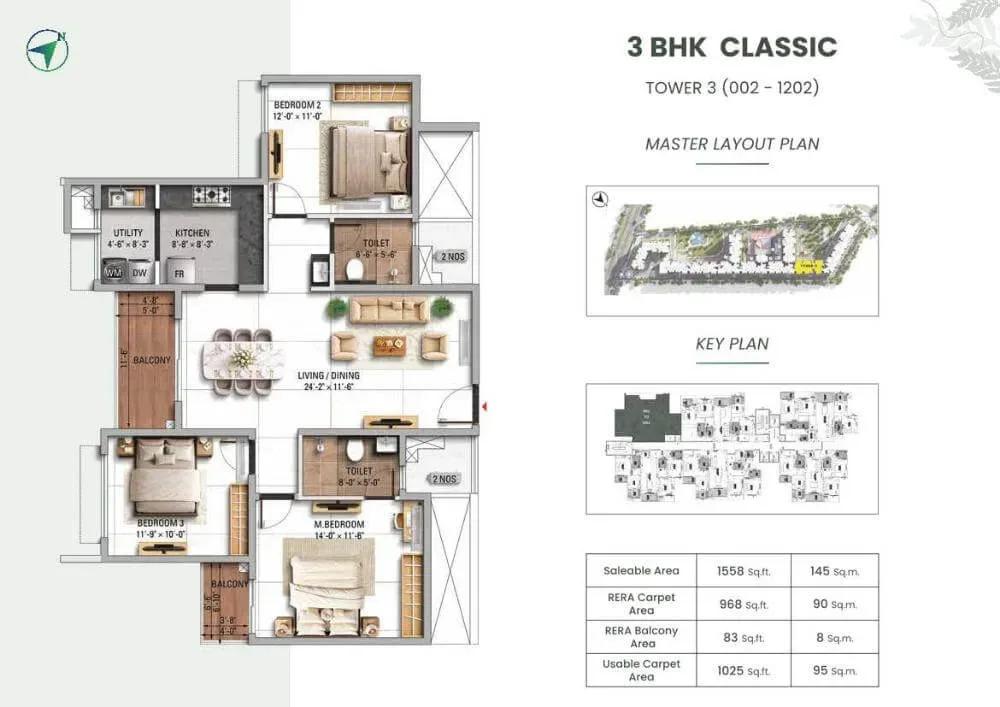
On the 3 BHK side, the Classic covers 1,595 sq ft from ₹1.97 Cr and the Premium 1,901 sq ft from ₹2.35 Cr. The 3 BHK Luxe is the largest home at 2,133 sq ft from ₹2.64 Cr. Each variant carries its own quoted price, so compare what the extra area buys at each step.
Request the dimensioned plans before you shortlist, not just the size band. Room proportions, balcony placement and utility layout separate the Classic, Premium and Luxe variants as much as the headline area does.
Master Plan
Master Plan
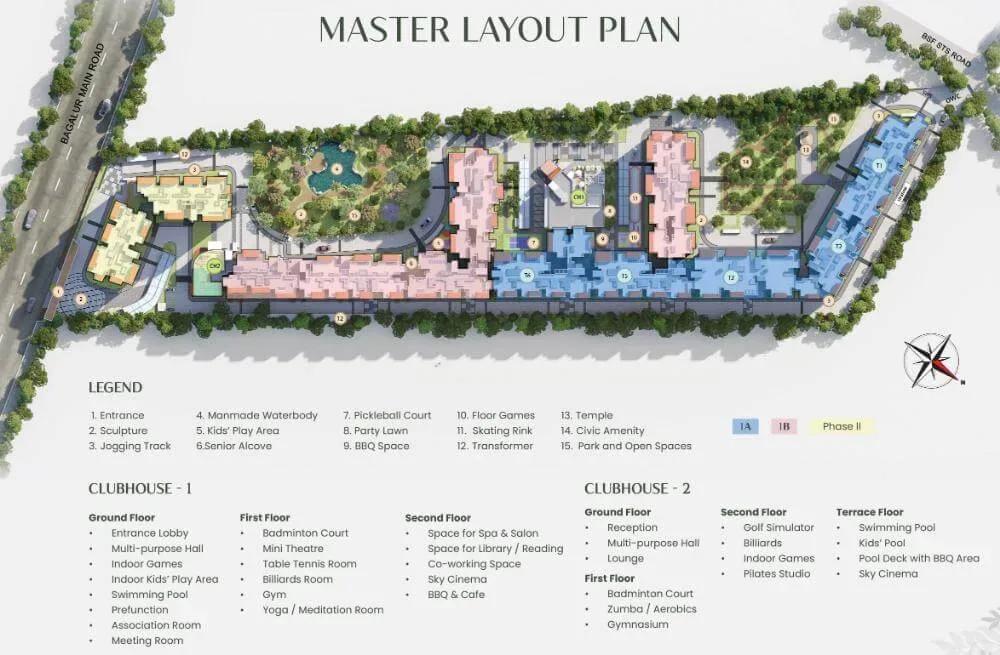
The 10.06-acre master plan arranges 12 towers of 12 floors that together hold 975 apartments. Keeping every block to 12 floors rather than pushing a few towers higher spreads the density more evenly across the site. That also keeps lift waiting times and lobby loads reasonable for a community of this size.
Two clubhouses, two swimming pools, sports courts and landscaped gardens are shared by all residents and are distributed through the layout. Refer to the master plan drawing for the position of towers, internal roads and open areas. A unit's distance from the amenity blocks and from the entry gate shapes daily living more than the acreage headline.
Specifications
Structure
- •Residential towers built as a shear wall structure.
- •Clubhouse in RCC frame with AAC or solid blocks, 200 mm and 100 mm thick.
Flooring
- •Foyer, living, dining, internal passage and bedrooms in 1800 x 1200 mm vitrified tiles.
- •Kitchen in 600 x 600 mm vitrified tiles.
- •Bathrooms in 600 x 600 mm matt-finish vitrified tiles.
- •Balcony and utility in 200 x 1200 mm anti-skid ceramic tiles.
Doors
- •Main door 7 ft high on a teak frame, pre-hung, with flush shutter veneered on both faces.
- •Internal doors 7 ft high in ABS, pre-engineered and pre-hung, flush shutter laminated both faces to match the main door.
- •Windows to living, bedrooms and balconies in UPVC frame and shutter, sliding or openable.
Plumbing & Sanitary
- •EWCs and chrome-plated fittings of Kohler or equivalent make in every toilet.
- •Granite counter with ceramic wash basin in the master toilet; pedestal basins elsewhere.
- •Rainwater harvesting with drain pipes.
Security
- •Passenger and service lifts of suitable size and capacity in every block.
- •Round-the-clock security with intercom facility.
- •CCTV cameras at all vantage points.
Electrical
- •BESCOM grid power to each home.
- •Concealed wiring with modular switches of reputed make.
- •100% power backup for lifts, common areas and pumps, with provisional backup for all units.
Amenities
Amenities here are split across two clubhouses rather than concentrated in one block. Fitness is covered by two gymnasiums, two swimming pools and a spa, salon and health centre. Multiple sports courts, an indoor games zone and a jogging and skating track extend the active programme.
Families get a kids' play area with a creche, while two sky cinemas and three multipurpose party halls handle entertaining and celebrations. Co-working spaces and a café with BBQ answer the hybrid-work and social patterns now common in North Bengaluru communities. Landscaped gardens tie the shared ground together.
All of this is planned rather than built, since the project is under construction. Ask TVS Emerald for the handover schedule of each clubhouse relative to the 2033 possession date.
Frequently Asked Questions
What is the starting price at TVS Emerald Altura?
What configurations and sizes does TVS Emerald Altura offer?
Where is TVS Emerald Altura located?
Is TVS Emerald Altura ready to move in?
Who is the developer of TVS Emerald Altura?
How many towers and units does TVS Emerald Altura have?
About the Builder
Est. 2010
Incorporated in June 2010 as the real estate arm of the multi-billion-dollar TVS Group, TVS Emerald (officially registered as TVS Emerald Limited) maintains a disciplined financial architecture backed by strong institutional heritage. The enterprise holds an upgraded long-term credit rating of CRISIL A+/Stable for its non-convertible debentures, alongside a short-term commercial paper rating of…
Let the Experts help you find the Best Property
Get instant project details
Home Loan EMI Calculator
Similar Projects
 COMPLETED
Vaswani Exquisite
Whitefield, Bangalore
by Vaswani Group
Completed 3 and 4 BHK apartments by Vaswani Group on ITPL Main Road, Whitefield — 4.5 acres, 4 towers of 24 floors, 372 homes of 1,815–2,860 sq ft, now sold out.
 ONGOING
Sobha Waterfront
Somajiguda, Hyderabad
by Sobha Limited
Under-construction 3 and 4 BHK apartments by Sobha Limited in Somajiguda, central Hyderabad — 4 acres, 4 towers, 238 homes of 1,949–3,045 sq ft, from ₹3.5 Cr.
 COMPLETED
Sobha Nesara
Kothrud, Pune
by Sobha Limited
Ready-to-move 3, 3.5 and 4.5 BHK apartments by Sobha Limited at Chandani Chowk, Kothrud, Pune — 3 acres, 3 towers, 272 homes of 1,509–2,846 sq ft, from ₹1.74 Cr.
 READY TO MOVE
Sobha Galera Luxury Villas
Whitefield, Bangalore
by Sobha Limited
Ready-to-move 4 BHK duplex and triplex homes by Sobha Limited in Whitefield, Bangalore — 4.08 acres, only 40 homes of 3,009–4,308 sq ft, from ₹4.73 Cr.
 ONGOING
Sobha Dream Acres Ayana
Panathur Road, Bangalore
by Sobha Limited
Under-construction 3 BHK apartments by Sobha Limited at Dream Acres, Panathur Road, Bangalore — 6.28 acres, 13-floor towers, 683 homes of 1,553–1,789 sq ft, from ₹1.96 Cr.
 COMPLETED
Sobha Arbor
Sennerkuppam, Chennai
by Sobha Limited
Completed low-rise 3 BHK apartments by Sobha Limited at Sennerkuppam, Chennai — 3.38 acres, 7 blocks of 5 floors, 163 homes of 1,539 sq ft, from ₹1.65 Cr.