

TVH Titanium City Phase 2
TVH Titanium City Phase 2 is a finished plotted layout by TVH True Value Homes at 28, Aadhanur Road, Mannivakkam, in Chennai's Tambaram West belt. The 13.5-acre site has been open for possession since September 2021. Roads, drainage and utilities are already in place.
Plots come in five named tiers. Cozy (600 sq ft) starts at ₹15 L, about ₹2,500 per sq ft, and Comfort (800 sq ft) at ₹18.5 L. Regular (1,200 sq ft) opens at ₹27.6 L, Prime (1,800 sq ft) at ₹41.4 L and Paramount (2,400 sq ft) at ₹55.2 L.
Each price is an onwards figure, so corner or better-placed plots can cost more within a tier. The layout has underground sewer and stormwater lines, street lighting and avenue trees. A gated entrance with CCTV, a jogging track and a children's play area round out the offering.
Project Highlights
TVH Titanium City Phase 2 Exclusive Price
| Unit Type | Size (SBA) | Approx. All Inclusive Price |
|---|---|---|
| Cozy | 600 Sq.ft | ₹15 L onwards |
| Comfort | 800 Sq.ft | ₹18.5 L onwards |
| Regular | 1200 Sq.ft | ₹27.6 L onwards |
| Prime | 1800 Sq.ft | ₹41.4 L onwards |
| Paramount | 2400 Sq.ft | ₹55.2 L onwards |
Location
28, Aadhanur Road, Mannivakkam, Tambaram West, Chennai, Tamil Nadu 600048
Landmark: Aadhanur Road
TVH Titanium City Phase 2 lies at 28, Aadhanur Road, Mannivakkam, in Tambaram West (pincode 600048). Tambaram West is a well-developed part of Chennai's southern suburbs. It has grown steadily as the city expanded past Tambaram.
No nearby stations or schools are named for this address, so check the approach roads in person. Possession began in September 2021, so the surroundings have had several years to fill in.
About Chennai
Chennai, the capital of the state of Chennai, is one of India's most established metropolitan cities and a major hub for real estate investment. Known for its strong economic foundation, excellent infrastructure, and thriving IT, automobile, healthcare, and manufacturing sectors, Chennai continues to attract homebuyers, investors, and businesses from across the country. Historically, Chennai…
Read more about Chennai →Floor Plans
| Unit Type | Size (Sq.Ft) |
|---|---|
| Cozy | 600 Sq.ft |
| Comfort | 800 Sq.ft |
| Regular | 1200 Sq.ft |
| Prime | 1800 Sq.ft |
| Paramount | 2400 Sq.ft |
The two smaller tiers suit a compact independent home. Cozy measures 600 sq ft from ₹15 L, and Comfort 800 sq ft from ₹18.5 L. Regular (1,200 sq ft) from ₹27.6 L and Prime (1,800 sq ft) from ₹41.4 L leave room for a larger house.
Paramount, at 2,400 sq ft from ₹55.2 L, allows the most built-up area within local floor limits. Construction is a separate contract you arrange after registering the plot. Have your house design checked against the setback rules for that plot size.
Master Plan
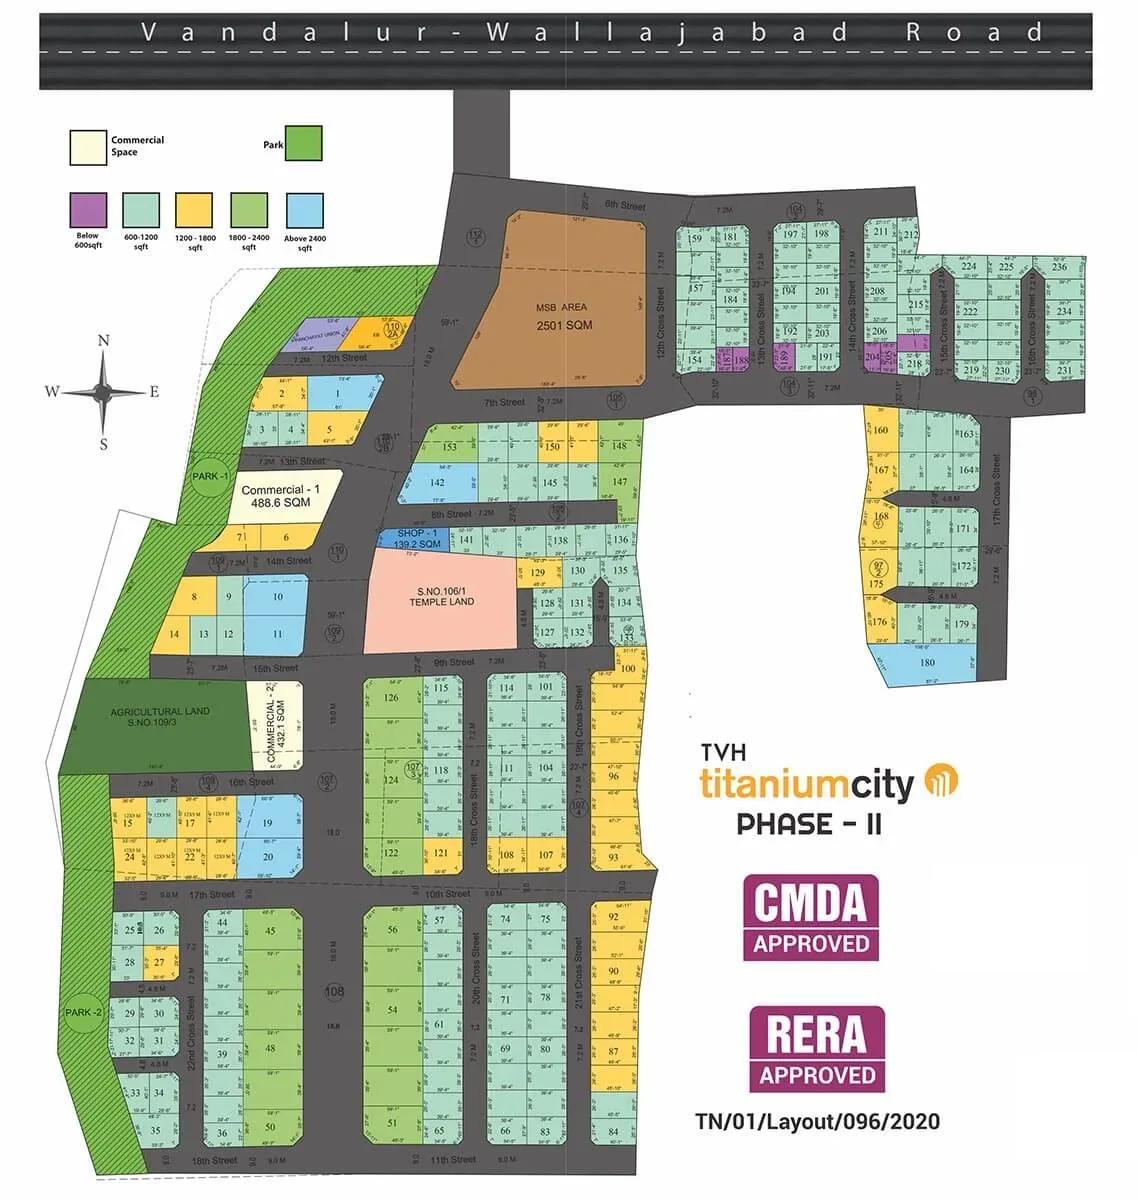
Master Plan
The 13.5-acre master plan arranges the five plot tiers along internal roads within one boundary. It is fully built out, so you can walk the site and see where each plot number sits. Check its position relative to the entrance and its neighbours.
Corner plots offer more frontage and privacy than mid-row plots of the same size. Always compare the specific plot number, not just the tier.
Gallery
Specifications
Waste Management
- •Underground sewer network connected to every plot.
- •Underground stormwater drains within the site.
Power Facilities
- •Well-designed, quality street lights.
- •Underground sleeves for TV, telephone and OFC cables from the feeder pillar to each plot.
Green Features
- •Wide roads with walkways and avenue trees.
- •Tree planting in the open-space reservation area.
Security
- •Entrance complex with a designed porch and security kiosk.
- •Pre-cast compound wall around the project.
- •CCTV cameras at all vantage points.
Water Conservation
- •Underground water supply lines from the overhead tank.
- •Underground sump for storage from project borewells or municipal supply, sized as per design.
- •Rainwater-harvesting points as per design.
Amenities
Shared facilities are practical rather than lavish: a jogging track, a children's play area and 24/7 security. A gated entrance with a security kiosk and a compound wall enclose the layout. CCTV covers key points.
Maintenance for roads and common areas applies from the date of purchase, even before you build. Ask the developer for the current charge.
Approvals
No RERA number is listed, so ask TVH True Value Homes and check the Tamil Nadu RERA portal. Request the approved layout plan along with the plot's property record and latest tax receipt.
Also review the land conversion order and an encumbrance certificate before paying. A plot sale attracts stamp duty and registration, not GST.
Frequently Asked Questions
What is the starting price at TVH Titanium City Phase 2?
What plot sizes does TVH Titanium City Phase 2 offer?
Where is TVH Titanium City Phase 2 located?
Is TVH Titanium City Phase 2 ready for possession?
Who is the developer of TVH Titanium City Phase 2?
About the Builder
Est. 1997
TVH, short for True Value Homes, is a Chennai-based developer of residential apartments, commercial properties and plotted developments, operating since 1997. It reports more than 35 projects completed or under way and around 12.14 million sq ft constructed. Its work is concentrated in Chennai and Coimbatore, with further projects in Trichy and Hosur. TVH Nivaan brings apartments to Saligramam in…
Let the Experts help you find the Best Property
Get instant project details
Home Loan EMI Calculator
Similar Projects
 ONGOING
Prestige Plots
Jigani, Bangalore
by Prestige Group
Prestige Group plotted development in Jigani–Rajapura, South Bangalore — 72 acres, six plot sizes from 30x50 (1,500 sq ft) to 50x80 (4,000 sq ft), from ₹1.12 Cr.
 ONGOING
Casagrand Primrose
Perungalathur, Chennai
by Casagrand
Under-construction 2, 3 and 4 BHK apartments by Casagrand in Perungalathur, Chennai — 953 homes in six towers on 9.14 acres, from ₹67 L. RERA TN/29/Building/533/2022.
 READY TO MOVE
KNS Calisto
Kergalli, Mysore
by KNS Group
Ready-to-register KNS plotted layout of 387 plots on 29.87 acres at Kergalli, Mysuru. Plots of 1,200, 1,500 and 2,400 sq ft at ₹7,000 per sq ft, from about ₹84 L; described as MUDA approved.
 ONGOING
Casagrand Jarvis
Siruseri, Chennai
by Casagrand
Low-rise Casagrand community of 469 homes on 8.5 acres in Siruseri, off OMR. 3 BHK (1,508 sq ft) and 4 BHK (2,509 sq ft) homes at ₹4,649 per sq ft, from ₹89 L; the 2 BHK is sold out.
 ONGOING
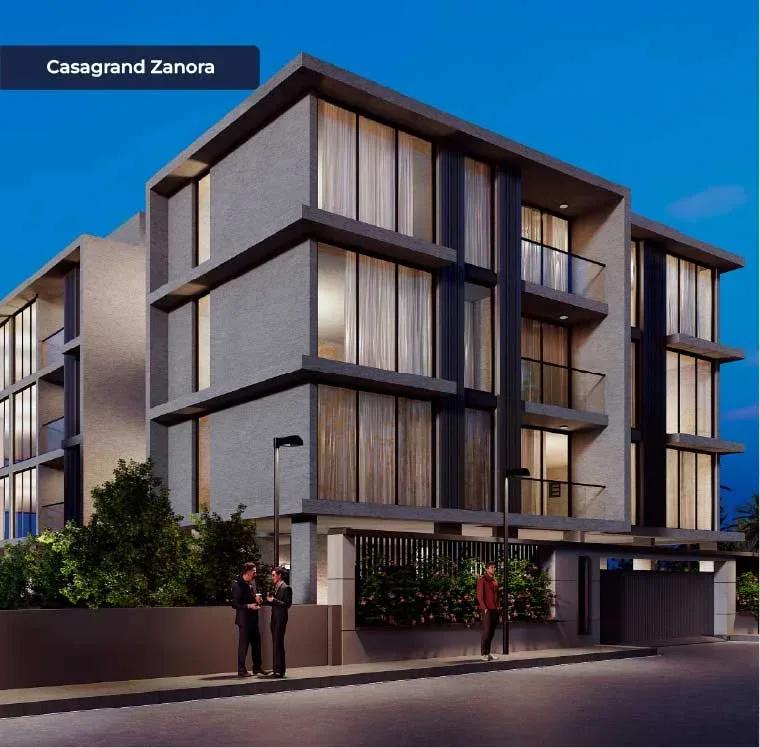
Casagrand Zanora
Adyar, Chennai
by Casagrand
Boutique Casagrand building of just 15 homes on 4.9 grounds in Kasturba Nagar, Adyar. Every unit is a 1,747 sq ft 3 BHK Signature; sold out, launched from ₹2.69 Cr.
 ONGOING
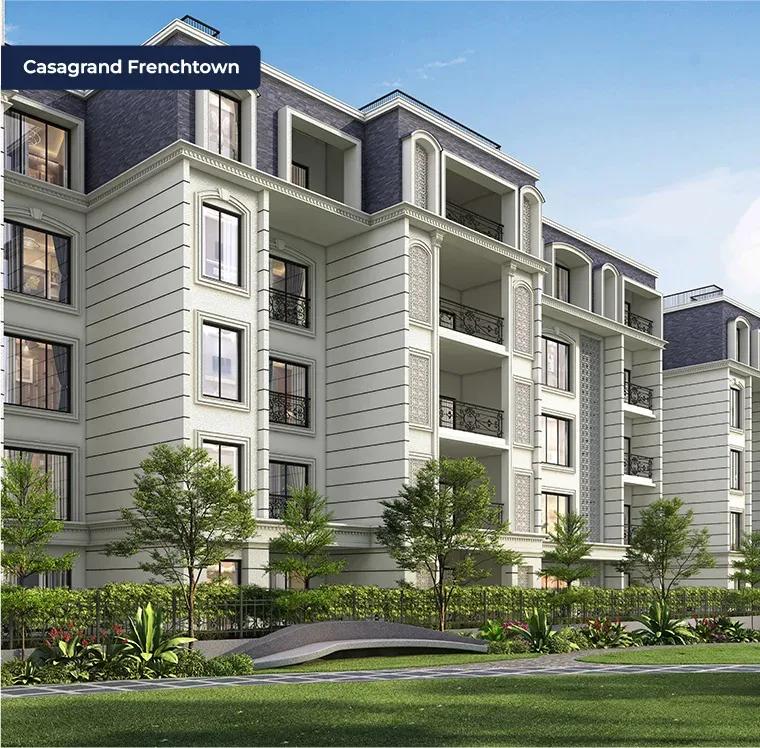
Casagrand Frenchtown
Kovilancheri, Chennai
by Casagrand
Large Casagrand community of 639 homes on 10.76 acres in Kovilancheri, south Chennai. Plans ran from an 857 sq ft 1 BHK to a 3,756 sq ft 5 BHK; only the 5 BHK remains, from ₹2.29 Cr.