
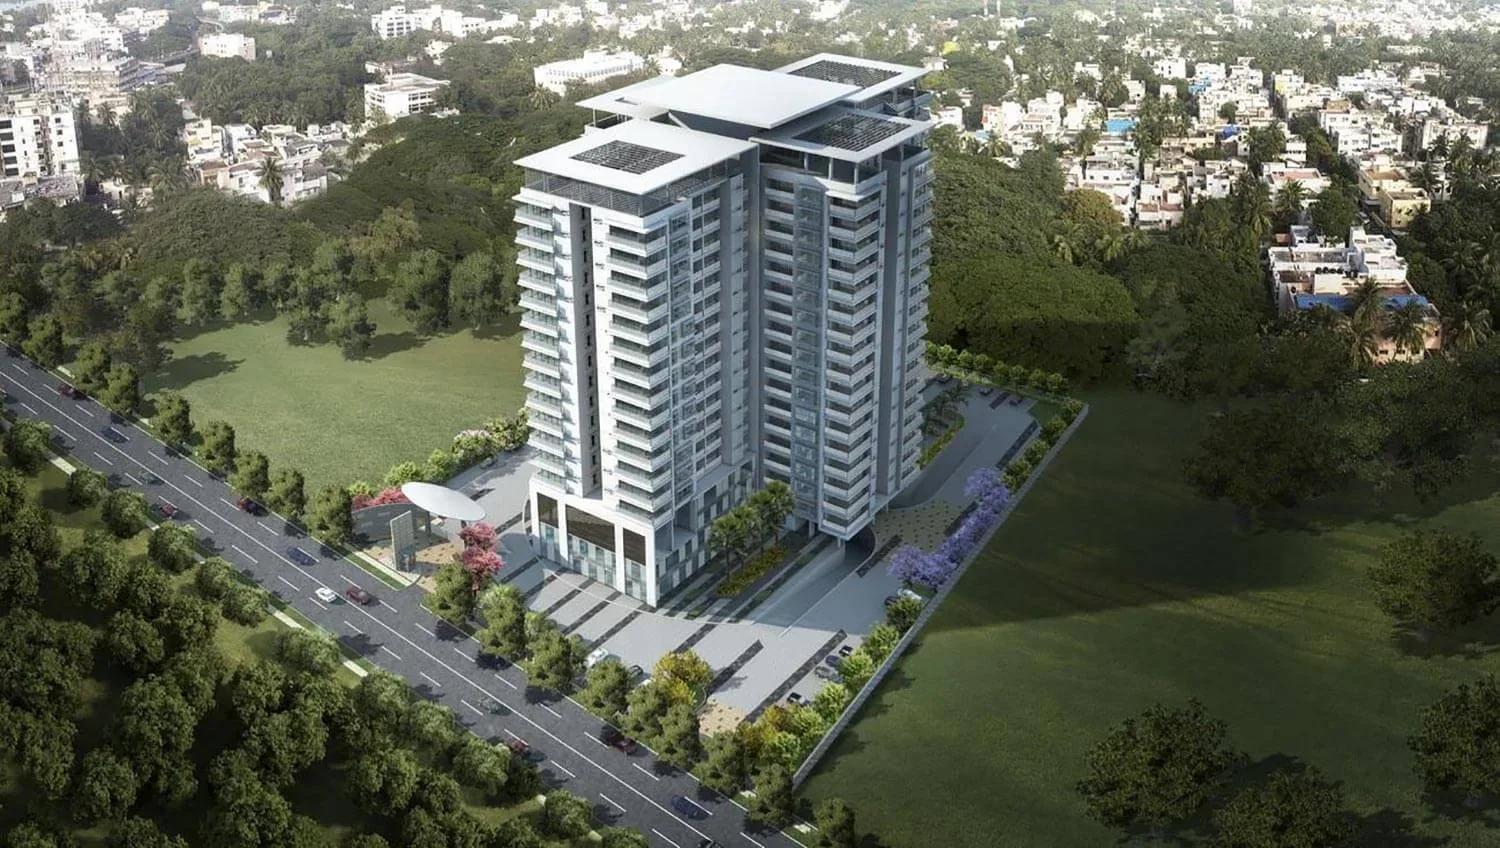
TVH Quadrant
TVH Quadrant is a finished residential tower by TVH True Value Homes, standing on Five Furlong Road close to Guindy in Chennai's Adyar belt. Homes have been handed over since May 2017, so this is a move-in-ready purchase rather than a construction bet. Buyers can walk through a real flat and the shared floors before they commit.
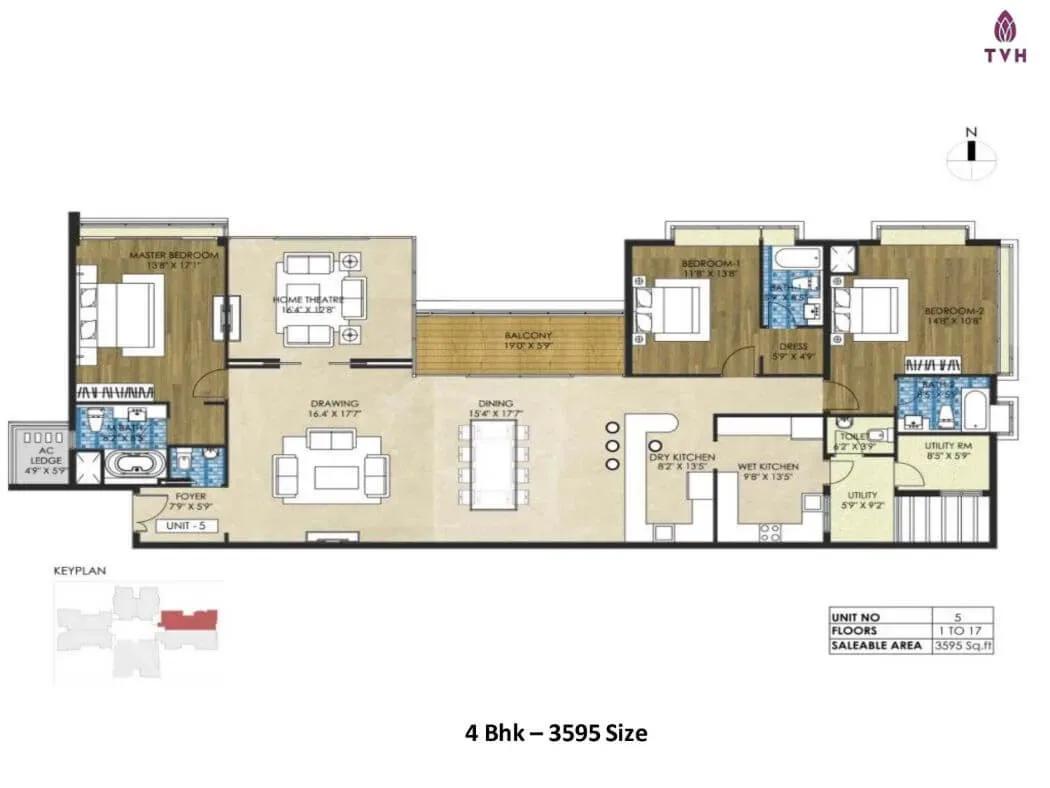
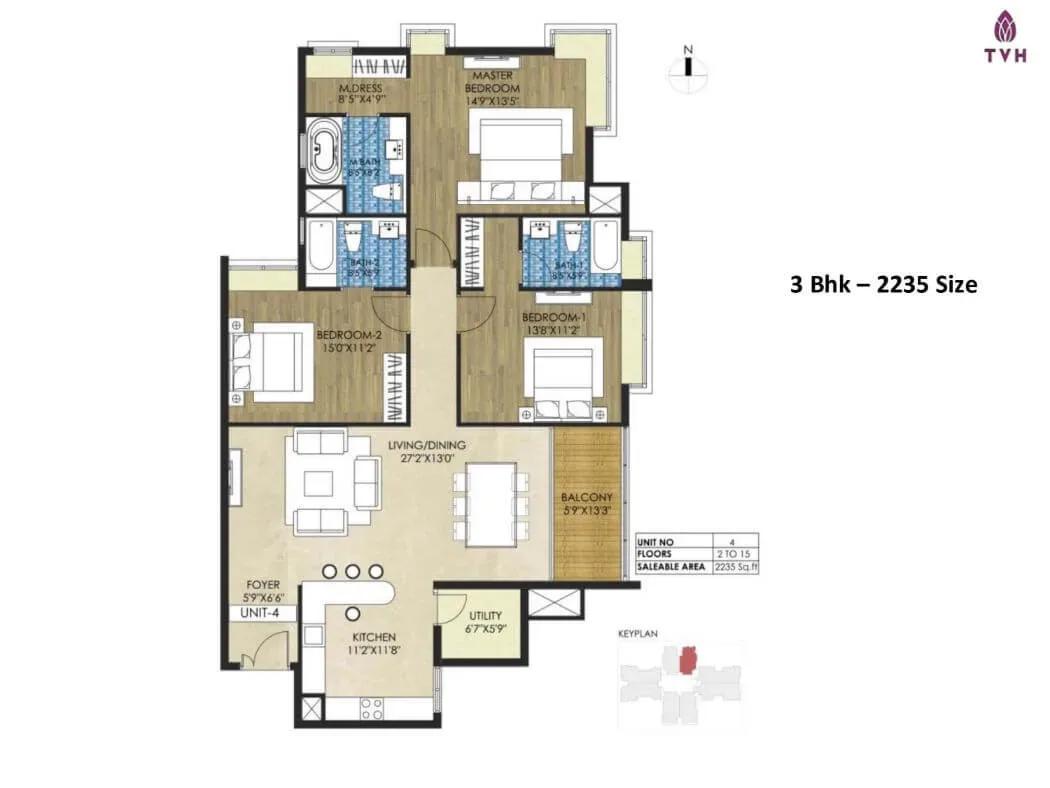
The development is one 19-storey block on a 2.2-acre plot, holding 180 apartments in total. Two layouts are on offer: a 2,235 sq ft 3 BHK from ₹4.2 Cr and a 3,595 sq ft 4 BHK from ₹5.3 Cr. Both sizes were still listed as available when this page was prepared.
The amenity mix leans premium, with three swimming pools, a clubhouse spread over three levels and a gym. A luxury spa and salon, a cafe, a party area and indoor games add to it, backed by a resident manager on duty round the clock.
Project Highlights
TVH Quadrant Exclusive Price
| Unit Type | Size (SBA) | Approx. All Inclusive Price |
|---|---|---|
| 3 BHK | 2235 Sq.ft | ₹4.2 Cr onwards |
| 4 BHK | 3595 Sq.ft | ₹5.3 Cr onwards |
Location
Survey No: 58/1, Block: 17, Door No: 7 & 8, Five Furlong Rd, Near Guindy, Chennai, Tamil Nadu 600032
Landmark: Near Guindy
TVH Quadrant sits on Five Furlong Road beside Guindy, part of the Adyar and Guindy stretch that ranks among Chennai's settled, high-value residential zones. That address largely explains the premium ticket size. The pincode is 600032.
Because the tower has been occupied since 2017, the neighbourhood around it is established rather than promised. Buyers should still drive the daily commute routes and check nearby schools and hospitals on a site visit, as these are not detailed in the listing.
About Chennai
Chennai, the capital of the state of Chennai, is one of India's most established metropolitan cities and a major hub for real estate investment. Known for its strong economic foundation, excellent infrastructure, and thriving IT, automobile, healthcare, and manufacturing sectors, Chennai continues to attract homebuyers, investors, and businesses from across the country. Historically, Chennai…
Read more about Chennai →Floor Plans
TVH Quadrant apartments
TVH Quadrant apartments
TVH Quadrant apartments
Enquire to receive detailed floor plans on WhatsApp/email.
| Unit Type | Size (Sq.Ft) |
|---|---|
| 3 BHK | 2235 Sq.ft |
| 4 BHK | 3595 Sq.ft |
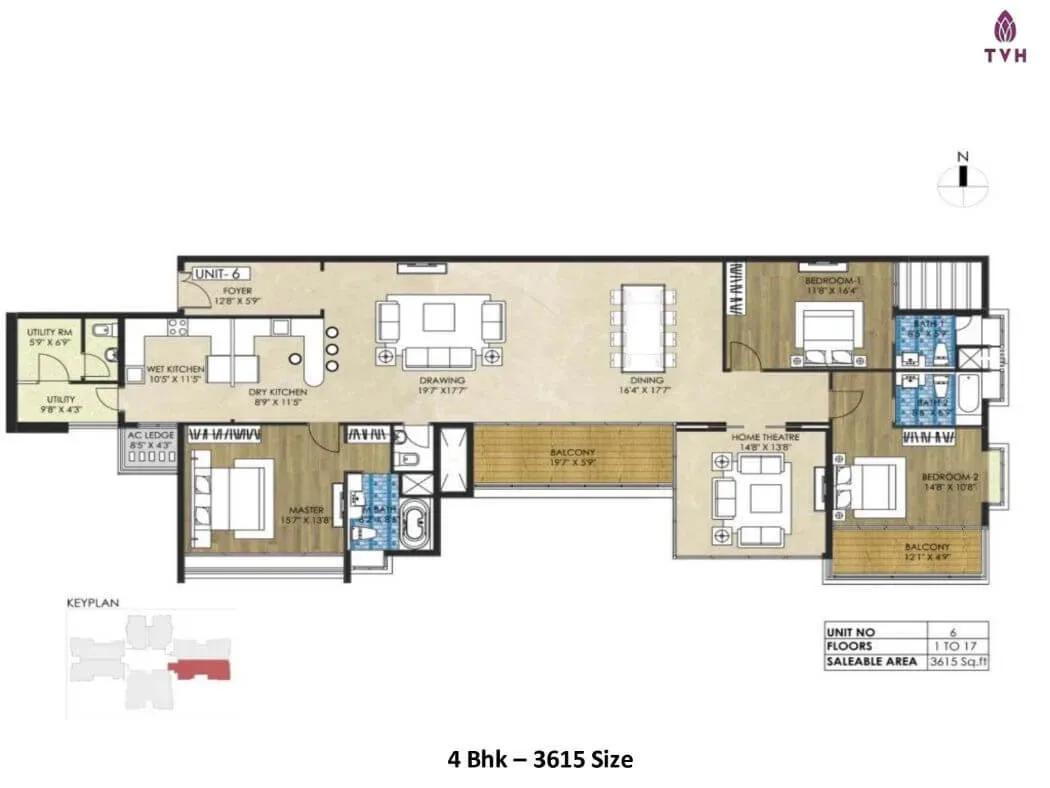
Two configurations are sold here. The 3 BHK covers 2,235 sq ft and starts at ₹4.2 Cr, while the 4 BHK spans 3,595 sq ft from ₹5.3 Cr. Plans for a 3,615 sq ft 4 BHK variant are also on file.
The jump between the two layouts is roughly 1,360 sq ft for about ₹1.1 Cr more. Since the block is complete, you can view both options in person and compare floor levels before choosing.
Master Plan
The site plan is compact: one 19-floor block on 2.2 acres containing all 180 apartments. Every resident shares the same amenity levels, including the three pools and the three-level clubhouse. Ask the sales team for the layout to see which floors sit closest to these facilities.
Gallery
Specifications
Structure
- •RCC-framed, seismic-compliant structure.
- •Anti-termite treatment carried out.
Flooring
- •Premium vitrified tiles in the living, dining, kitchen and bedrooms.
- •Laminated wooden flooring in the master bedroom.
- •Premium ceramic tiles in bathrooms and utility areas.
Doors
- •Main door: hardwood frame with veneer on both sides, tower bolt, door viewer, safety latch, door stopper and a Godrej or equivalent lock.
- •Bedroom doors: first-quality solid wood frames with double-side veneer skins, quality locks and door stoppers.
- •Windows: UPVC with clear plain glass and MS grills on the inner side.
Plumbing & Sanitary
- •Premium-make CP and sanitary fittings throughout.
- •Floor- and wall-mounted WCs with health faucets in all bathrooms.
- •Rainwater-harvesting drain pipes.
Security
- •Five automatic lifts of high quality.
- •Round-the-clock security with intercom.
- •CCTV cameras at all vantage points.
Electrical
- •Three-phase power supply connection.
- •Switches, sockets and wiring of reputed make.
- •24x7 generator backup for all apartments and common facilities.
Amenities
Leisure at TVH Quadrant centres on three swimming pools and a clubhouse spread across three levels. A gymnasium, indoor games and a party area cover fitness and socialising. A luxury spa and salon plus an in-house cafe add a resort touch.
A resident manager is available 24/7 to handle day-to-day needs. As the building has run since 2017, check the present upkeep of the pools and spa during your visit. Maintenance charges for a premium block like this are worth confirming too.
Approvals
No RERA number is shown for TVH Quadrant, which fits a project completed in May 2017 before RERA took full effect. Ask the seller for the occupancy certificate, khata and the latest property tax receipt. Also confirm that the approved plan matches the exact unit you plan to buy.
Frequently Asked Questions
What is the starting price at TVH Quadrant?
What configurations and sizes does TVH Quadrant offer?
Where is TVH Quadrant located?
Is TVH Quadrant ready to move in?
Who is the developer of TVH Quadrant?
About the Builder
Est. 1997
TVH, short for True Value Homes, is a Chennai-based developer of residential apartments, commercial properties and plotted developments, operating since 1997. It reports more than 35 projects completed or under way and around 12.14 million sq ft constructed. Its work is concentrated in Chennai and Coimbatore, with further projects in Trichy and Hosur. TVH Nivaan brings apartments to Saligramam in…
Let the Experts help you find the Best Property
Get instant project details
Home Loan EMI Calculator
Similar Projects
 ONGOING
Prestige Marathahalli-Whitefield
Whitefield, Bangalore
by Prestige Group
Under-construction 3, 3.5 & 4 BHK apartments by Prestige Group at Ramagondanahalli, Whitefield — 306 homes in 2 towers on 6.58 acres, 1,773–2,616 sq ft, from ₹2.65 Cr.
 ONGOING
Prestige Apartments
Bannerghatta Road, Bangalore
by Prestige Group
Under-construction 1, 2, 3 & 4 BHK apartments by Prestige Group in DLF Newtown, Akshayanagar, off Bannerghatta Road — 14 towers on 35 acres, 690–2,700 sq ft, from ₹85 L.
 NEW LAUNCH
Upcoming Godrej Hoskote
Hoskote, Bangalore
by Godrej Properties
Newly launched 2 & 3 BHK apartments by Godrej Properties at Sarakariguttahalli, Hoskote, Bangalore — 1,130 homes in 5 towers of 28 floors, 1,050–1,750 sq ft, from ₹1.17 Cr.
 UPCOMING
Upcoming Luxury Apartments
Whitefield, Bangalore
Upcoming 3.5, 4 & 5 BHK luxury apartments in Whitefield, East Bangalore — 8 acres, six high-rise towers, 2,500–3,800 sq ft, from ₹4 Cr. Developer not yet disclosed.
 ONGOING
Upcoming Divyasree Apartments
Yelahanka, Bangalore
by Divyasree Developers
Under-construction 3 & 3.5 BHK apartments and duplexes by Divyasree Developers in Yelahanka New Town. 270 homes in 3 towers on 5.5 acres, 1,968–3,000 sq ft, from ₹2.25 Cr.
 PRE LAUNCH
Upcoming Lodha Sadahalli Apartments
Sadahalli, Bangalore
by Lodha Group
Pre-launch 3, 3.5 & 4 BHK apartments by Lodha Group at Sadahalli, off Airport Road, Bangalore. About 500 homes on 70 acres, 2,300–3,500 sq ft, from ₹3.1 Cr.