
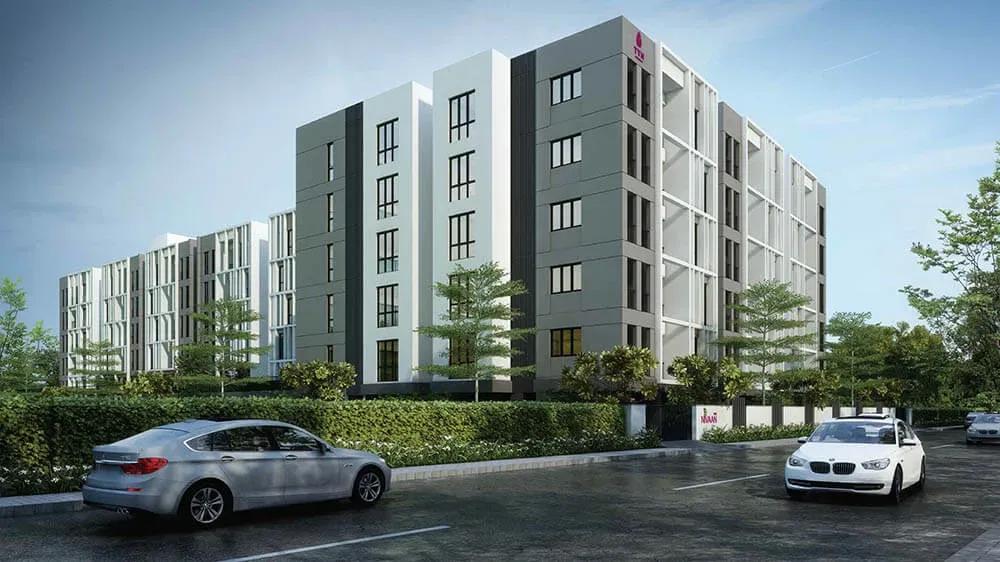
TVH Nivaan
TVH Nivaan is a finished low-rise apartment building by TVH True Value Homes on Muthukumarappa Street in Velayutham Colony, Saligramam. It faces Arcot Road, one of west Chennai's busiest residential corridors, and possession began in March 2024.
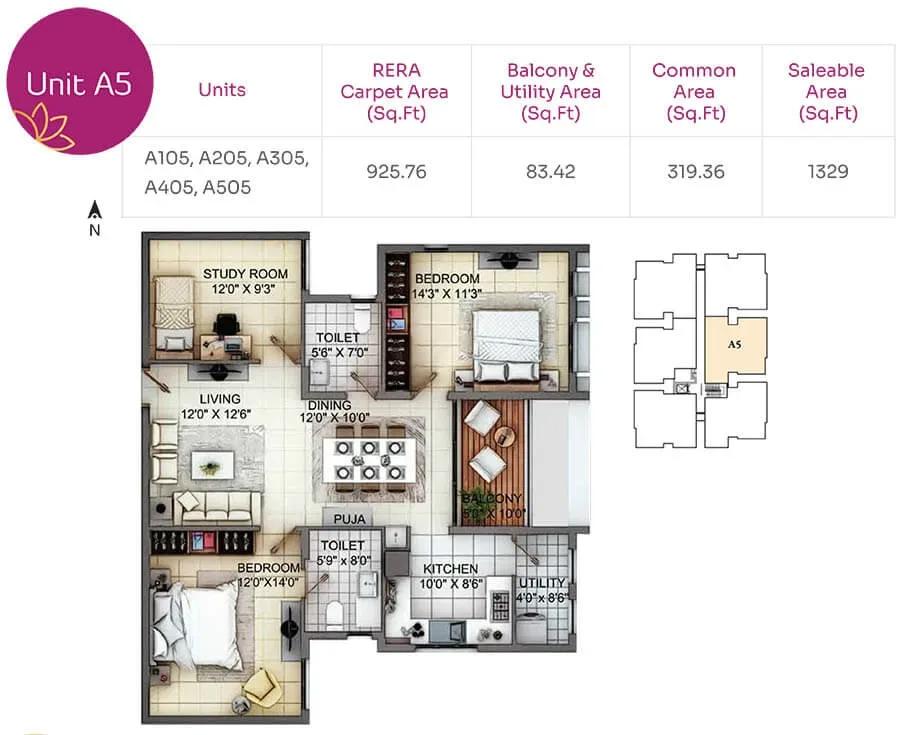
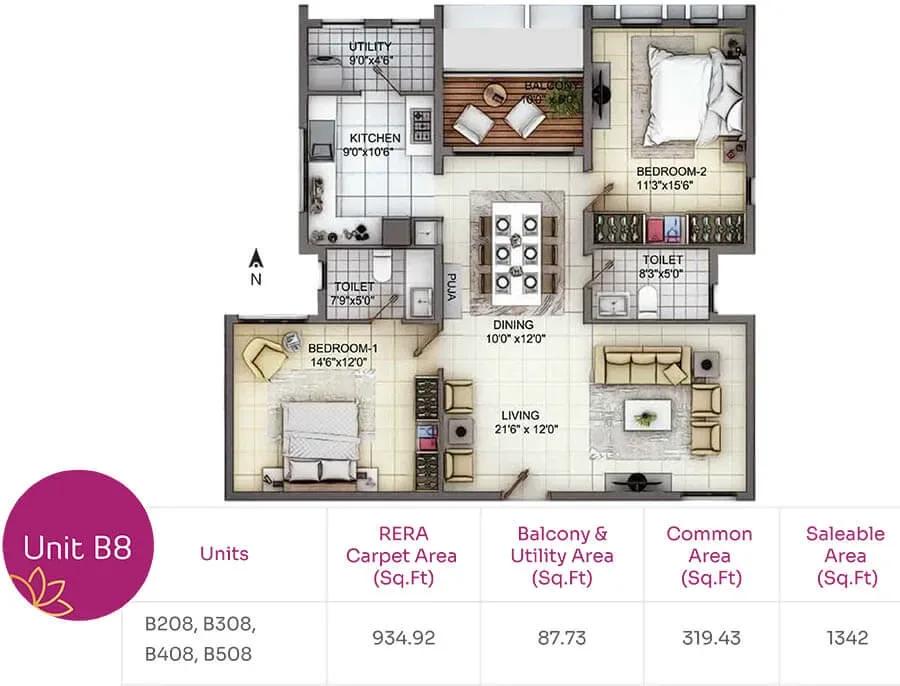
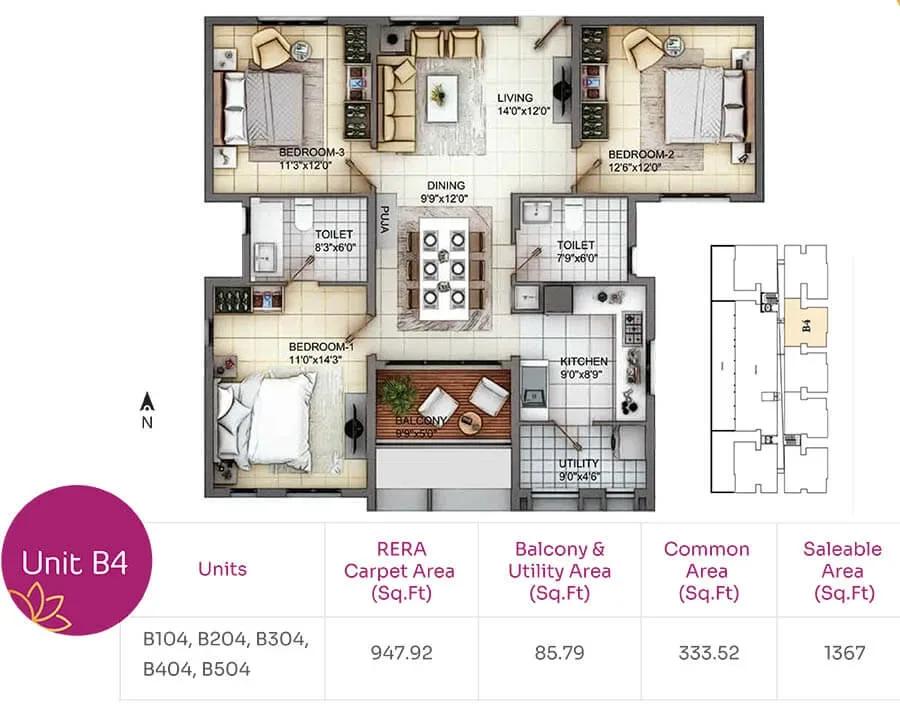
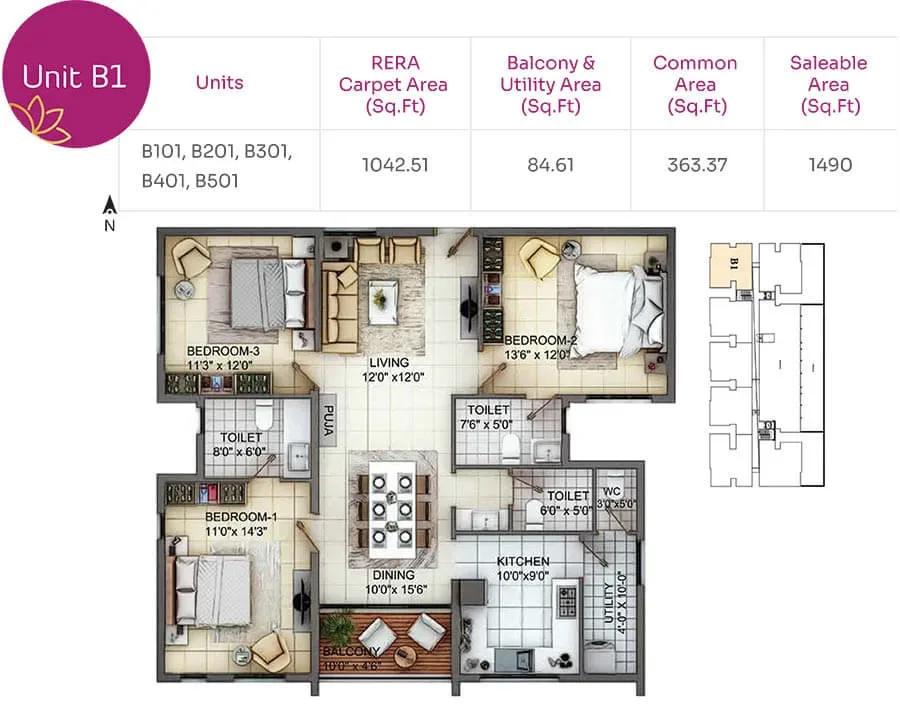
The project holds 77 homes on a 1-acre site across 5 floors. Buyers could choose a 2 BHK in ten sizes from 1,183 to 1,367 sq ft, or a 3 BHK in four sizes from 1,490 to 1,670 sq ft. Sizes shift with floor and facing, so layouts vary even within one configuration.
The developer launched the homes from ₹1.24 crore, roughly ₹10,500 per sq ft on the smallest 2 BHK. Every unit is now sold out, so any purchase today runs through resale at current market rates. Because the building is complete, you can inspect a real home and the common areas before deciding.
Residents have a gymnasium, a club house and an indoor games area. With no GST on a completed home holding an occupancy certificate, a resale deal here carries only stamp duty and registration.
Project Highlights
TVH Nivaan Exclusive Price
| Unit Type | Size (SBA) | Approx. All Inclusive Price |
|---|---|---|
| 2 BHK | 1183 Sq.ft | Sold Out |
| 2 BHK | 1201 Sq.ft | Sold Out |
| 2 BHK | 1204 Sq.ft | Sold Out |
| 2 BHK | 1222 Sq.ft | Sold Out |
| 2 BHK | 1286 Sq.ft | Sold Out |
| 2 BHK | 1323 Sq.ft | Sold Out |
| 2 BHK | 1326 Sq.ft | Sold Out |
| 2 BHK | 1329 Sq.ft | Sold Out |
| 2 BHK | 1342 Sq.ft | Sold Out |
| 2 BHK | 1367 Sq.ft | Sold Out |
| 3 BHK | 1490 Sq.ft | Sold Out |
| 3 BHK | 1495 Sq.ft | Sold Out |
| 3 BHK | 1610 Sq.ft | Sold Out |
| 3 BHK | 1670 Sq.ft | Sold Out |
Location
No 48, 7, Muthukumarappa St, opp. Arcot Road, Velayutham Colony, Saligramam, Chennai, Tamil Nadu 600093
Landmark: Opposite Arcot Road
TVH Nivaan sits on Muthukumarappa Street in Velayutham Colony, directly across from Arcot Road in Saligramam, pincode 600093. Saligramam is a mature west Chennai neighbourhood with settled streets and steady residential demand.
The building's modest scale fits into the established street rather than dominating it. Visit to check road access, parking and neighbourhood upkeep, and ask residents how the area has changed since 2024.
About Chennai
Chennai, the capital of the state of Chennai, is one of India's most established metropolitan cities and a major hub for real estate investment. Known for its strong economic foundation, excellent infrastructure, and thriving IT, automobile, healthcare, and manufacturing sectors, Chennai continues to attract homebuyers, investors, and businesses from across the country. Historically, Chennai…
Read more about Chennai →Floor Plans
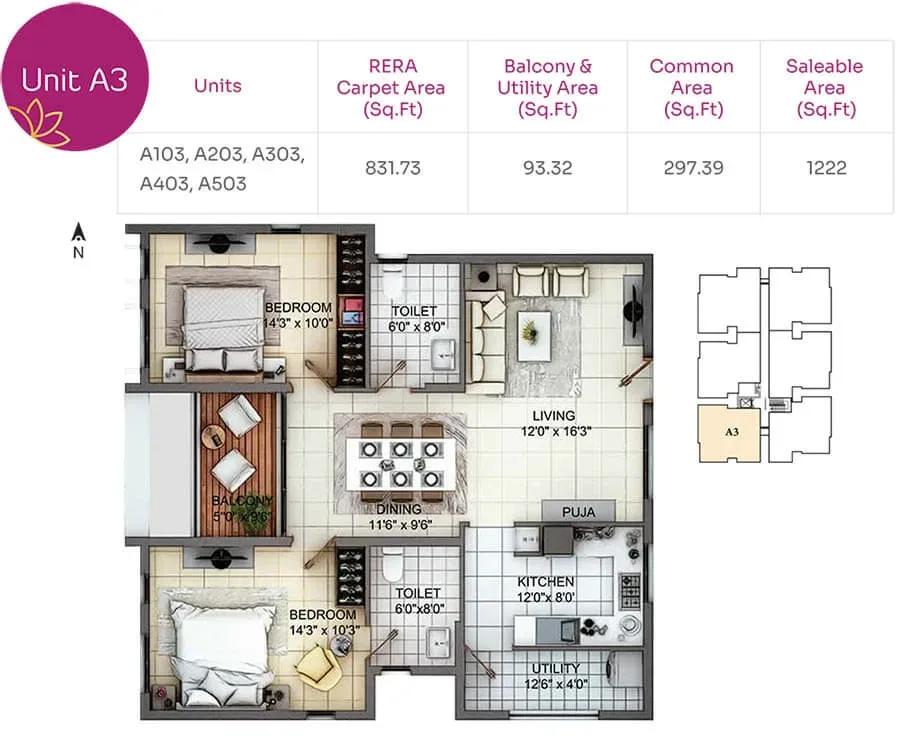
TVH Nivaan apartments floor plan
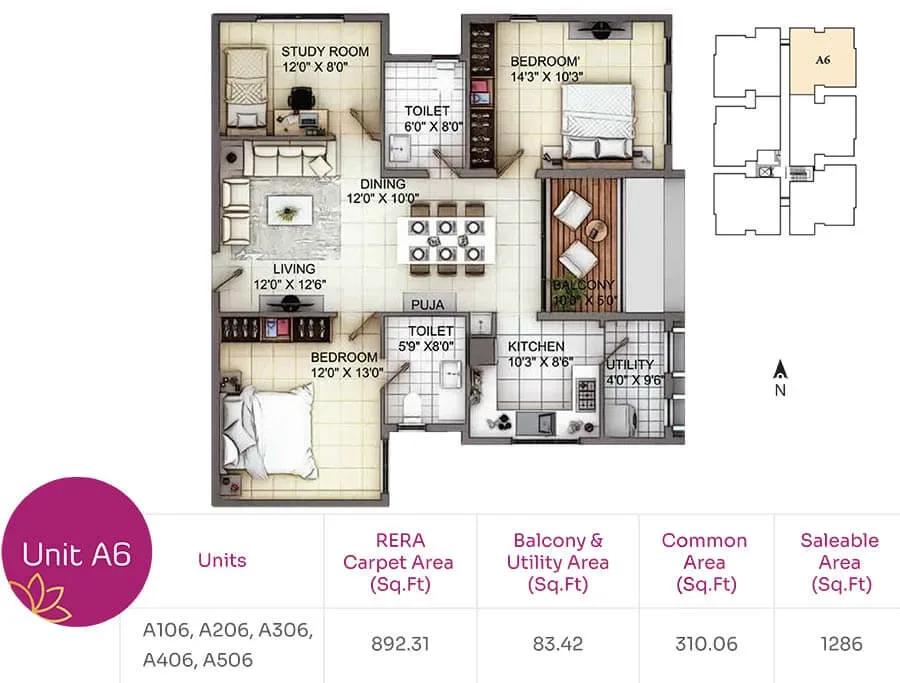
TVH Nivaan apartments floor plan
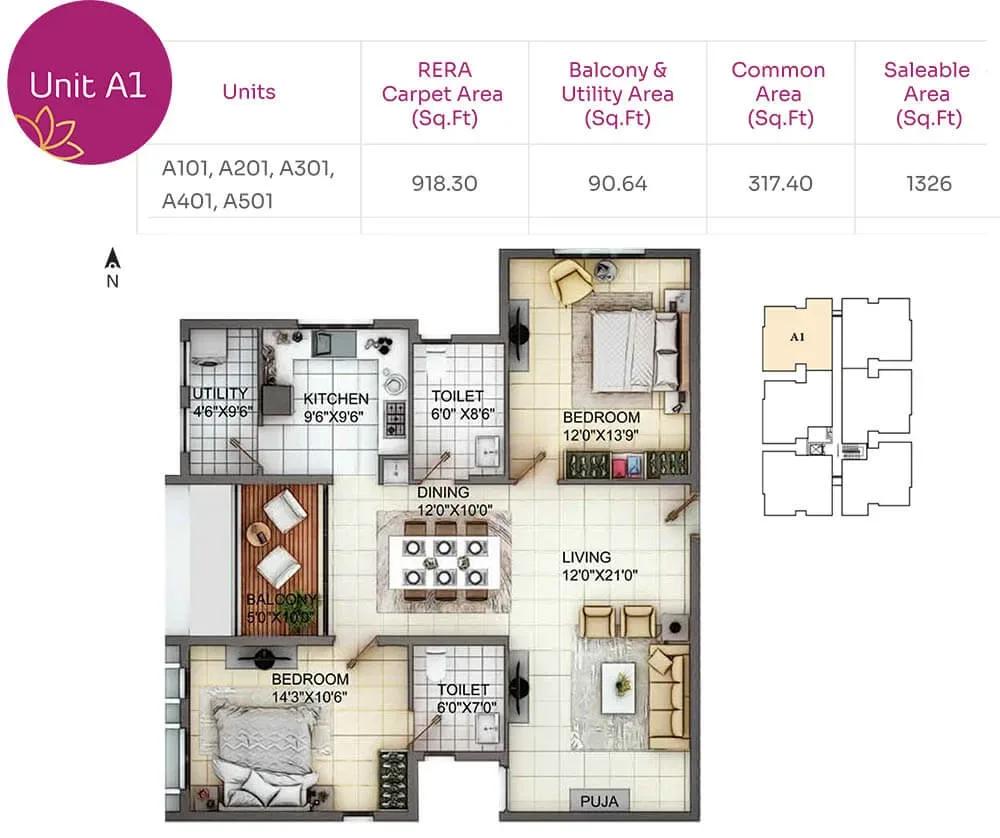
TVH Nivaan apartments floor plan
TVH Nivaan apartments floor plan
TVH Nivaan apartments floor plan
TVH Nivaan apartments floor plan
TVH Nivaan apartments floor plan
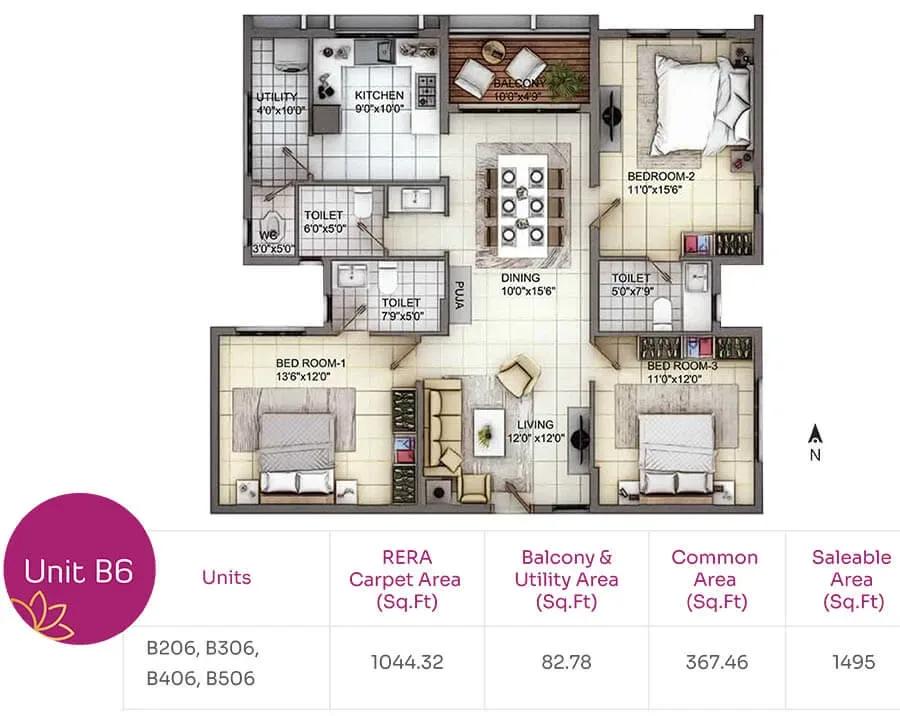
TVH Nivaan apartments floor plan
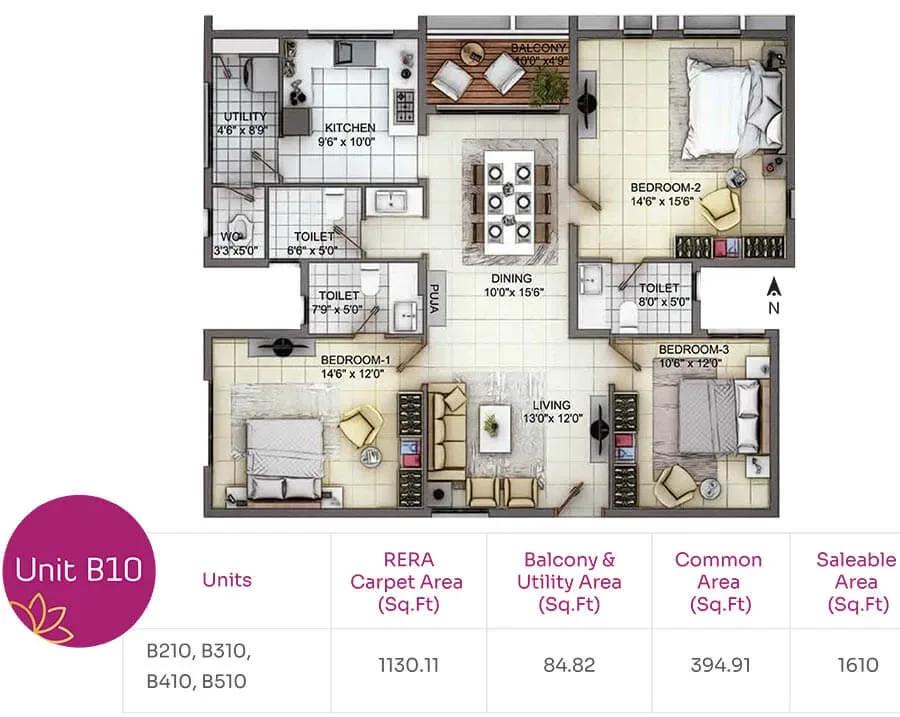
TVH Nivaan apartments floor plan
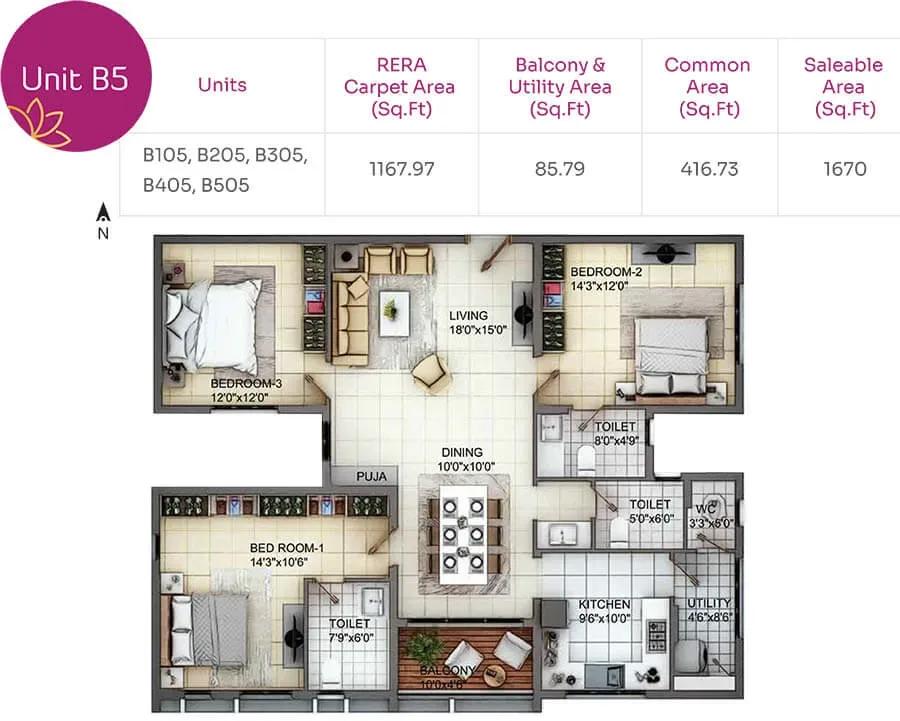
TVH Nivaan apartments floor plan
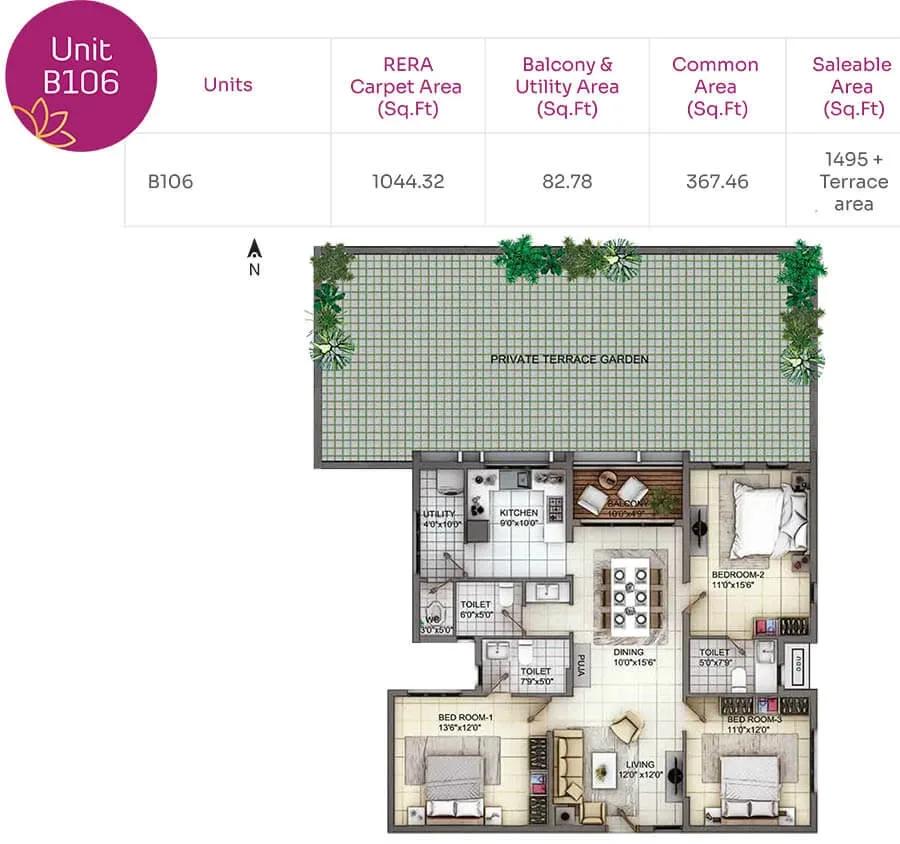
TVH Nivaan apartments floor plan
Enquire to receive detailed floor plans on WhatsApp/email.
| Unit Type | Size (Sq.Ft) |
|---|---|
| 2 BHK | 1183 Sq.ft |
| 2 BHK | 1201 Sq.ft |
| 2 BHK | 1204 Sq.ft |
| 2 BHK | 1222 Sq.ft |
| 2 BHK | 1286 Sq.ft |
| 2 BHK | 1323 Sq.ft |
| 2 BHK | 1326 Sq.ft |
| 2 BHK | 1329 Sq.ft |
| 2 BHK | 1342 Sq.ft |
| 2 BHK | 1367 Sq.ft |
| 3 BHK | 1490 Sq.ft |
| 3 BHK | 1495 Sq.ft |
| 3 BHK | 1610 Sq.ft |
| 3 BHK | 1670 Sq.ft |
The 2 BHK homes span ten sizes: 1,183, 1,201, 1,204, 1,222, 1,286, 1,323, 1,326, 1,329, 1,342 and 1,367 sq ft. The 3 BHK homes come in 1,490, 1,495, 1,610 and 1,670 sq ft.
Plan drawings also show a 3 BHK with terrace variant. When viewing a resale unit, confirm its exact size, floor and facing, since these change the layout, light and price.
Master Plan
Master Plan
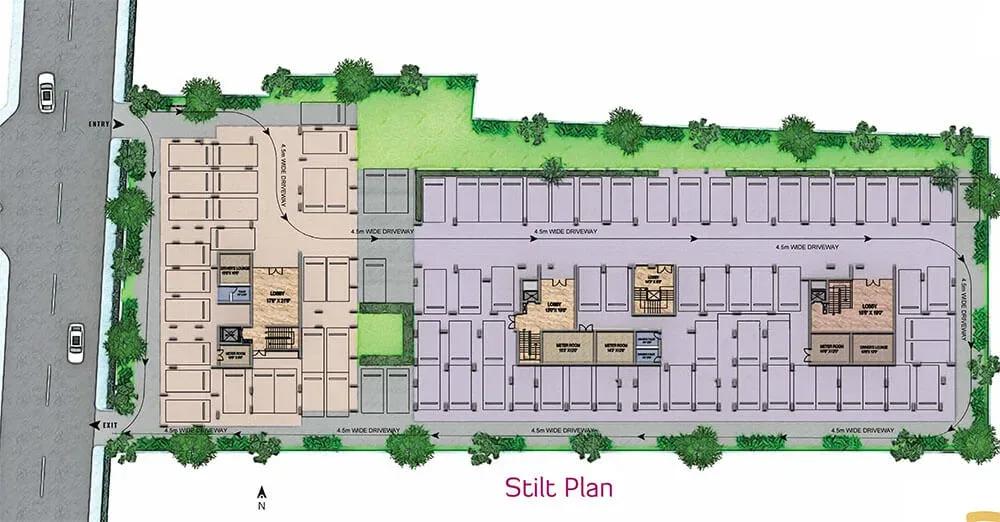
TVH Nivaan is a single low-rise block of 5 floors holding 77 homes on a 1-acre plot. Without multiple towers, the layout is simple and the common areas are compact.
Because the project is built, the site plan is fixed and visible on the ground. Differences between homes come down mainly to floor level and orientation.
Gallery
Specifications
Structure
- •RCC-framed structure.
Flooring
- •Vitrified tiles (Simpola or Kajaria) in the living, dining, bedrooms, foyer and balconies, with toilet dado up to the false ceiling.
- •Anti-skid vitrified tiles in all toilets and the kitchen.
Doors
- •Main and internal doors — engineered wood frames with veneered shutters finished in PU lacquer.
- •Toilet doors — engineered wood frames with laminated shutters.
- •Windows — powder-coated aluminium frames with sliding or openable shutters and 4/5 mm toughened glass.
Plumbing and Sanitary
- •Branded CP and sanitary fixtures (Duravit, Grohe or equivalent).
- •Kitchen — Carysil sink with drainboard.
- •Rainwater-harvesting drain pipes.
Security
- •High-speed automatic Kone elevators.
- •Round-the-clock security with intercom.
- •CCTV cameras at all vantage points.
Electrical
- •Three-phase supply with concealed FRLS wiring (RR, Q-Flex, Finolex or equivalent) and ISI modular switches.
- •100% power backup for common areas and 1 kW backup for each home.
Amenities
Shared facilities are kept compact, with a gymnasium, a club house and an indoor games area. The project gallery also shows a banquet hall. Ask the resident association about the current upkeep and maintenance charges before you buy.
Approvals
No RERA number is published for TVH Nivaan, so it shows as awaited. Ask the seller or developer for it and check the Tamil Nadu RERA portal before paying.
For a completed home, review the occupancy certificate, khata, latest tax receipt and approved plan. Trace the chain of title documents as well, since the sale is a resale.
Frequently Asked Questions
What is the starting price at TVH Nivaan?
What configurations and sizes does TVH Nivaan offer?
Where is TVH Nivaan located?
Is TVH Nivaan ready to move in?
Who is the developer of TVH Nivaan?
About the Builder
Est. 1997
TVH, short for True Value Homes, is a Chennai-based developer of residential apartments, commercial properties and plotted developments, operating since 1997. It reports more than 35 projects completed or under way and around 12.14 million sq ft constructed. Its work is concentrated in Chennai and Coimbatore, with further projects in Trichy and Hosur. TVH Nivaan brings apartments to Saligramam in…
Let the Experts help you find the Best Property
Get instant project details
Home Loan EMI Calculator
Similar Projects
 ONGOING
Vian Vayu Apartments
Kollur, Hyderabad
by Vian Properties
Under-construction 3 BHK apartments by Vian Properties in Kollur, Hyderabad — 350 homes in 2 towers of 35 floors on 1.72 acres, 1,790–2,150 sq ft, from ₹90.3 L.
 ONGOING
VBHC Aurora
Yelahanka, Bangalore
by VBHC
Under-construction 3 BHK apartments with private terraces by VBHC in Yelahanka New Town — 1.1 acres, 19 floors, 1,621–1,702 sq ft, from ₹2.26 Cr.
 COMPLETED
Urbanrise Cloud 33
Bachupally, Hyderabad
by Urbanrise
Completed 3 and 4 BHK apartments by Urbanrise in Bachupally, Hyderabad. Five 33-floor towers hold 2,600 homes of 1,110–2,021 sq ft, priced from ₹88.1 L.
 ONGOING
Upcoming Codename Peak Life Apartments
Mysore Road, Bangalore
by Bhadra Group
Under-construction 3 BHK apartments of 2,250 sq ft by Bhadra Group at Fort Kengeri, Mysore Road, Bangalore. 2,016 homes in four 69-floor towers on 20 acres, from ₹3.5 Cr.
 UPCOMING
Upcoming Century Apartments
Yelahanka, Bangalore
by Century Real Estate
Upcoming 2, 2.5 and 3 BHK apartments by Century Real Estate opposite Attur Lake, Yelahanka, North Bangalore. 458 homes in three 14-floor towers on 15 acres, from ₹1.09 Cr.
 ONGOING
Tridasa Rise Apartments
Gachibowli, Hyderabad
by Tridasa Realty
Under-construction 3 & 4 BHK apartments by Tridasa Realty at Nallagandla, near Gachibowli — 952 homes in 7 towers on 10.3 acres, 1,733–2,751 sq ft, from ₹1.41 Cr.