
Tridasa Rise Apartments
Tridasa Rise Apartments is a mid-rise gated community in Defence Colony, Nallagandla, in the Serilingampally area close to Gachibowli. Tridasa Realty is building 952 homes in 7 towers of 17 floors on 10.3 acres. Buyers choose between 3 and 4 BHK apartments from 1,733 sq ft to 2,751 sq ft.
The 3 BHK range starts near ₹1.41 Cr and goes up to about ₹1.90 Cr, while the 4 BHK starts near ₹2.22 Cr. Handover is planned from December 2028 onwards. RERA is shown as awaited, so check the registration before paying.
A 55,000 sq ft clubhouse anchors the amenities, with a pool and gym. A health centre, several sports courts and retail spaces with a market cover daily needs.
Project Highlights
Tridasa Rise Apartments Exclusive Price
| Unit Type | Size (SBA) | Approx. All Inclusive Price |
|---|---|---|
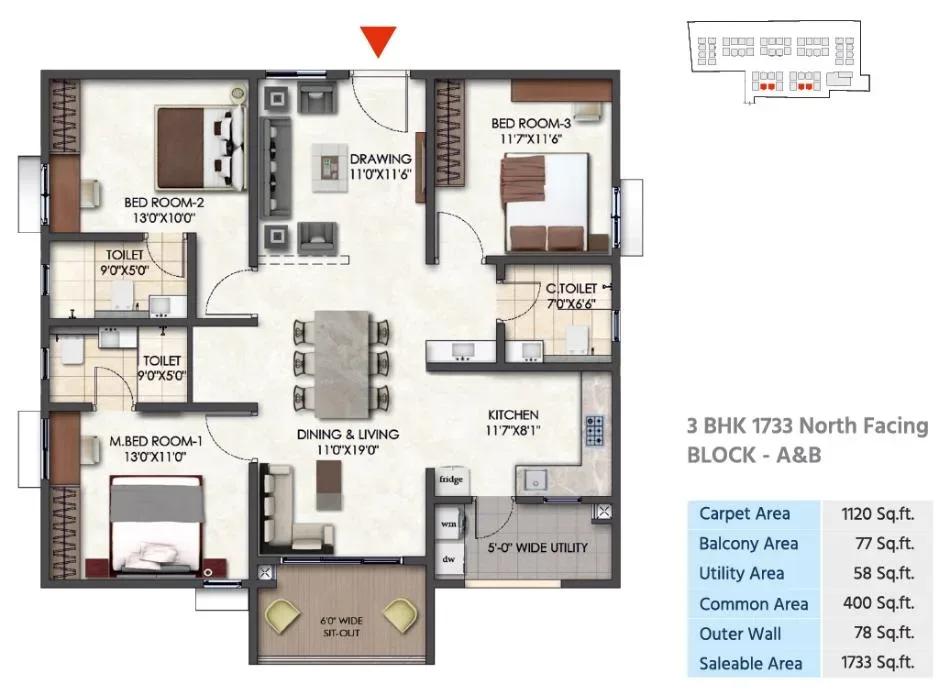
| 3 BHK | 1733 Sq.ft | ₹1.41 Cr onwards |
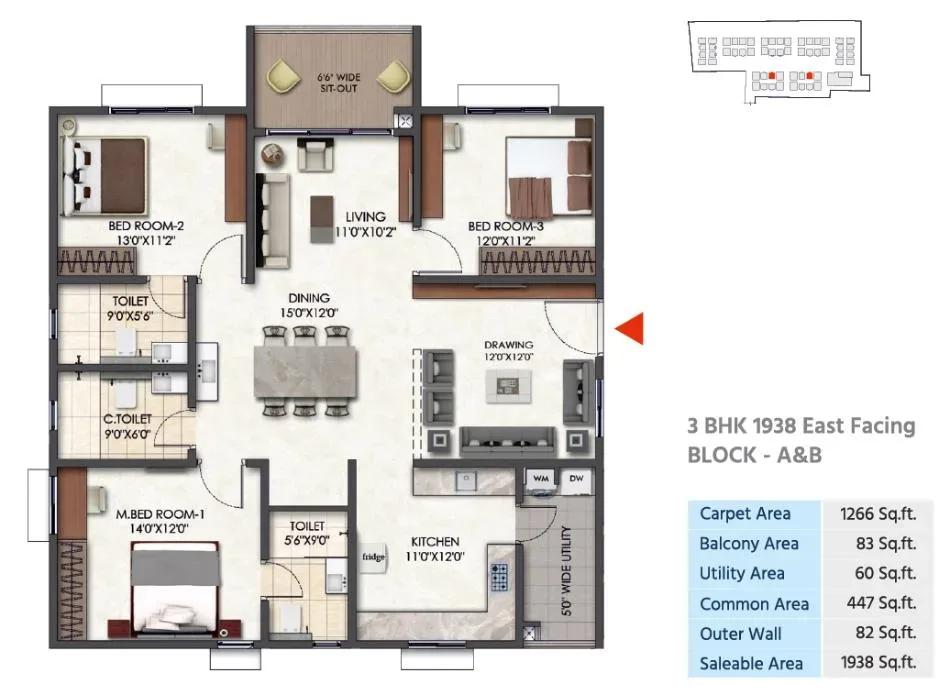
| 3 BHK | 1938 Sq.ft | ₹1.57 Cr onwards |
| 3 BHK | 2113 Sq.ft | ₹1.71 Cr onwards |
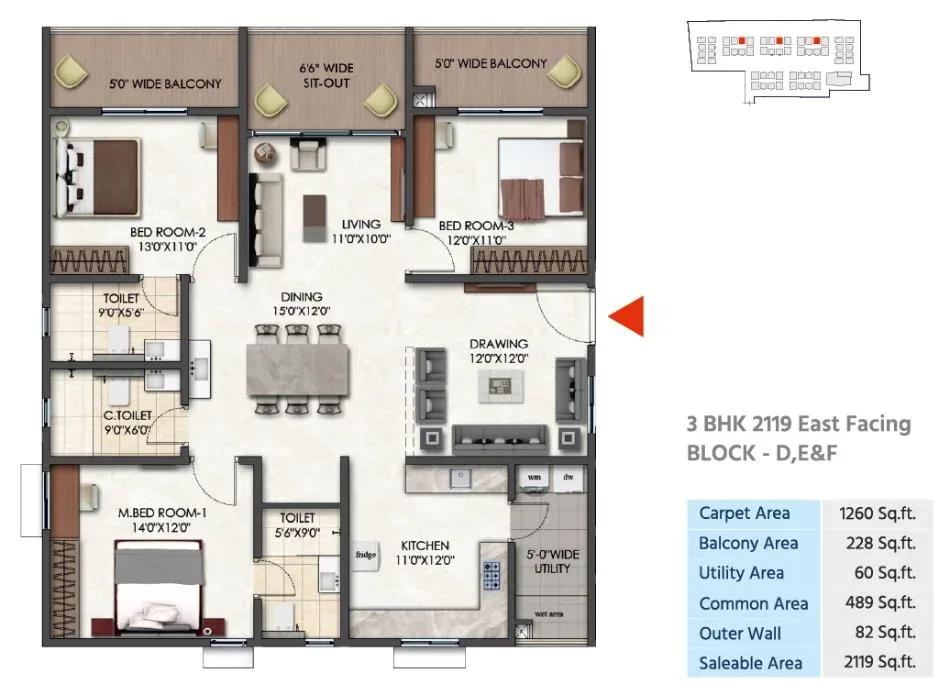
| 3 BHK | 2119 Sq.ft | ₹1.71 Cr onwards |
| 3 BHK | 2134 Sq.ft | ₹1.72 Cr onwards |
| 3 BHK | 2358 Sq.ft | ₹1.90 Cr onwards |
| 4 BHK | 2751 Sq.ft | ₹2.22 Cr onwards |
Location
F8H2+GQ2, Defence Colony, Serilingampalle (M), Hyderabad, Telangana 502034
Landmark: Defence Colony, Nallagandla
The project is in Defence Colony, Nallagandla, within Serilingampally and next to Gachibowli. Nallagandla is a settled residential pocket favoured by families working in the western IT belt.
Gachibowli, HITEC City and the Financial District are reachable by road, and the Outer Ring Road is close for cross-city travel. Schools, hospitals and shopping are available nearby.
About Hyderabad
Famously known as the "City of Pearls," Hyderabad has undergone one of the most spectacular urban and economic transformations in modern Indian history. Founded in 1591 by Muhammad Quli Qutb Shah, the city thrived for centuries as a center of culture, diamond trading, and architectural marvels like the Charminar and Golconda Fort. However, the turn of the 21st century sparked a monumental shift,…
Read more about Hyderabad →Floor Plans
Tridasa Rise Apartments floor plan
Tridasa Rise Apartments floor plan

Tridasa Rise Apartments floor plan
Tridasa Rise Apartments floor plan
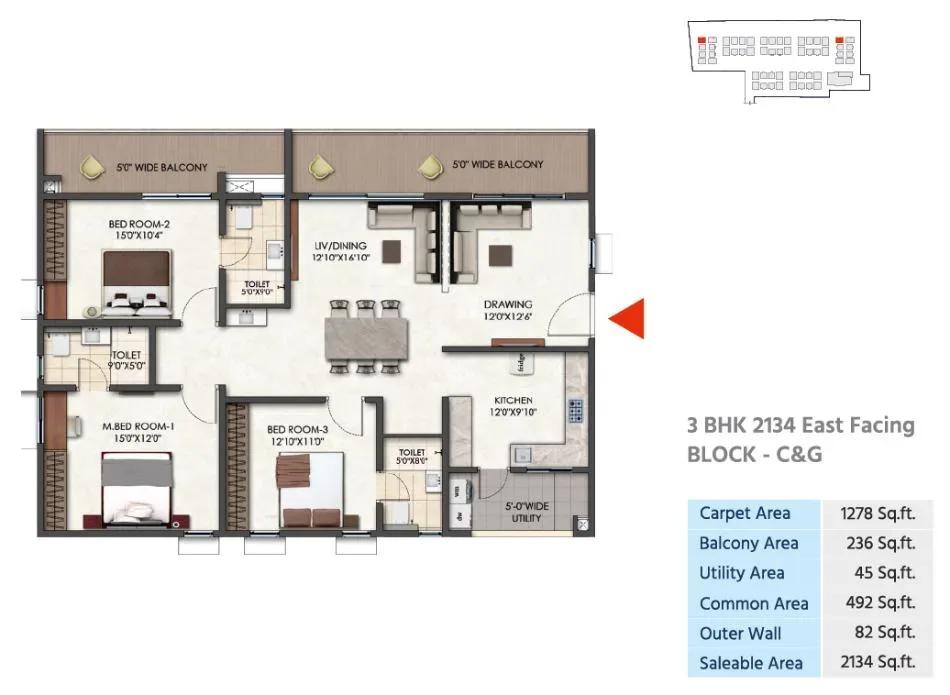
Tridasa Rise Apartments floor plan
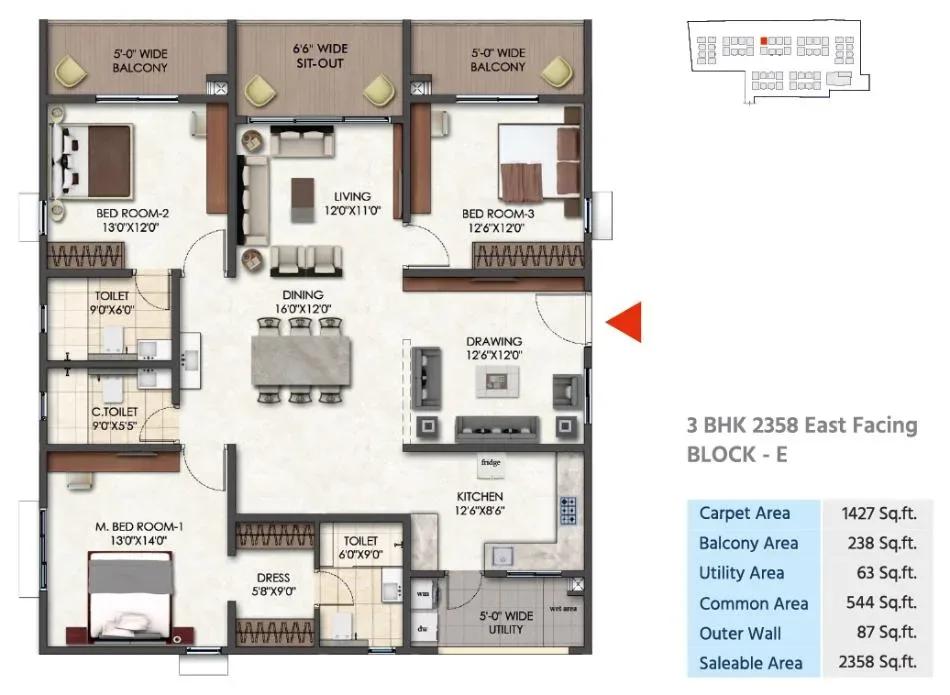
Tridasa Rise Apartments floor plan
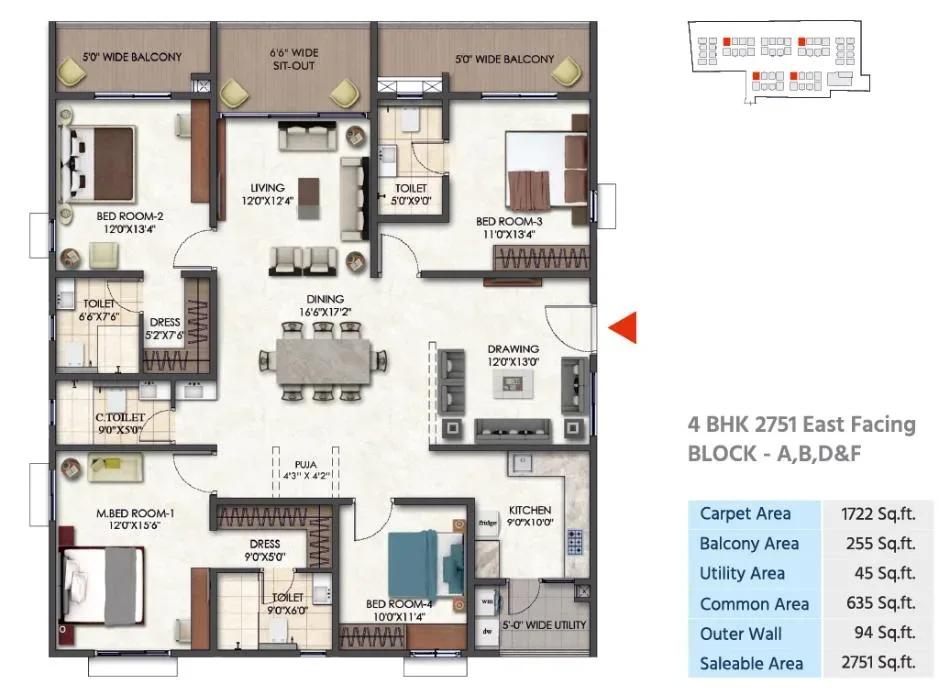
Tridasa Rise Apartments floor plan
Enquire to receive detailed floor plans on WhatsApp/email.
| Unit Type | Size (Sq.Ft) |
|---|---|
| 3 BHK | 1733 Sq.ft |
| 3 BHK | 1938 Sq.ft |
| 3 BHK | 2113 Sq.ft |
| 3 BHK | 2119 Sq.ft |
| 3 BHK | 2134 Sq.ft |
| 3 BHK | 2358 Sq.ft |
| 4 BHK | 2751 Sq.ft |
Six 3 BHK sizes run from 1,733 sq ft at about ₹1.41 Cr to 2,358 sq ft at about ₹1.90 Cr. Mid-sized options of 1,938 and 2,113 sq ft start near ₹1.57 Cr and ₹1.71 Cr.
The 2,751 sq ft 4 BHK, from about ₹2.22 Cr, suits larger households. Compare the detailed plans before you shortlist.
Master Plan
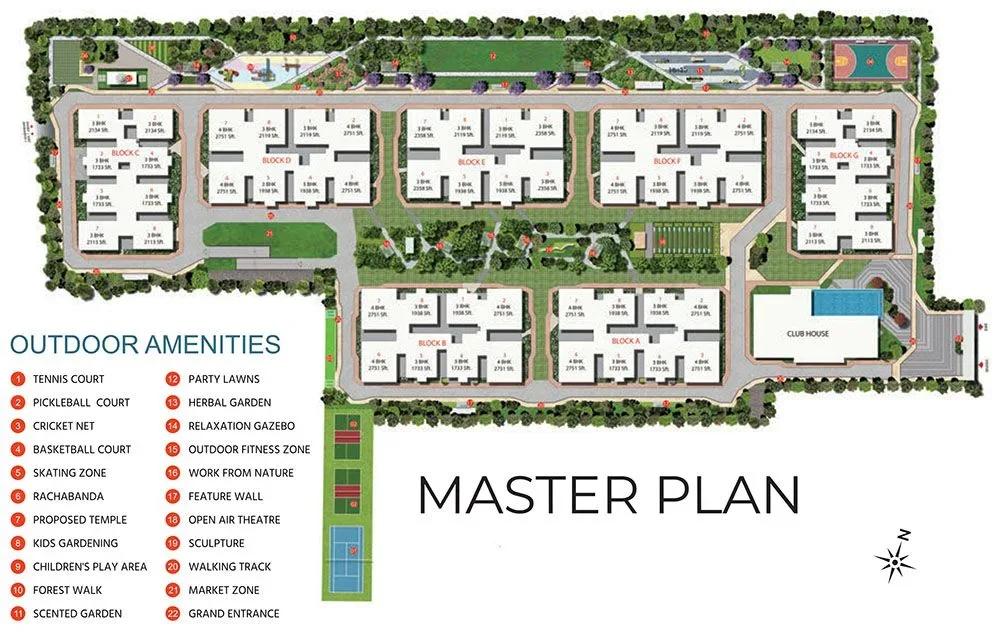
Master Plan
The 10.3-acre plan spreads 7 towers of 17 floors, holding 952 apartments in total. The clubhouse, sports courts, jogging track and landscaped gardens are shared by all residents. The master plan image shows each tower and the open spaces.
Gallery
Specifications
Structure
- •RCC shear-wall structure designed for wind and seismic loads.
Flooring
- •Vitrified tiles of a reputed make in the living, dining, bedrooms and kitchen.
- •Anti-skid tiles in bathrooms, with ceramic or vitrified dado up to false-ceiling height.
Doors & Windows
- •Main door: hardwood or engineered wood frame in melamine spray polish, with a teak veneer flush shutter and reputed hardware.
- •Internal doors: hardwood or engineered wood frames with laminated flush shutters.
- •Windows: uPVC with MS grills on specified windows and mesh provision.
Plumbing & Sanitary
- •Kohler or equivalent CP and sanitary fittings, with false ceilings in all bathrooms.
- •Rainwater harvesting with drain pipes.
Lifts & Security
- •High-speed automatic passenger lifts, plus one service lift per block.
- •Round-the-clock security with intercom.
- •CCTV cameras at all vantage points.
Electrical
- •3-phase supply with individual prepaid meters for each unit.
- •Designer modular switches.
- •Copper wiring throughout in concealed conduits.
- •100% DG backup for common areas and flats.
Amenities
A 55,000 sq ft clubhouse leads the line-up, with a gym and swimming pool. Multiple sports courts, an indoor games zone and a jogging and cycling track support active lifestyles.
A kids' play area with creche, an activity and yoga area and a party area serve families. A health centre, retail spaces and a market add day-to-day convenience.
Frequently Asked Questions
What is the starting price at Tridasa Rise Apartments?
What configurations and sizes does Tridasa Rise Apartments offer?
Where is Tridasa Rise Apartments located?
Is Tridasa Rise Apartments ready to move in?
Who is the developer of Tridasa Rise Apartments?
About the Builder
Tridasa Realty Ventures is a Hyderabad residential real estate company. Its current project is Tridasa Rise. The company's founding year and completed portfolio are not published. Buyers should request its track record and RERA details directly before booking.
Similar Projects
 ONGOING
Godrej Vihaa
Badlapur, Mumbai
by Godrej Properties
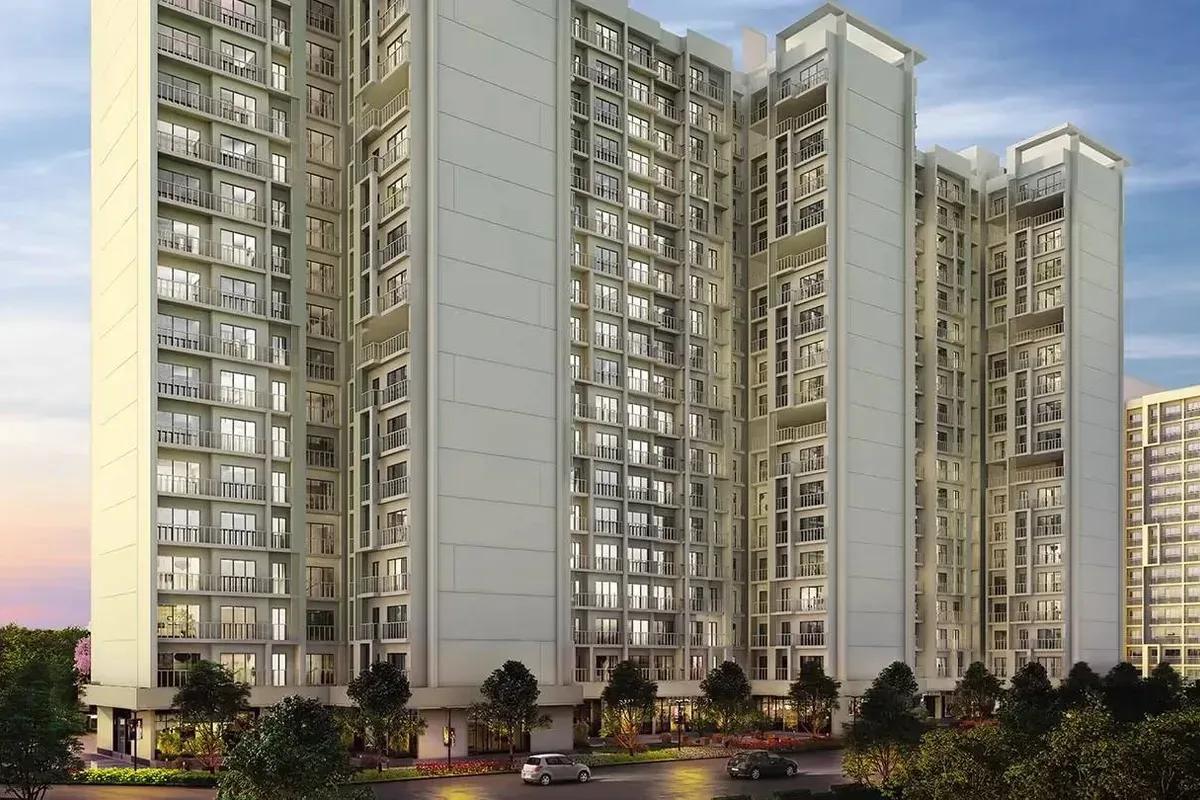
Godrej Vihaa is a Godrej Properties township of 1,013 apartments near MIDC in Badlapur East. The smallest home is Rs. 36.99 Lakhs.
 ONGOING
Godrej Urban Retreat
Manjari Road, Pune
by Godrej Properties
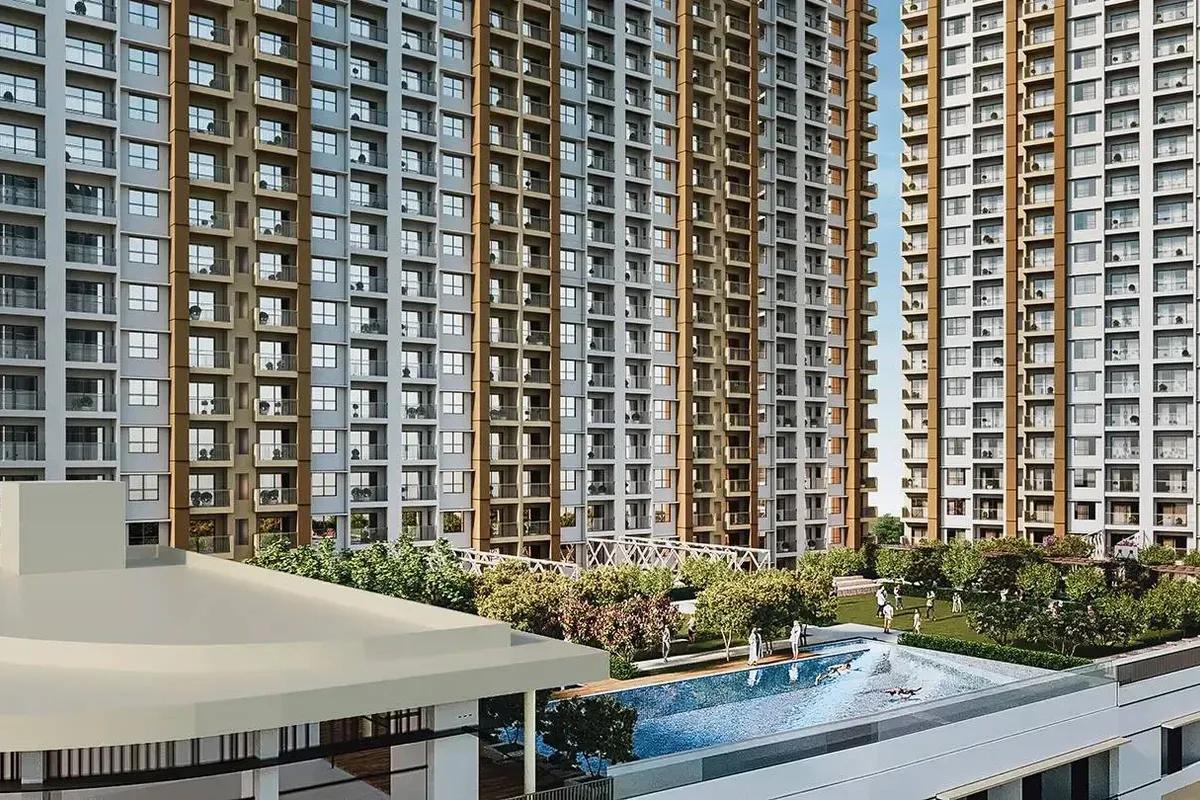
Godrej Urban Retreat is a 698-home Godrej Properties community of 2 and 3 BHK flats priced from Rs. 85 Lakhs, set near Manjari Khurd in Pune.
 ONGOING
Godrej Urban Park
Chandivali, Mumbai
by Godrej Properties
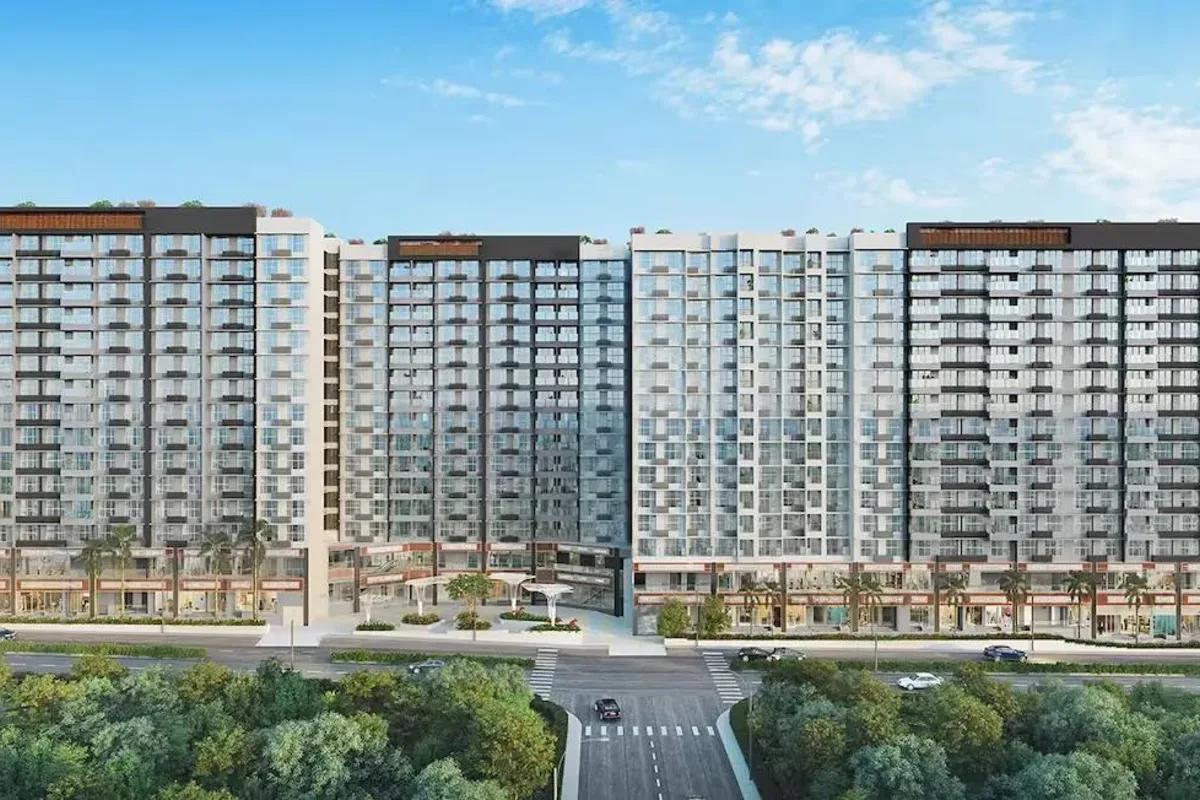
Godrej Urban Park is a Godrej Properties community of 507 apartments in Chandivali, Mumbai, with three plan types, the cheapest being Rs. 1.38 Crore.
 UNDER CONSTRUCTION
Godrej Tropical Isle
Sector 146, Greater Noida
by Godrej Properties
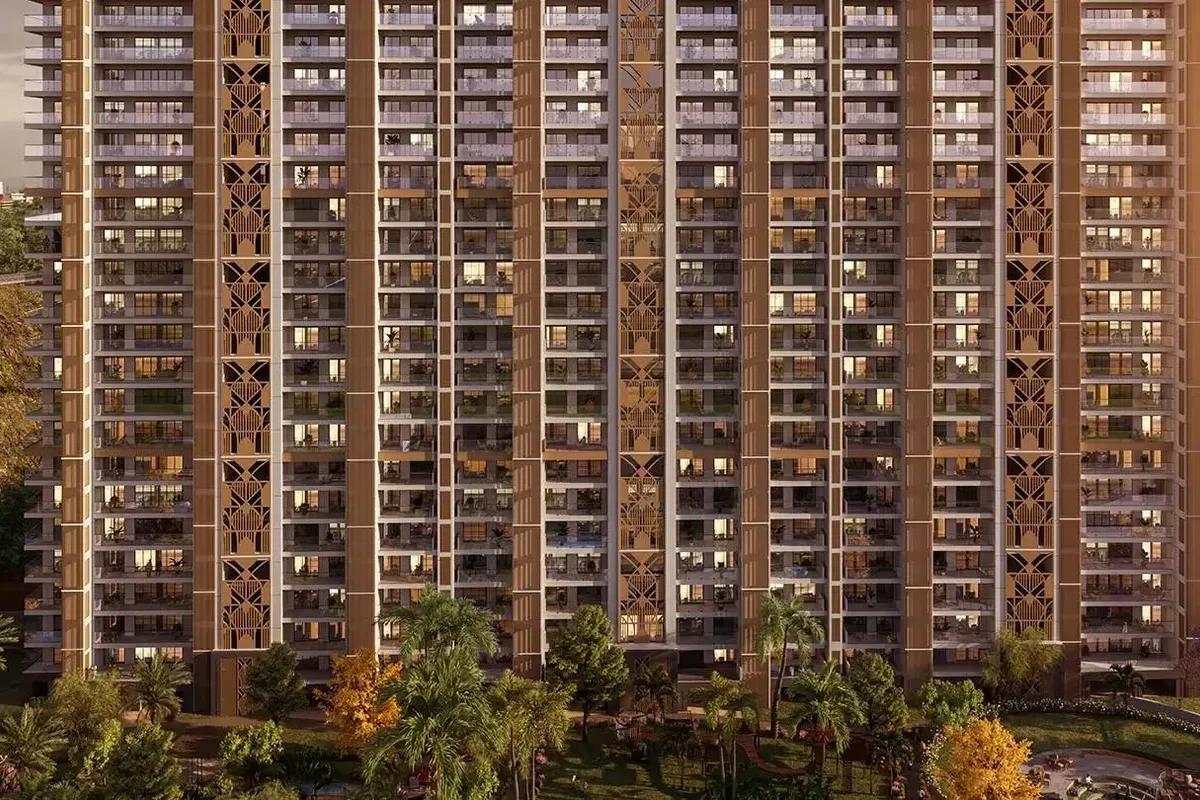
Godrej Tropical Isle brings 700 high-rise homes to Sector 146, Noida, from Godrej Properties. Three and four bedroom layouts start at Rs. 2.66 Crore, and keys are due in February 2030.
 UNDER CONSTRUCTION
Godrej Trilogy
Worli, Mumbai
by Godrej Properties
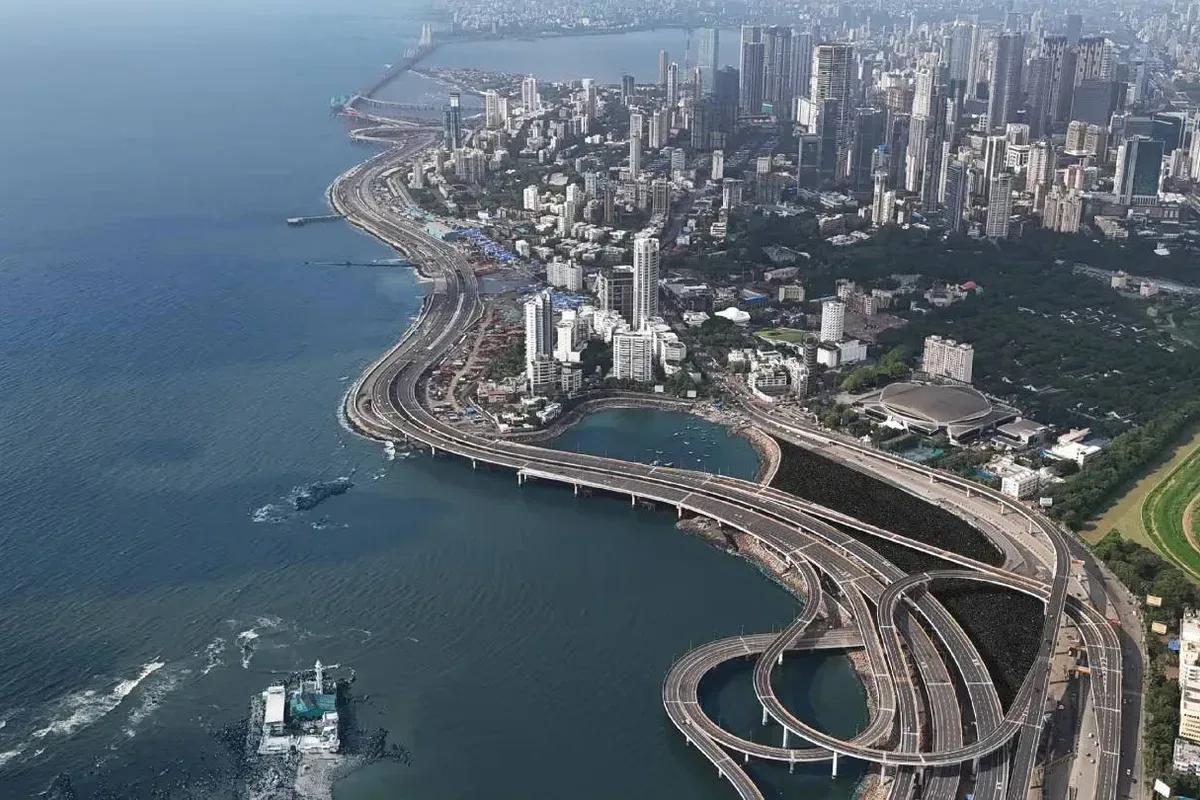
Godrej Trilogy is a Godrej Properties project in Worli, Mumbai, with 320 residences planned and two Phase 1 towers of 74 to 77 floors. 3 and 4 BHK homes start at Rs. 15 Crore.
 READY TO MOVE
Godrej Tranquil
Kandivali, Mumbai
by Godrej Properties
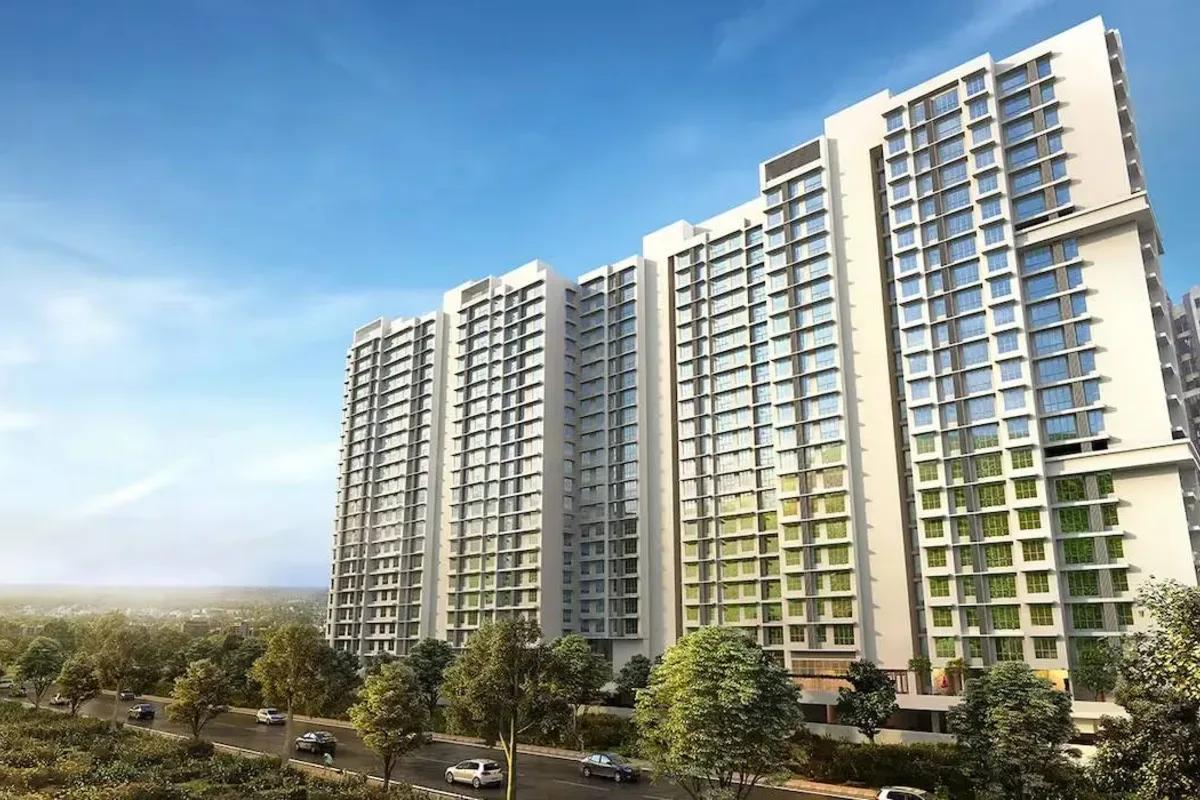
Four towers with twenty floors apiece make up Godrej Tranquil, a Godrej Properties project in Kandivali East, Mumbai, with one, two and three bedroom homes from Rs. 85 Lakhs.